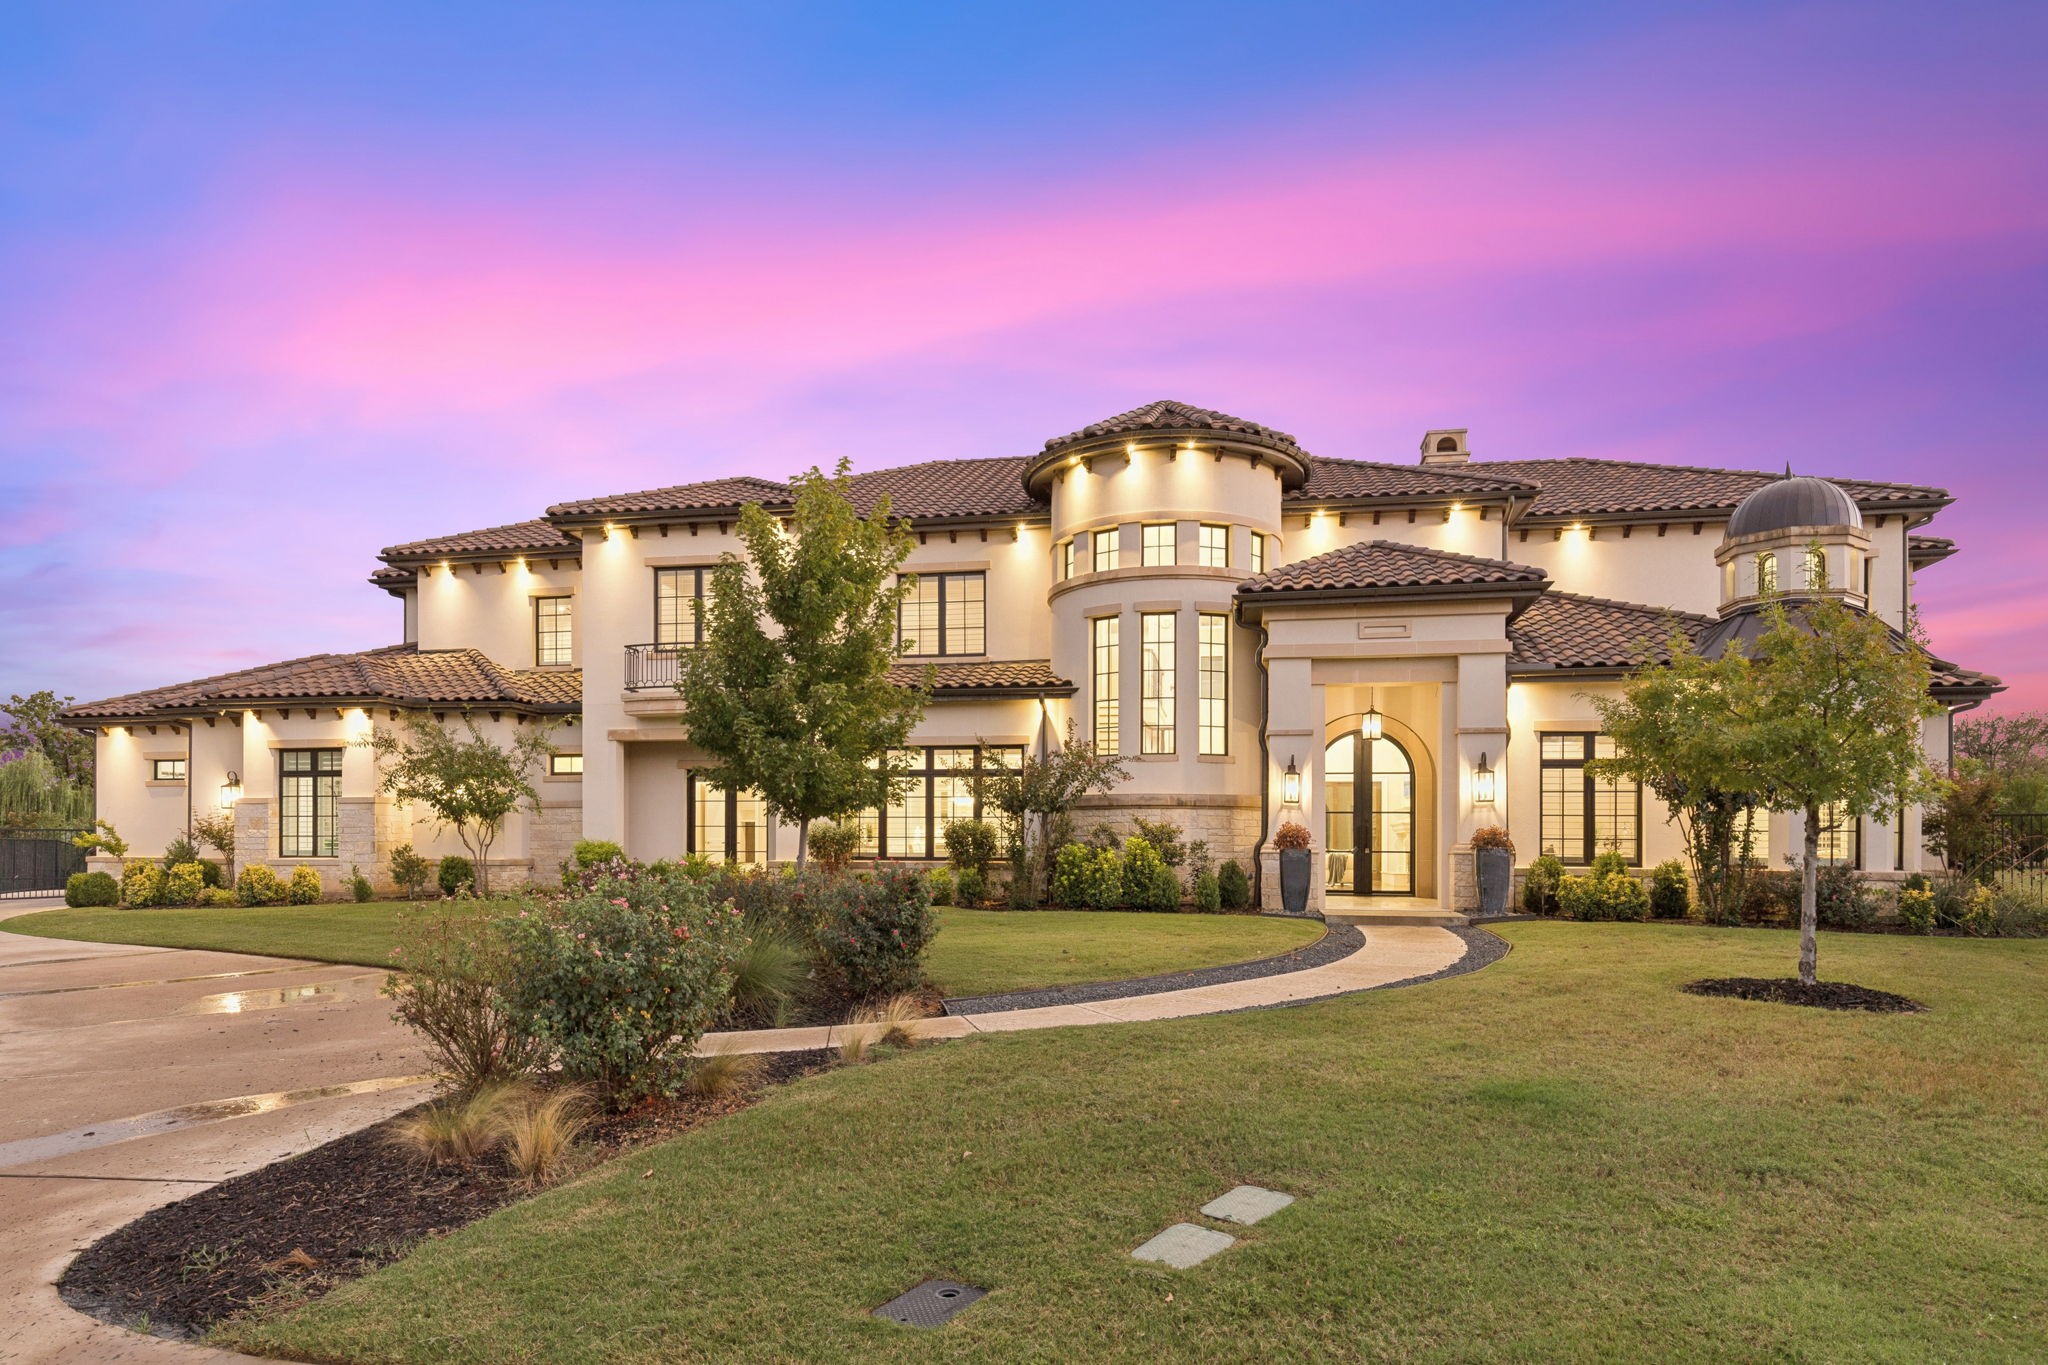
Two-story brick and stone house at dusk with warmly lit windows and a curved front walkway.
Two-story brick and stone home with a gabled roof and landscaped front yard.
Two-story brick-and-stone home with illuminated windows and a curved front walkway at dusk.
Two-story brick-and-stone house with peaked gables, a bay window, and a gated driveway.
Home entrance with a dark ornamental glass door, stone arch, brick facade, and landscaped walkway.
Entry foyer with an arched glass front door, dark wood floors, and a view into a study.
Home office with built-in oak bookcases, a large wooden desk, and tall windows.
Home office with built-in wood bookcases, a long desk, and three tall arched windows.
Bright white kitchen with a large island, pendant lights, stainless steel double ovens, and warm wood floors.
Kitchen with a large granite island, white cabinetry, and a view into the living room.
Bright kitchen with a granite island, white cabinets, bar stools, and dark wood floors.
Living room with a cream sectional, stone fireplace, and tall windows beneath a vaulted ceiling.
Staged living room with a white sectional, tall windows, and an arched opening to the kitchen.
Double-height living room with a white sectional, hardwood floors, and a curved upstairs balcony.
Primary bedroom with a dark wood bed and window-side seating beneath a ceiling fan.
Primary bedroom with a dark wood bed, patterned bedding, and an open barn door to the en-suite bathroom.
Bedroom with bay windows, patterned bedding, and a dark wood dresser with television.
Bathroom with double wood vanities, granite counters, soaking tub, and glass shower
Bathroom with a glass shower, corner soaking tub, granite vanity, and glass-block window.
Laundry room with washer and dryer, white cabinets, and a utility sink.
Bedroom with a wooden four-poster bed, white bedding, and a ceiling fan with light.
Bathroom vanity with a large mirror and chrome fixtures, beside an open doorway to a bedroom.
Bedroom with blue walls, a large neutral-bedded bed, and Texas A&M pillows on white armchairs.
Bedroom with blue walls, a ceiling fan, mounted deer head, and bed in the foreground.
Bedroom with pink geometric bedding, poppy artwork, and an open door to the bathroom.
Bathroom vanity and mirror beside an open doorway to a bedroom with red patterned bedding.
Furnished media room with black leather seating, wall-mounted TV, burgundy curtains, and a popcorn machine.
Furnished lounge with black leather seating, a red popcorn machine, and a built-in kitchenette.
Furnished living room with a dark leather sofa, red armchair, and two large windows.
Furnished living room with a vaulted ceiling, gray sofa, and arched pass-through.
Furnished sunroom with blue seating, a stone fireplace, wood ceiling, and windows overlooking a pool.
Furnished sunroom with blue seating, tall curtained windows, a wood ceiling, and a stone fireplace.
Backyard pool and raised spa beside a two-story home at sunset.
Backyard pool behind a two-story brick house, with a curved deck and autumn-colored trees.
Brick home's fenced backyard with a screened porch, garage, and broad dormant lawn.
Two-story brick home with warmly lit windows, gated driveway, and leafless tree in the front yard.
Two-story brick and stone house at dusk with warmly lit windows and a curved front walkway.
Two-story brick and stone home with a gabled roof and landscaped front yard.
Two-story brick-and-stone home with illuminated windows and a curved front walkway at dusk.
Two-story brick-and-stone house with peaked gables, a bay window, and a gated driveway.
Home entrance with a dark ornamental glass door, stone arch, brick facade, and landscaped walkway.
Entry foyer with an arched glass front door, dark wood floors, and a view into a study.
Home office with built-in oak bookcases, a large wooden desk, and tall windows.
Home office with built-in wood bookcases, a long desk, and three tall arched windows.
Bright white kitchen with a large island, pendant lights, stainless steel double ovens, and warm wood floors.
Kitchen with a large granite island, white cabinetry, and a view into the living room.
Bright kitchen with a granite island, white cabinets, bar stools, and dark wood floors.
Living room with a cream sectional, stone fireplace, and tall windows beneath a vaulted ceiling.
Staged living room with a white sectional, tall windows, and an arched opening to the kitchen.
Double-height living room with a white sectional, hardwood floors, and a curved upstairs balcony.
Primary bedroom with a dark wood bed and window-side seating beneath a ceiling fan.
Primary bedroom with a dark wood bed, patterned bedding, and an open barn door to the en-suite bathroom.
Bedroom with bay windows, patterned bedding, and a dark wood dresser with television.
Bathroom with double wood vanities, granite counters, soaking tub, and glass shower
Bathroom with a glass shower, corner soaking tub, granite vanity, and glass-block window.
Laundry room with washer and dryer, white cabinets, and a utility sink.
Bedroom with a wooden four-poster bed, white bedding, and a ceiling fan with light.
Bathroom vanity with a large mirror and chrome fixtures, beside an open doorway to a bedroom.
Bedroom with blue walls, a large neutral-bedded bed, and Texas A&M pillows on white armchairs.
Bedroom with blue walls, a ceiling fan, mounted deer head, and bed in the foreground.
Bedroom with pink geometric bedding, poppy artwork, and an open door to the bathroom.
Bathroom vanity and mirror beside an open doorway to a bedroom with red patterned bedding.
Furnished media room with black leather seating, wall-mounted TV, burgundy curtains, and a popcorn machine.
Furnished lounge with black leather seating, a red popcorn machine, and a built-in kitchenette.
Furnished living room with a dark leather sofa, red armchair, and two large windows.
Furnished living room with a vaulted ceiling, gray sofa, and arched pass-through.
Furnished sunroom with blue seating, a stone fireplace, wood ceiling, and windows overlooking a pool.
Furnished sunroom with blue seating, tall curtained windows, a wood ceiling, and a stone fireplace.
Backyard pool and raised spa beside a two-story home at sunset.
Backyard pool behind a two-story brick house, with a curved deck and autumn-colored trees.
Brick home's fenced backyard with a screened porch, garage, and broad dormant lawn.
Two-story brick home with warmly lit windows, gated driveway, and leafless tree in the front yard.
Two-story brick and stone house at dusk with warmly lit windows and a curved front walkway.
Two-story brick and stone home with a gabled roof and landscaped front yard.
Two-story brick-and-stone home with illuminated windows and a curved front walkway at dusk.
Two-story brick-and-stone house with peaked gables, a bay window, and a gated driveway.
Home entrance with a dark ornamental glass door, stone arch, brick facade, and landscaped walkway.
Entry foyer with an arched glass front door, dark wood floors, and a view into a study.
Home office with built-in oak bookcases, a large wooden desk, and tall windows.
Home office with built-in wood bookcases, a long desk, and three tall arched windows.
Bright white kitchen with a large island, pendant lights, stainless steel double ovens, and warm wood floors.
Kitchen with a large granite island, white cabinetry, and a view into the living room.
Bright kitchen with a granite island, white cabinets, bar stools, and dark wood floors.
Living room with a cream sectional, stone fireplace, and tall windows beneath a vaulted ceiling.
Staged living room with a white sectional, tall windows, and an arched opening to the kitchen.
Double-height living room with a white sectional, hardwood floors, and a curved upstairs balcony.
Primary bedroom with a dark wood bed and window-side seating beneath a ceiling fan.
Primary bedroom with a dark wood bed, patterned bedding, and an open barn door to the en-suite bathroom.
Bedroom with bay windows, patterned bedding, and a dark wood dresser with television.
Bathroom with double wood vanities, granite counters, soaking tub, and glass shower
Bathroom with a glass shower, corner soaking tub, granite vanity, and glass-block window.
Laundry room with washer and dryer, white cabinets, and a utility sink.
Bedroom with a wooden four-poster bed, white bedding, and a ceiling fan with light.
Bathroom vanity with a large mirror and chrome fixtures, beside an open doorway to a bedroom.
Bedroom with blue walls, a large neutral-bedded bed, and Texas A&M pillows on white armchairs.
Bedroom with blue walls, a ceiling fan, mounted deer head, and bed in the foreground.
Bedroom with pink geometric bedding, poppy artwork, and an open door to the bathroom.
Bathroom vanity and mirror beside an open doorway to a bedroom with red patterned bedding.
Furnished media room with black leather seating, wall-mounted TV, burgundy curtains, and a popcorn machine.
Furnished lounge with black leather seating, a red popcorn machine, and a built-in kitchenette.
Furnished living room with a dark leather sofa, red armchair, and two large windows.
Furnished living room with a vaulted ceiling, gray sofa, and arched pass-through.
Furnished sunroom with blue seating, a stone fireplace, wood ceiling, and windows overlooking a pool.
Furnished sunroom with blue seating, tall curtained windows, a wood ceiling, and a stone fireplace.
Backyard pool and raised spa beside a two-story home at sunset.
Backyard pool behind a two-story brick house, with a curved deck and autumn-colored trees.
Brick home's fenced backyard with a screened porch, garage, and broad dormant lawn.
Two-story brick home with warmly lit windows, gated driveway, and leafless tree in the front yard.
See all photos
Price Upon Request

909 Shoreline Court

4 Beds 4 Baths 3,873 Sq.Ft. 0.332 Acres

Description

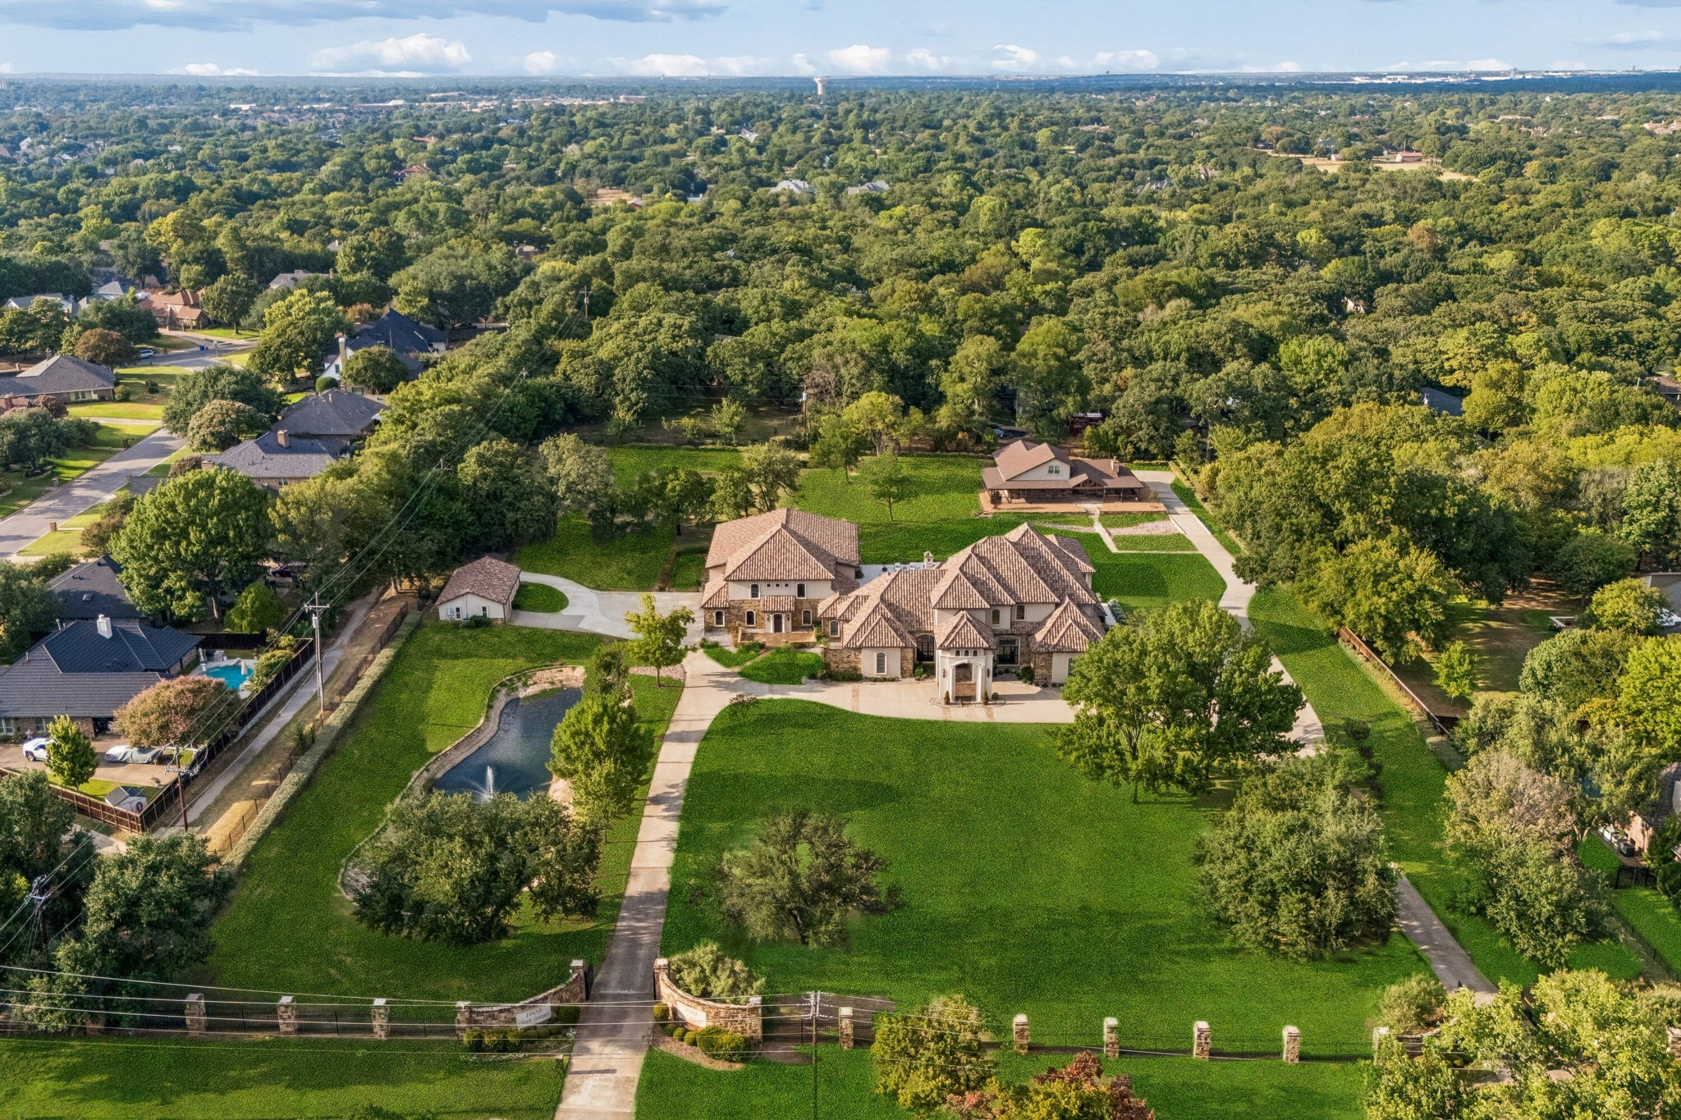
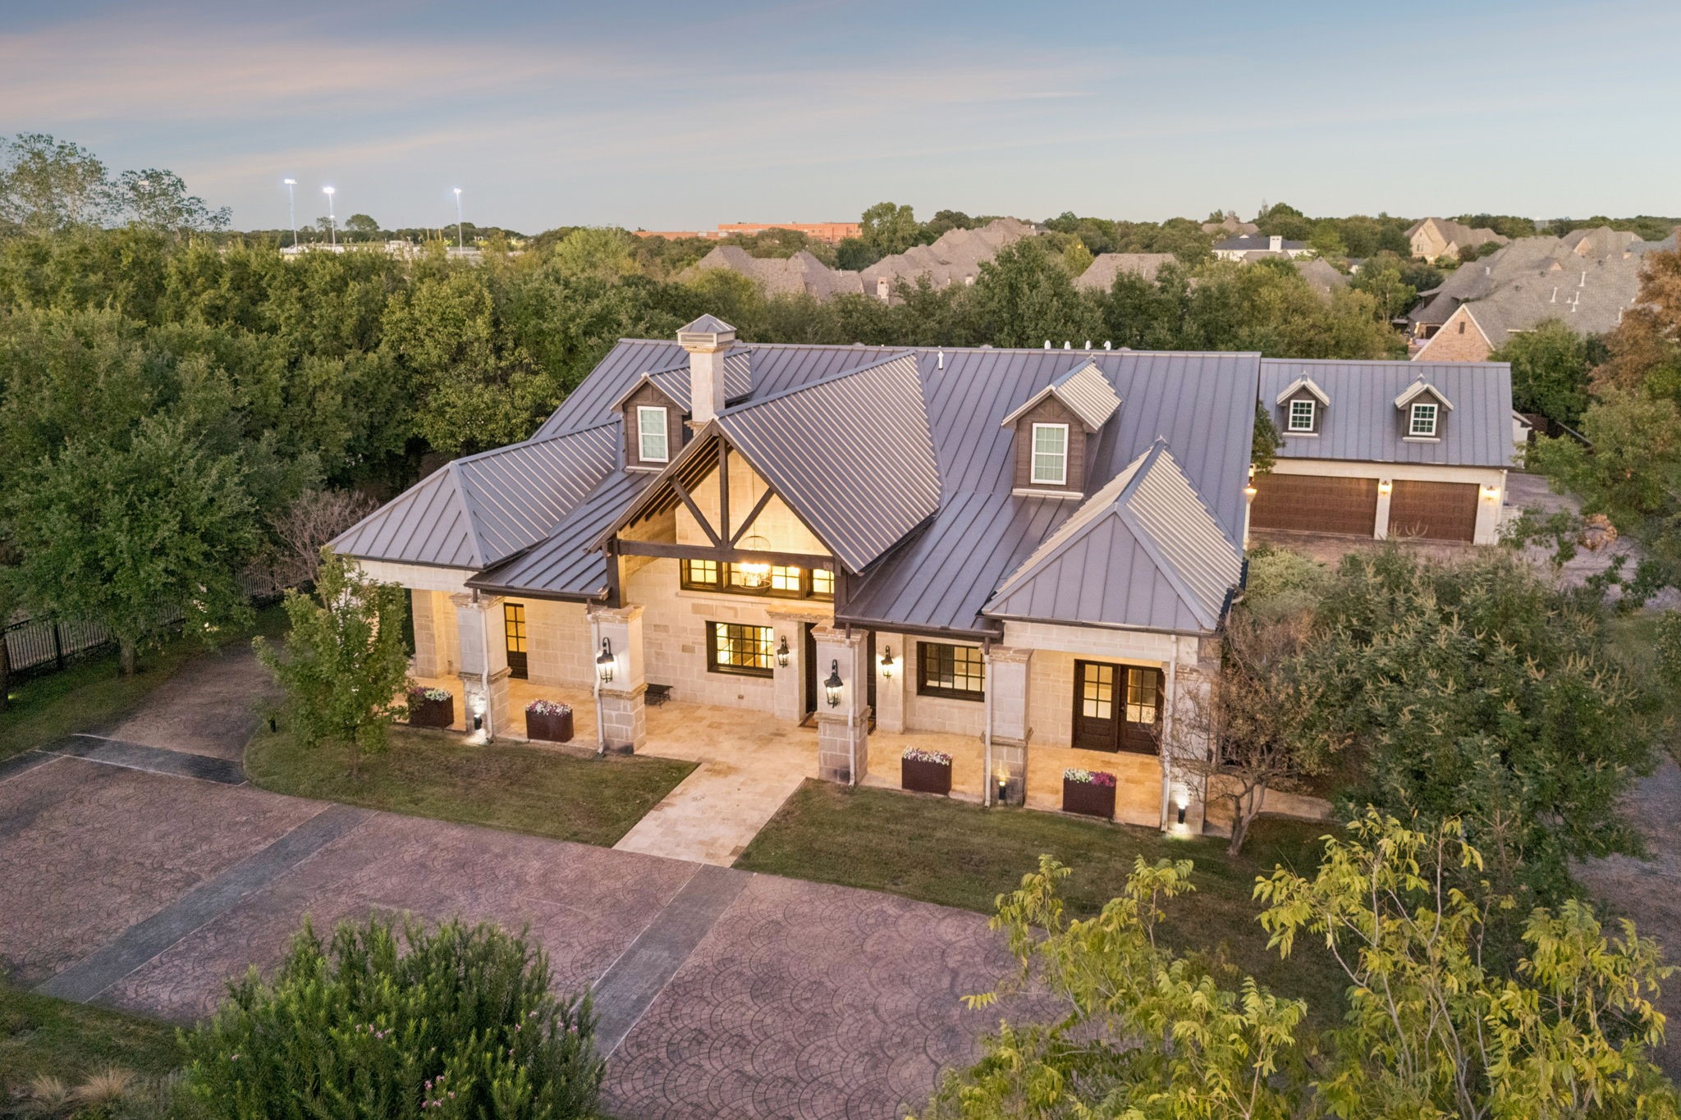
Nestled on a quiet cul-de-sac lot in the desirable Retreat at Hidden Lakes Addition, this beautifully updated luxury home will delight the most discerning of buyers! The chef’s kitchen was taken back to the studs & redesigned with an abundance of custom cabinetry, built in “high end” appliances including a six-burner gas range, built in refrigerator, and double oven-microwave combination. The kitchen opens to the bright family room with floor to ceiling windows and overlooks the impeccable outdoor “living” space that will be a centerpiece year-round. With four bedrooms, three and half baths, a pool-hot tub, large cul-de-sac lot and a three-car garage with gated courtyard, there is a space for everyone to enjoy!

Share Property

Location

909 Shoreline Court, Keller, TX 76248

Status

Listing Price

Date Sold

April 15, 2021
Robert Tyson

Robert Tyson

TITLE

Broker Associate

Property Amenities

Interior
Laundry room Electric Dryer Hookup, Full Size W/D Area, Washer Hookup
Fireplace Brick, Gas Logs, Gas Starter, Insert, Masonry, Metal, Wood Burning, 2
Appliances Built-in Refrigerator, Commercial Grade Vent, Convection Oven, Dishwasher, Disposal, Electric Oven, Gas Cooktop, Microwave, Plumbed For Gas in Kitchen, Plumbed for Ice Maker, Refrigerator, Vented Exhaust Fan, Electric Water Heater
Flooring Carpet, Ceramic Tile, Wood
Total Bedrooms: 4
Half Bathrooms: 1
Full Bathrooms: 3
Other Interior Features Cable TV Available, Decorative Lighting, Flat Screen Wiring, High Speed Internet Available, Sound System Wiring, Wainscoting, Wet Bar
Area & Lot
Lot Area 0.332 Acres
Living area 3,873 Sq.Ft.
MLS® ID 14531441
School District Keller ISD
High School Keller
Middle School Keller
Elementary School Hiddenlake
Architecture Styles Traditional
Type Residential
Status Listing Price
Exterior
Pool Diving Board, Gunite, Heated, In Ground, Pool/Spa Combo, Separate Spa/Hot Tub, Pool Sweep, Water Feature
Air conditioning Attic Fan, Ceiling Fan(s), Central Air, Electric, Zoned
Heat type Central, Electric, Zoned
Green Feature Appliances, Drought Tolerant Plants, HVAC, Thermostat, Windows
Garage Space 3
Security Features Burglar, Fire Alarm, Security Lights, Security System, Smoke Detector(s)
Other Exterior Features Covered Patio/Porch, Fire Pit, Rain Gutters, Outdoor Living Center, Covered, Patio
Parking Garage Door Opener, Garage, Garage Faces Side, Oversized
Lot Features Cul-De-Sac, Few Trees, Irregular Lot, Landscaped, Sprinkler System, Subdivision
Roof Composition
Utilities All Weather Road, City Sewer, City Water, Concrete, Curbs, Individual Gas Meter, Individual Water Meter, Sidewalk, Underground Utilities
Finance
Price Upon Request
Two-story brick and stone home with a gabled roof and landscaped front yard.

Schedule a Showing

We would love to show you our beautiful property. Please select your preferred date and time below. An agent will be in touch shortly to confirm your appointment.

Schedule a Showing

We would love to show you our beautiful property. Please select your preferred date and time below. An agent will be in touch shortly to confirm your appointment.
Thank you for your interest in 909 Shoreline Court, Keller, TX 76248. We are reviewing your request and will be in touch shortly!

Work With Us

The innovative marketing strategies and powerful brand value of Compass, along with cutting edge technology serving the Dallas - Fort Worth Metroplex, have only added to the Robert Tysons Group success. This global network, coupled with skillful negotiations and a drive to succeed, allows the Group to offer a full-service approach to real estate-an approach that is tough to beat.
Follow Me On Instagram