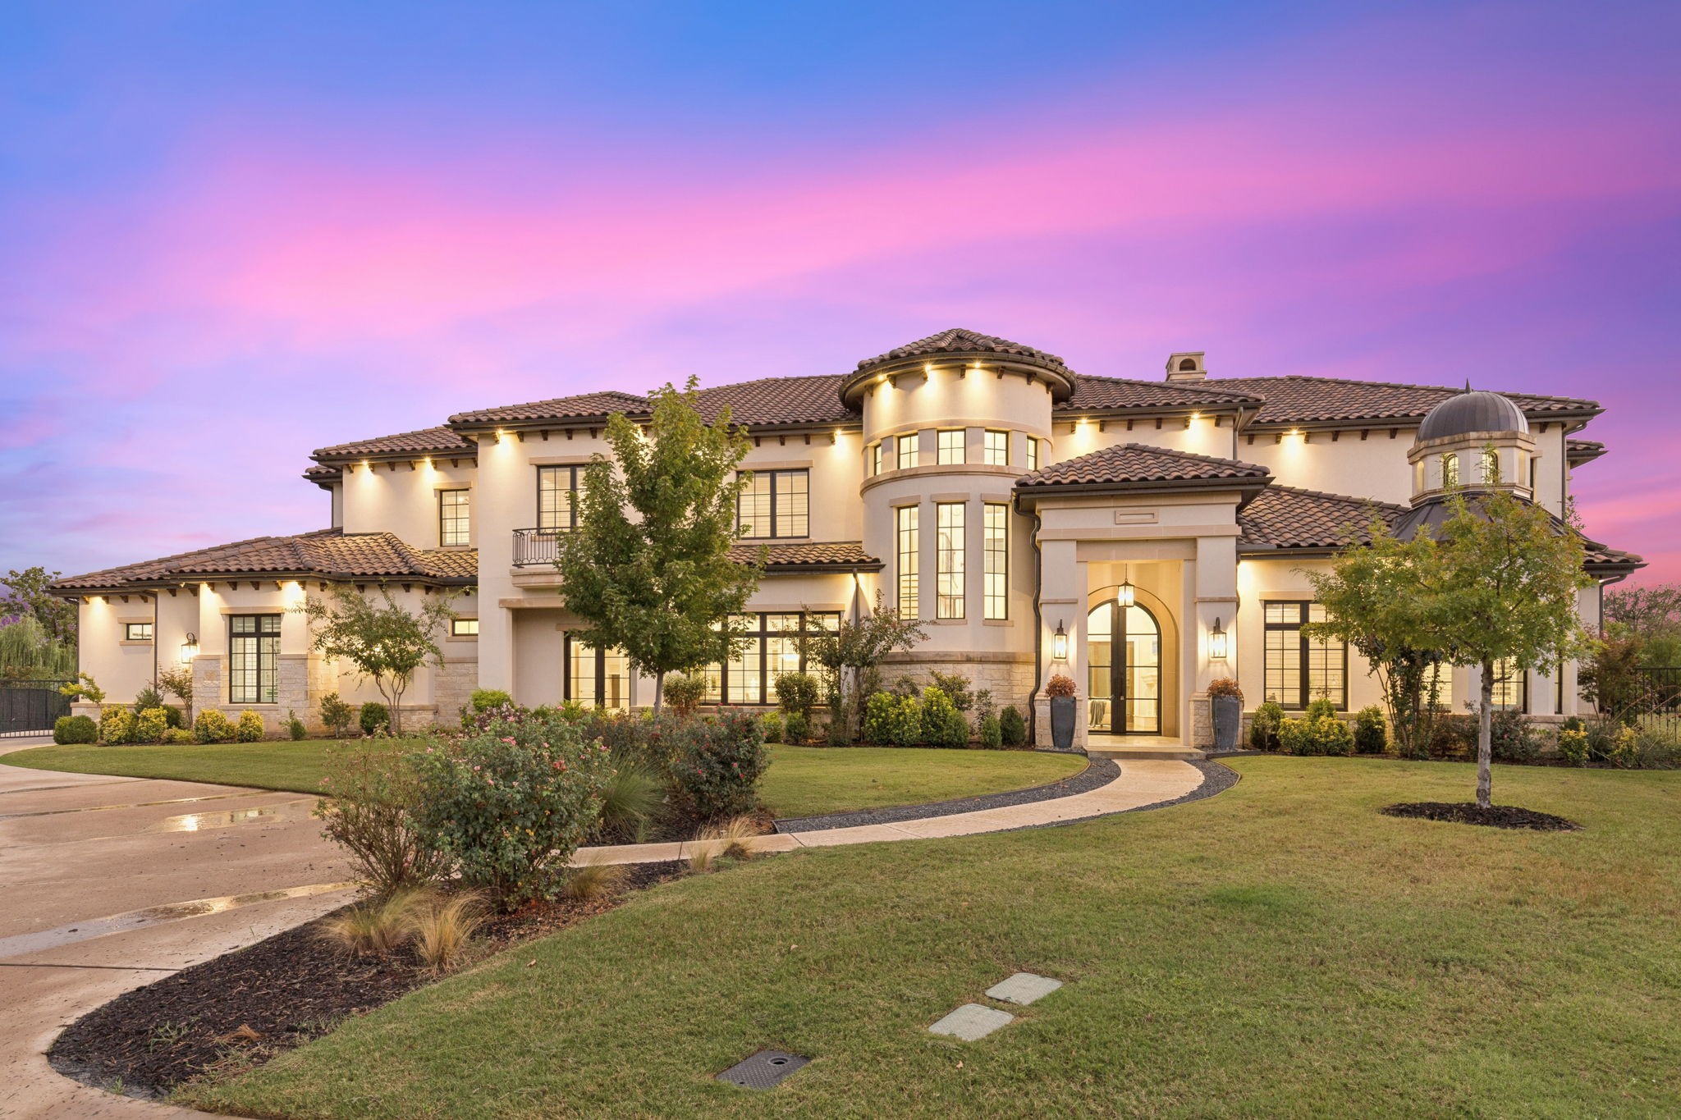
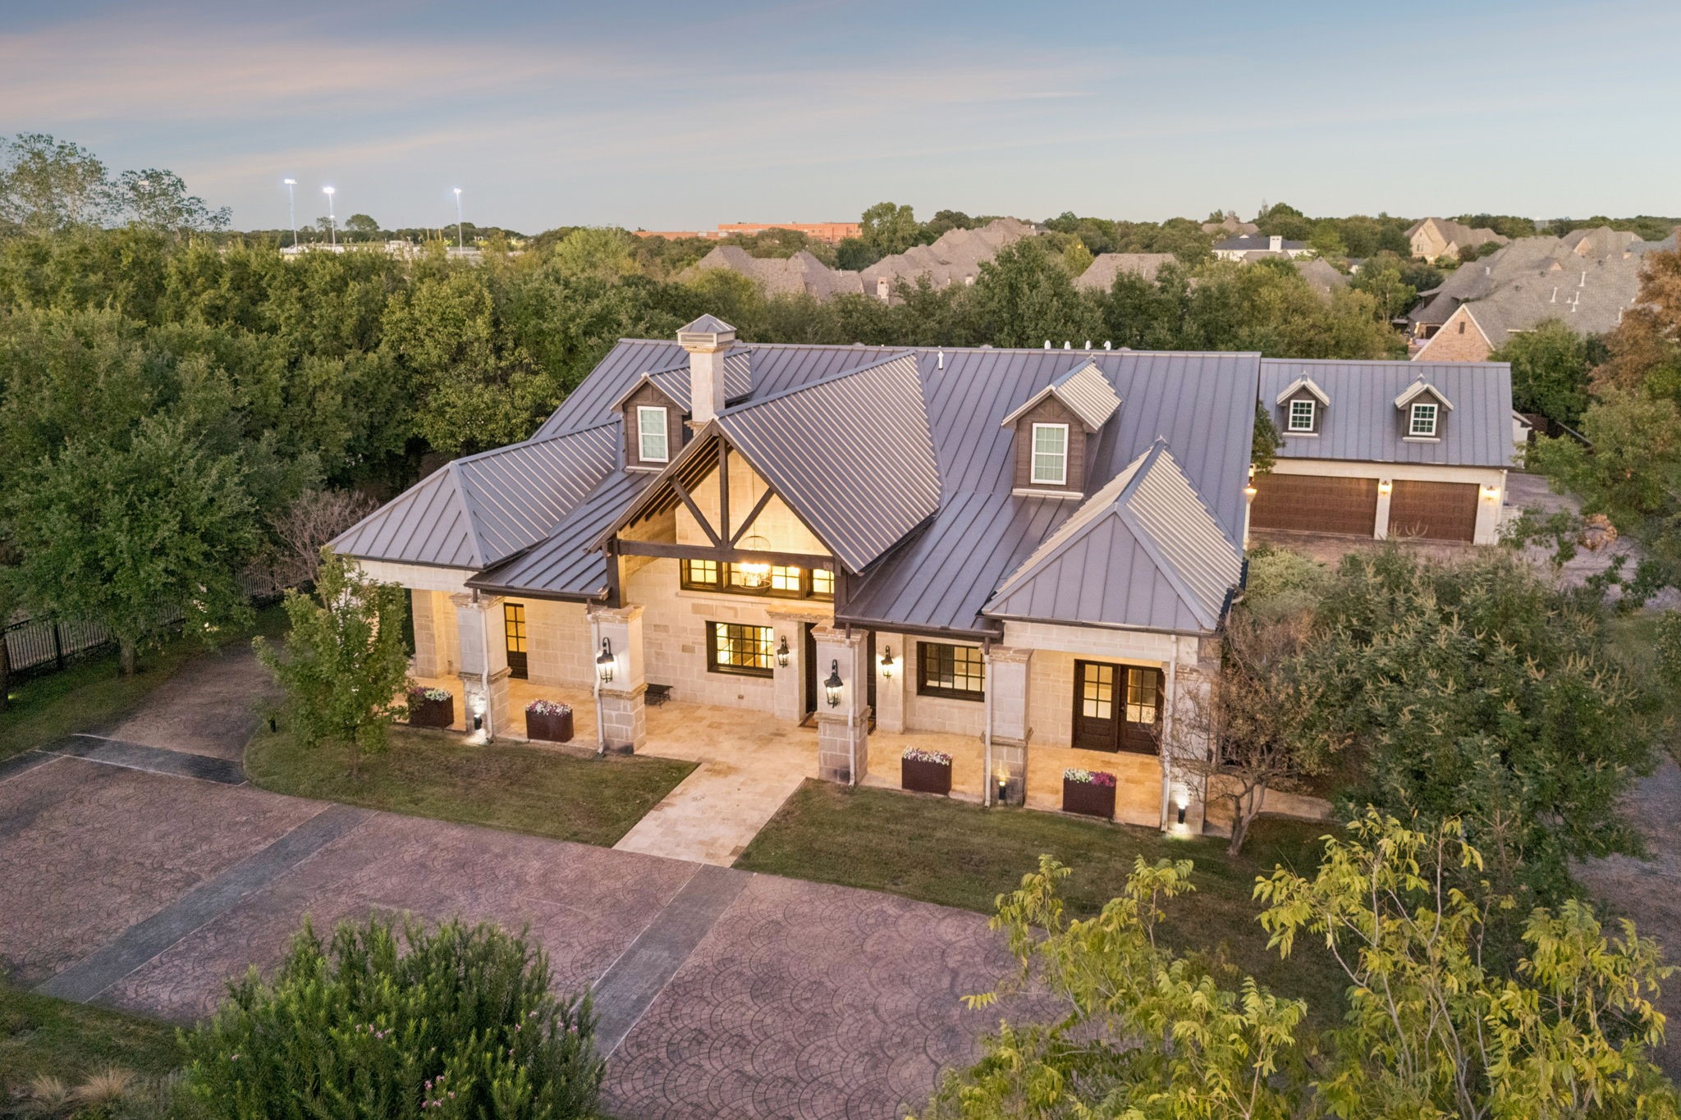
Large two-story Mediterranean-style home with a curved entry path, illuminated at dusk.
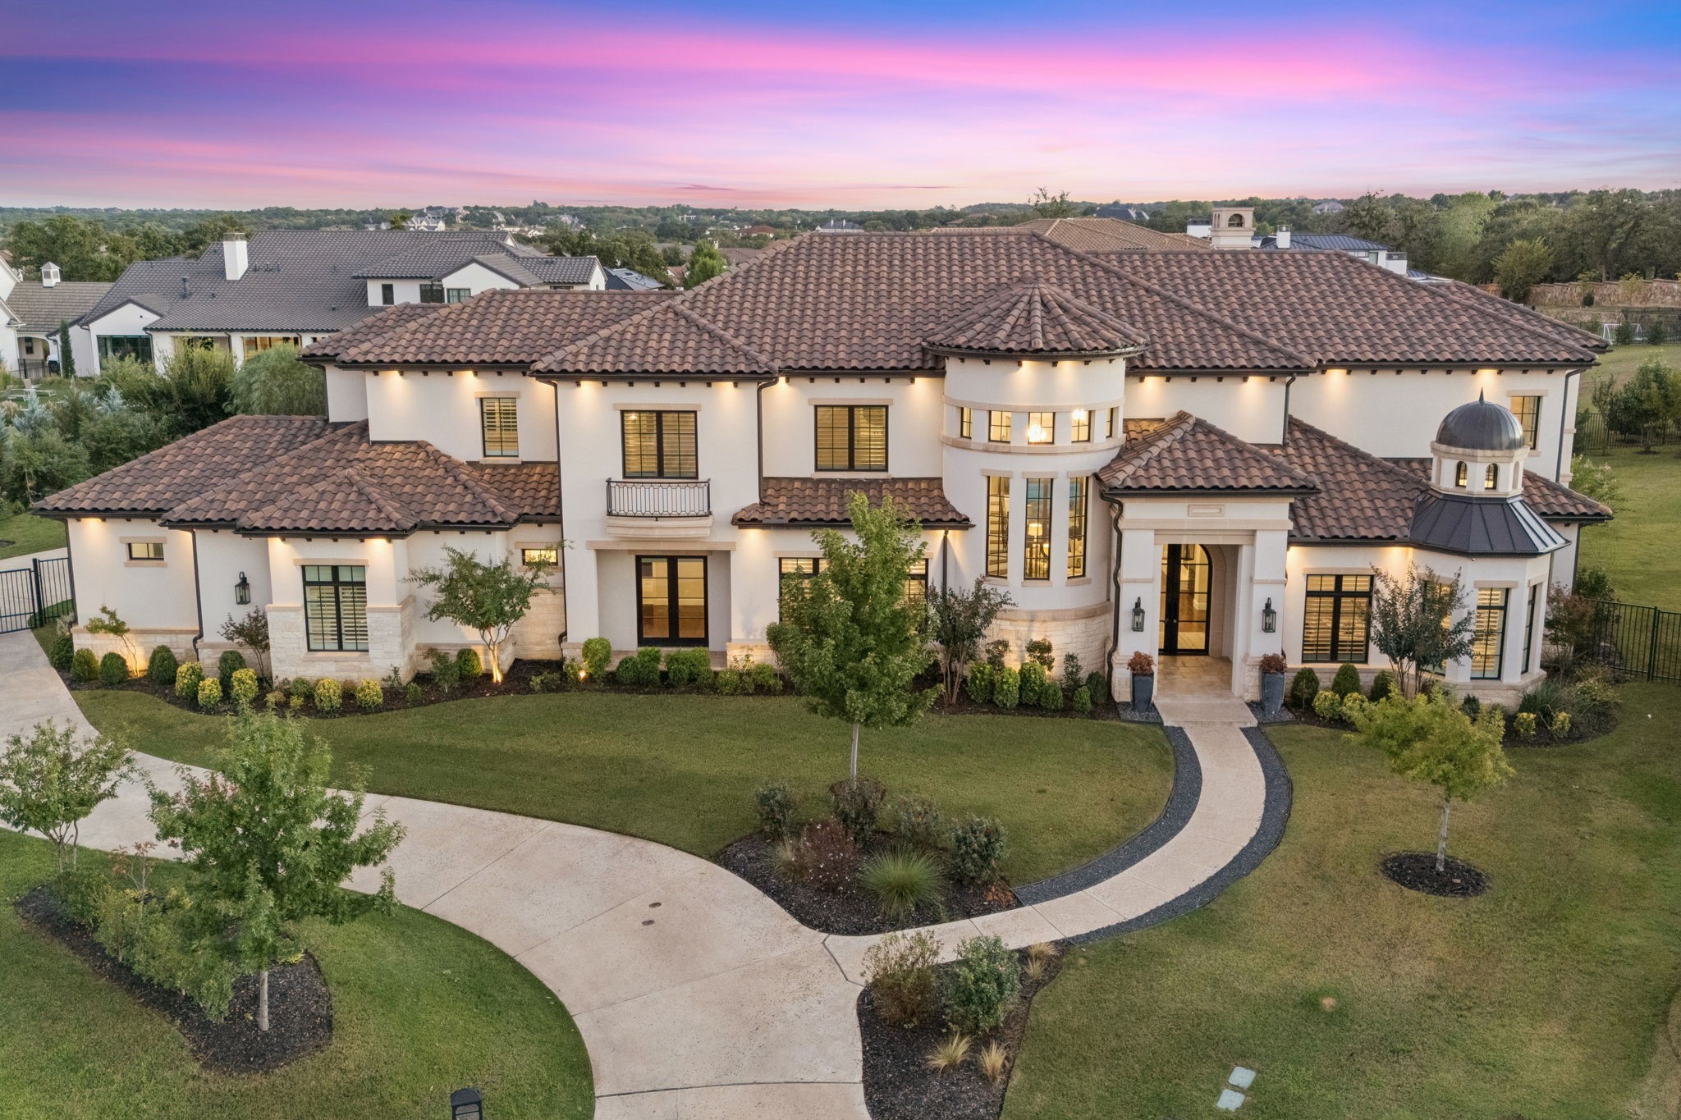
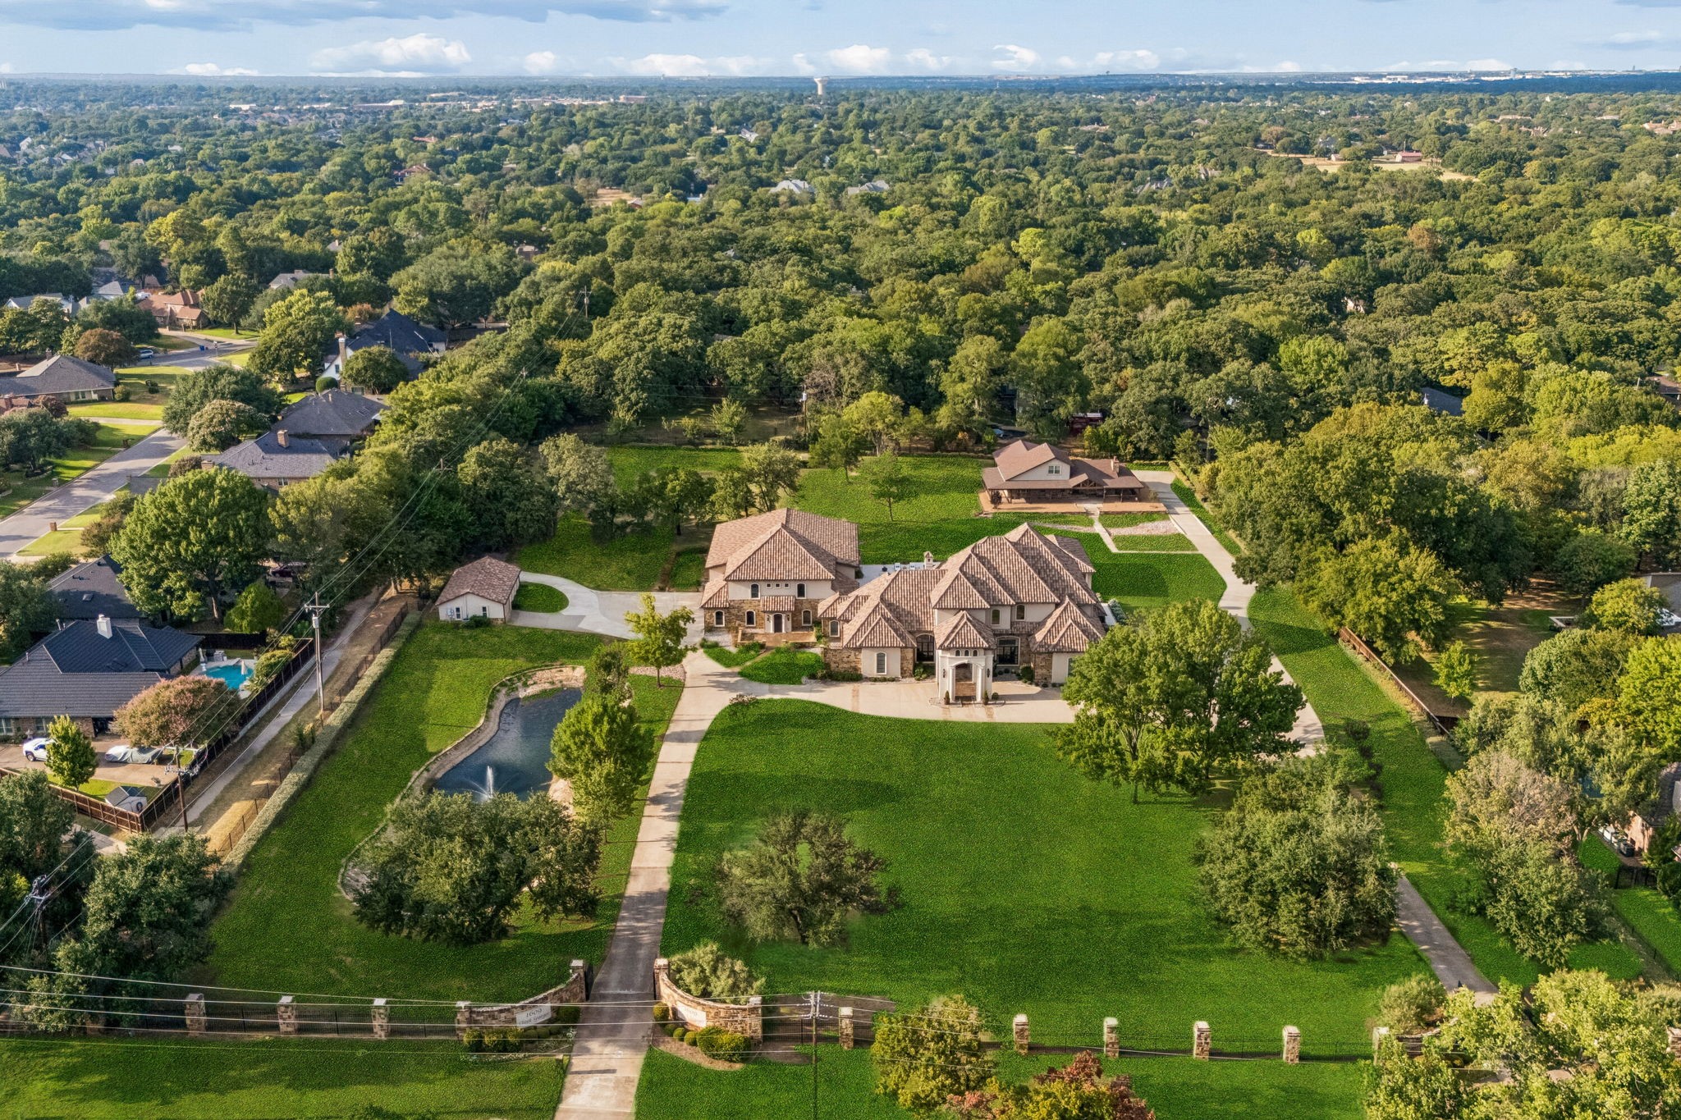
Large two-story home with tile roofs, landscaped lawn, and curved driveway at dusk.
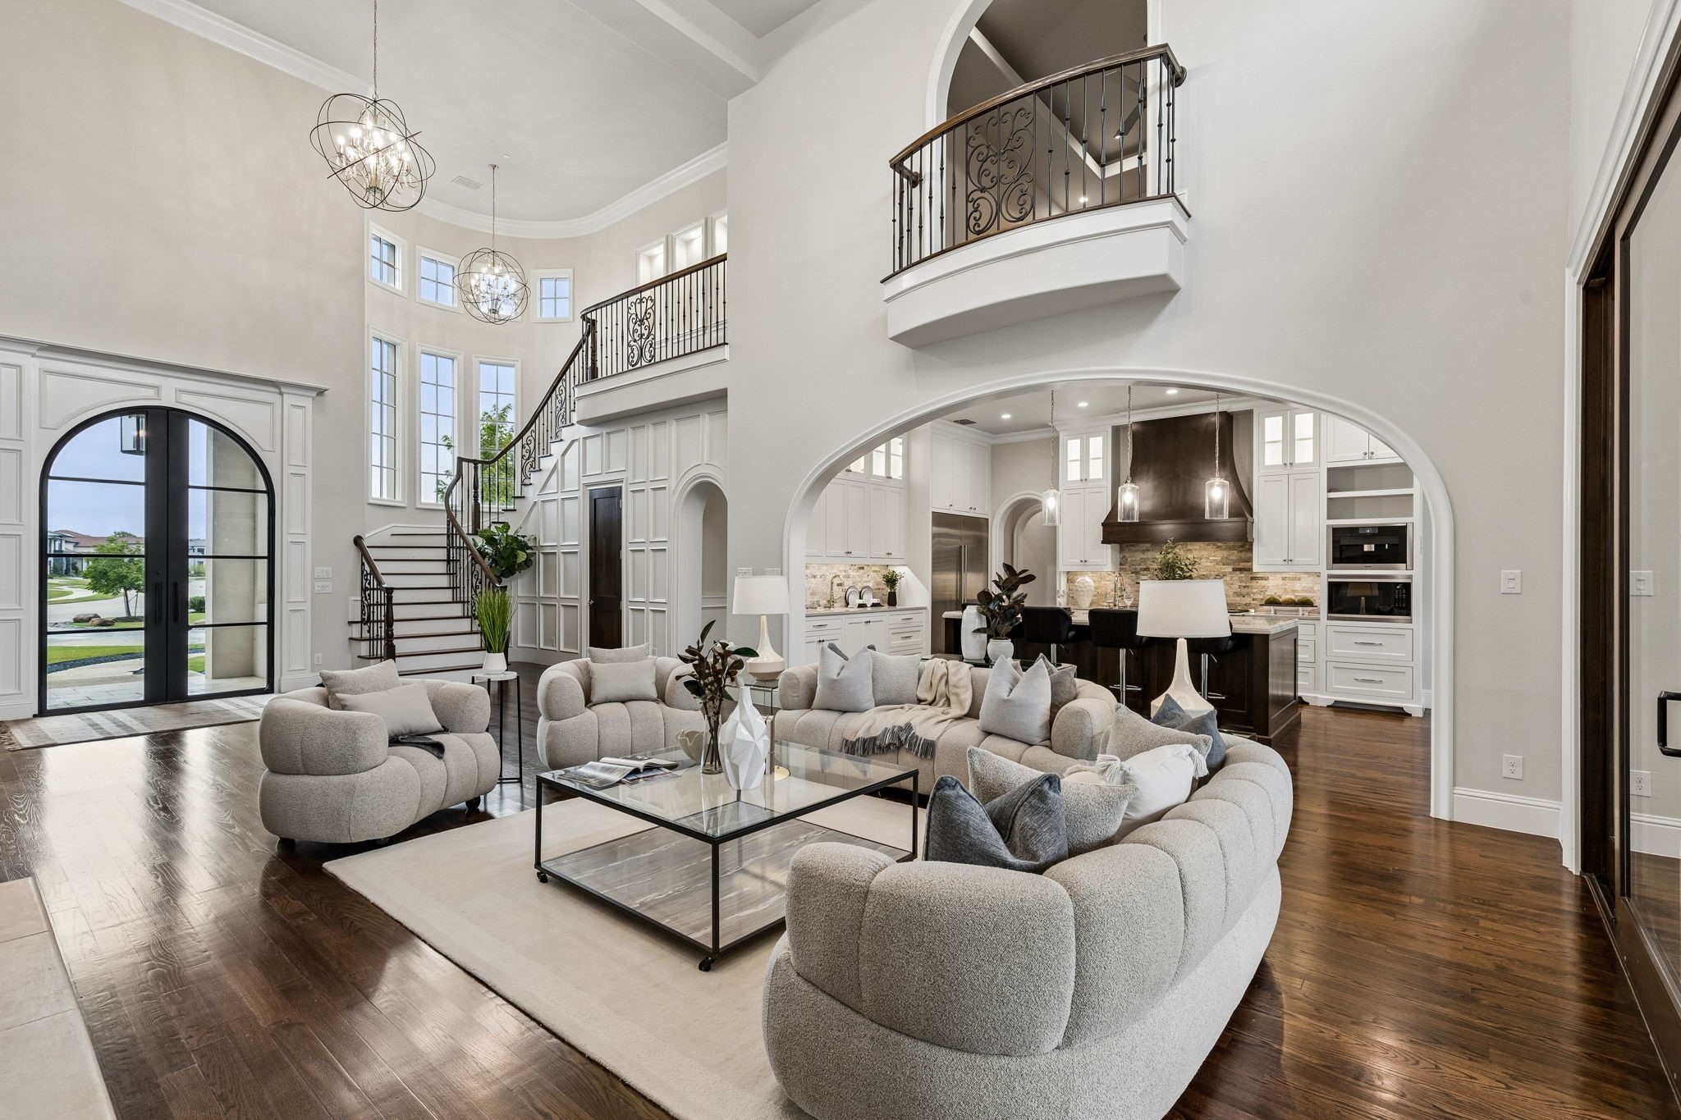
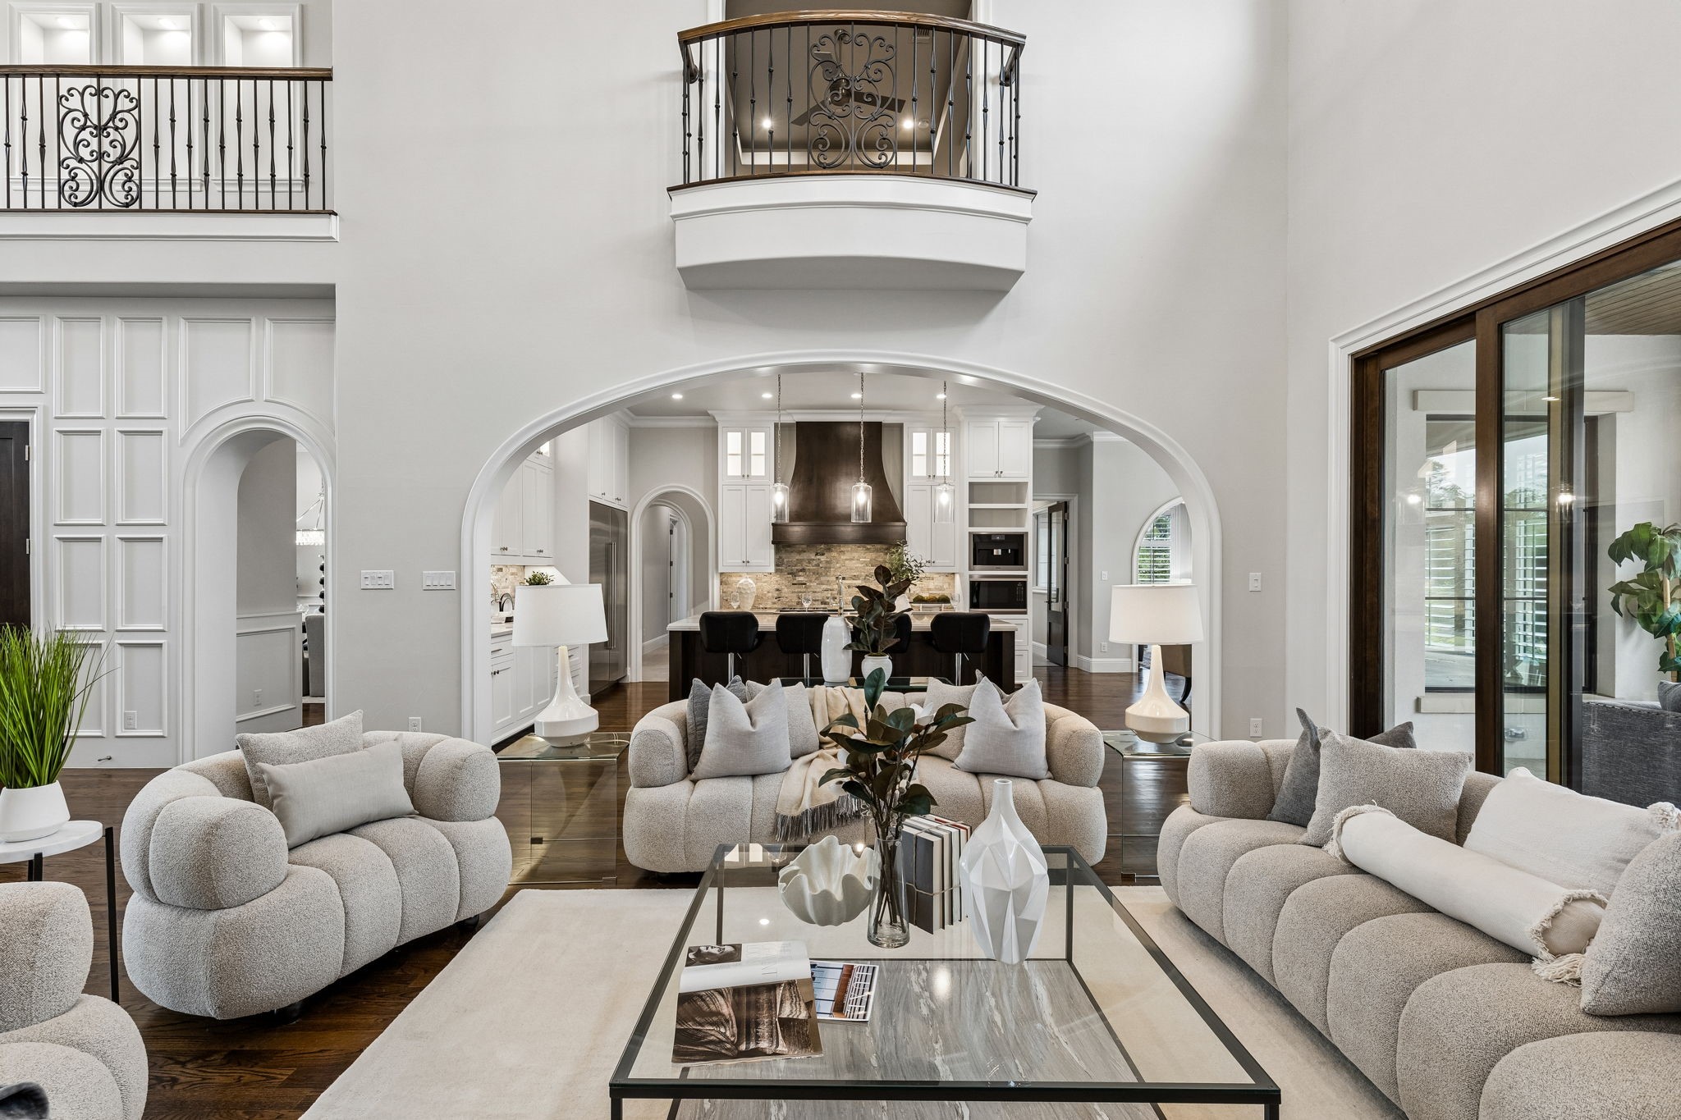
Two-story living room with curved seating, a sweeping staircase, and an arched opening to the kitchen.
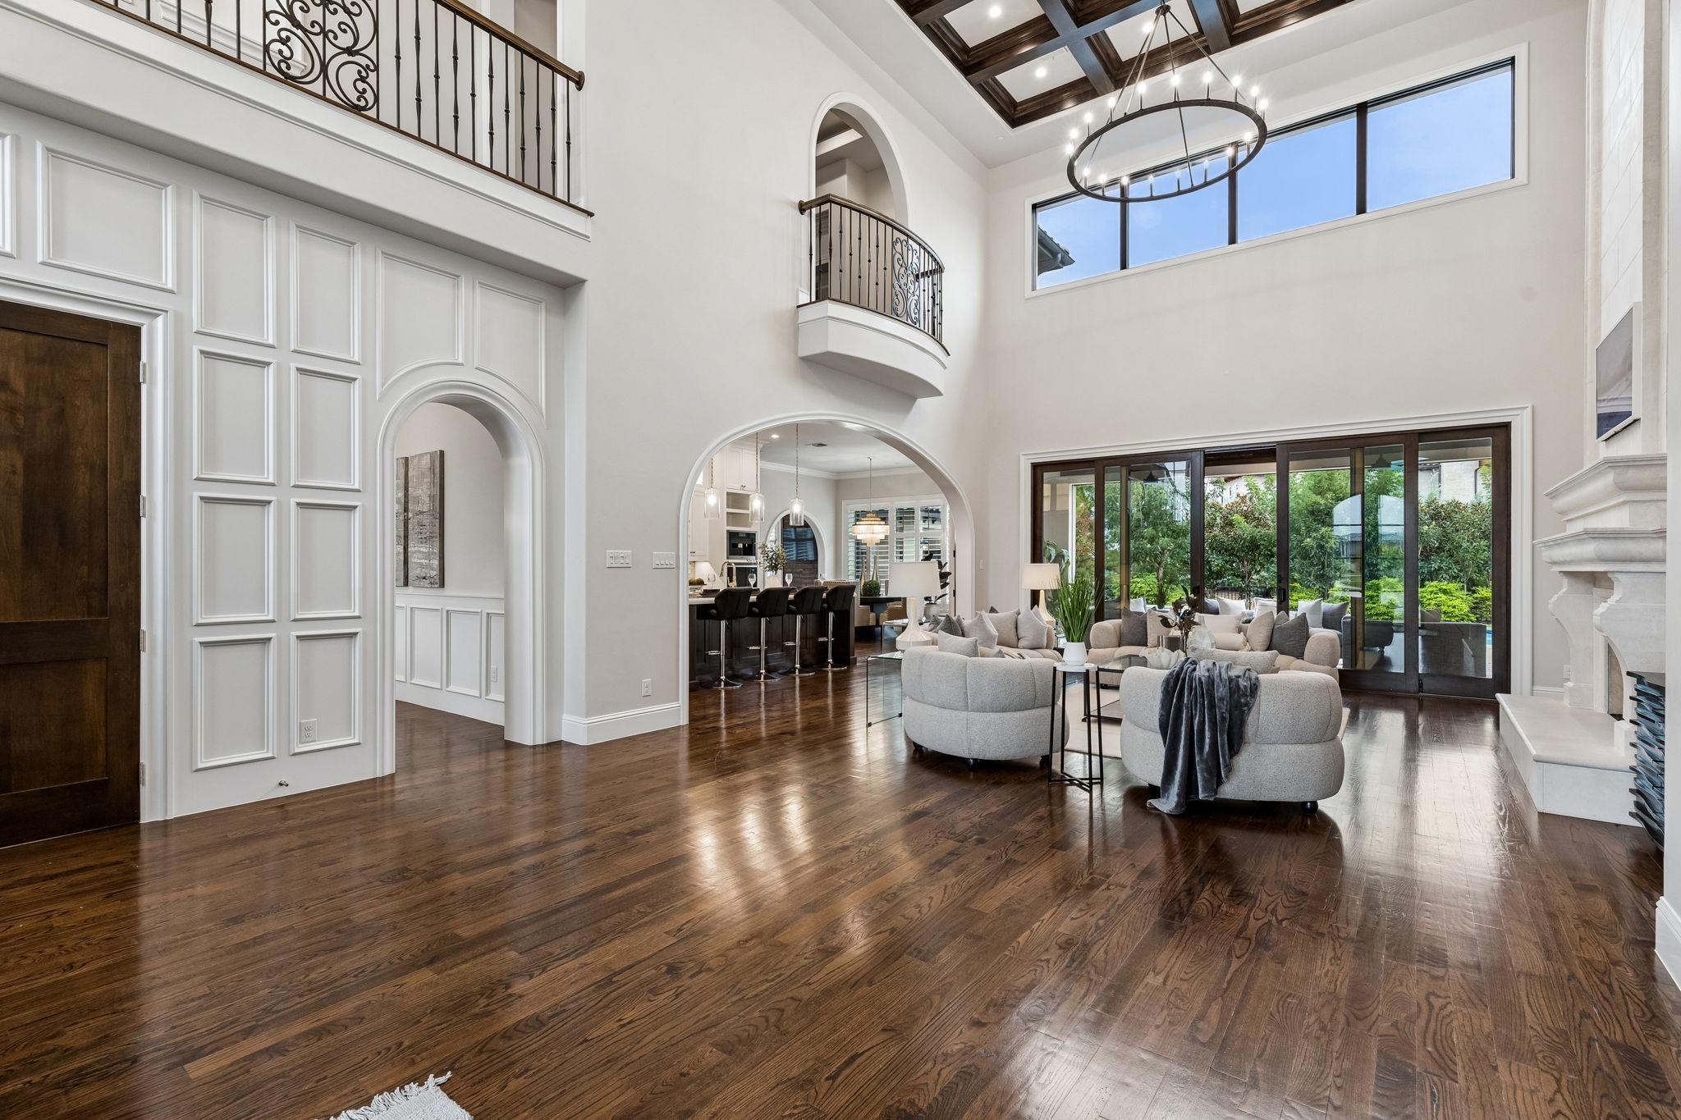
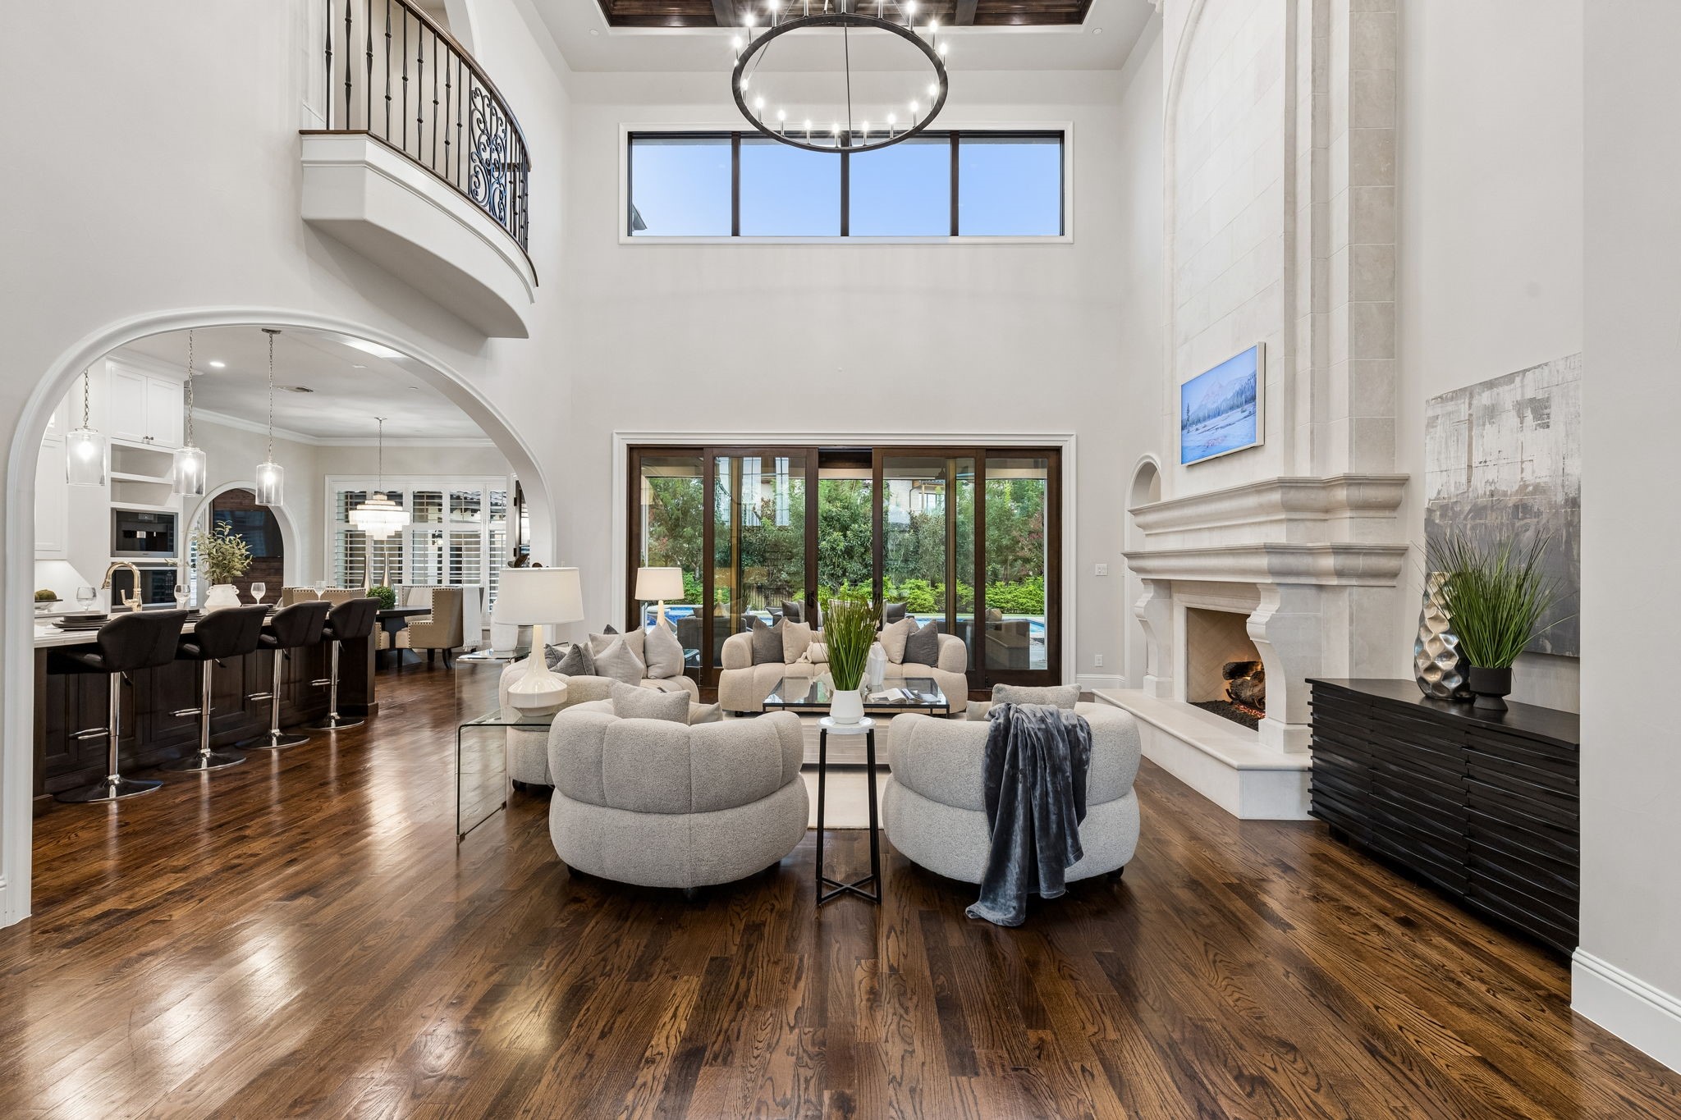
Double-height living room with a coffered ceiling, curved balcony, hardwood floors, and glass doors to the garden.
Living room with plush gray seating, an arched opening to the kitchen, and ornate upper-level balconies.
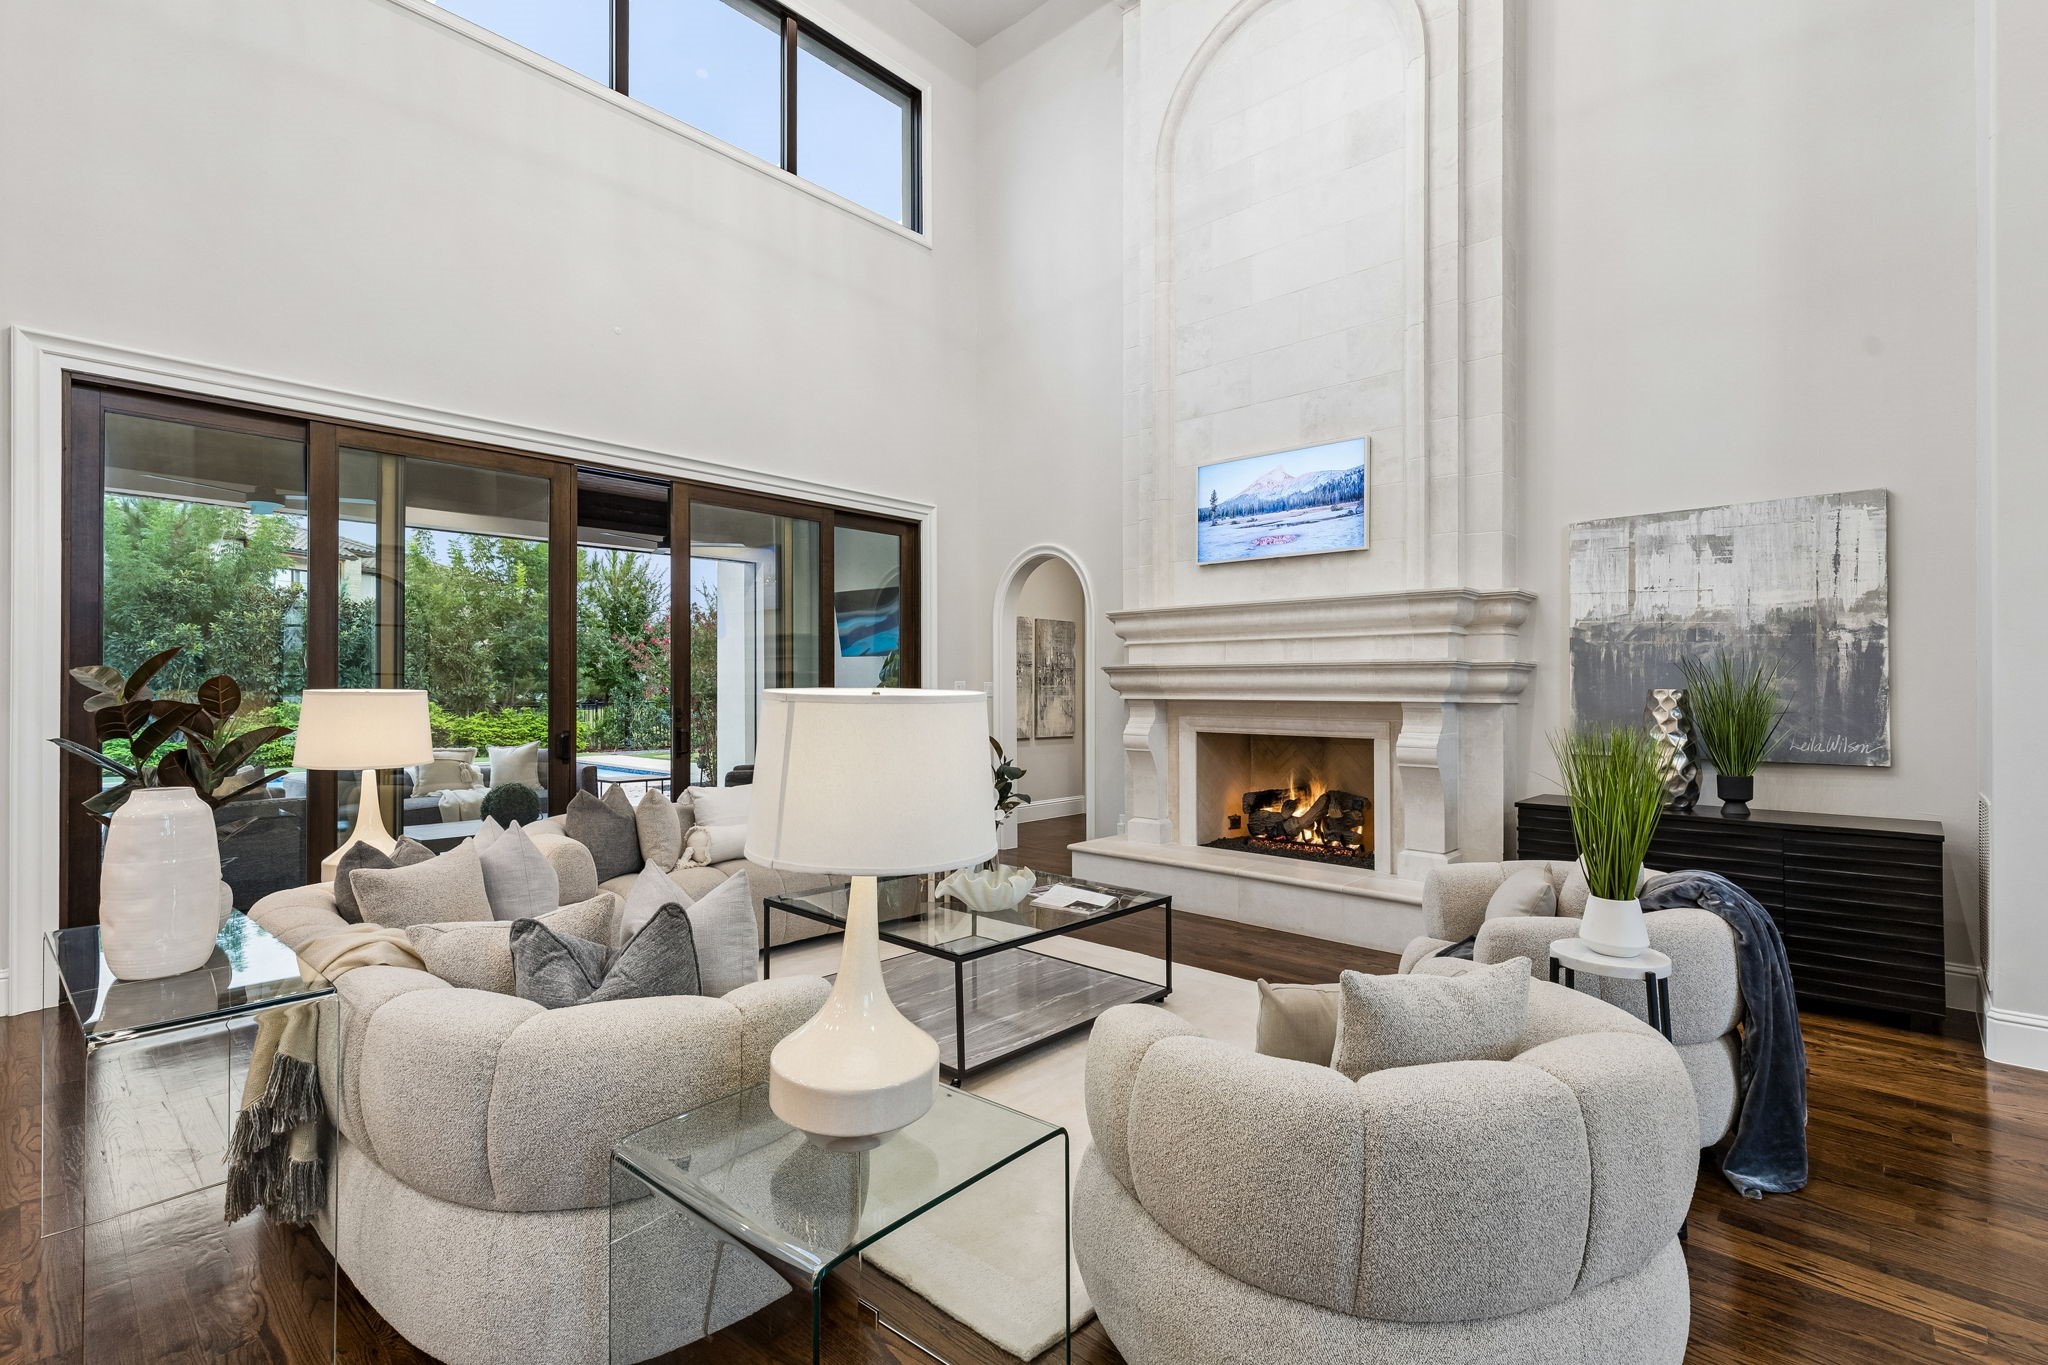
Staged living room with a tall stone fireplace, curved sofas, and garden views through glass doors.
Open living room with a tall ceiling, curved staircase, stone fireplace, and adjoining kitchen.
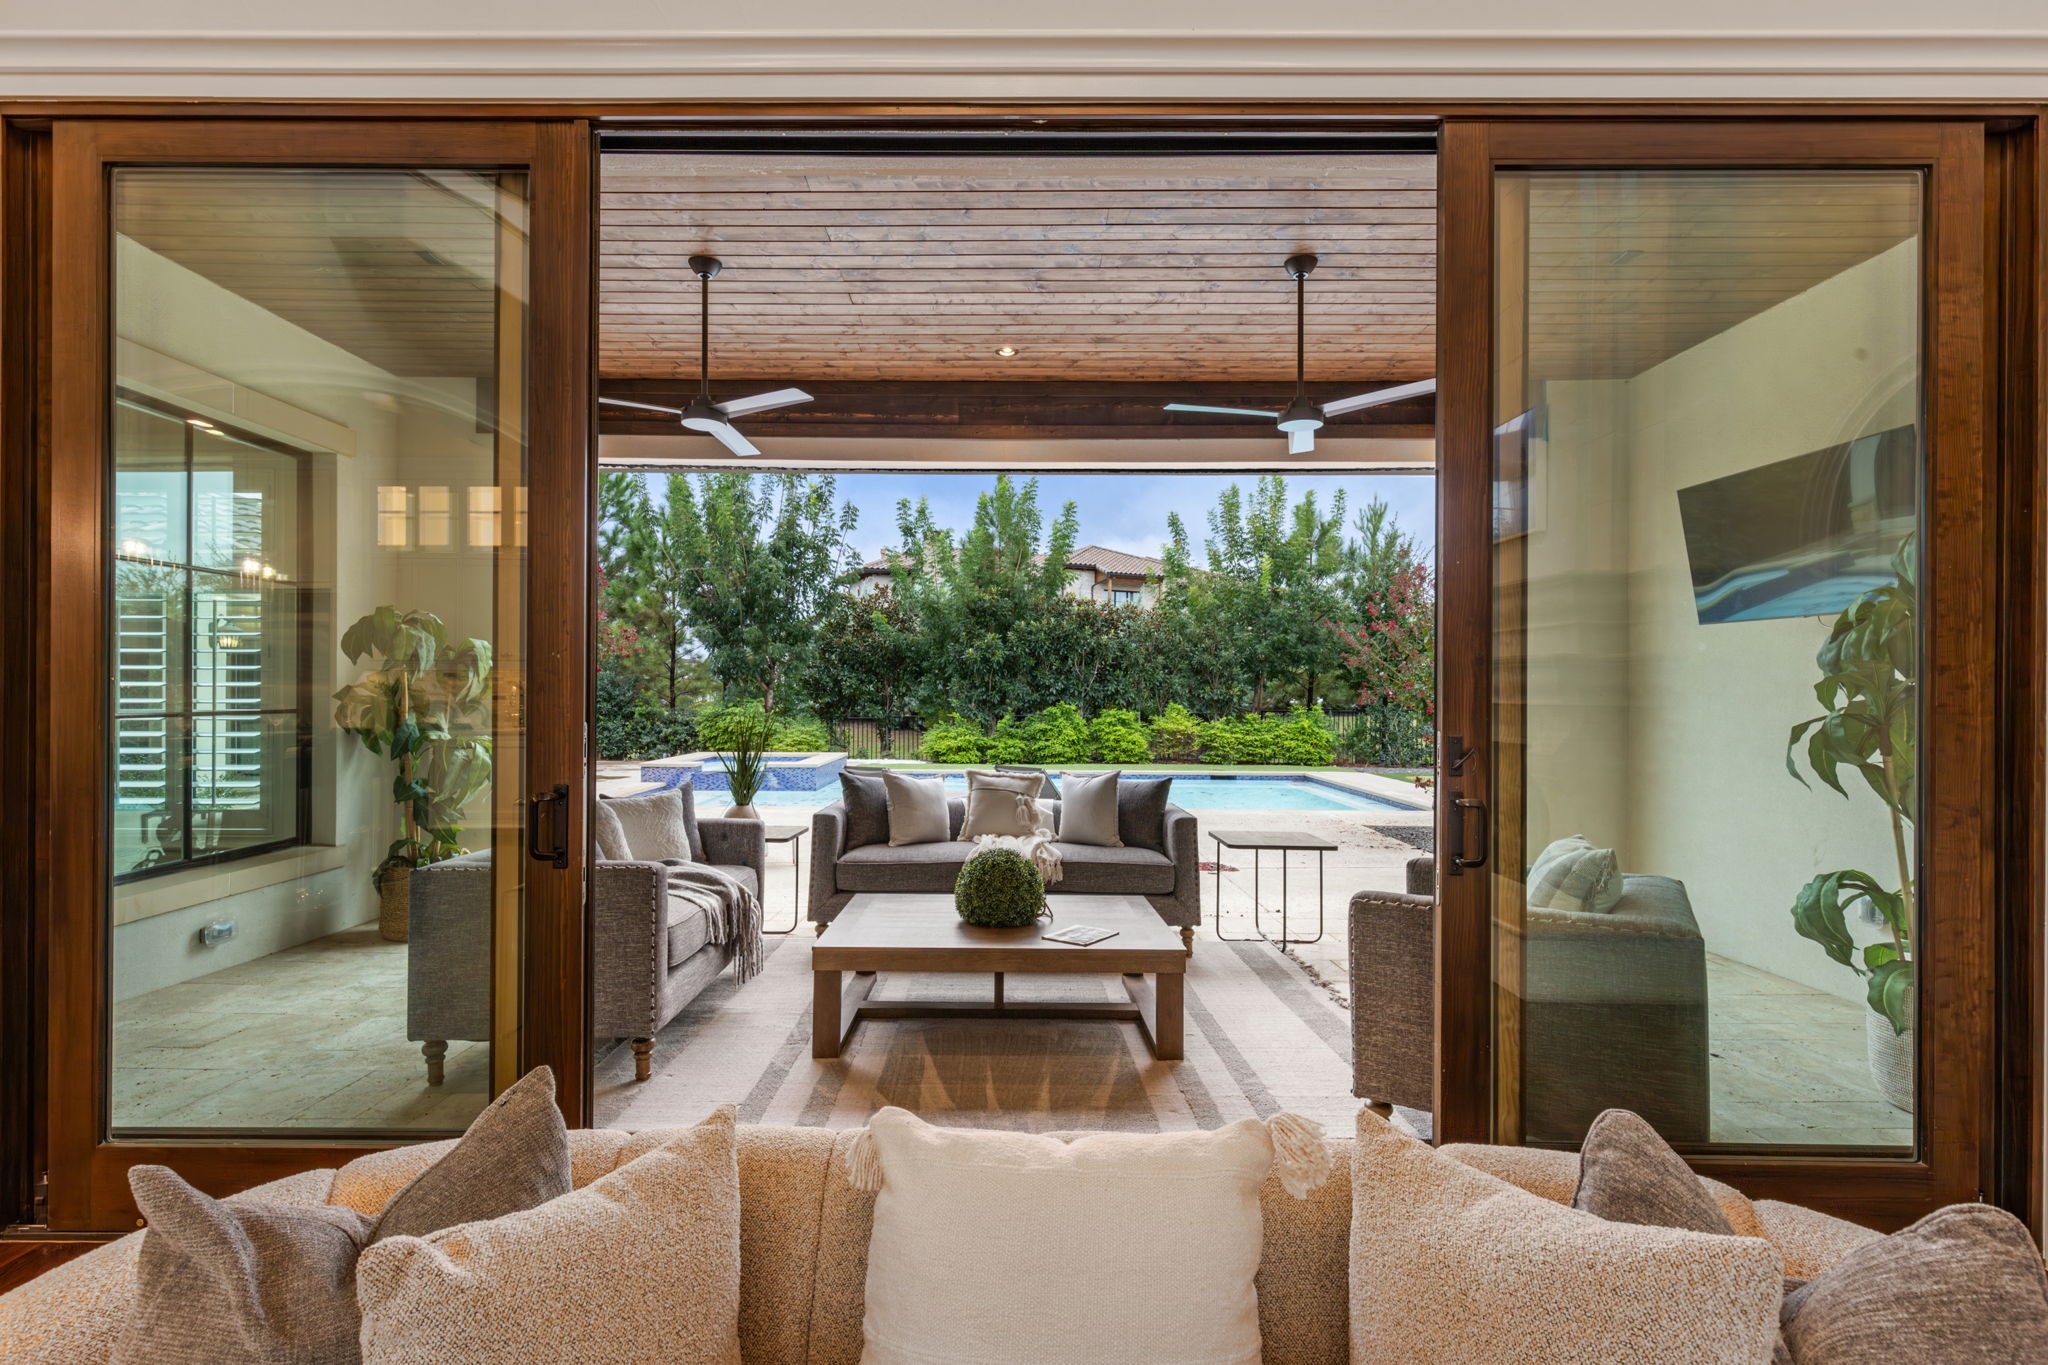
Living room opening to a covered patio with outdoor seating and a swimming pool.
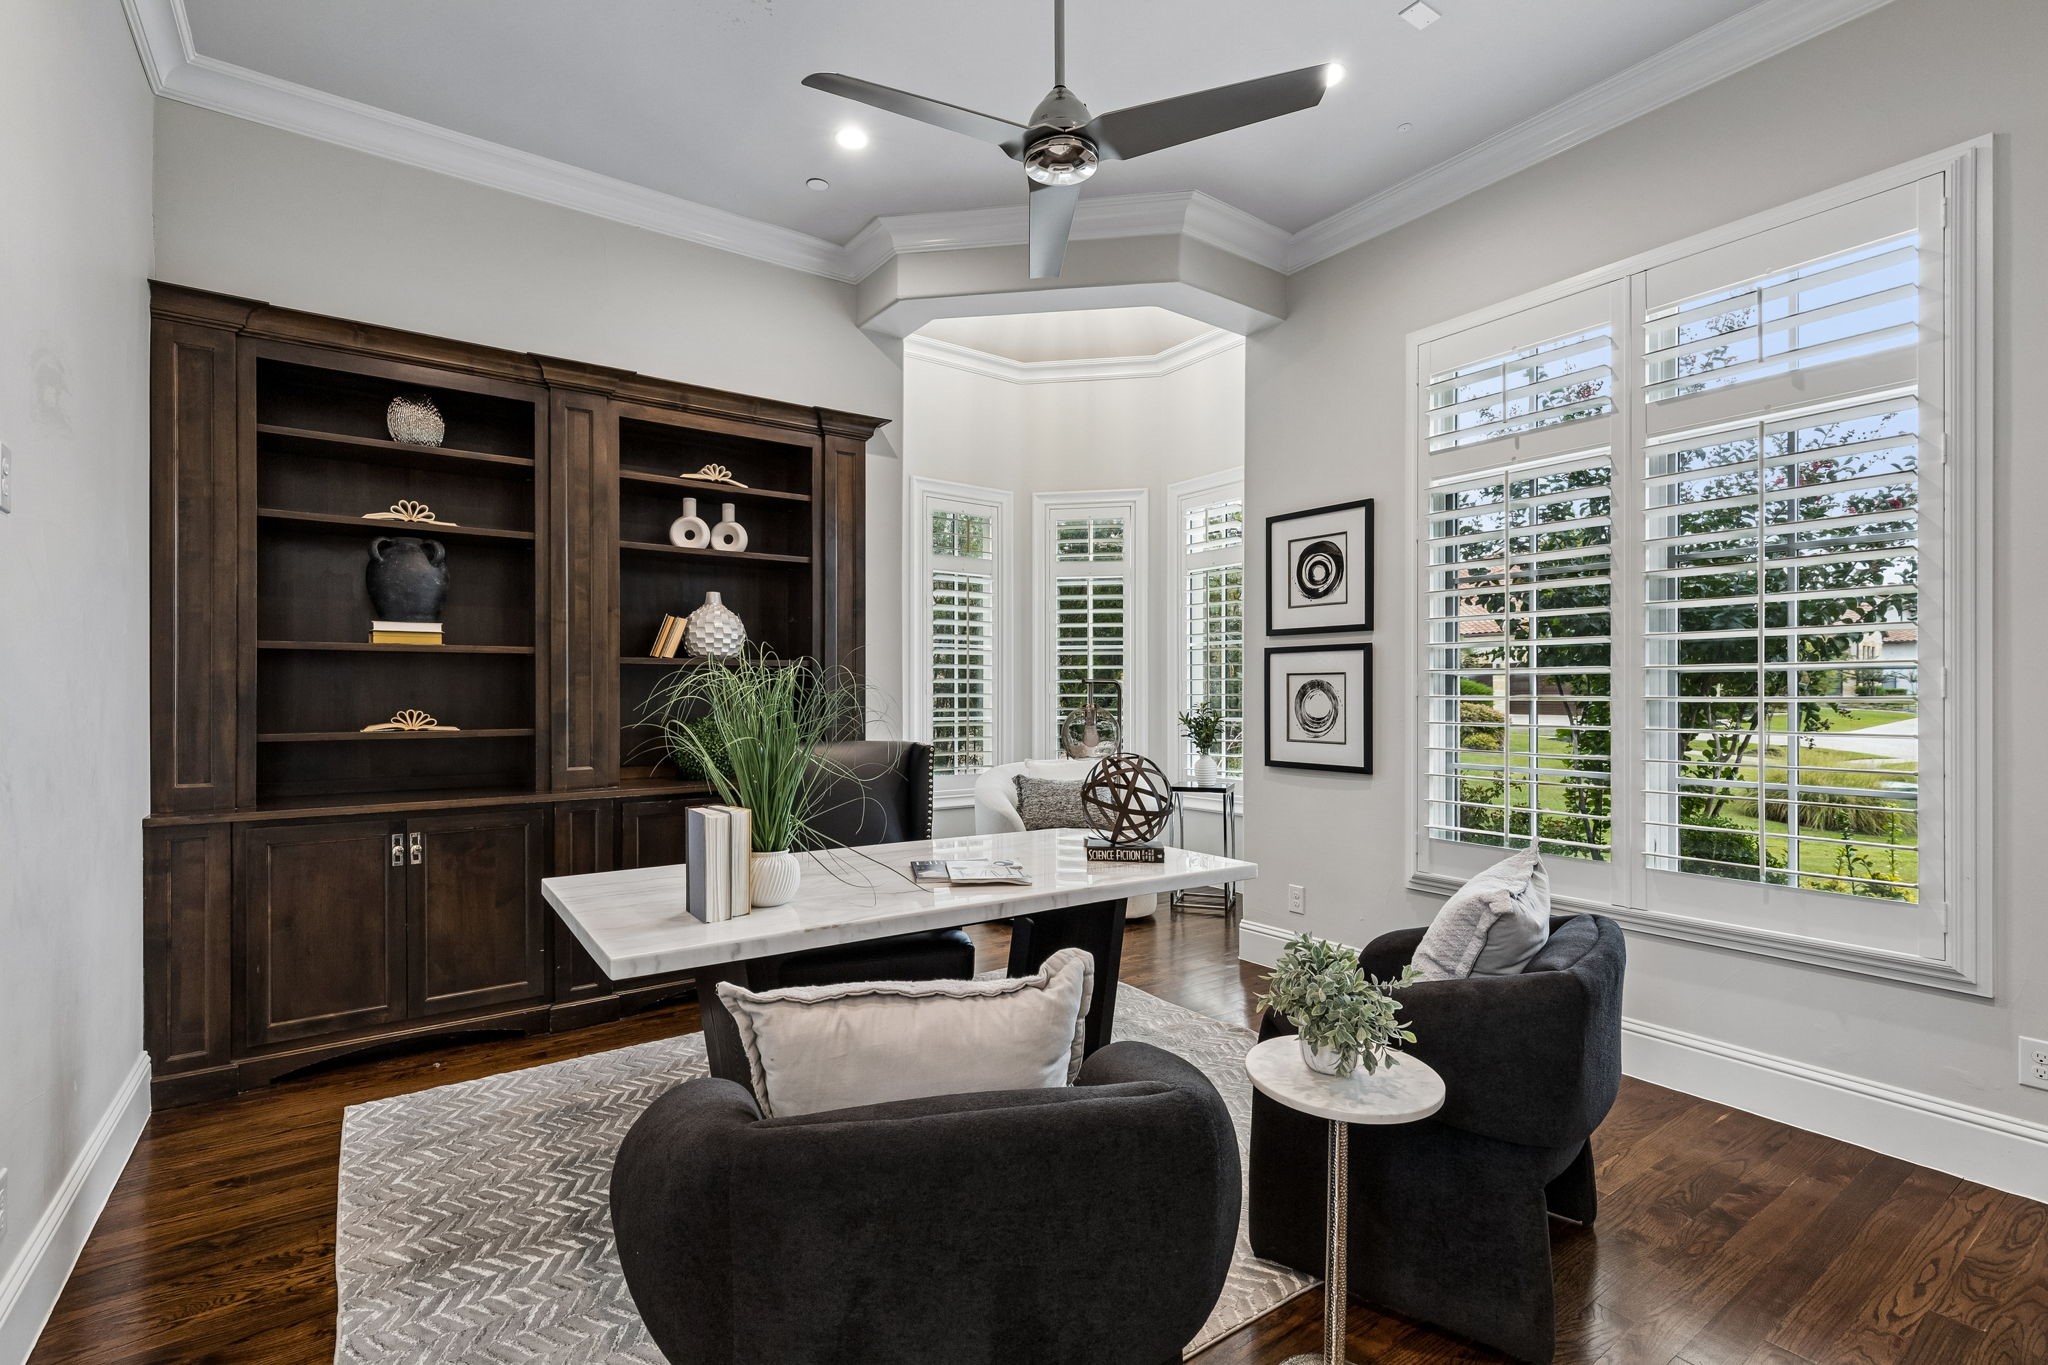
Bright sitting room with dark built-in bookcases, shuttered windows, and a seating area.
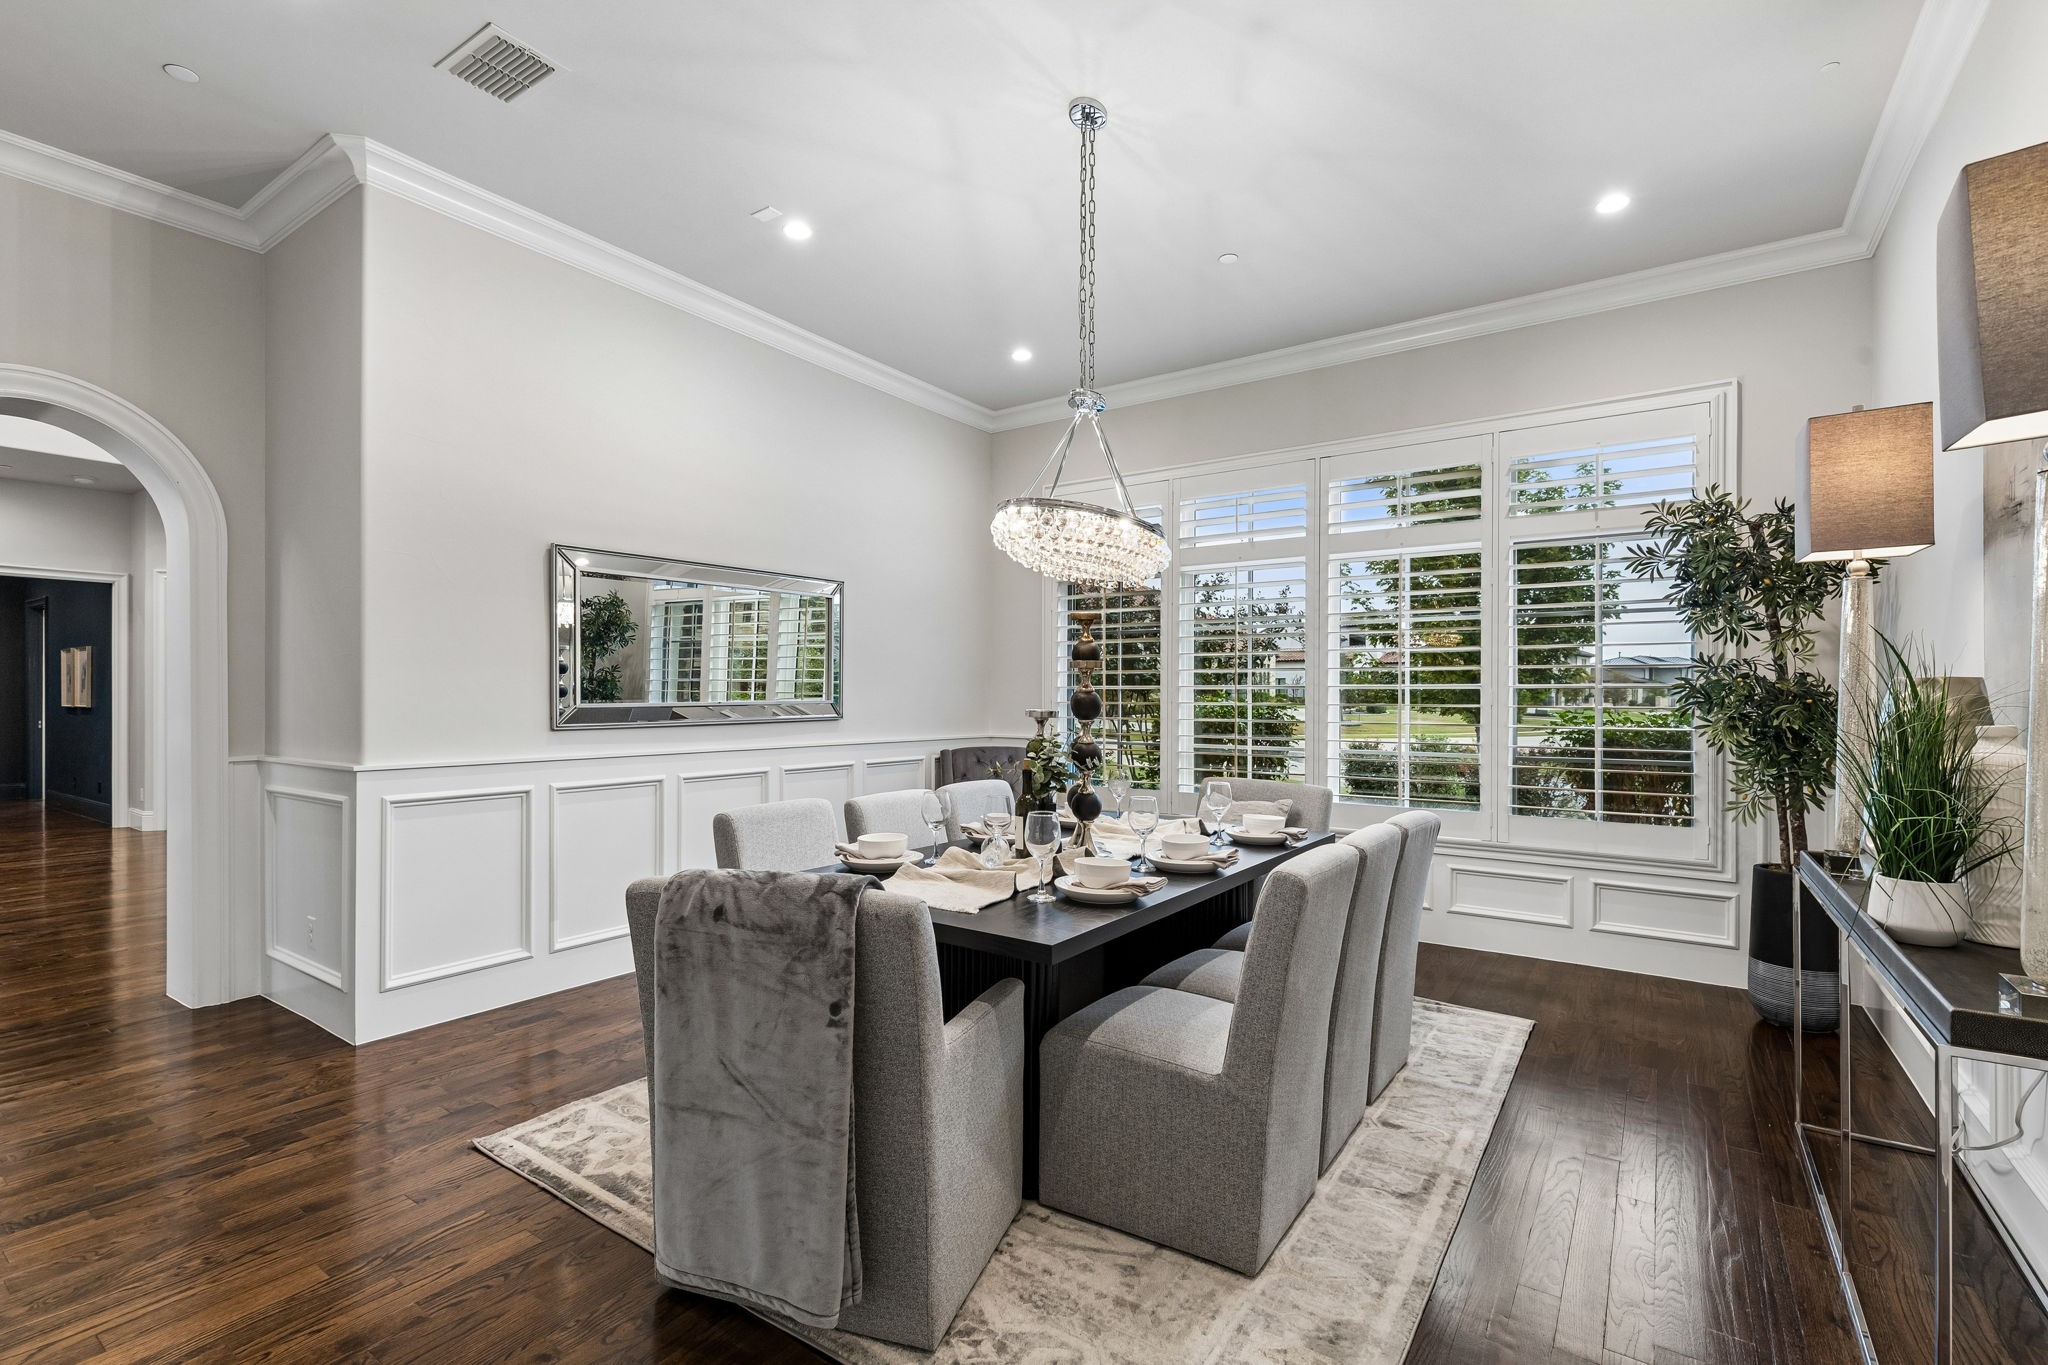
Formal dining room with a set table, crystal chandelier, plantation shutters, and dark hardwood floors.
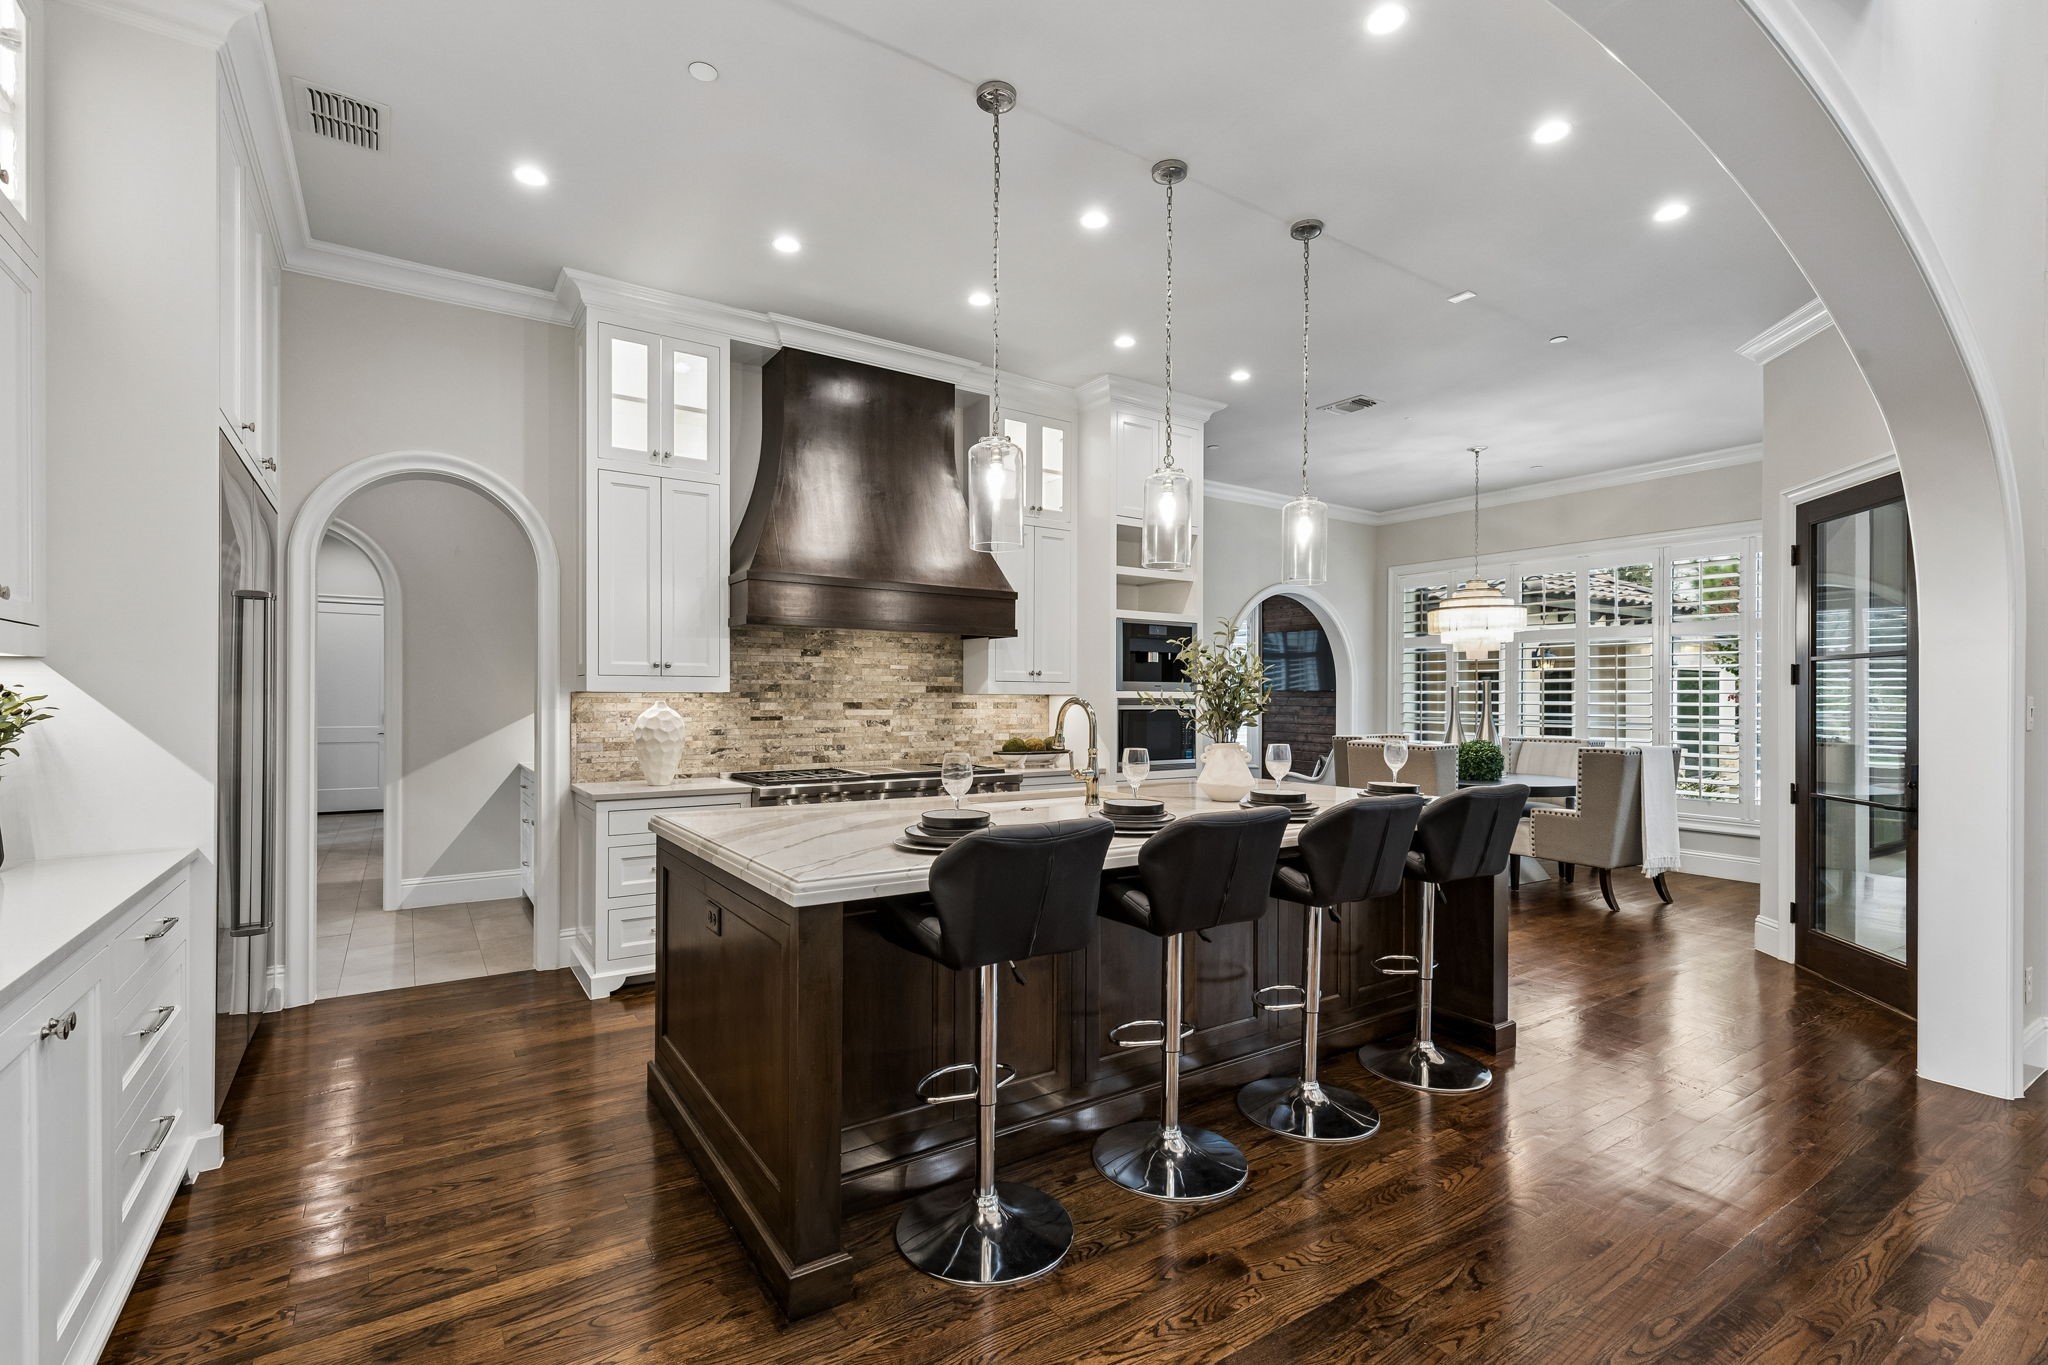
Kitchen with a dark wood island, marble countertop, and seating beside a shuttered dining area.
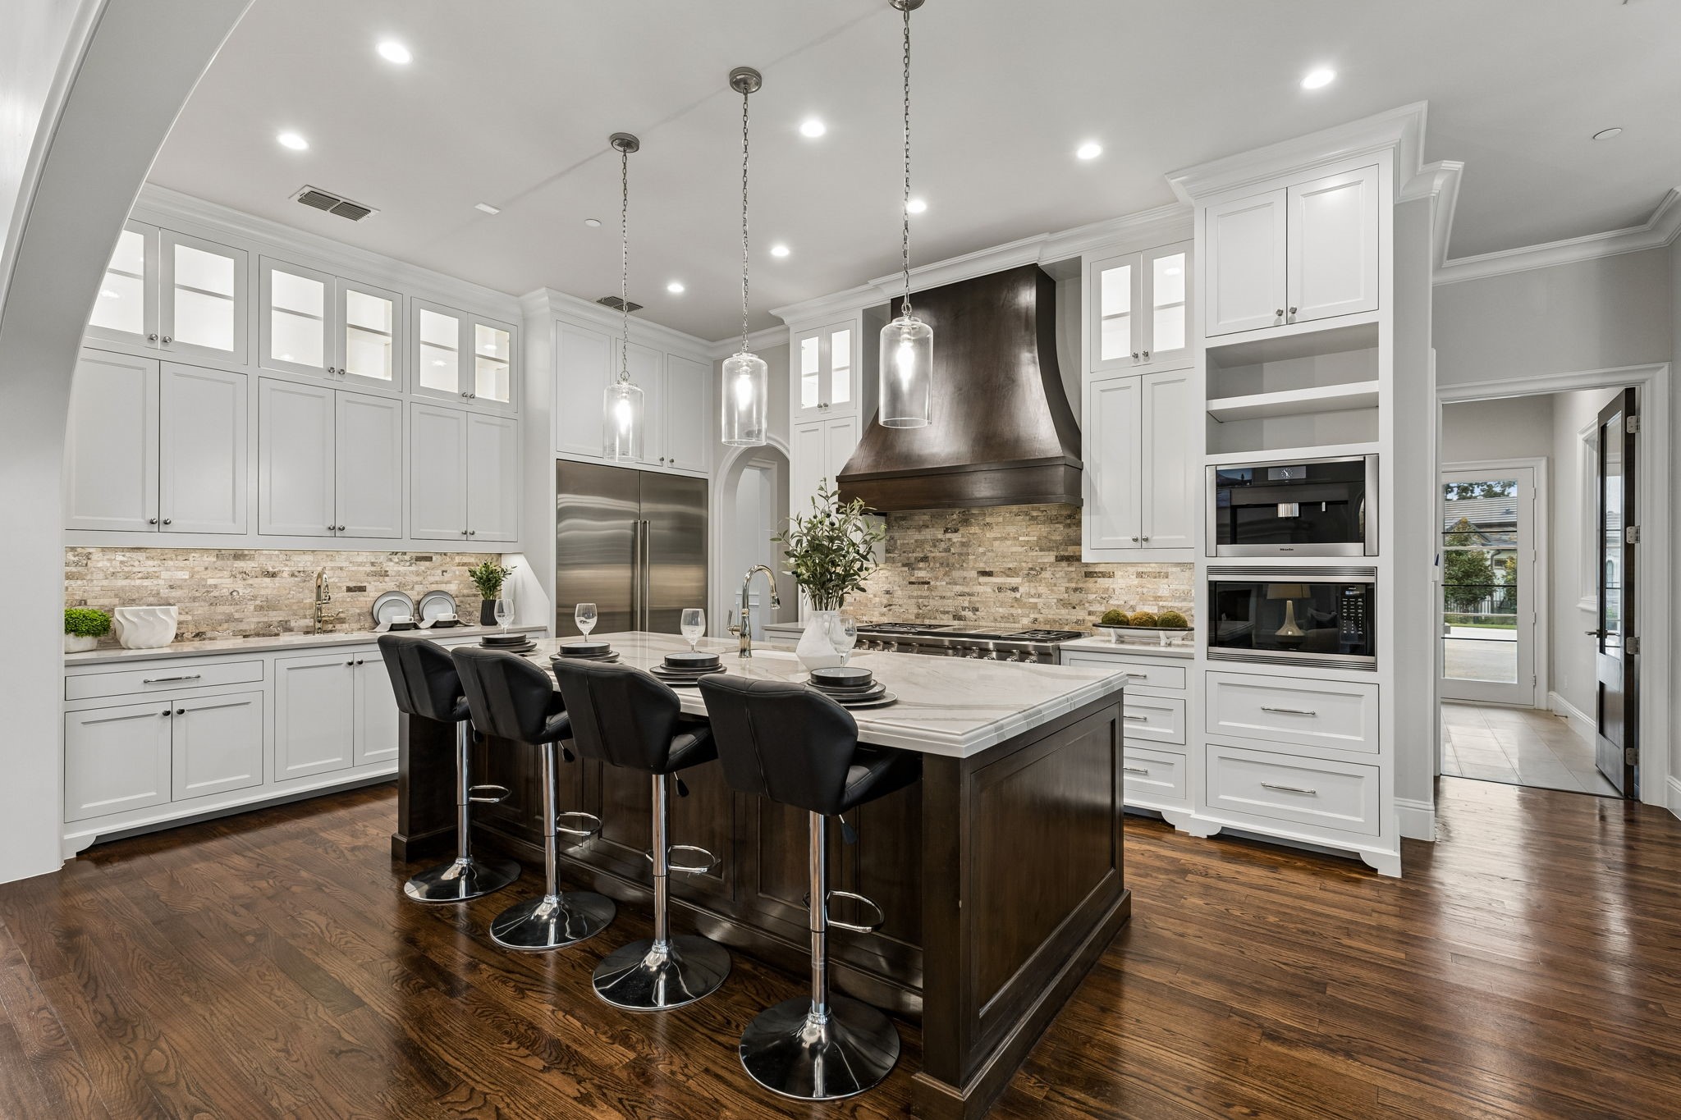
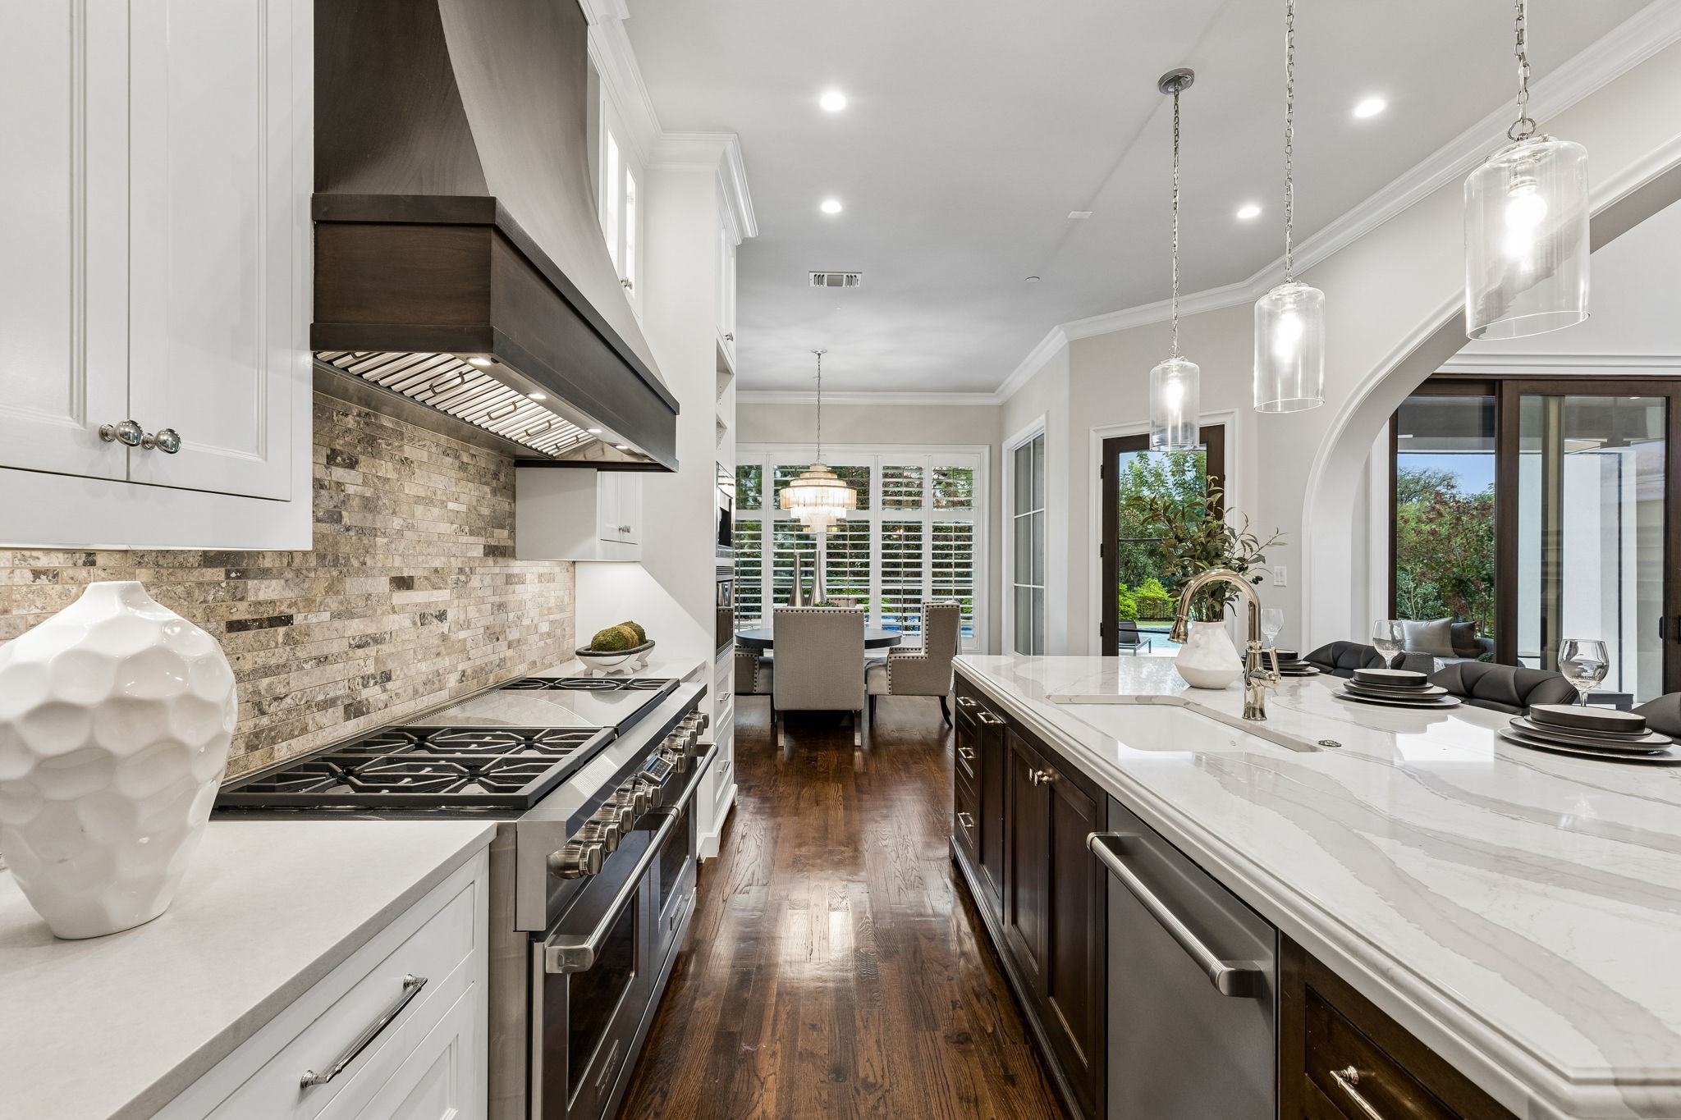
Bright kitchen with white cabinetry, a dark wood island, and a stainless steel range hood.
Bright kitchen with a marble island, dark wood cabinetry, and a range beneath a large hood.
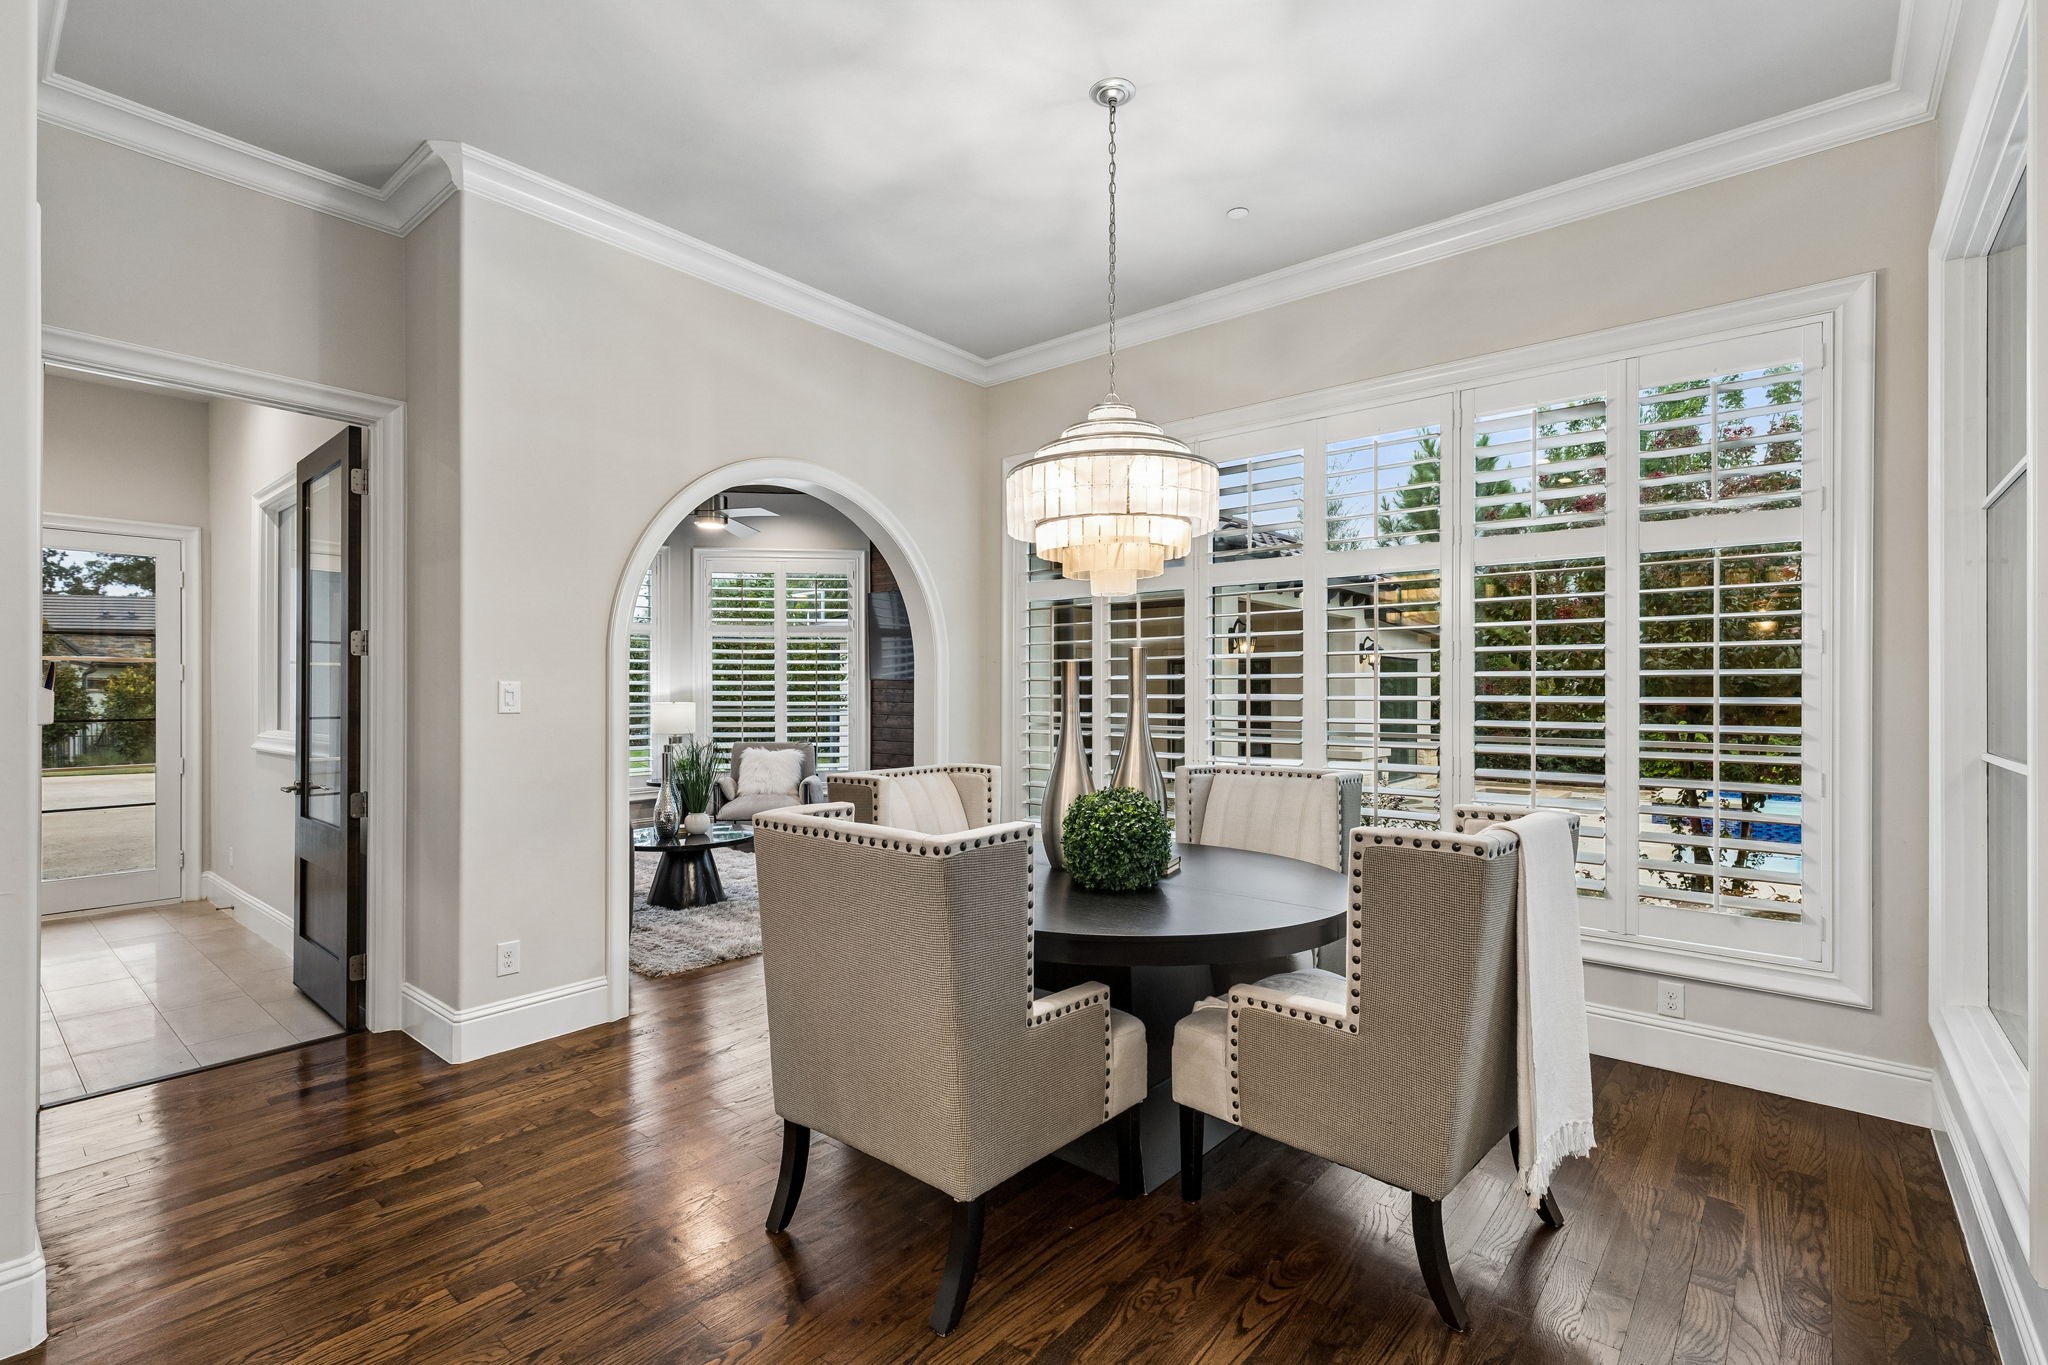
Dining room with a round table, upholstered chairs, chandelier, and plantation shutters overlooking the pool.
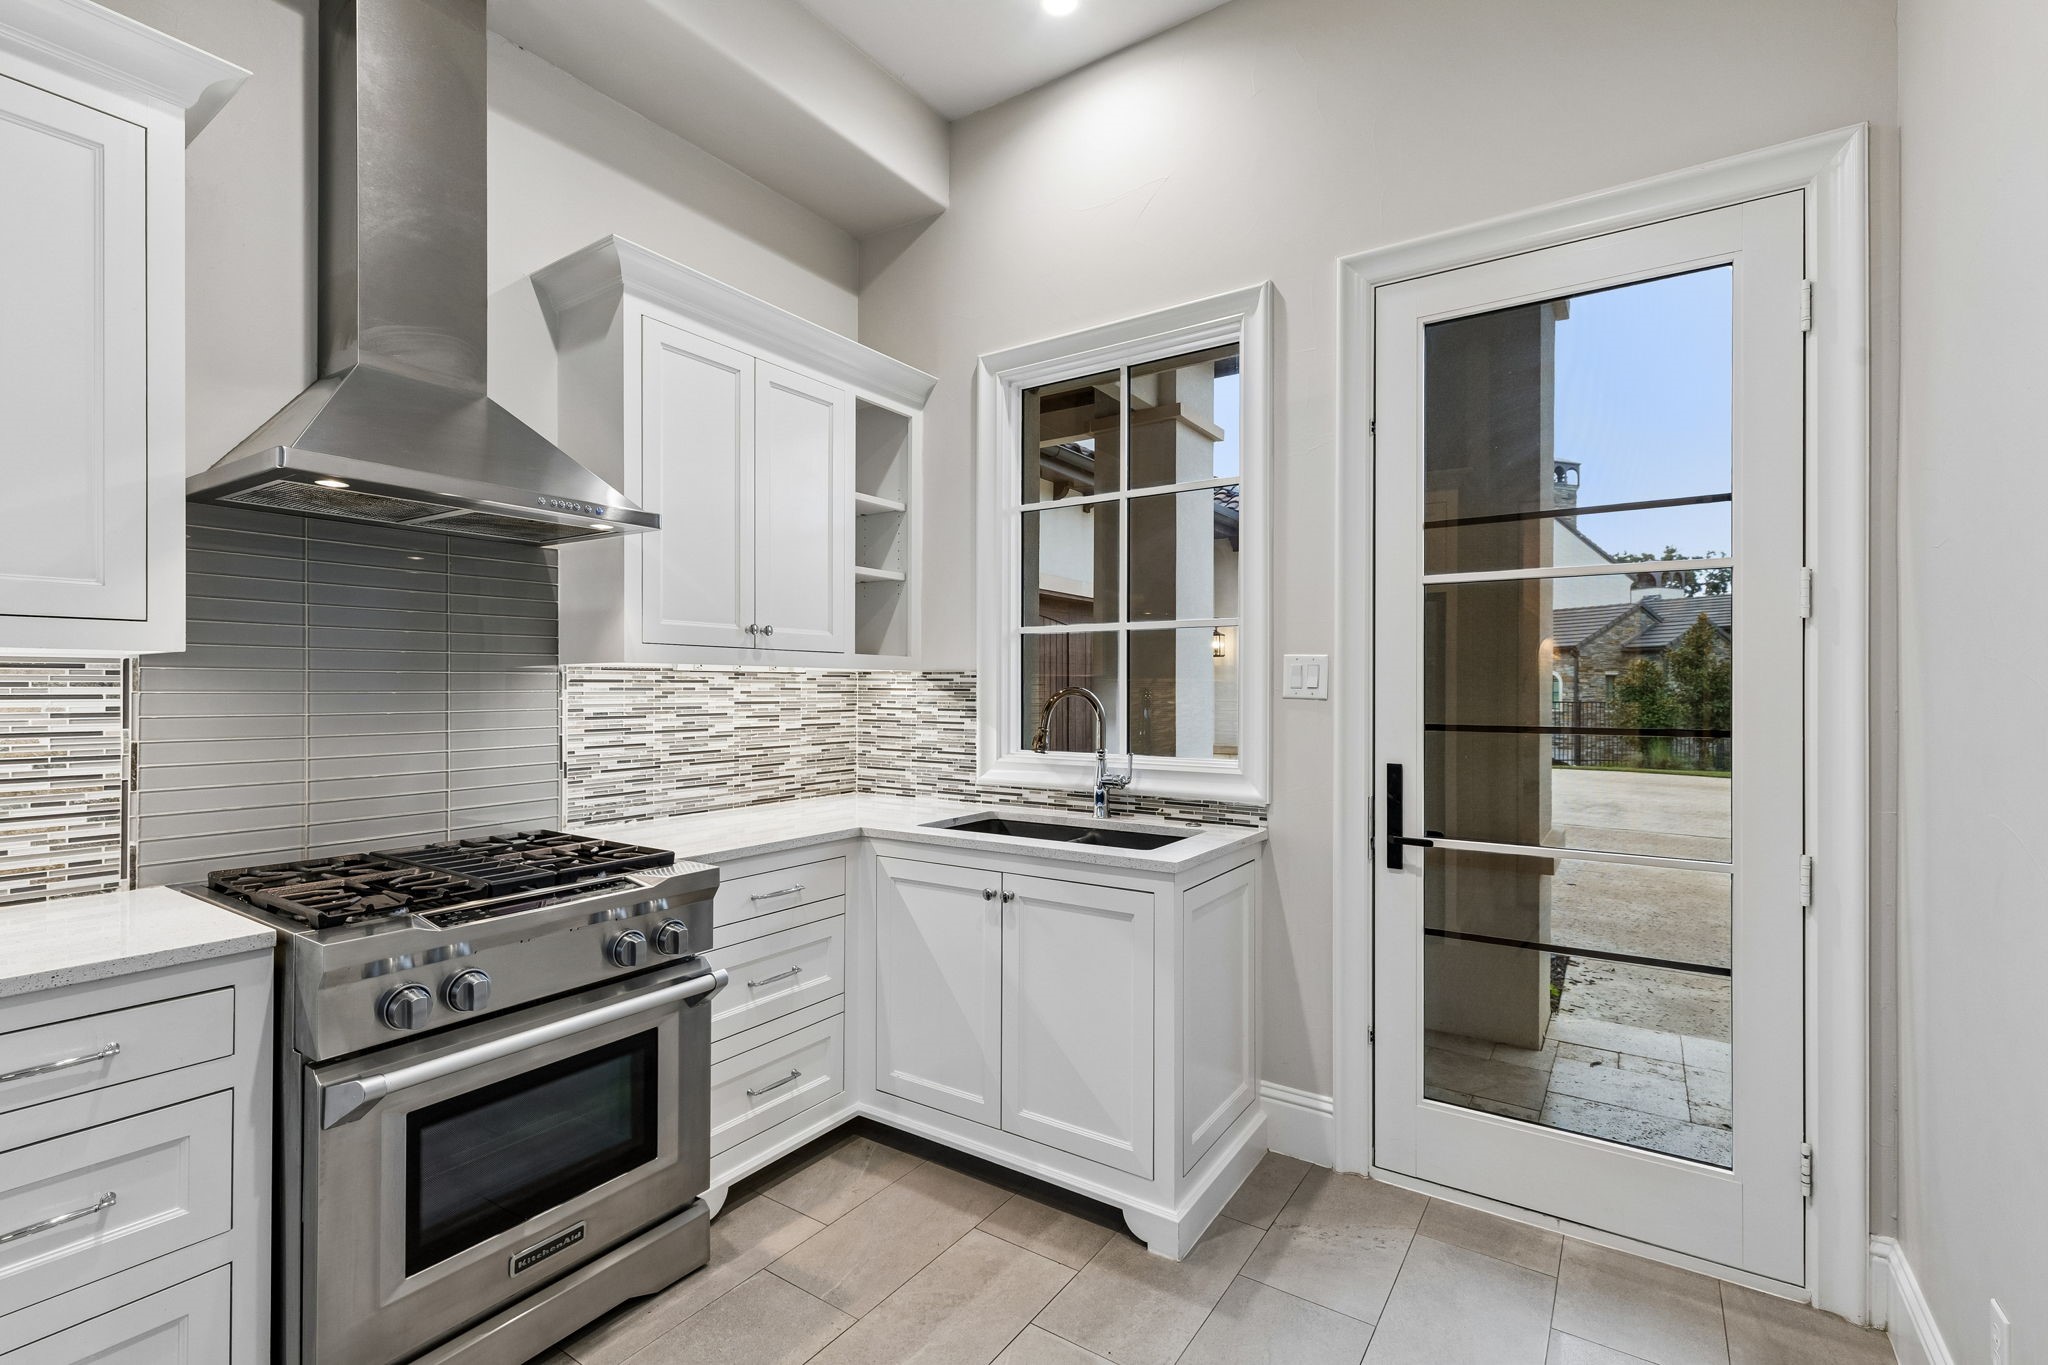
Kitchen with a stainless steel range, white cabinets, and a glass-paneled exterior door.
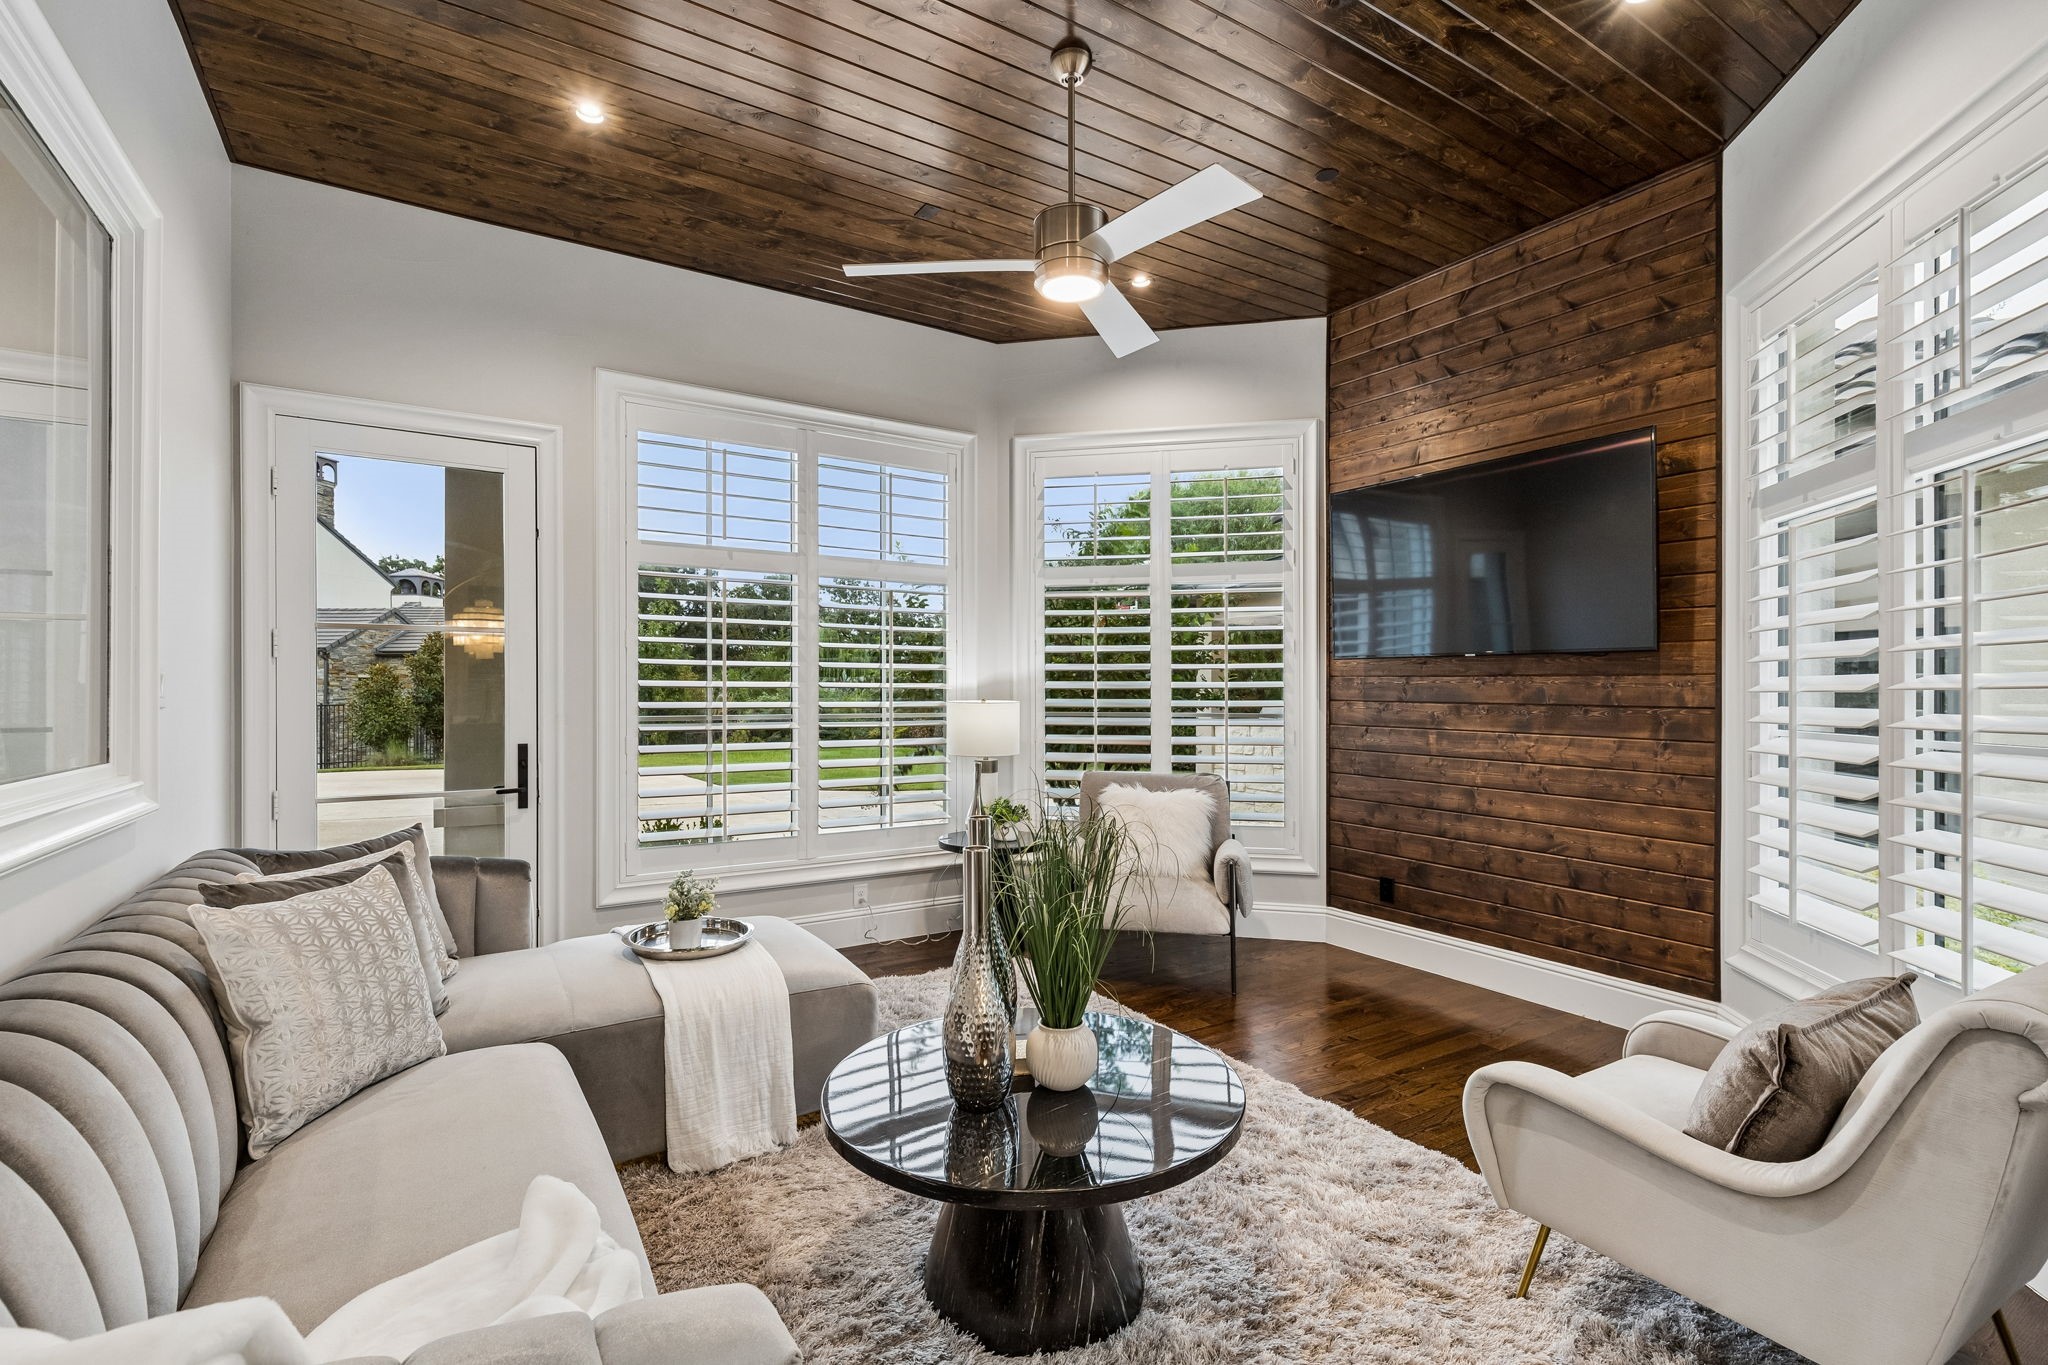
Living room with a dark wood ceiling, feature wall, plantation shutters, and light upholstered seating.
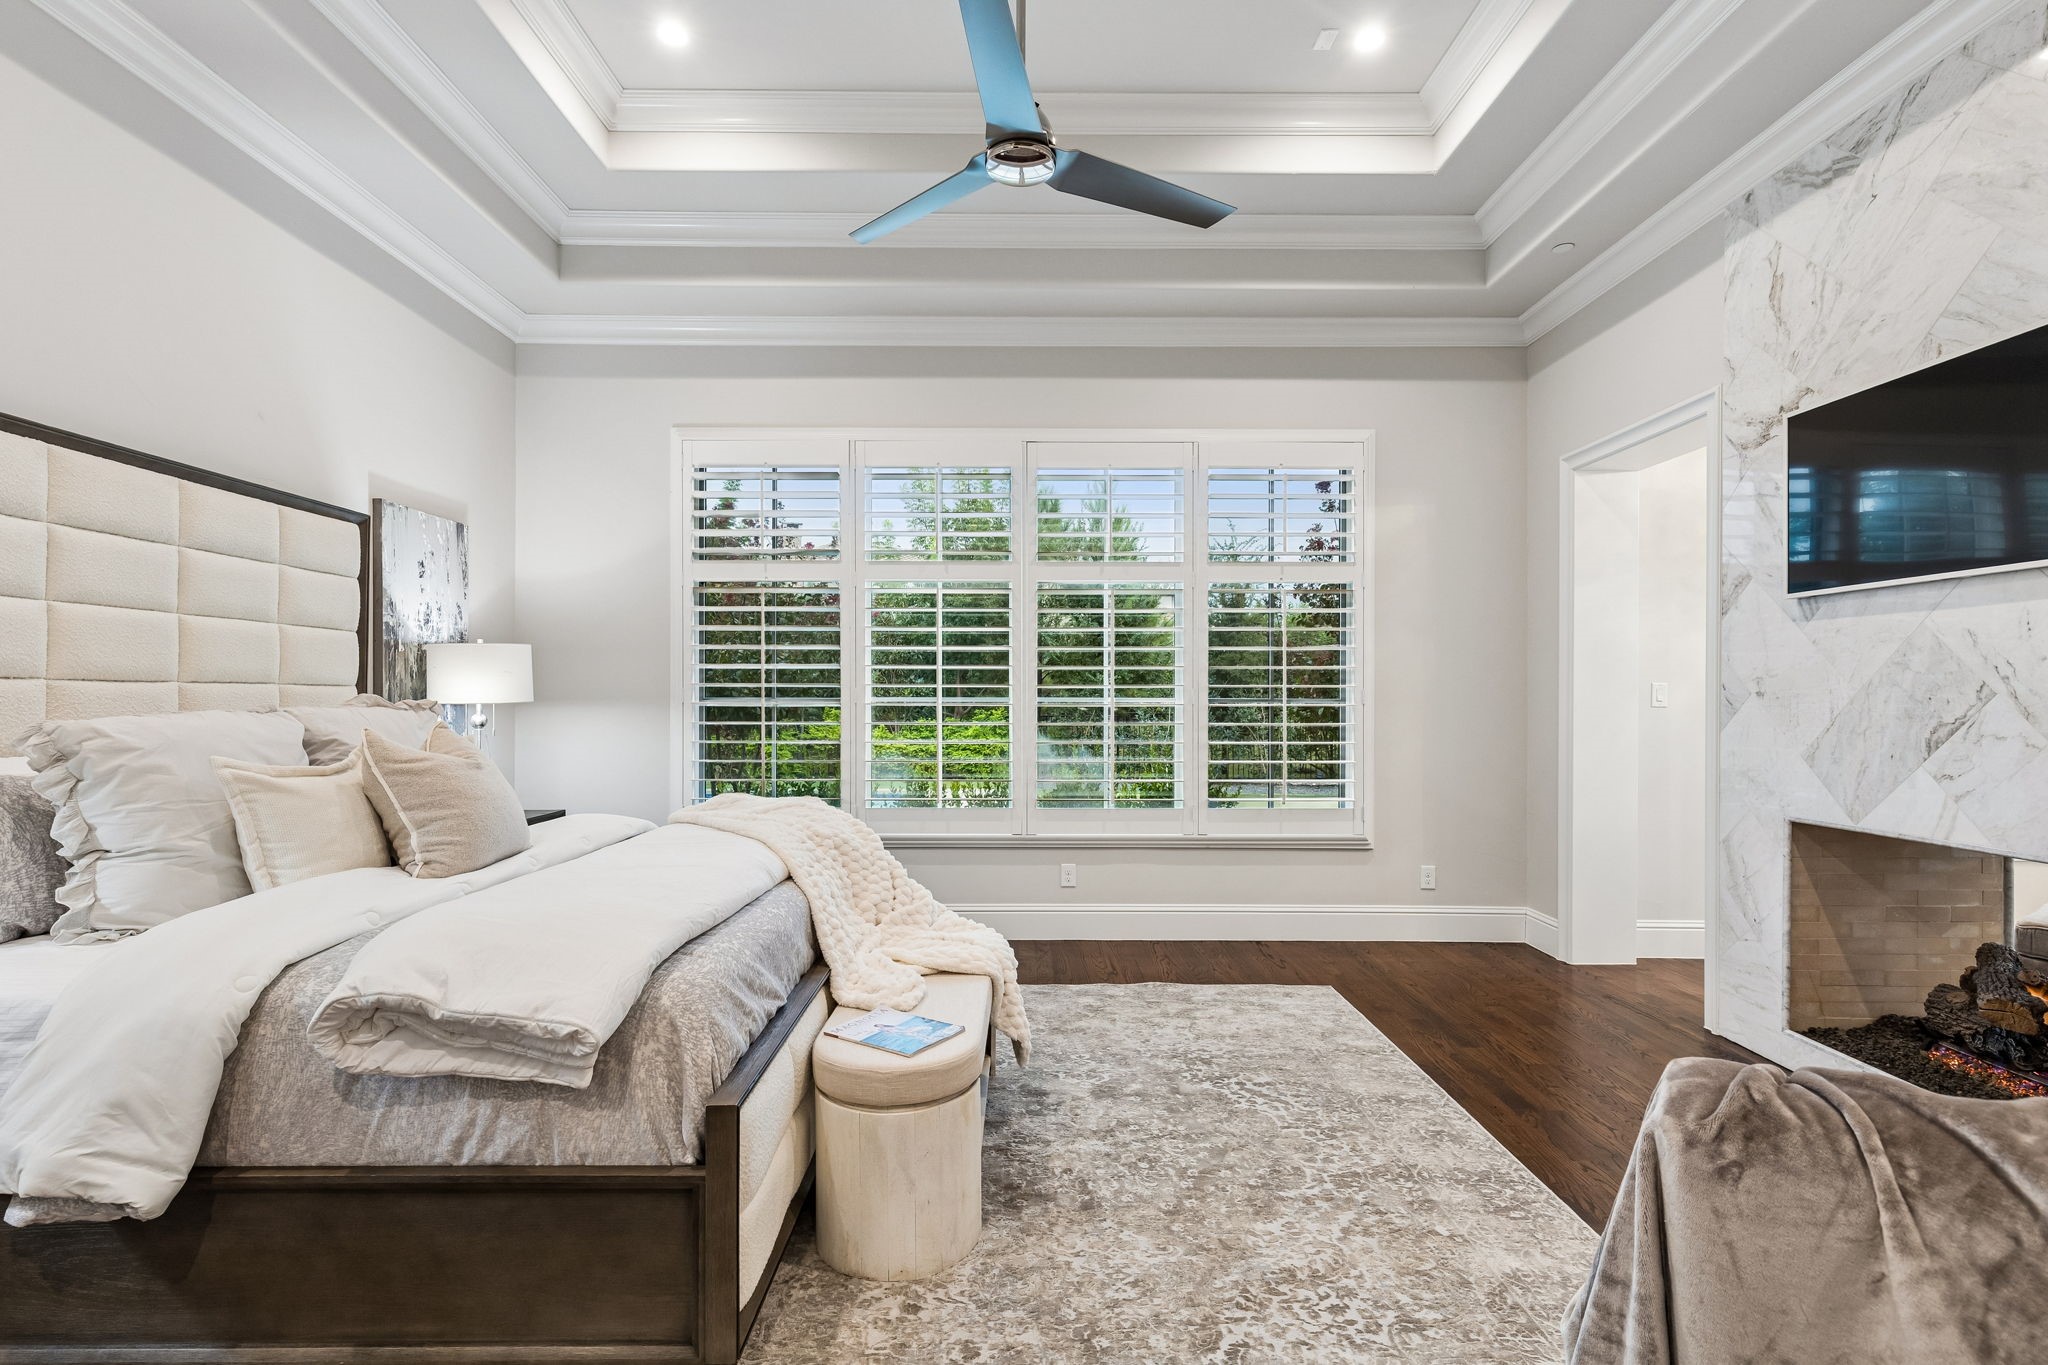
Staged bedroom with a fireplace, marble surround, plantation shutters, and a tray ceiling.
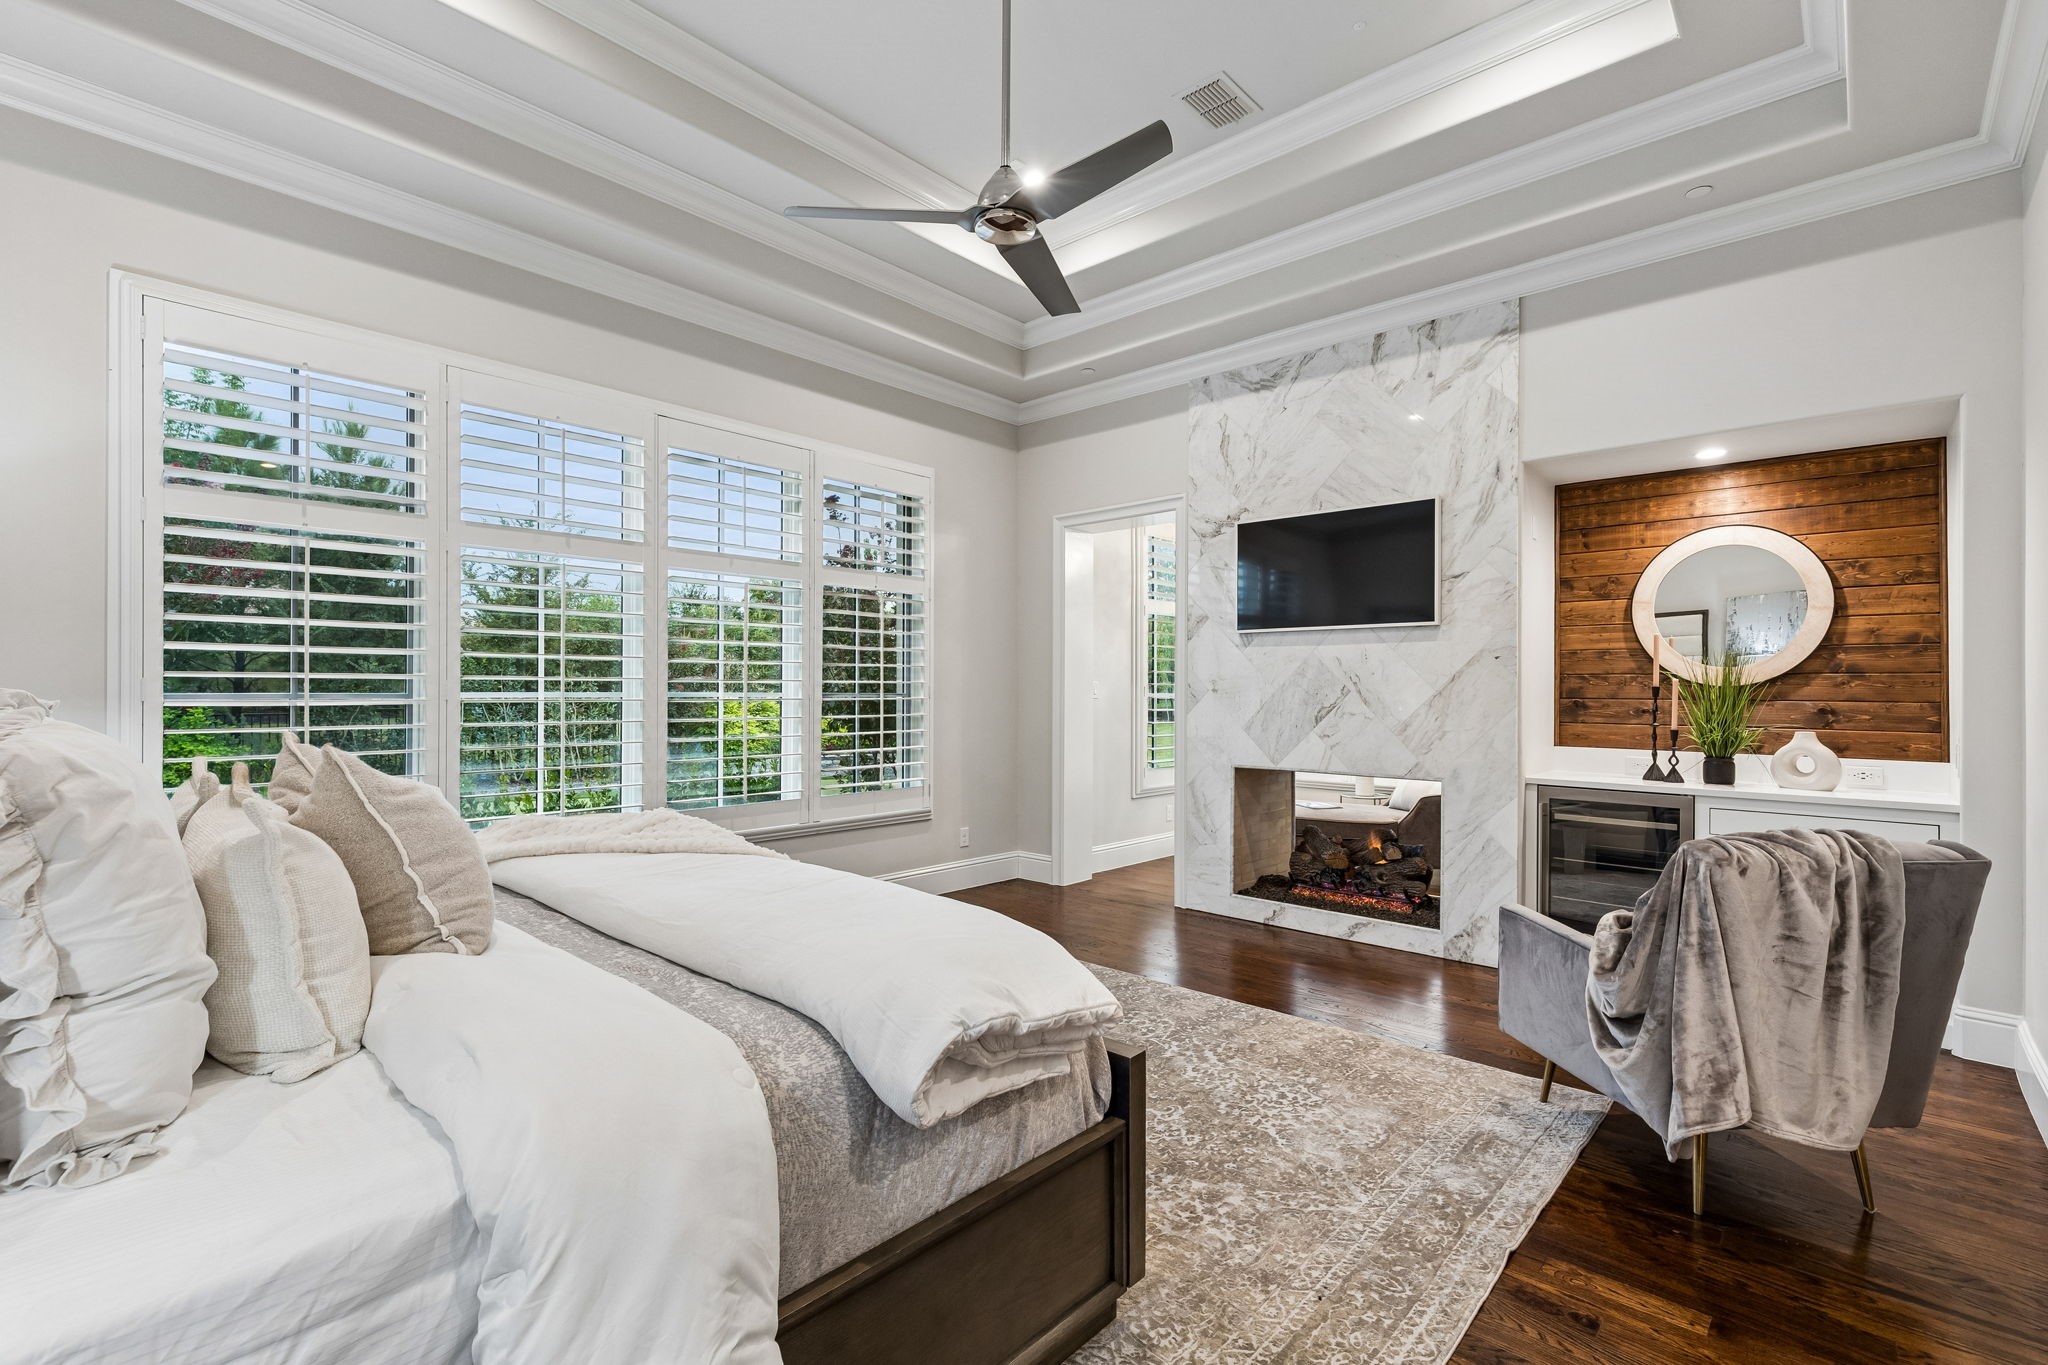
Bedroom with a marble fireplace, wall-mounted TV, and large plantation-shuttered windows.
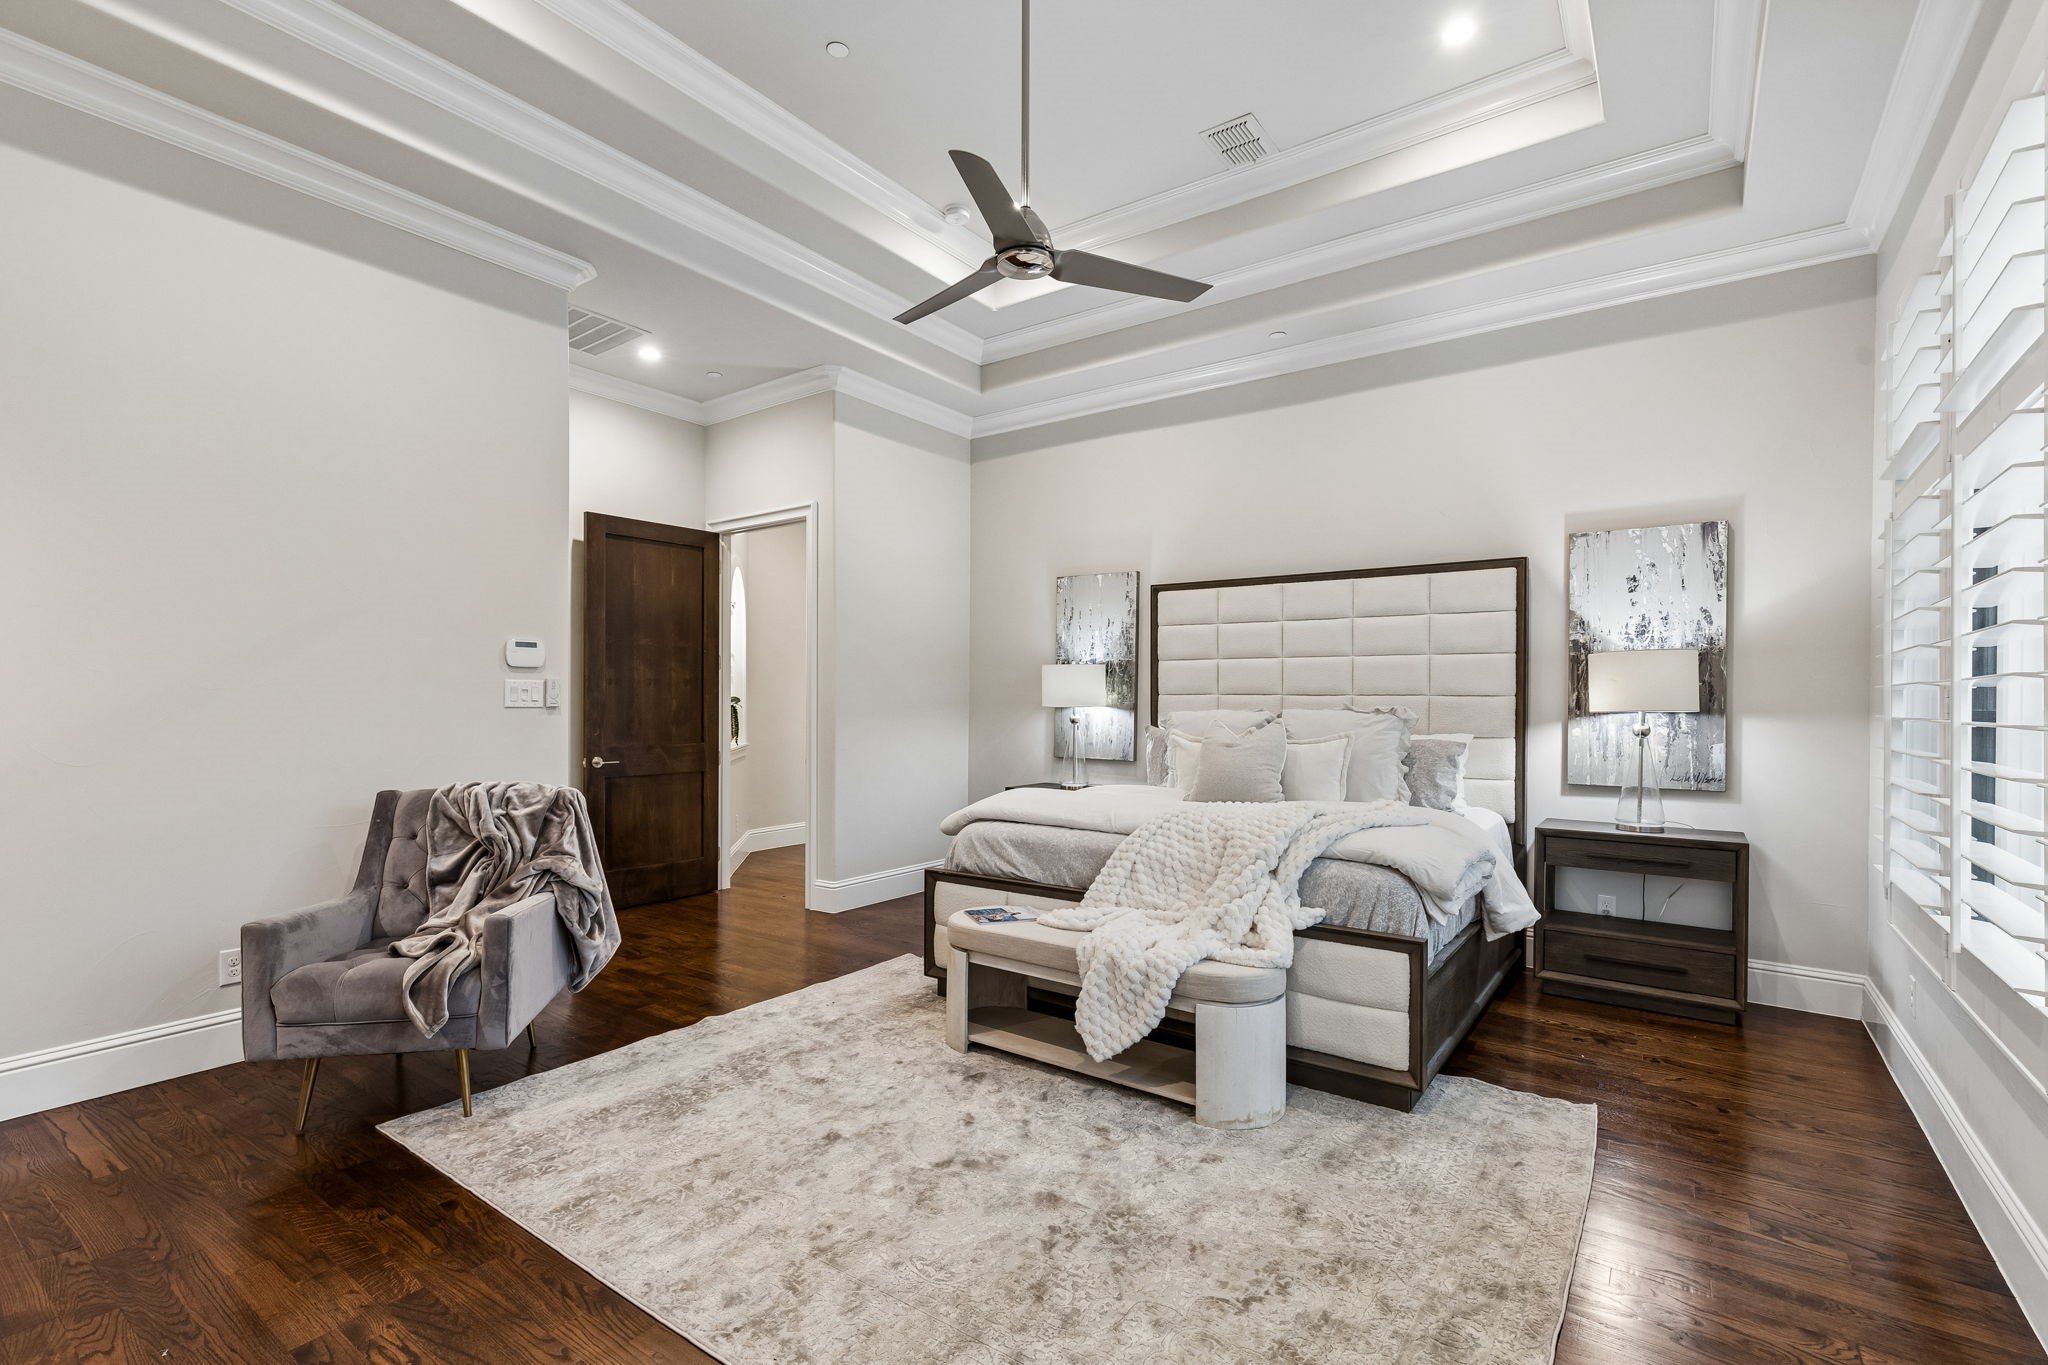
Staged bedroom with a tufted upholstered bed, dark wood floors, tray ceiling, and plantation shutters.
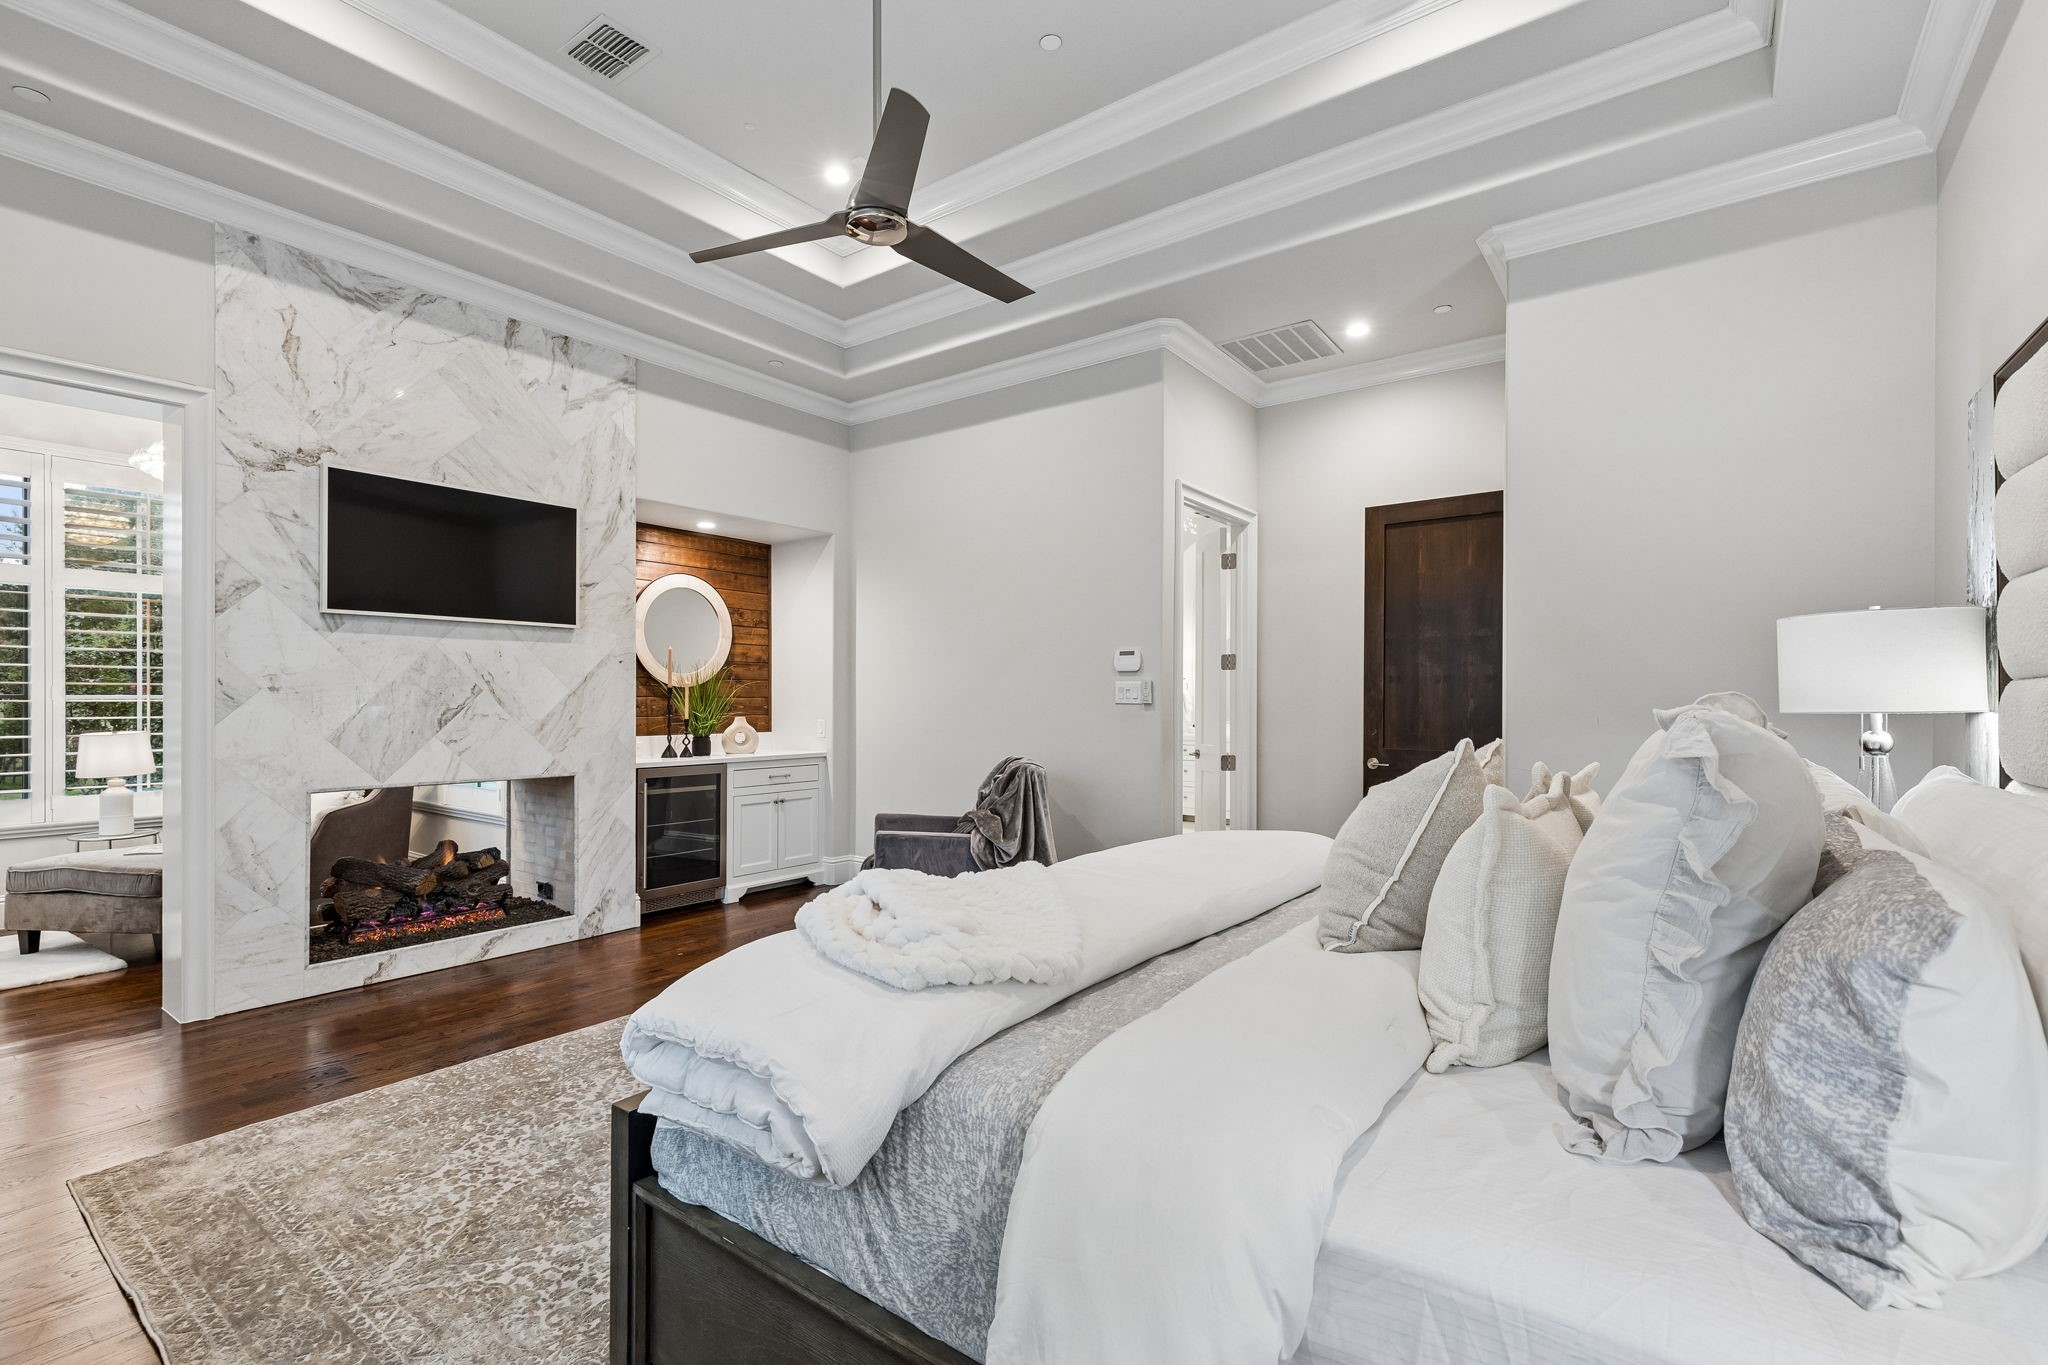
Primary bedroom with a marble fireplace, built-in television, and layered tray ceiling.
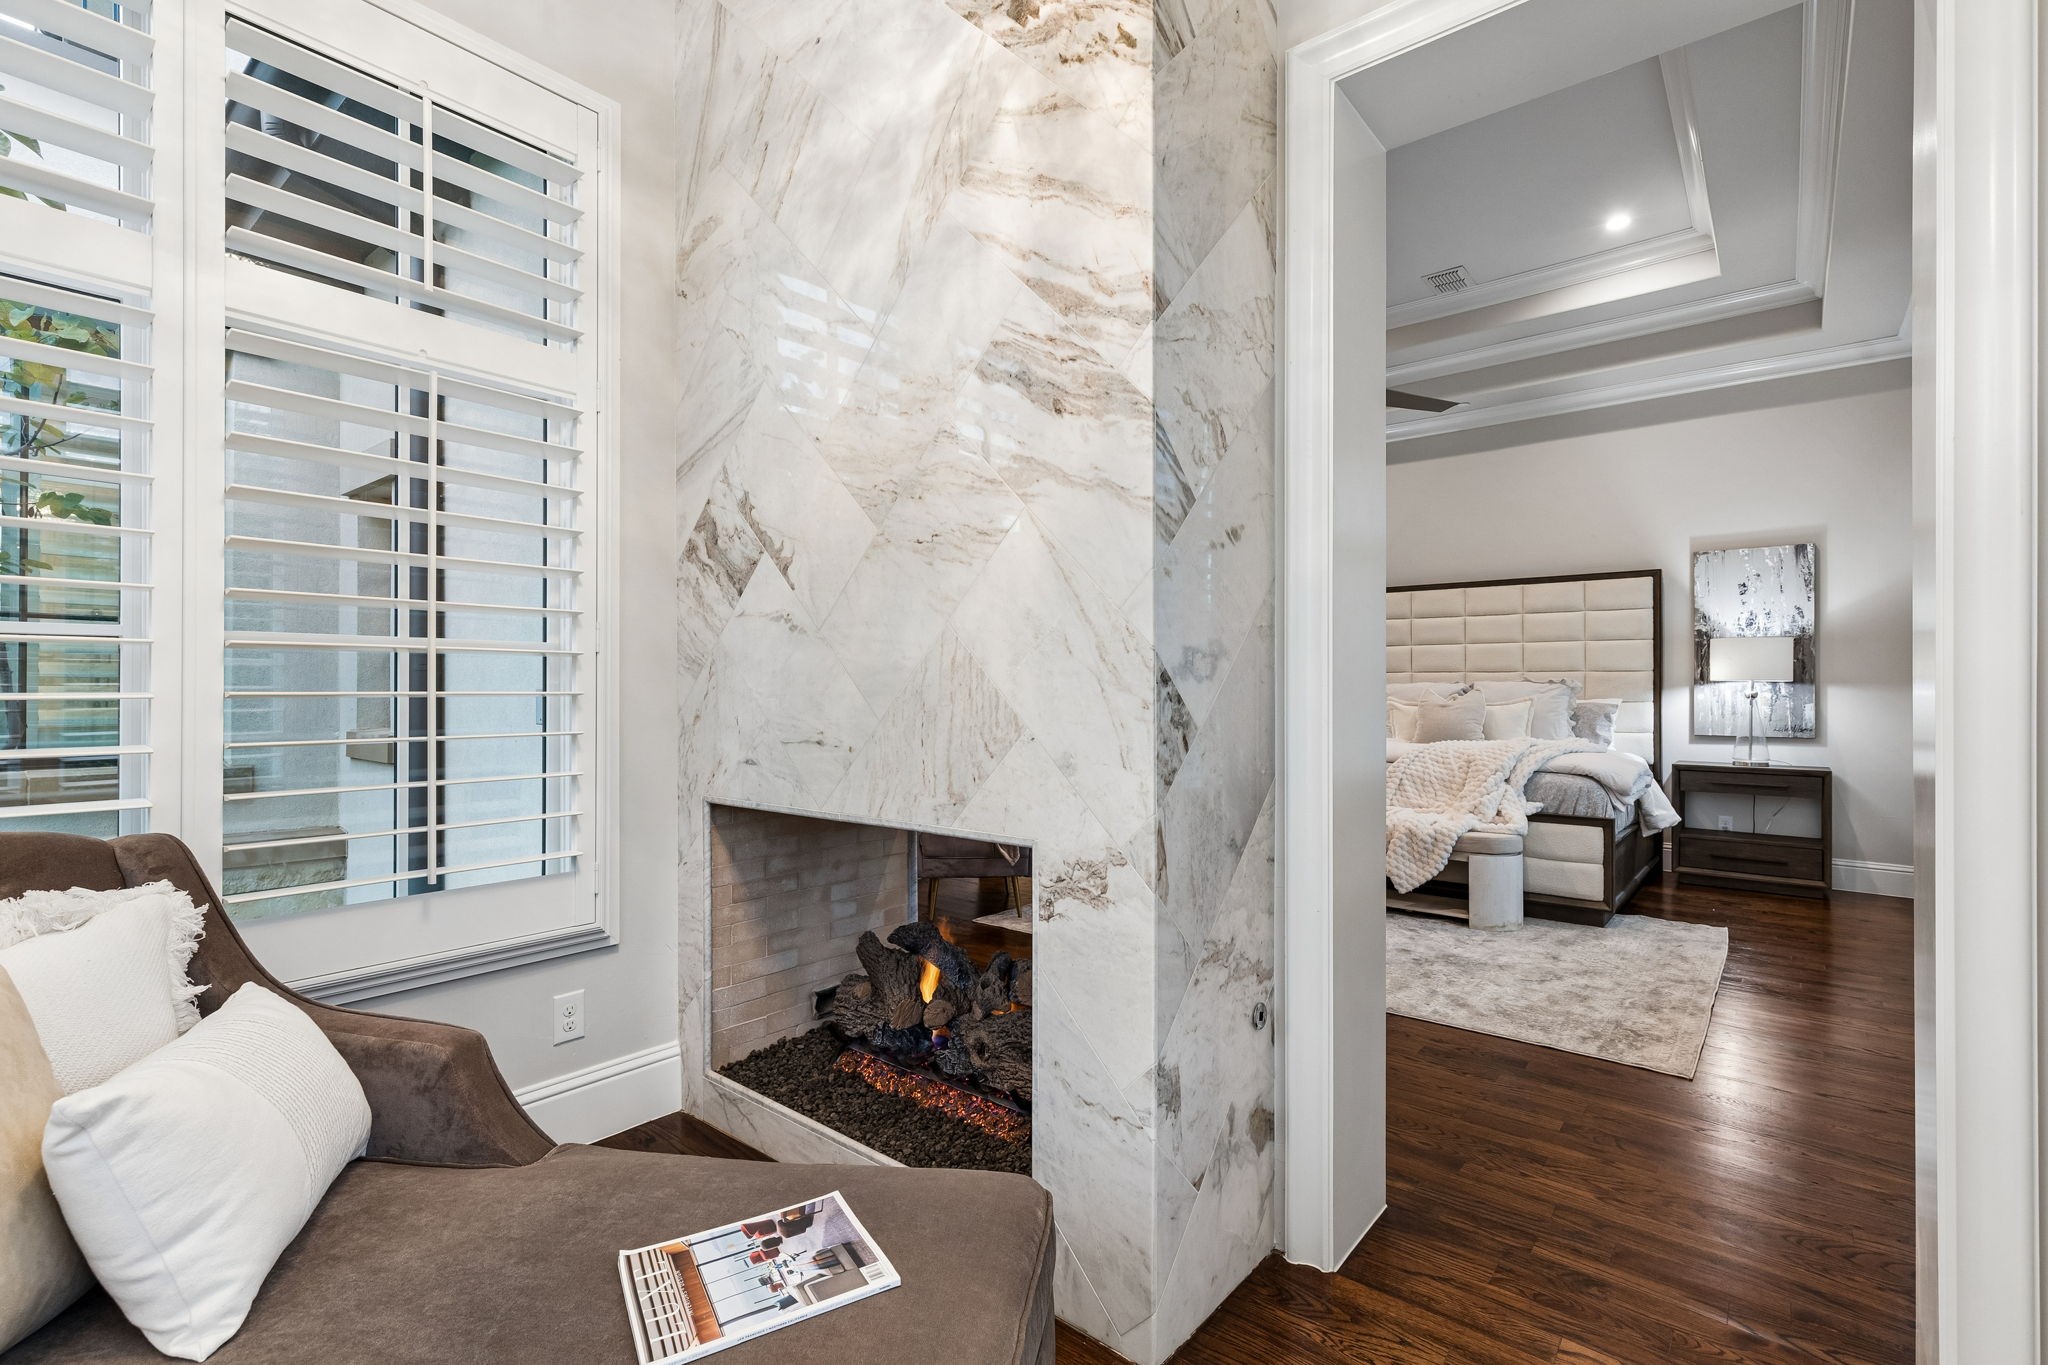
Living room with a marble fireplace beside a view into a staged bedroom.
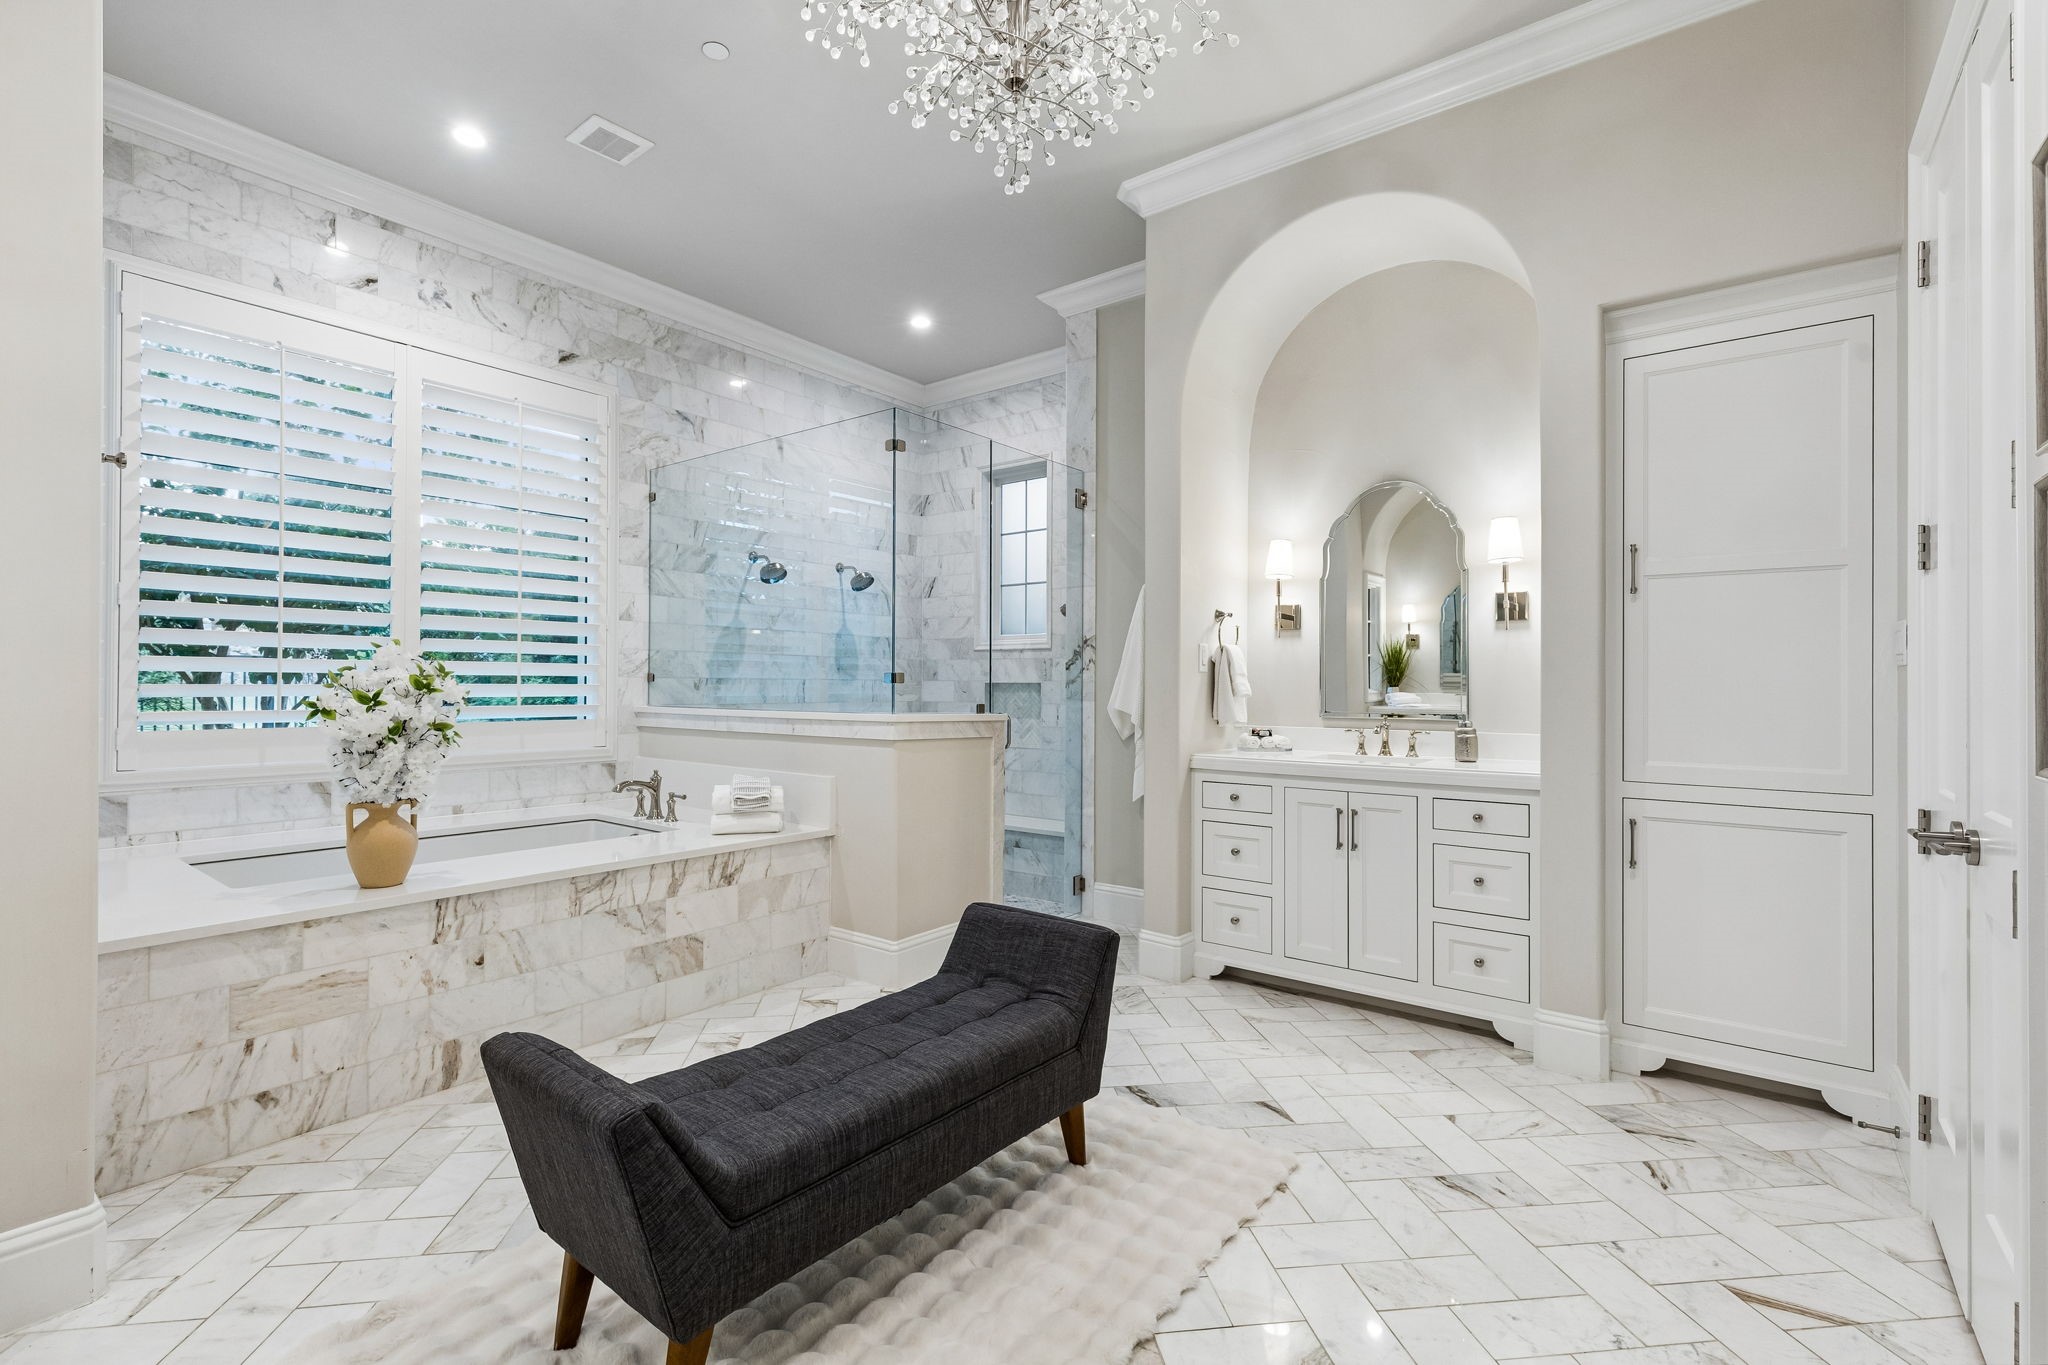
Marble bathroom with a freestanding tub, glass shower, double vanity, and dark chaise lounge.
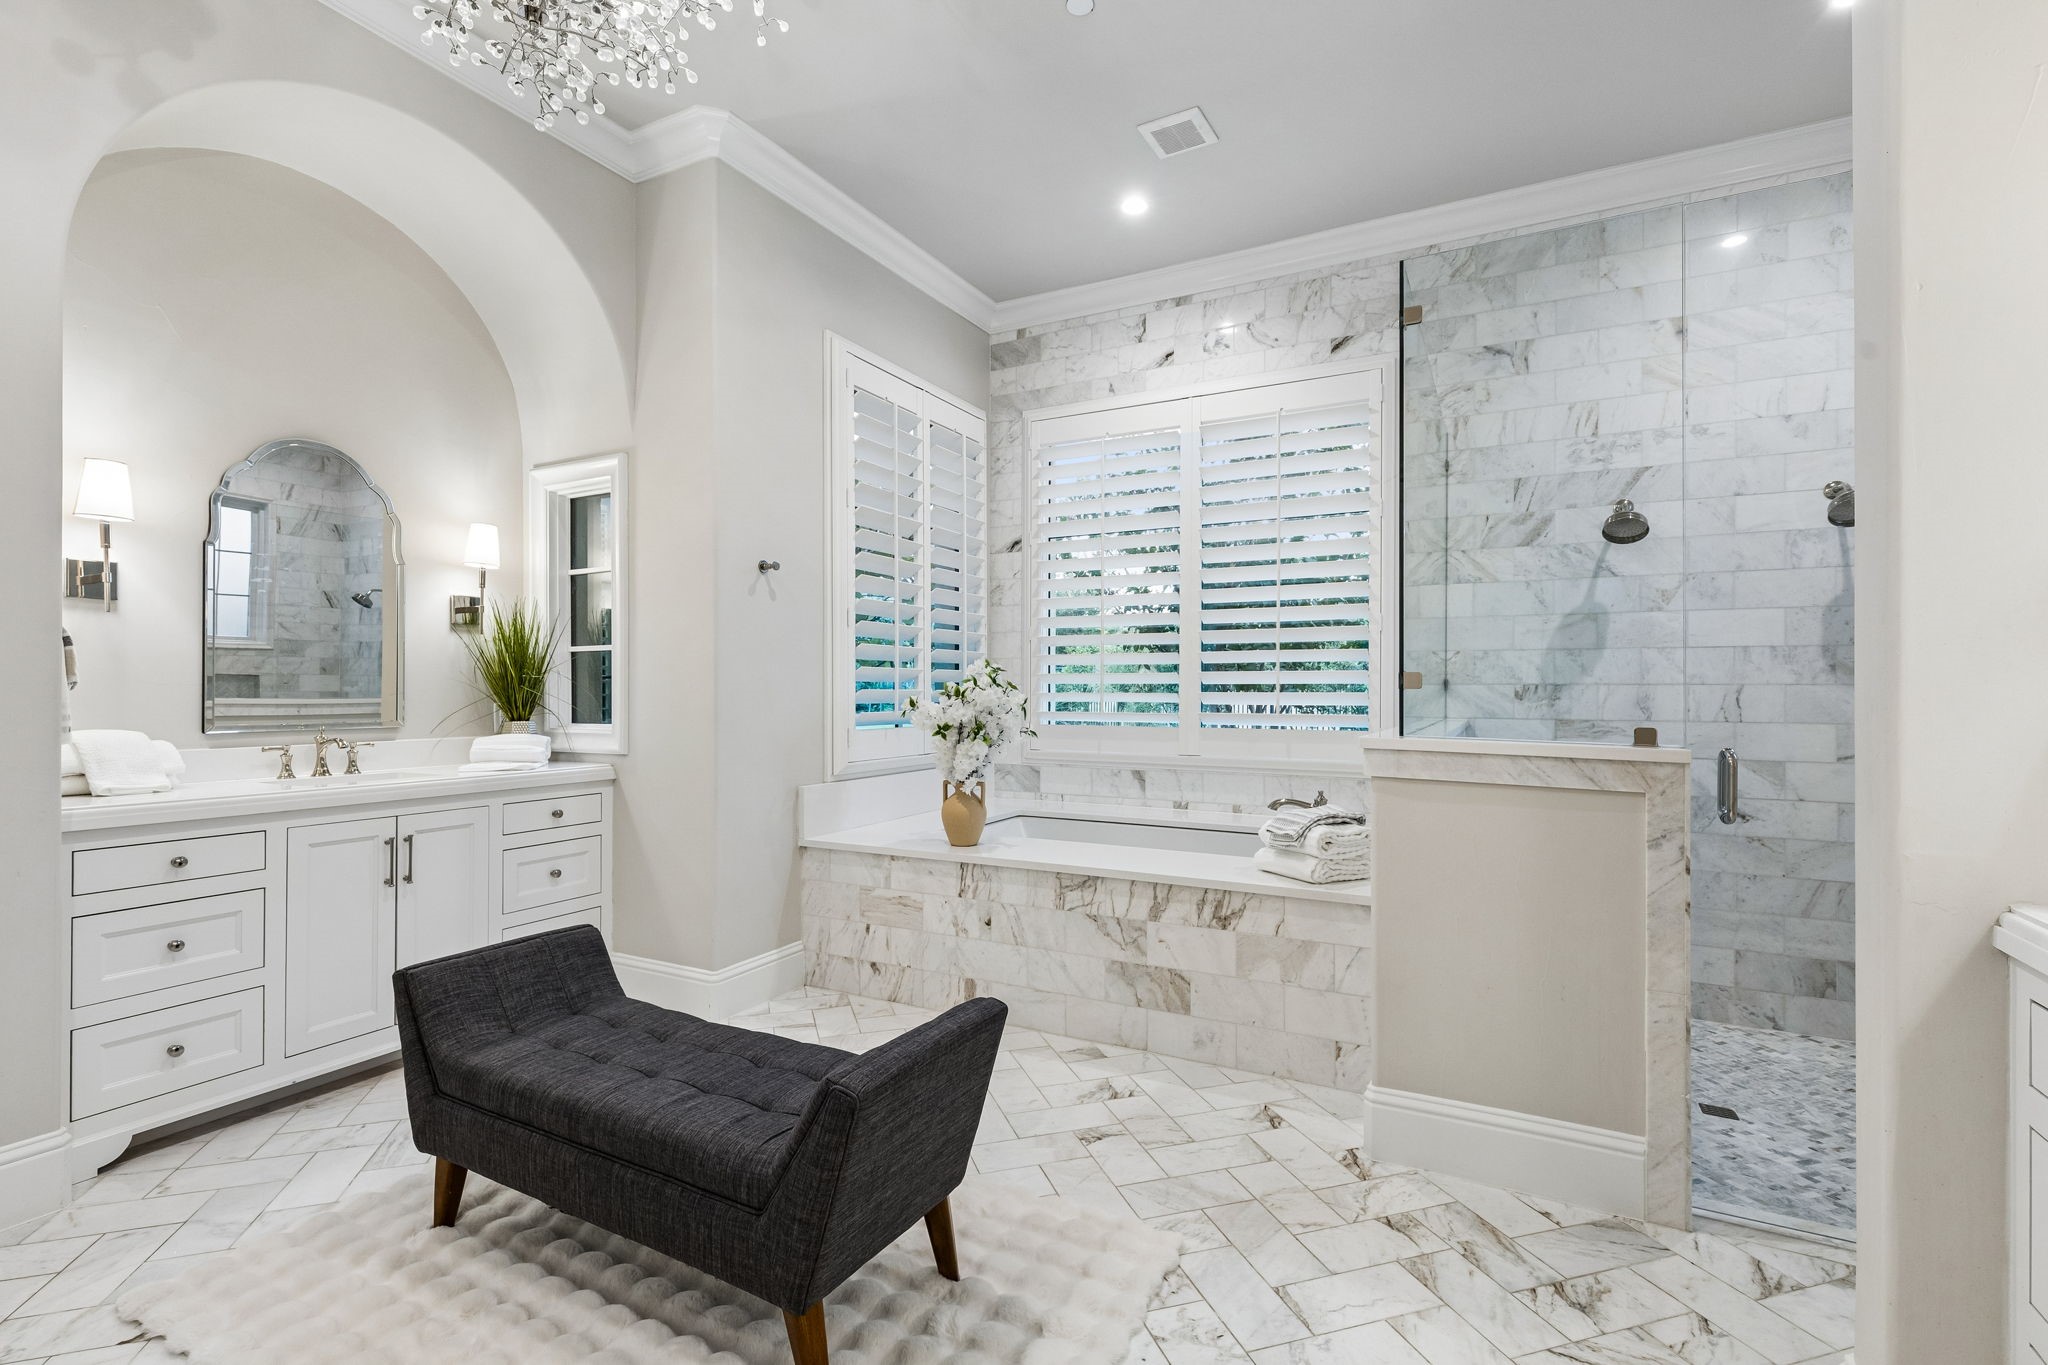
Marble bathroom with a freestanding tub, glass shower, white vanity, and dark upholstered chaise.
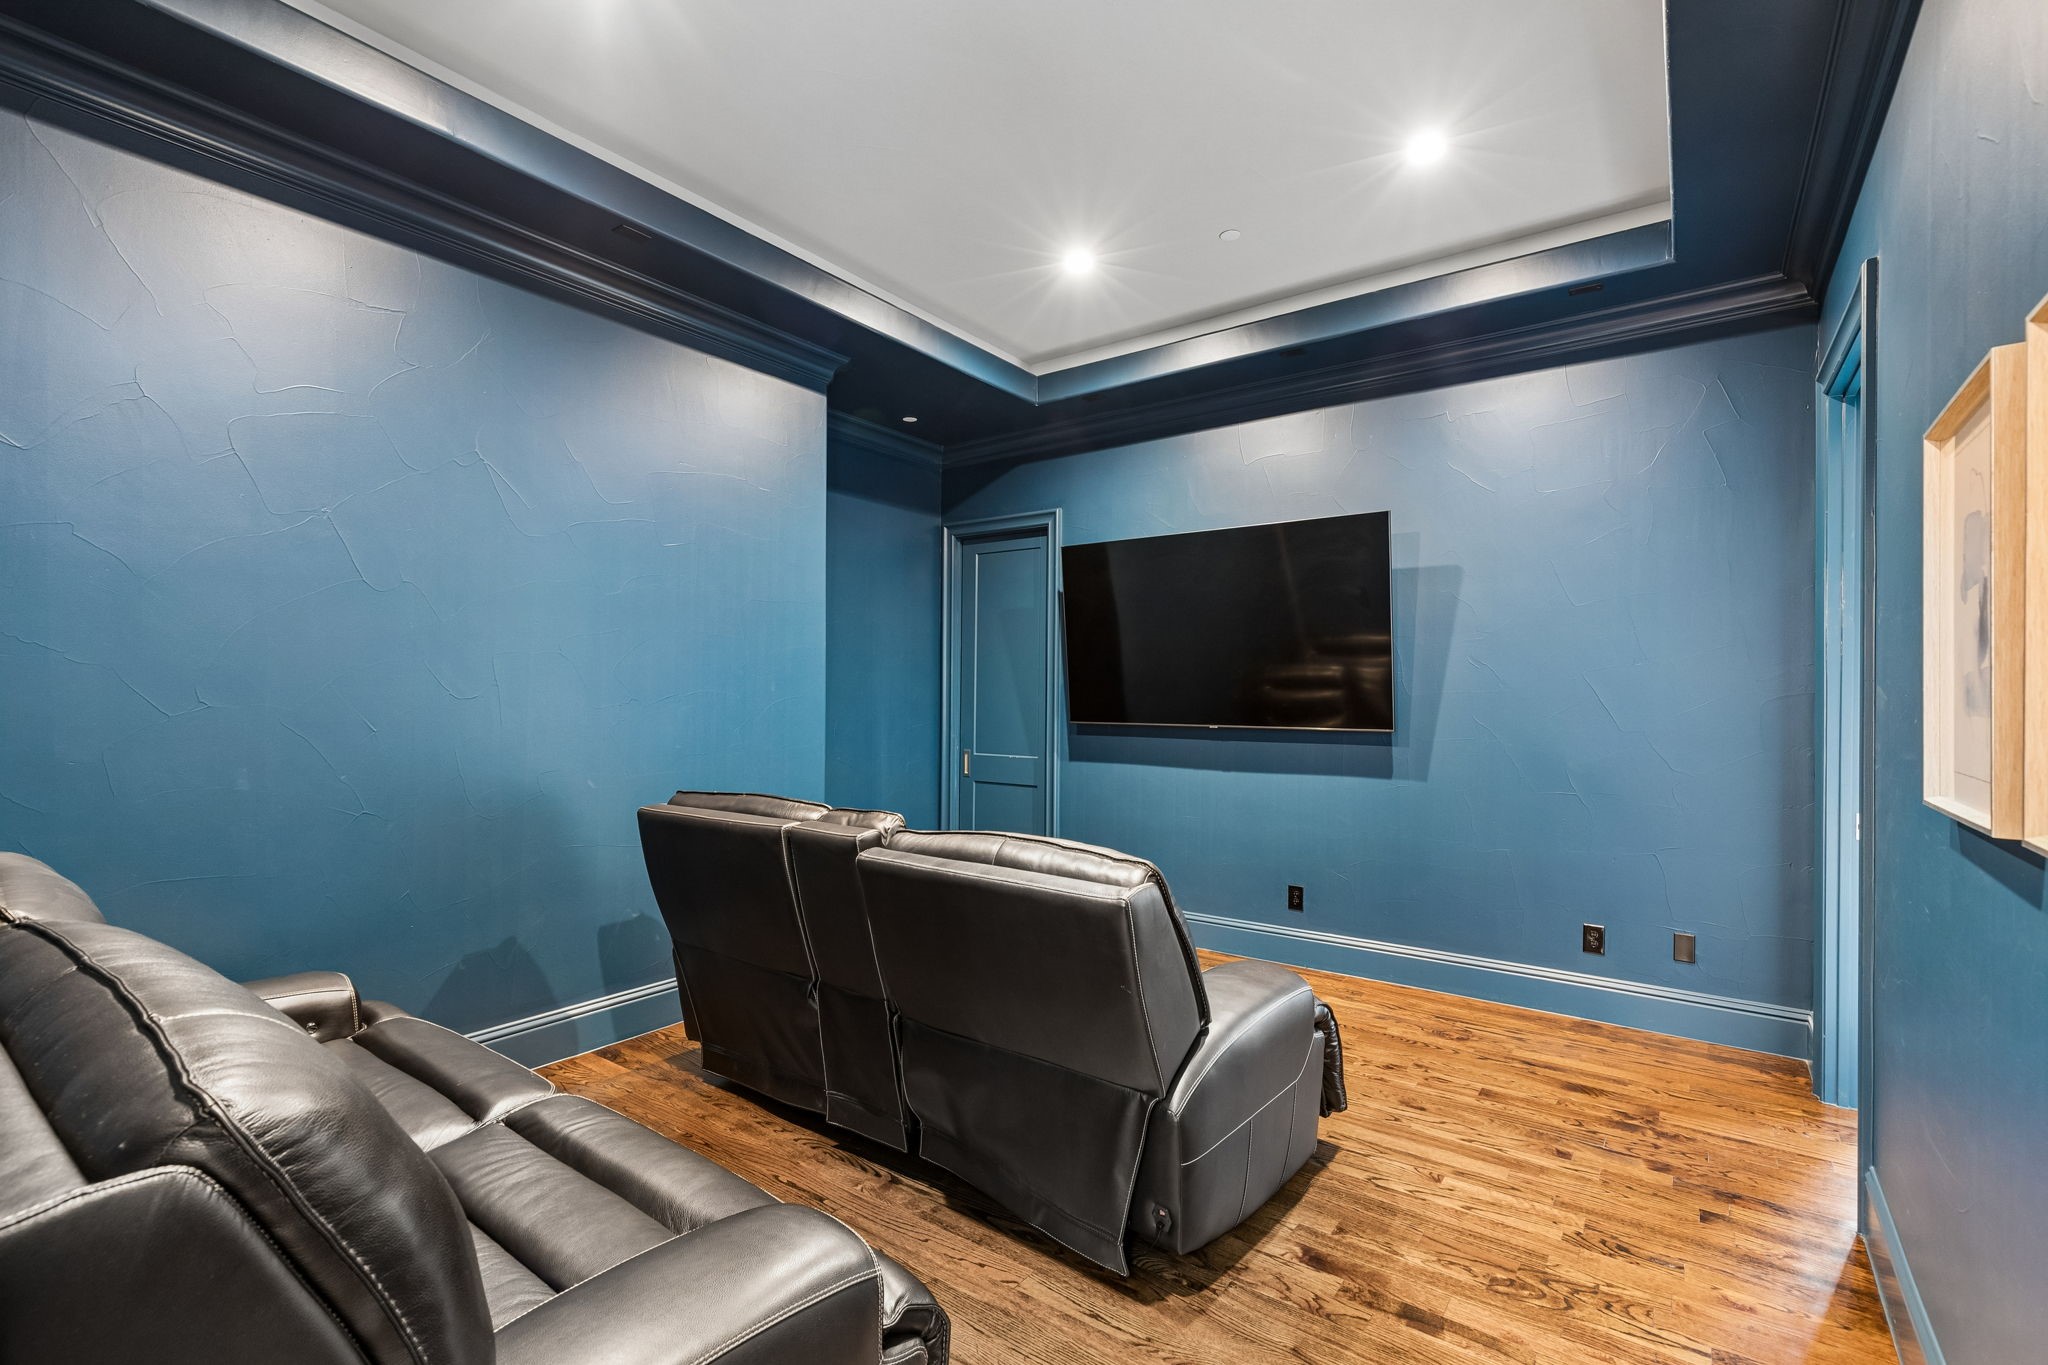
Media room with blue walls, leather theater seating, and a wall-mounted television.
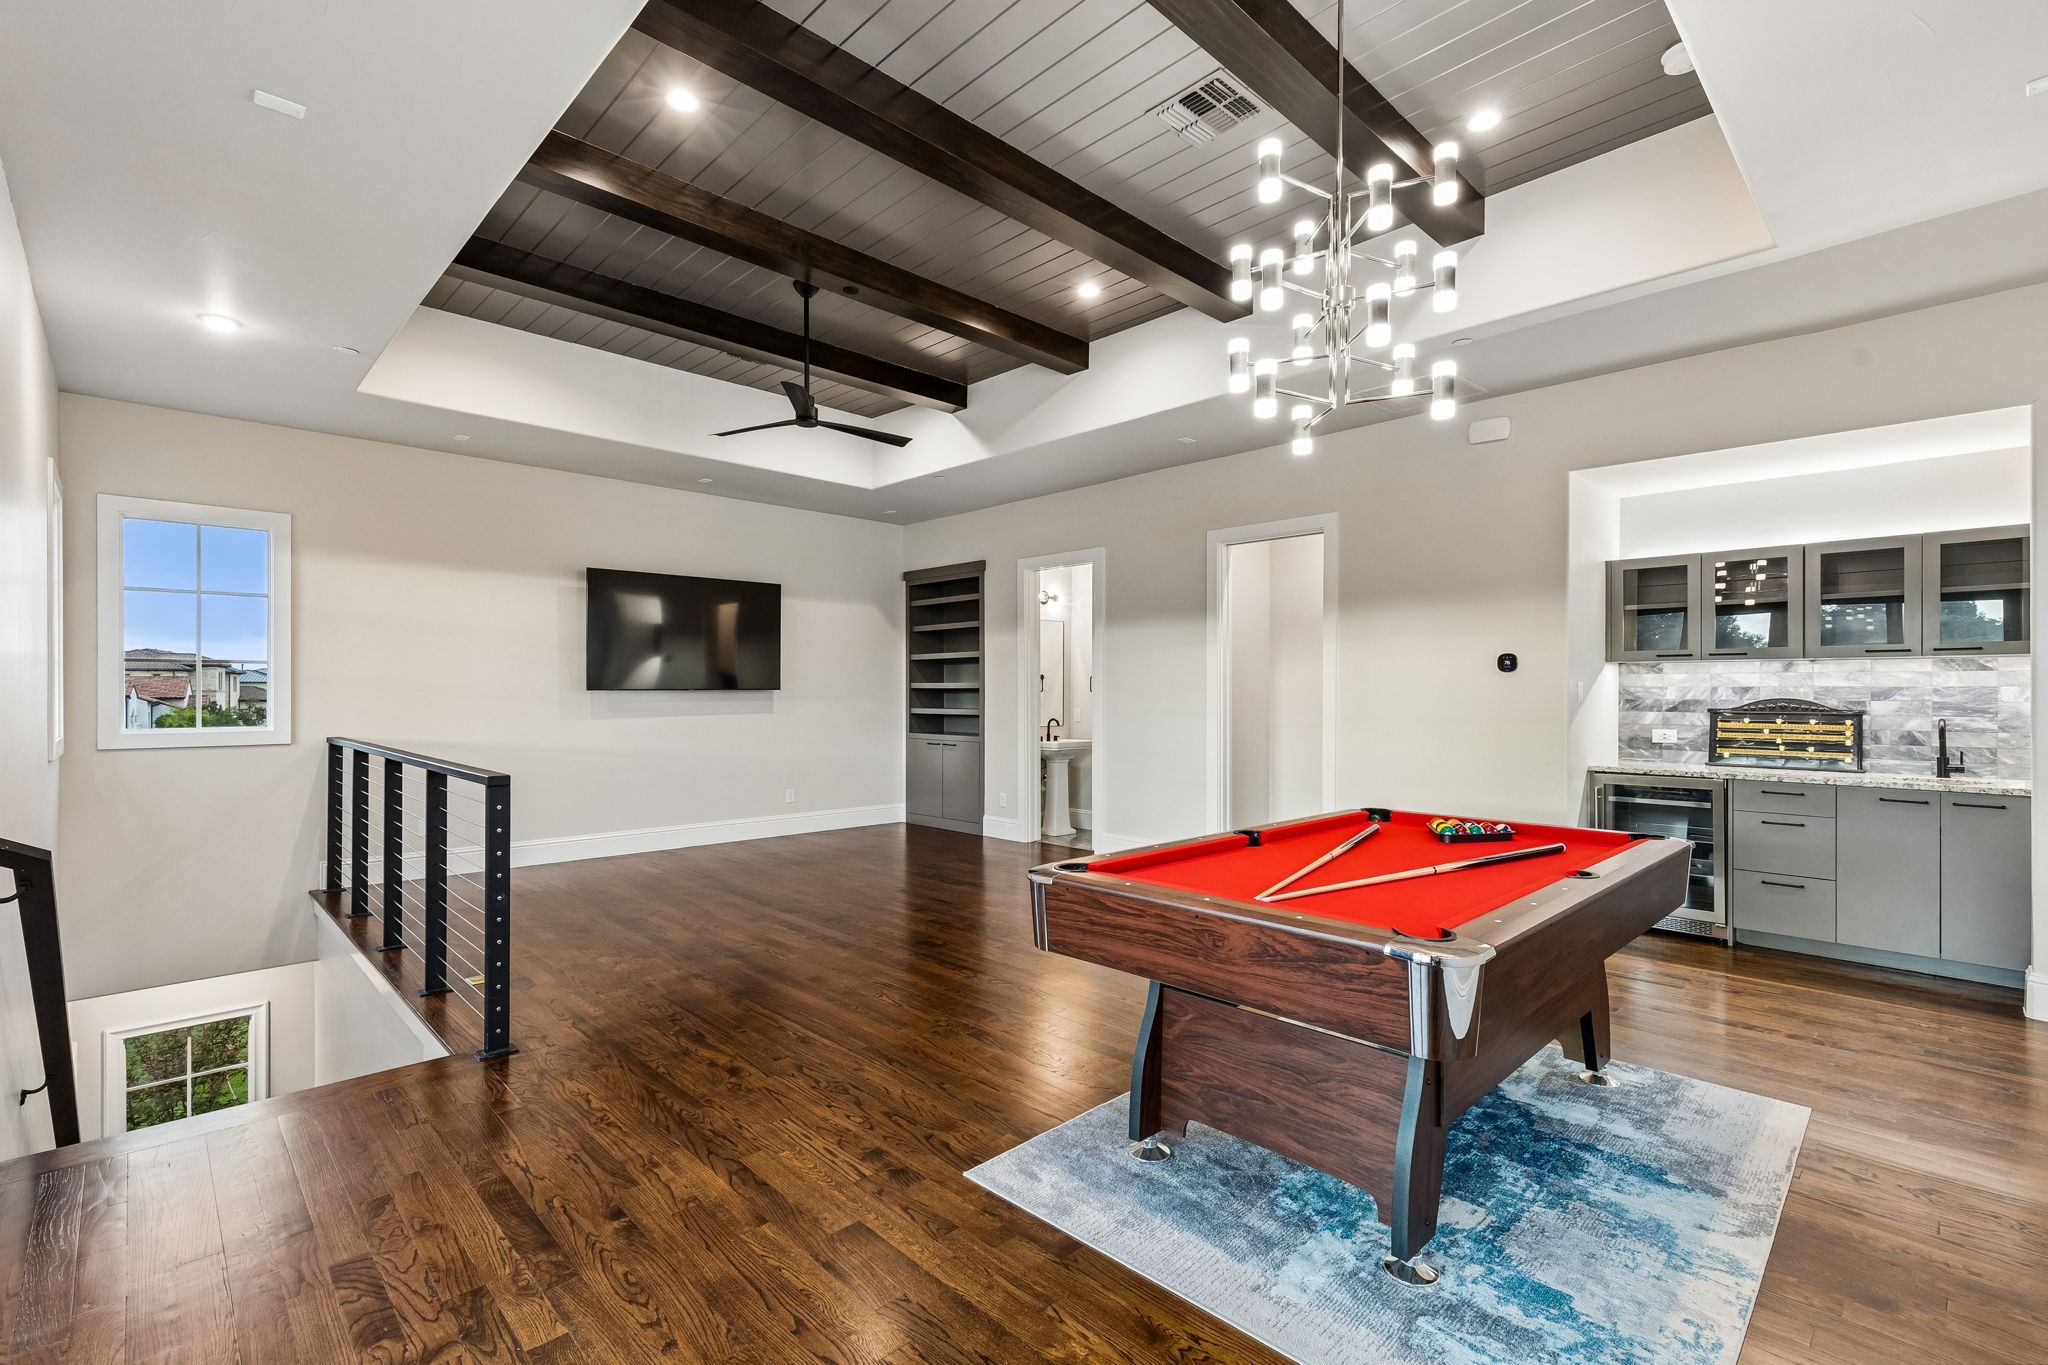
Game room with a red-felt pool table, vaulted beamed ceiling, and built-in bar cabinetry.
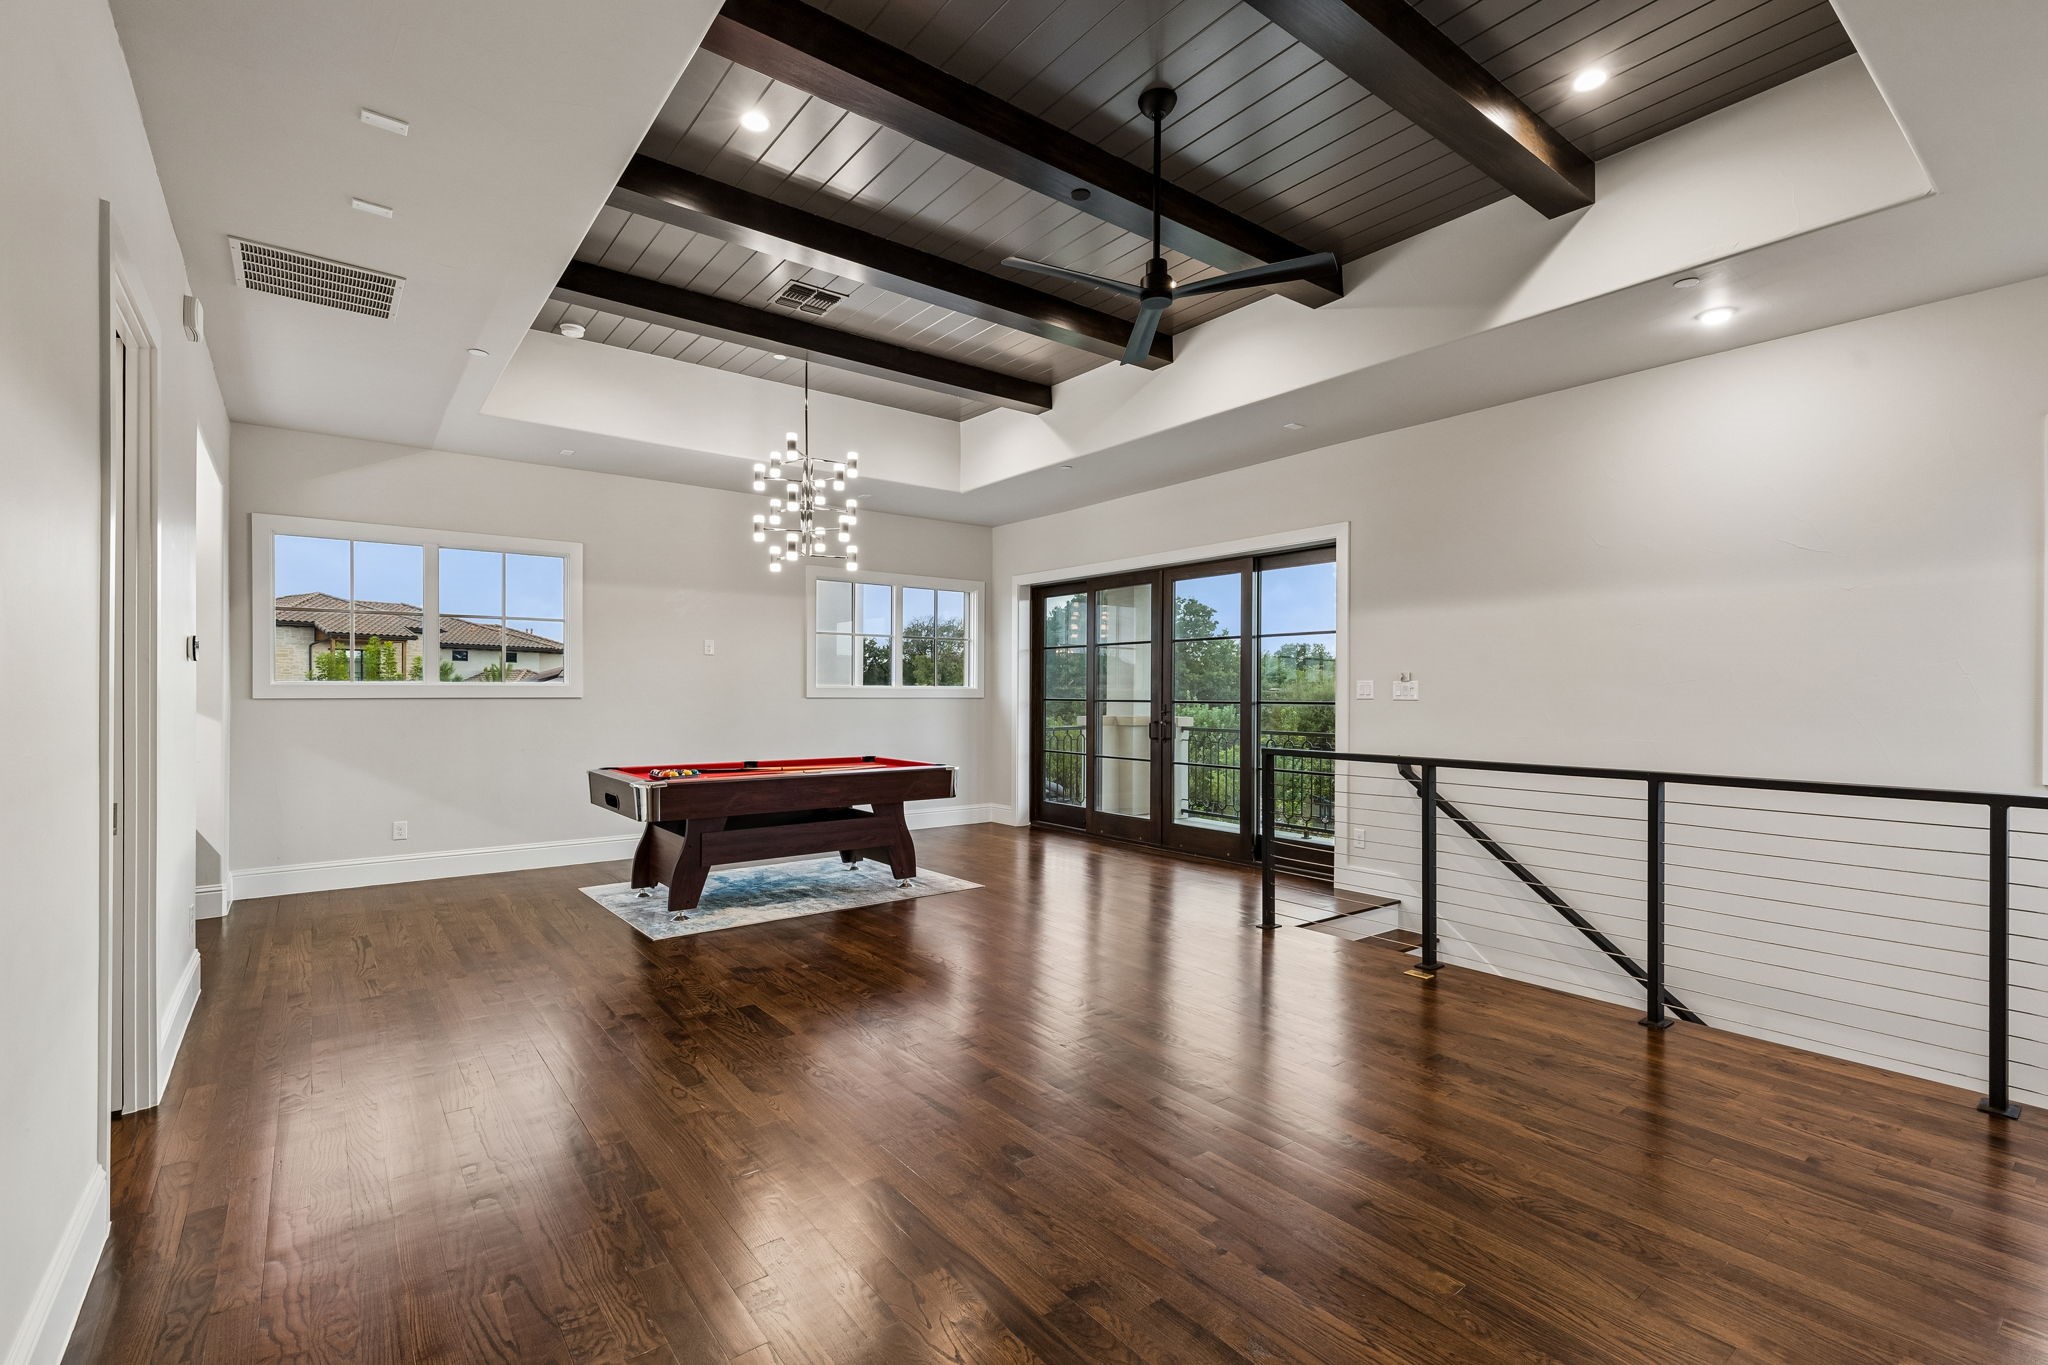
Upstairs game room with a pool table, dark wood beams, and balcony doors.
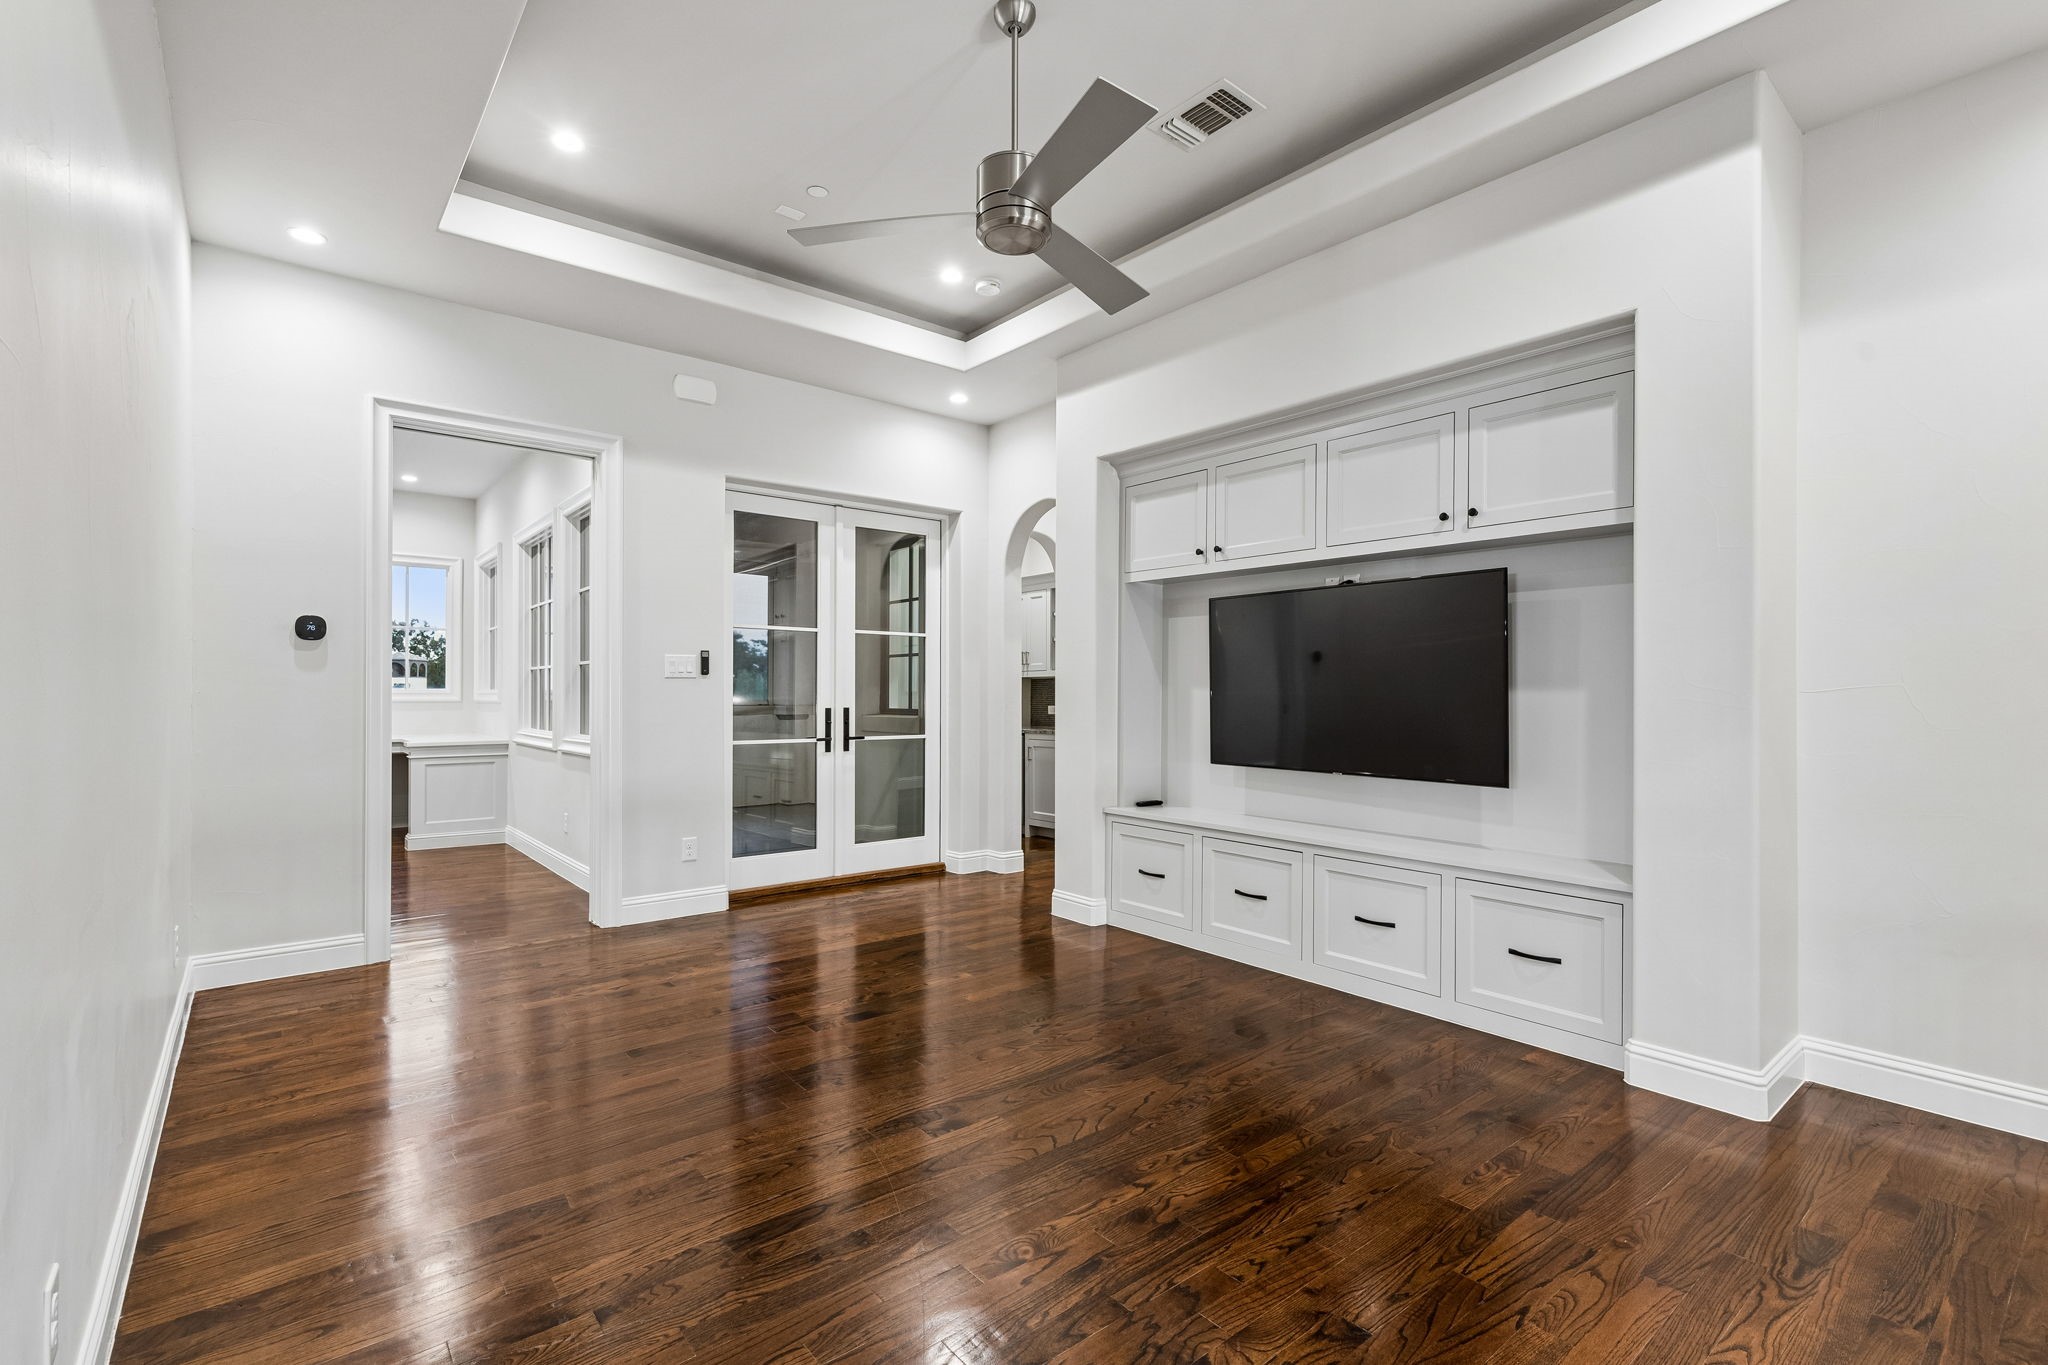
Bright living room with a built-in TV cabinet, glass doors, and dark hardwood floors.
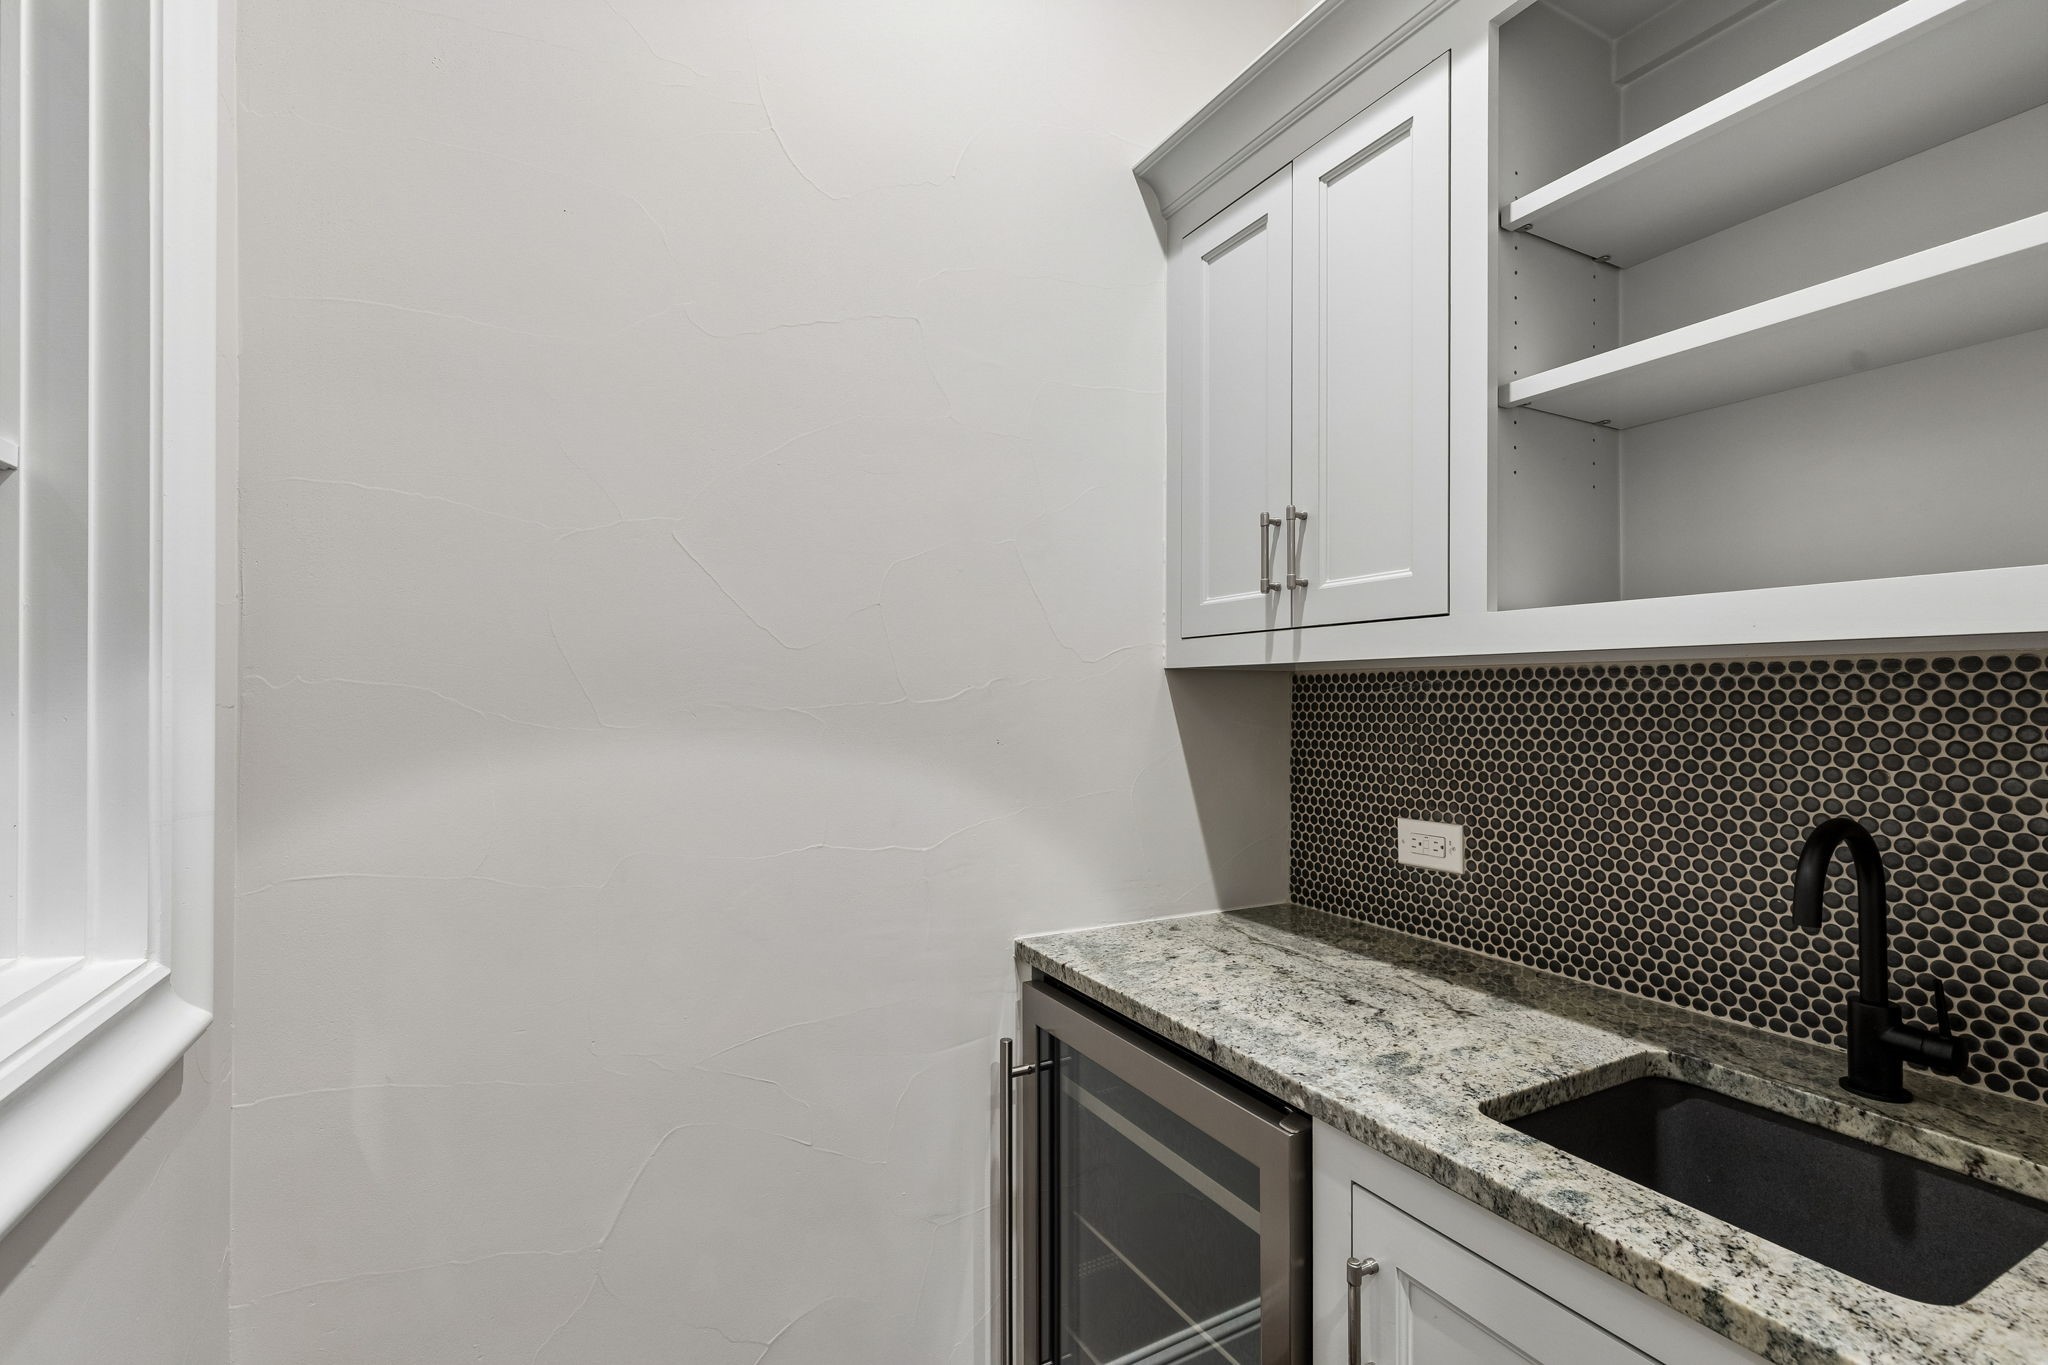
Wet bar with a black sink, granite counter, dark tile backsplash, and white cabinets.
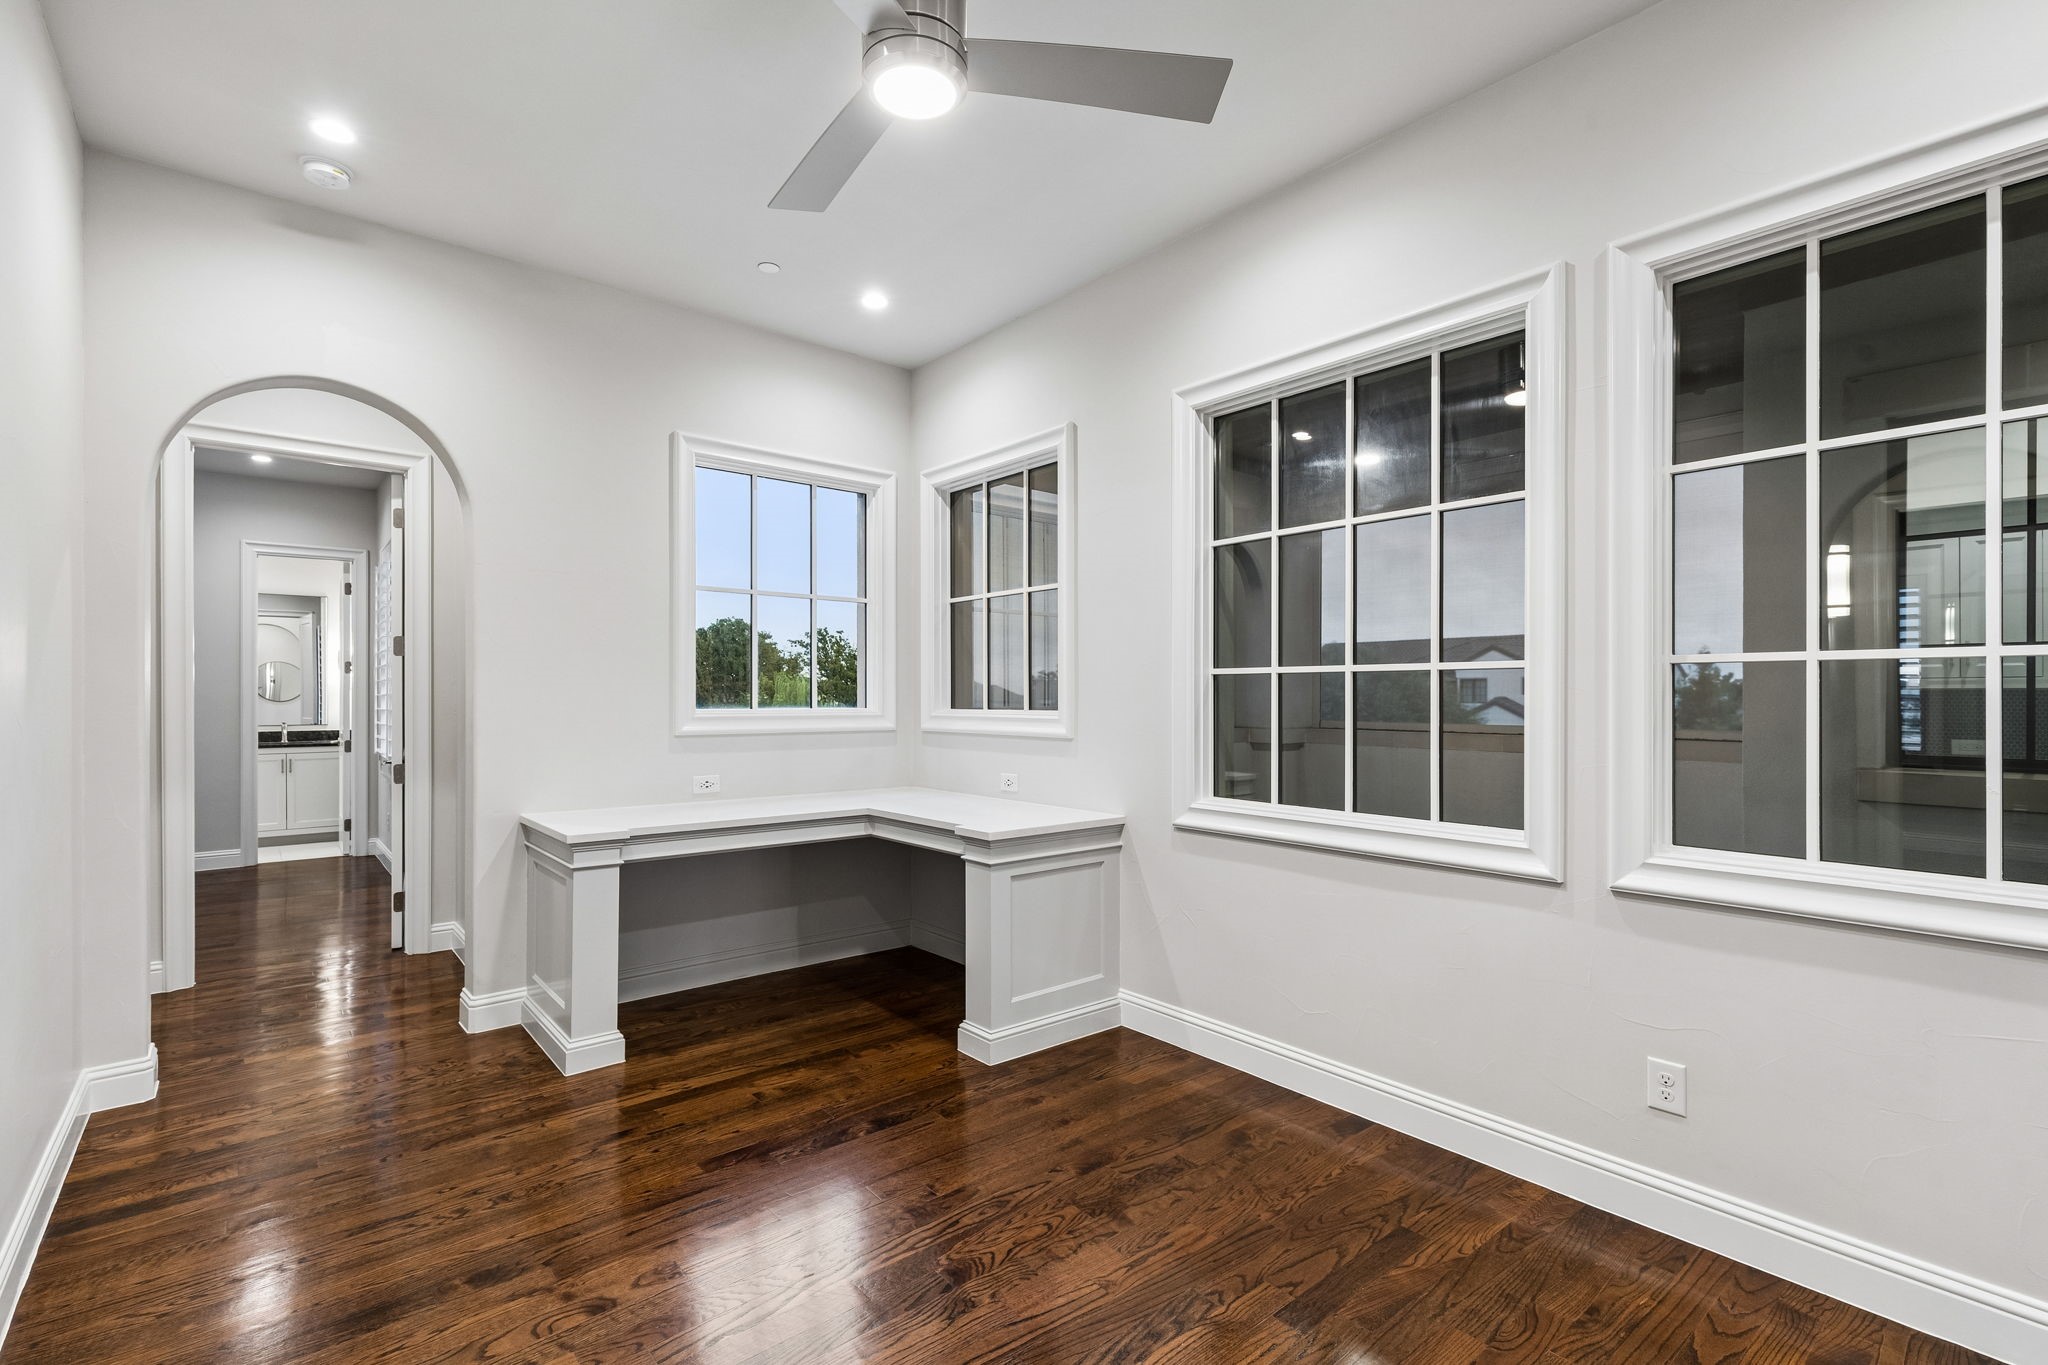
Bright home office with a built-in corner desk, dark wood floors, and large divided-light windows.
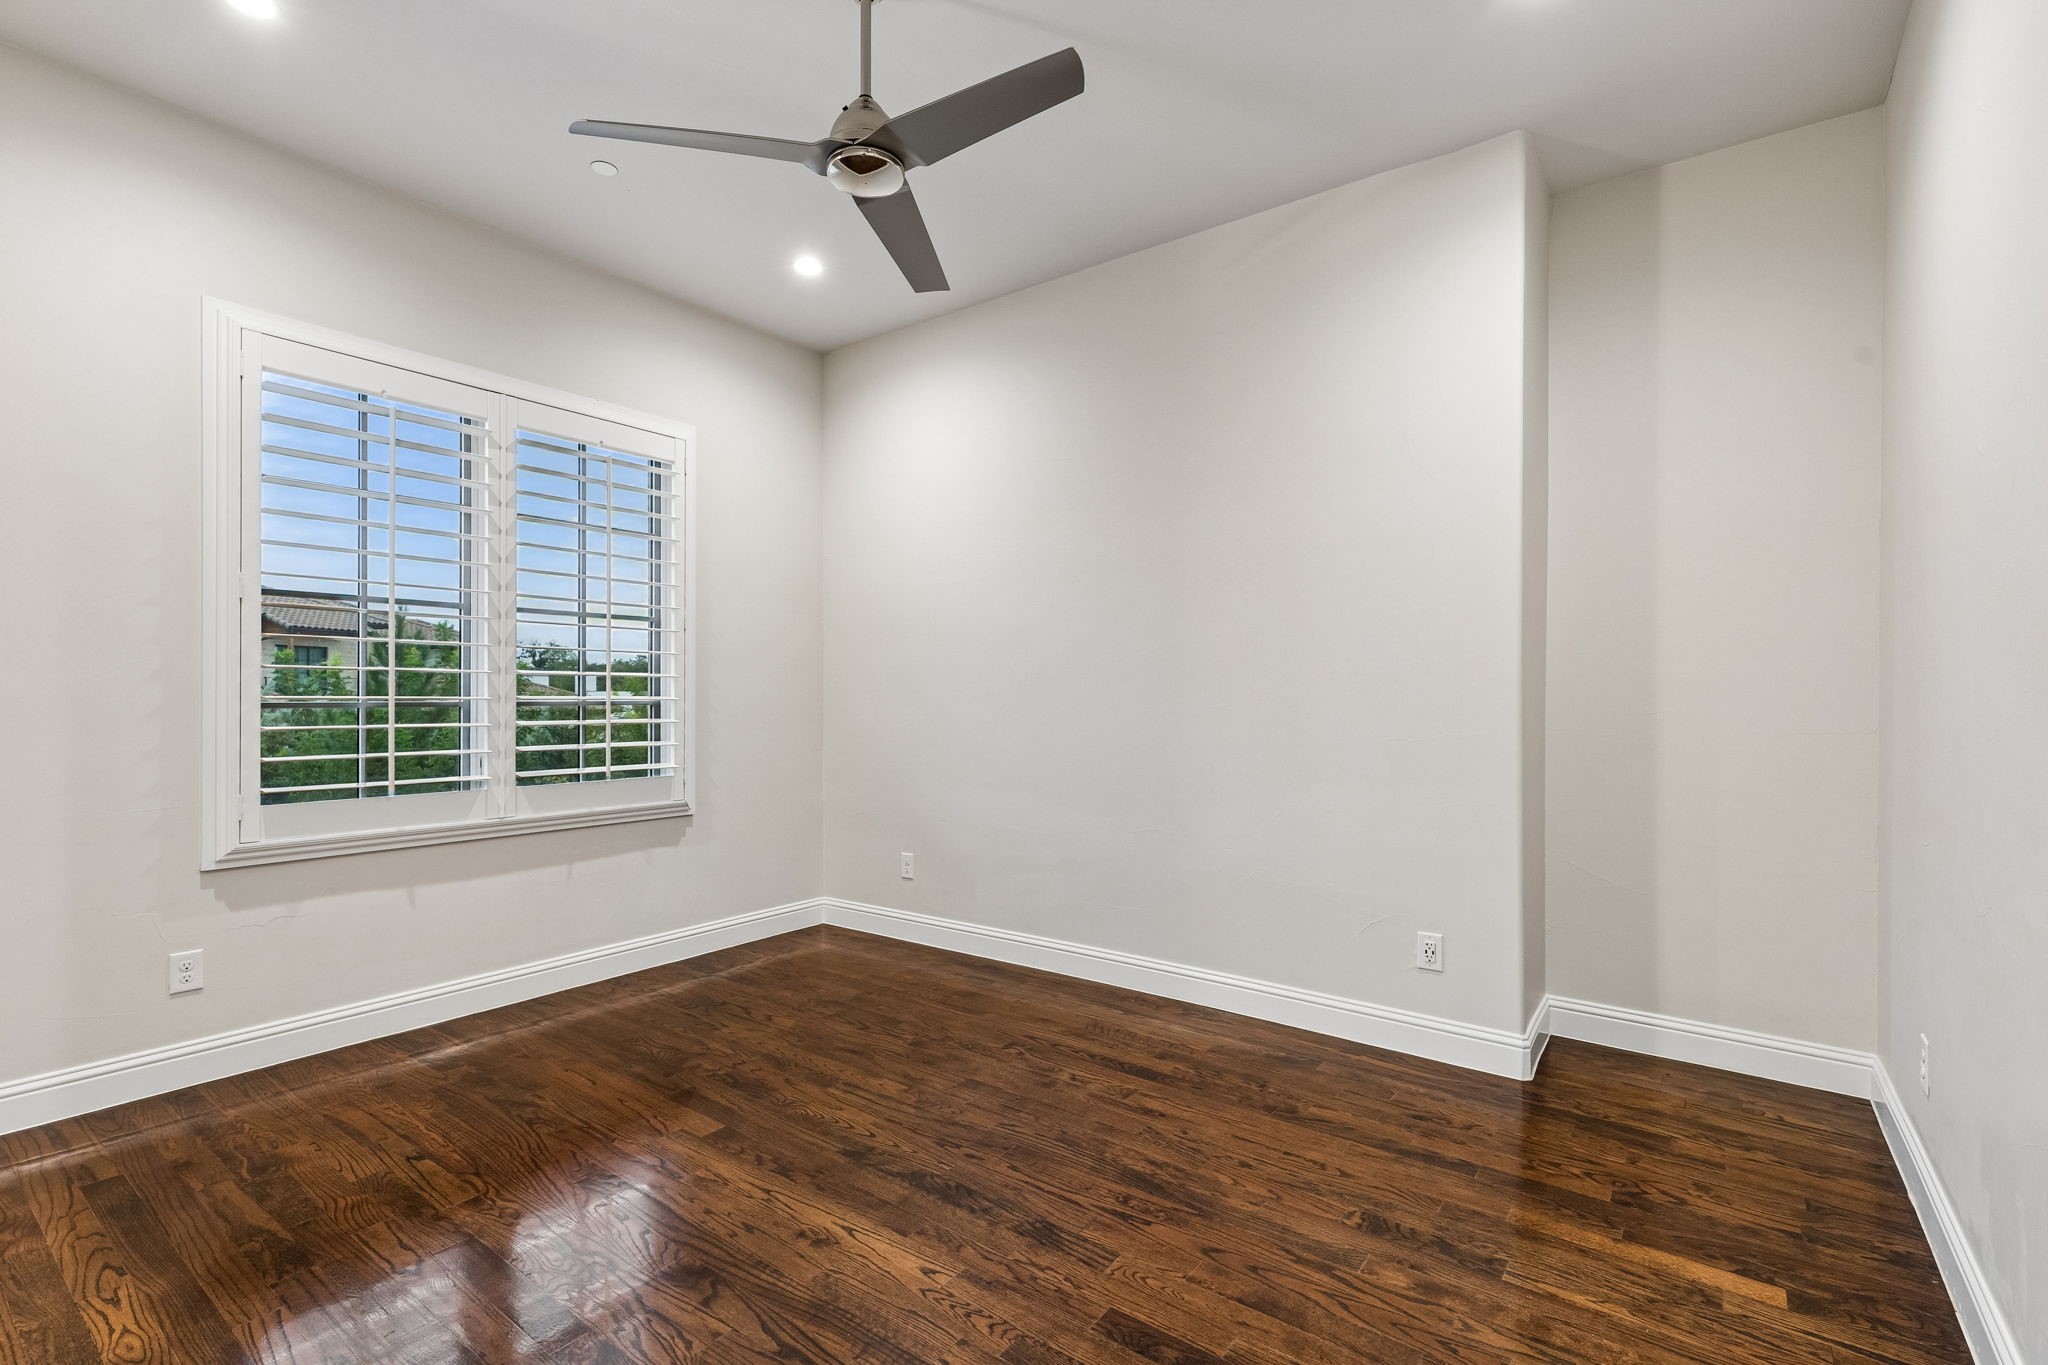
Empty room with dark hardwood floors, plantation shutters, and a ceiling fan.
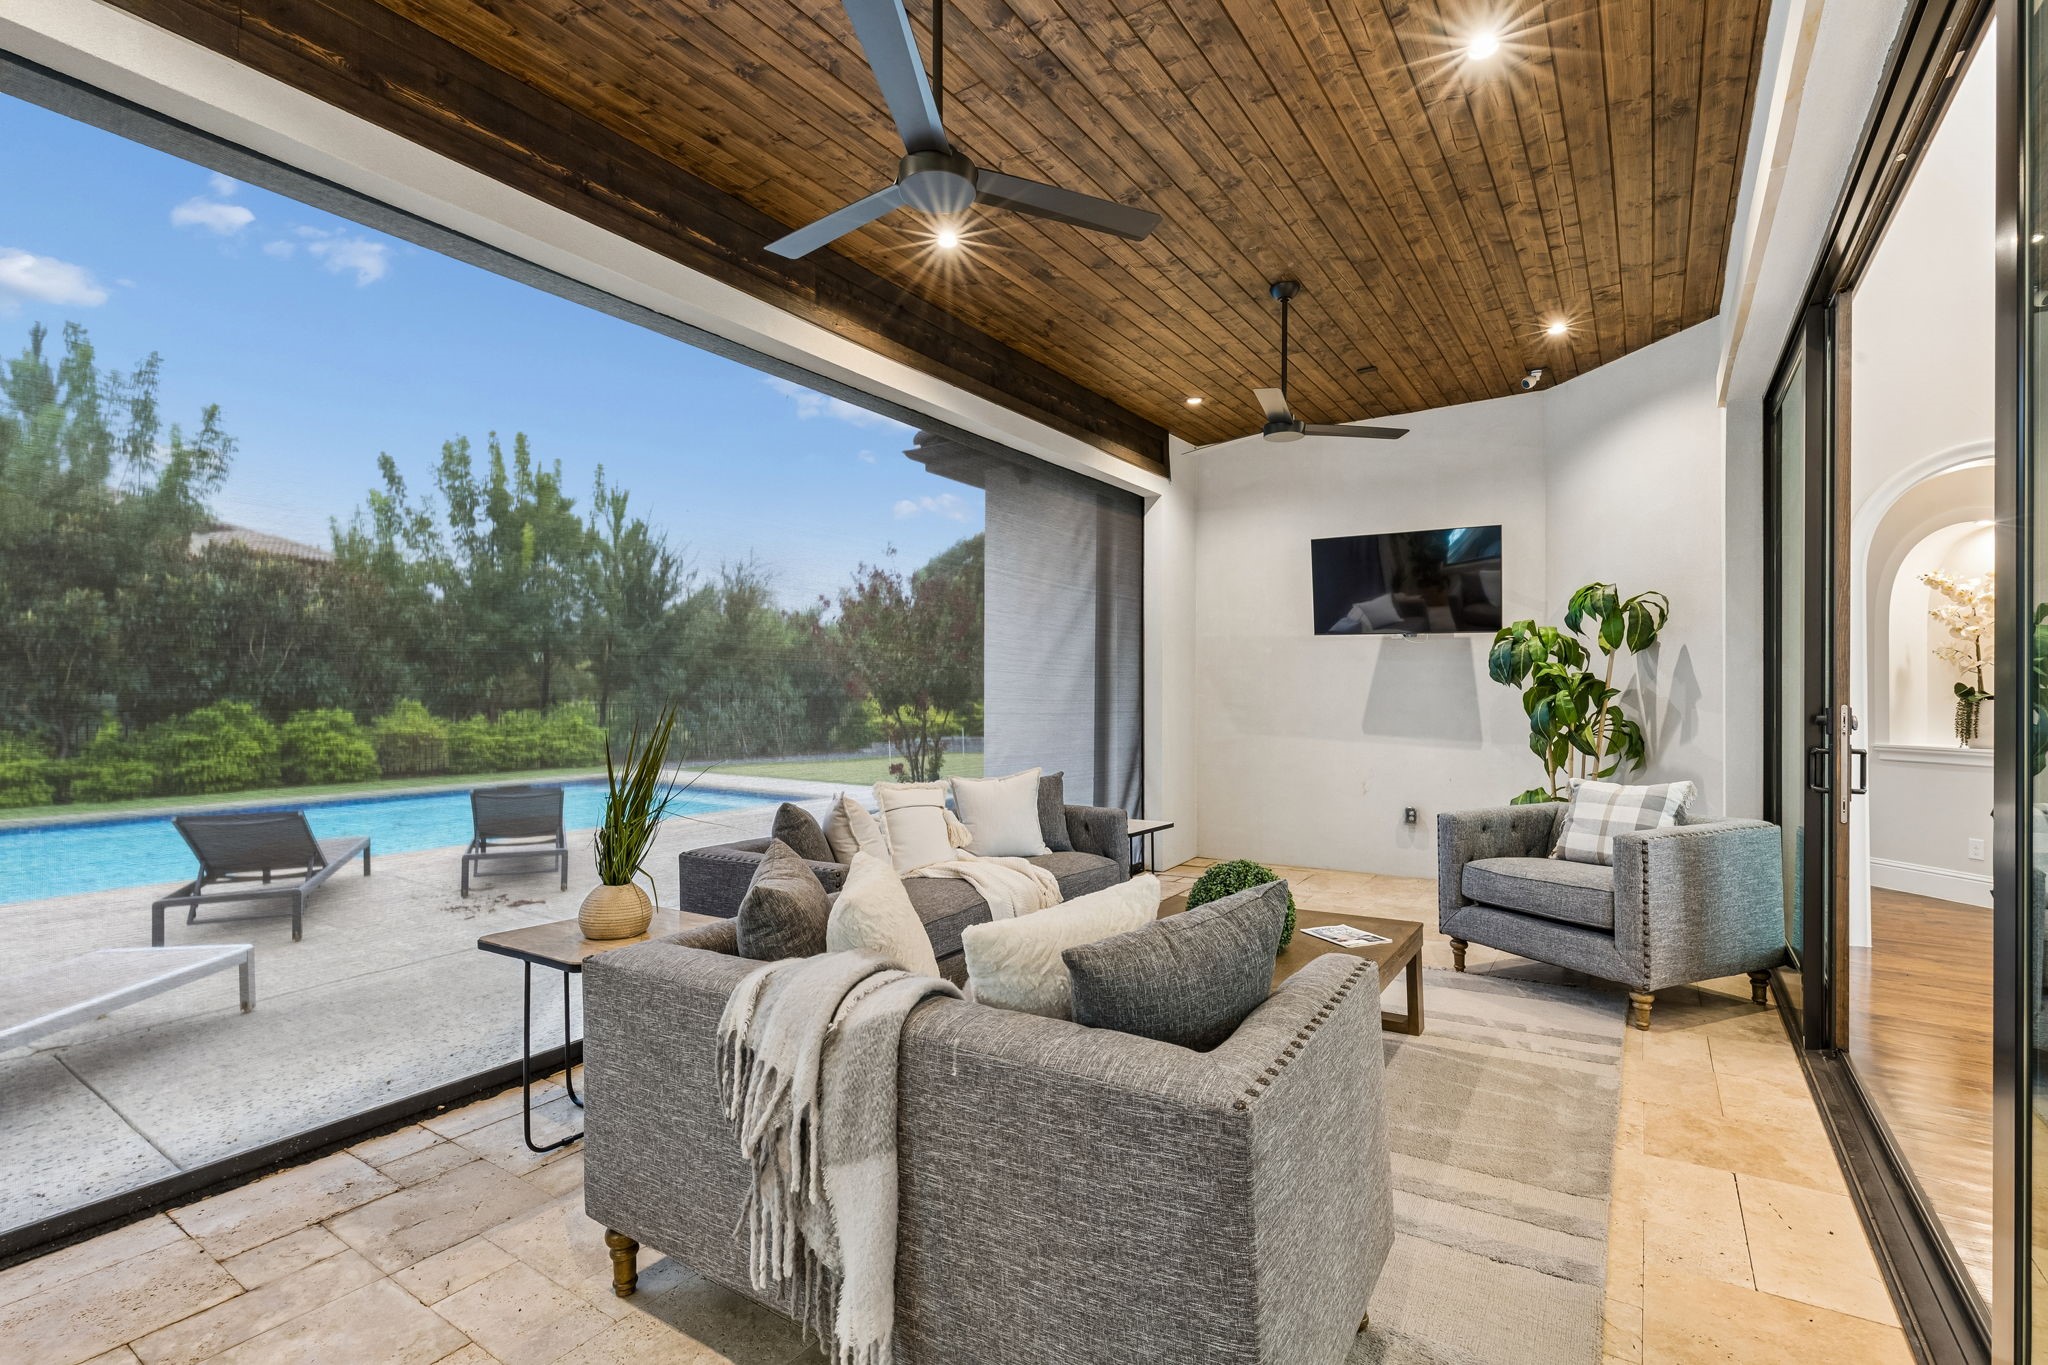
Covered living area with gray seating, a wood-plank ceiling, and views of the swimming pool.
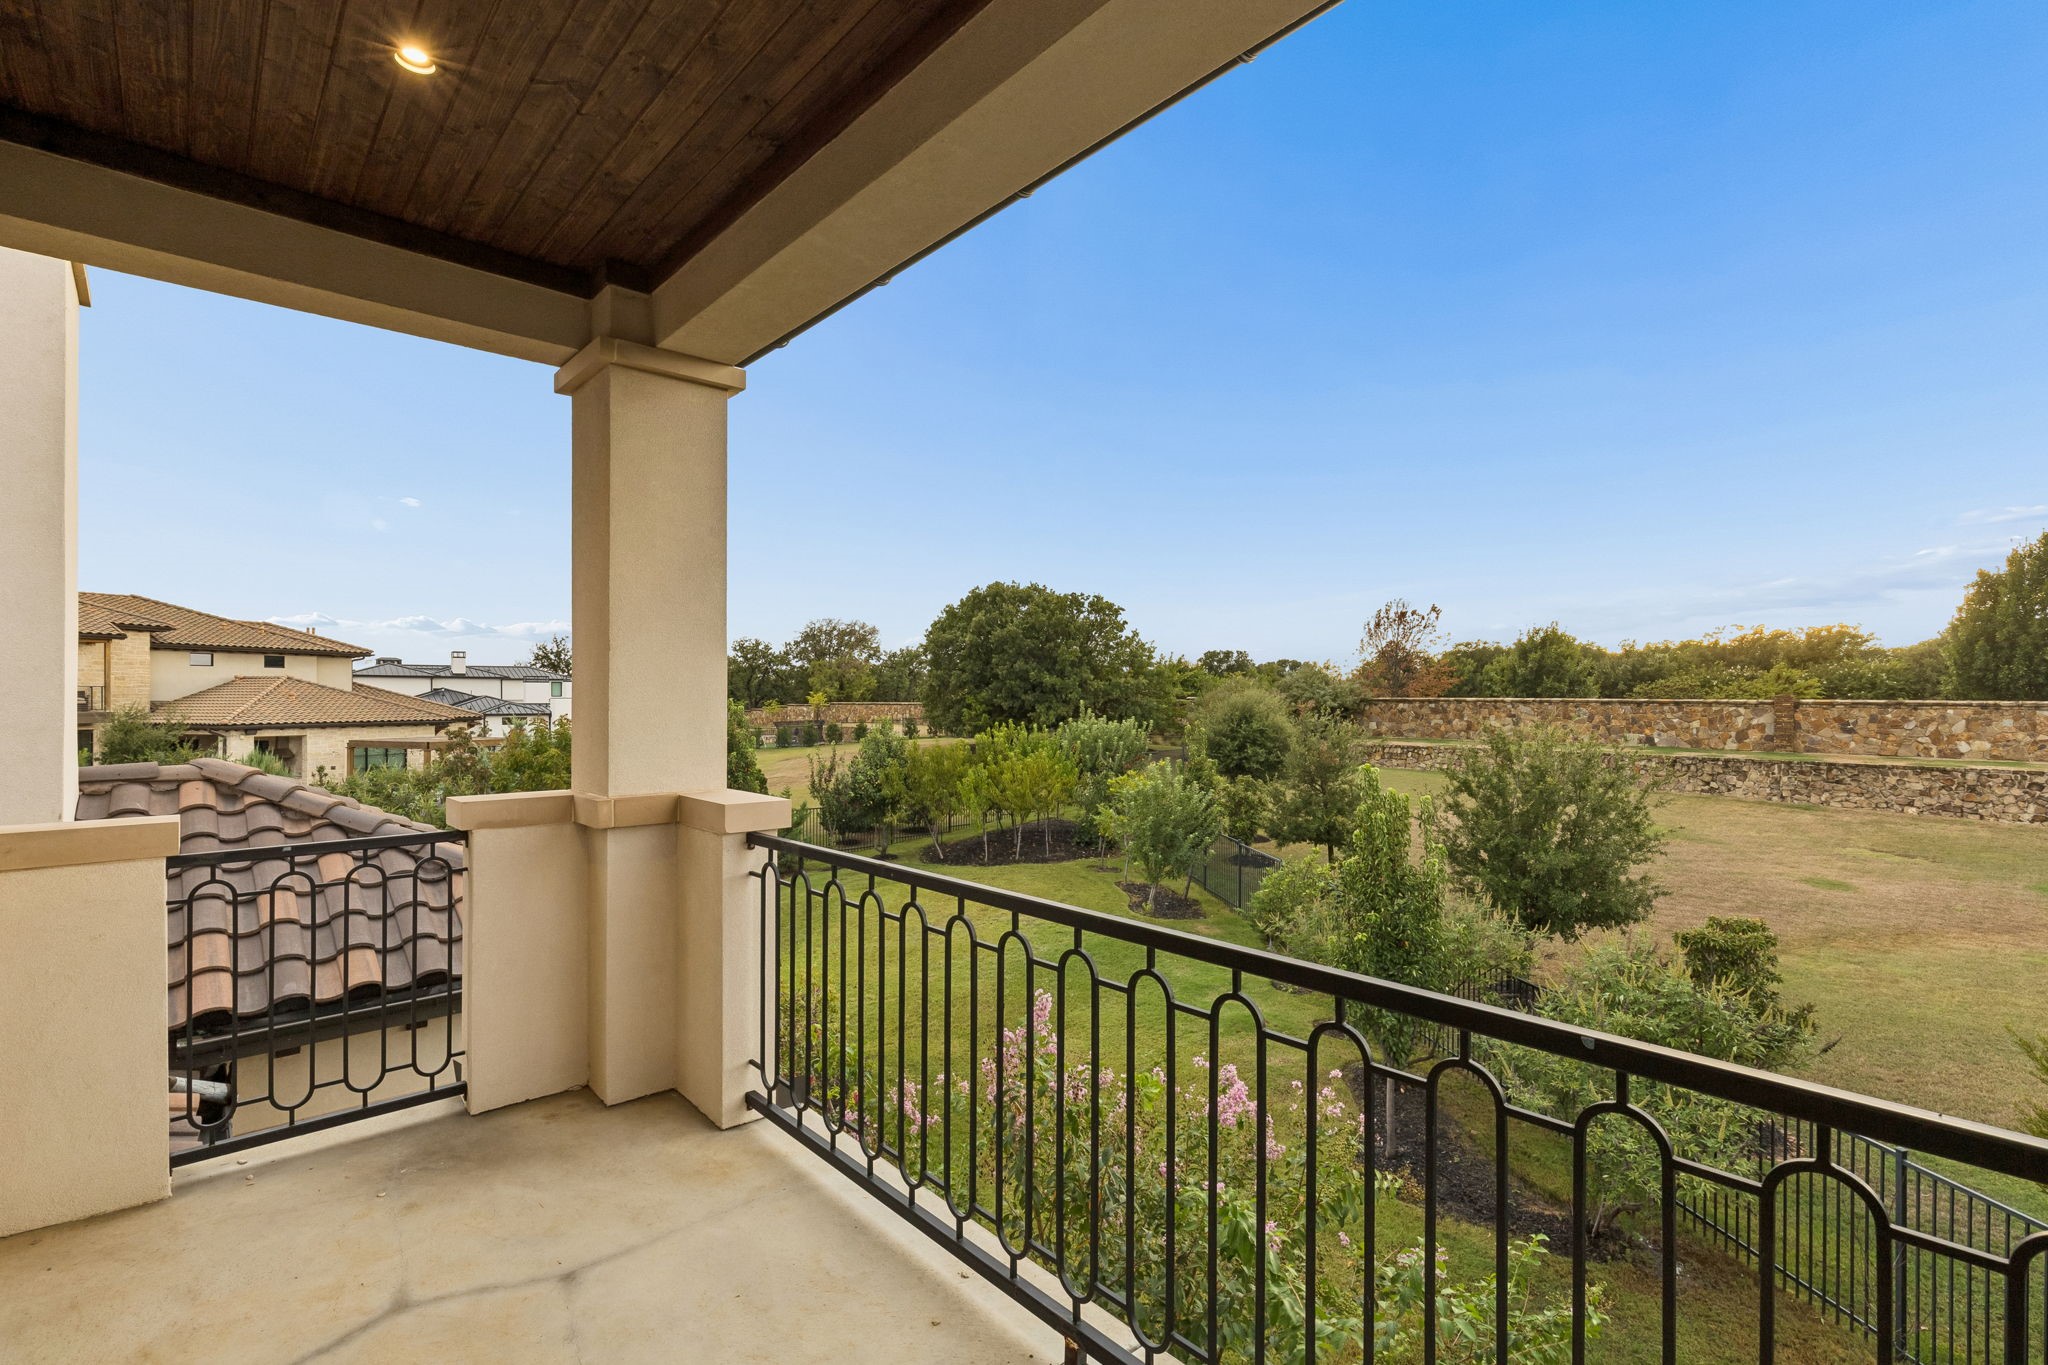
Covered balcony with wrought-iron railing overlooking landscaped grounds and a stone wall.
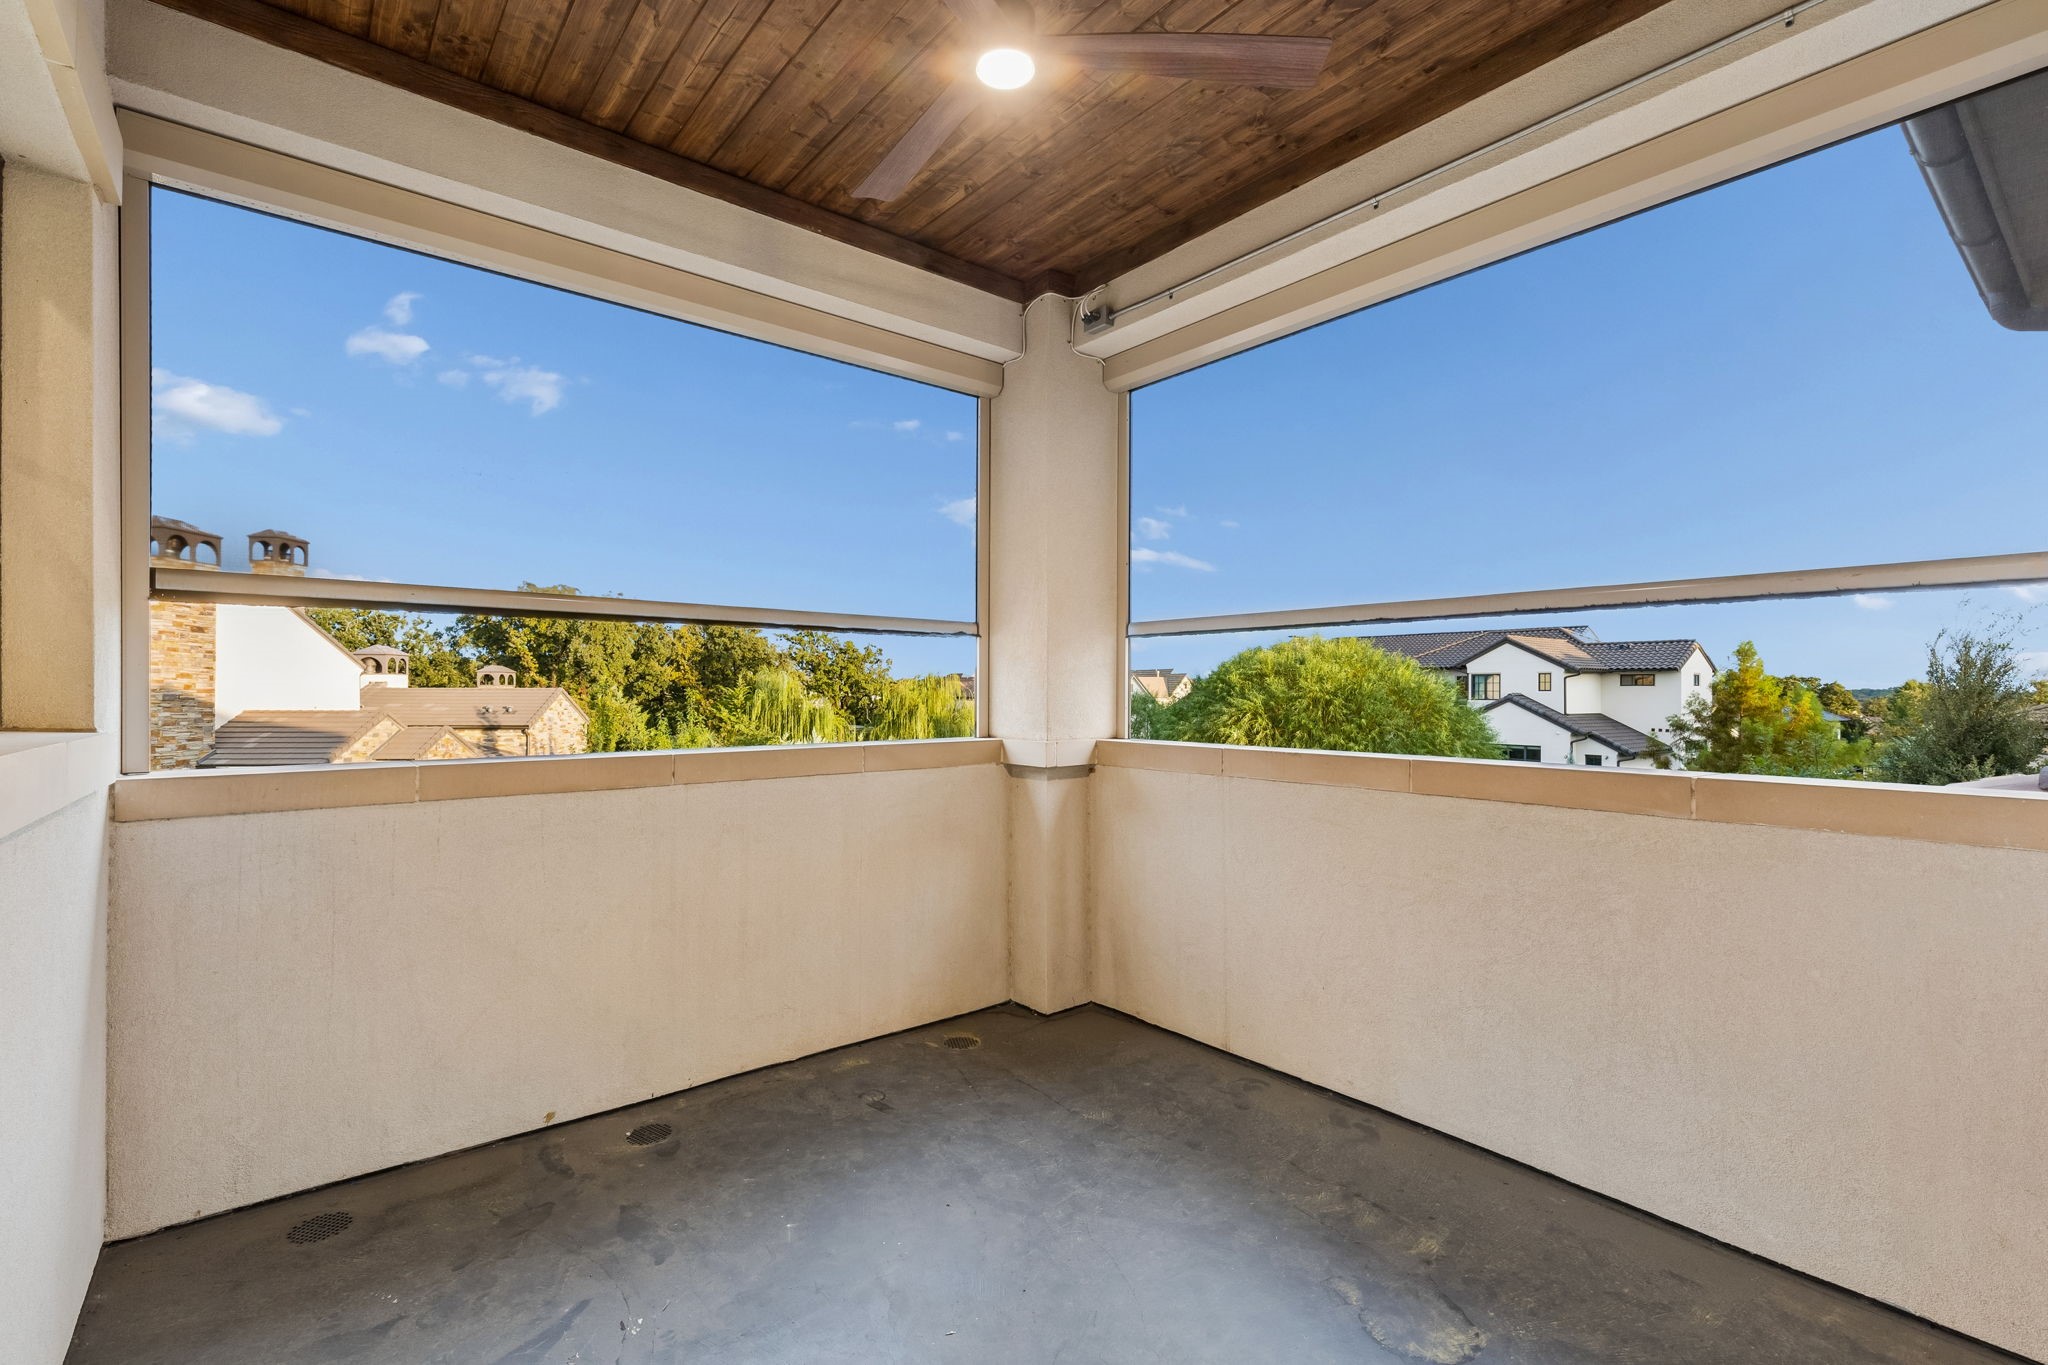
Enclosed balcony with a wood-plank ceiling, concrete floor, and wide neighborhood views.
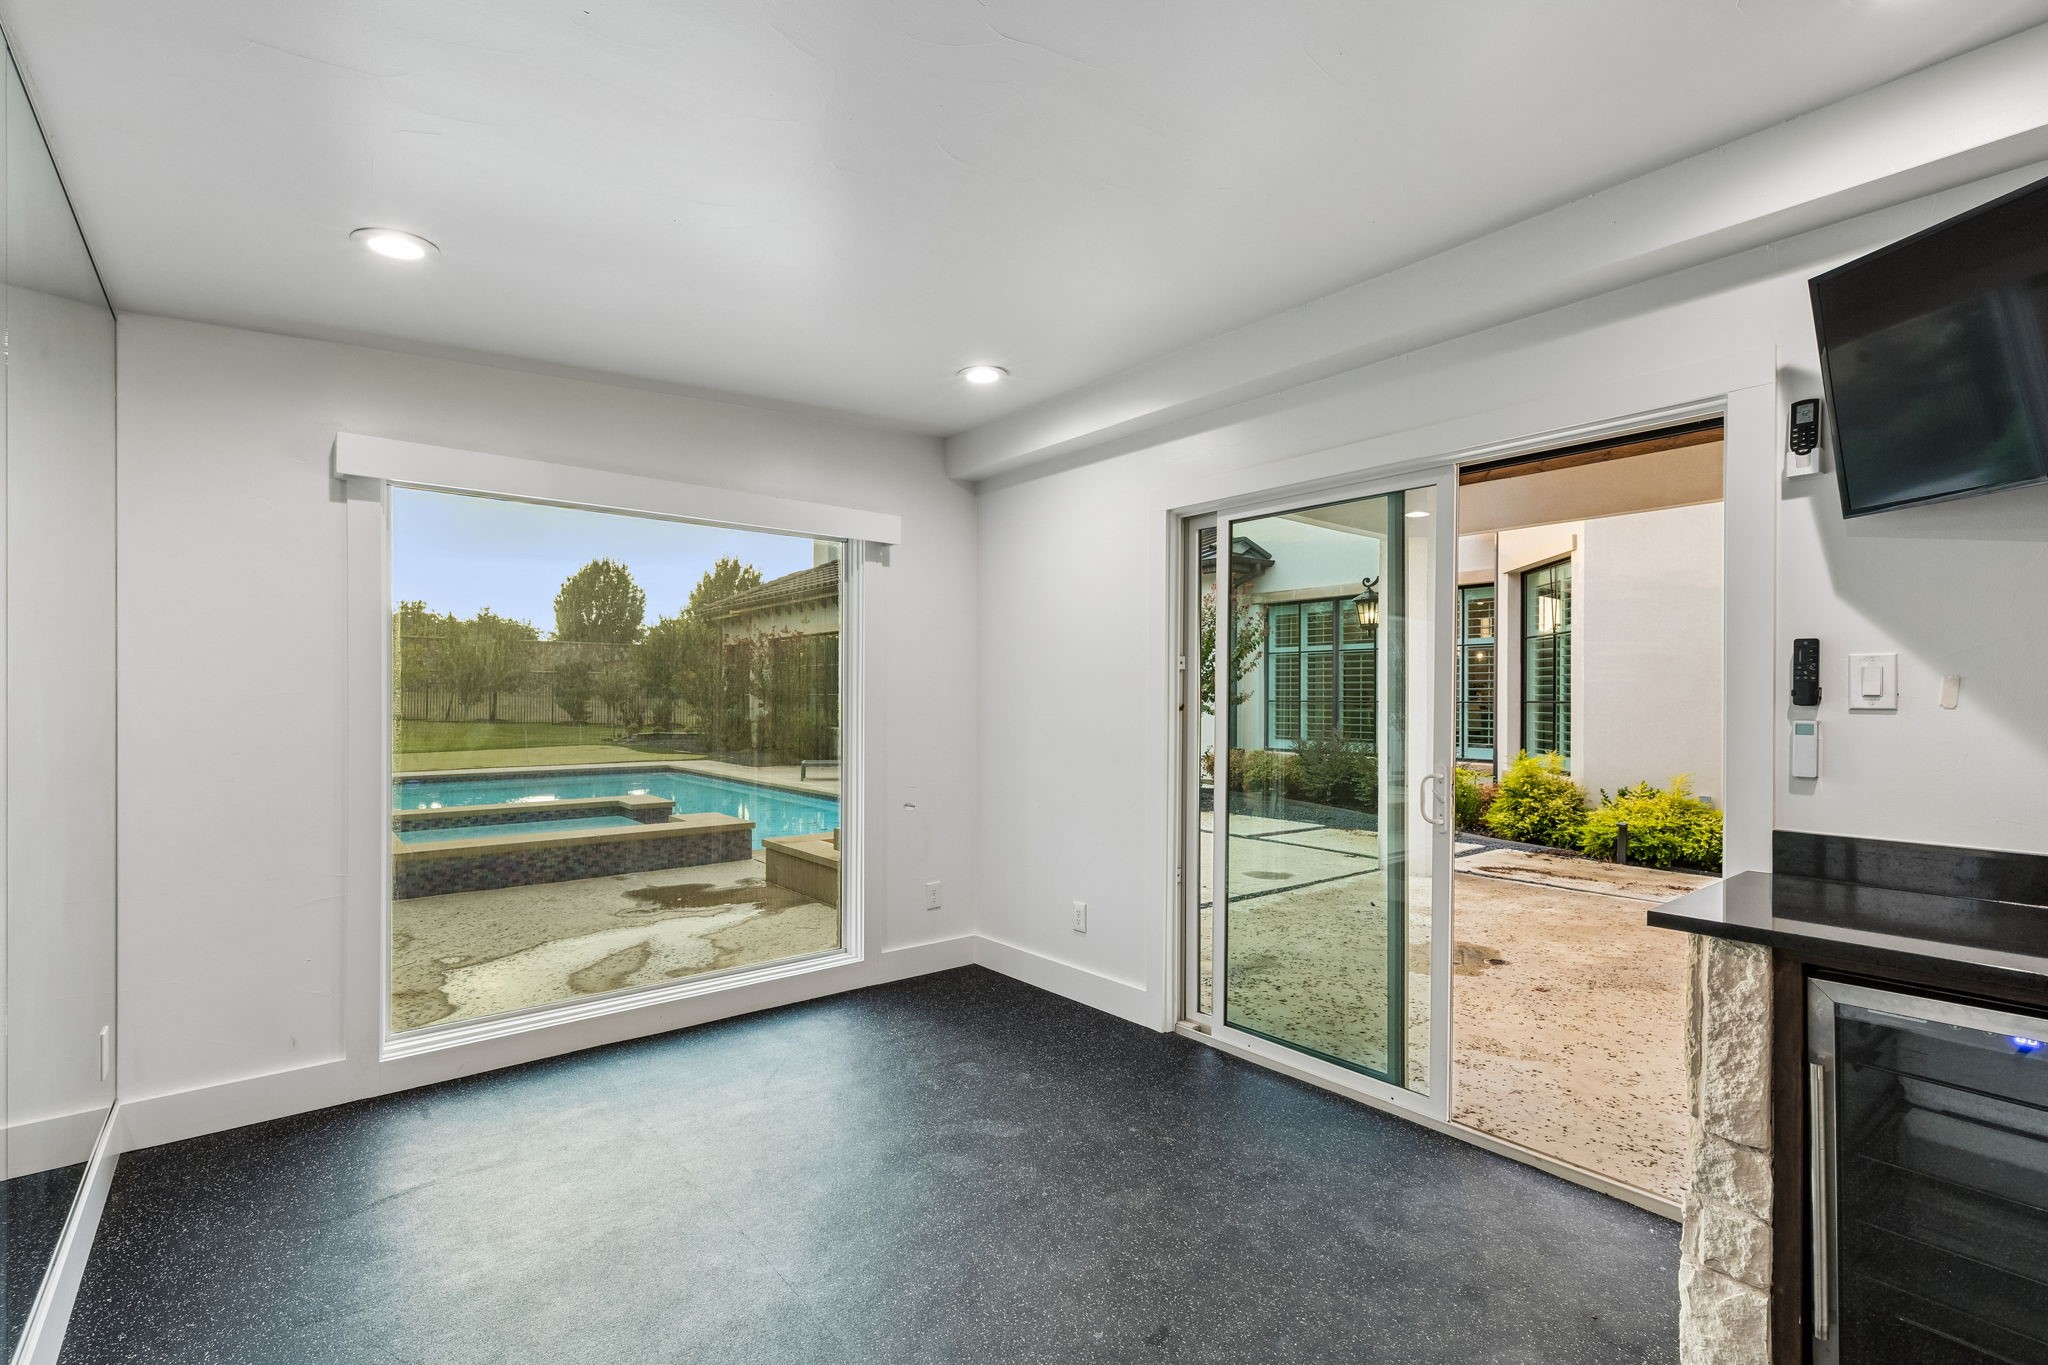
Bright room with sliding glass doors and a large window overlooking a swimming pool, plus a fireplace and wall-mounted TV.
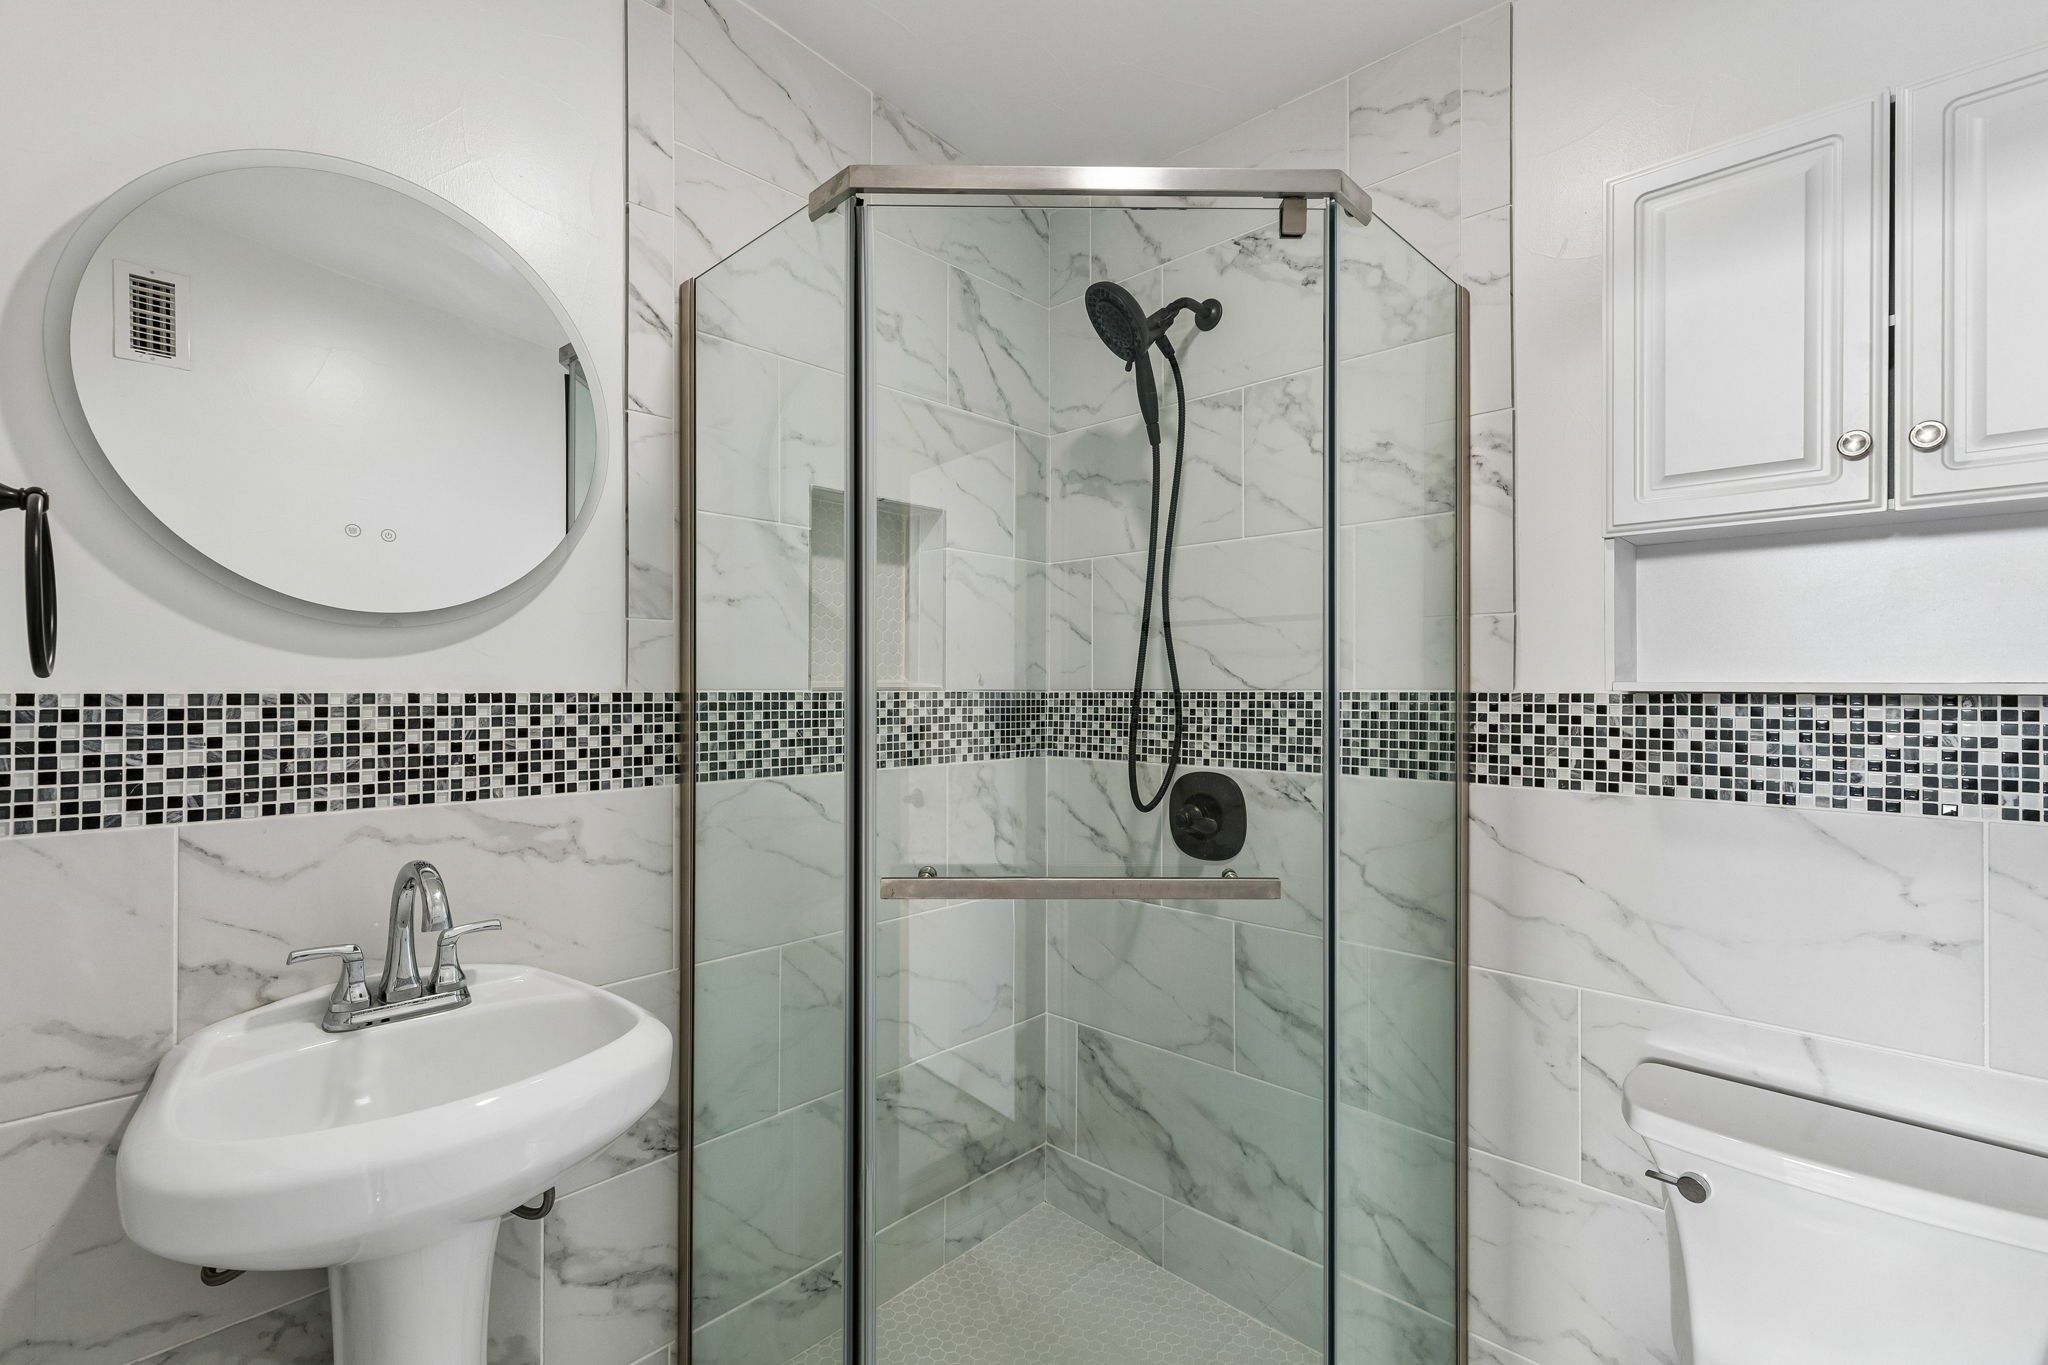
Bathroom with a glass-enclosed marble-look shower, vessel sink, and black-and-white mosaic tile band.
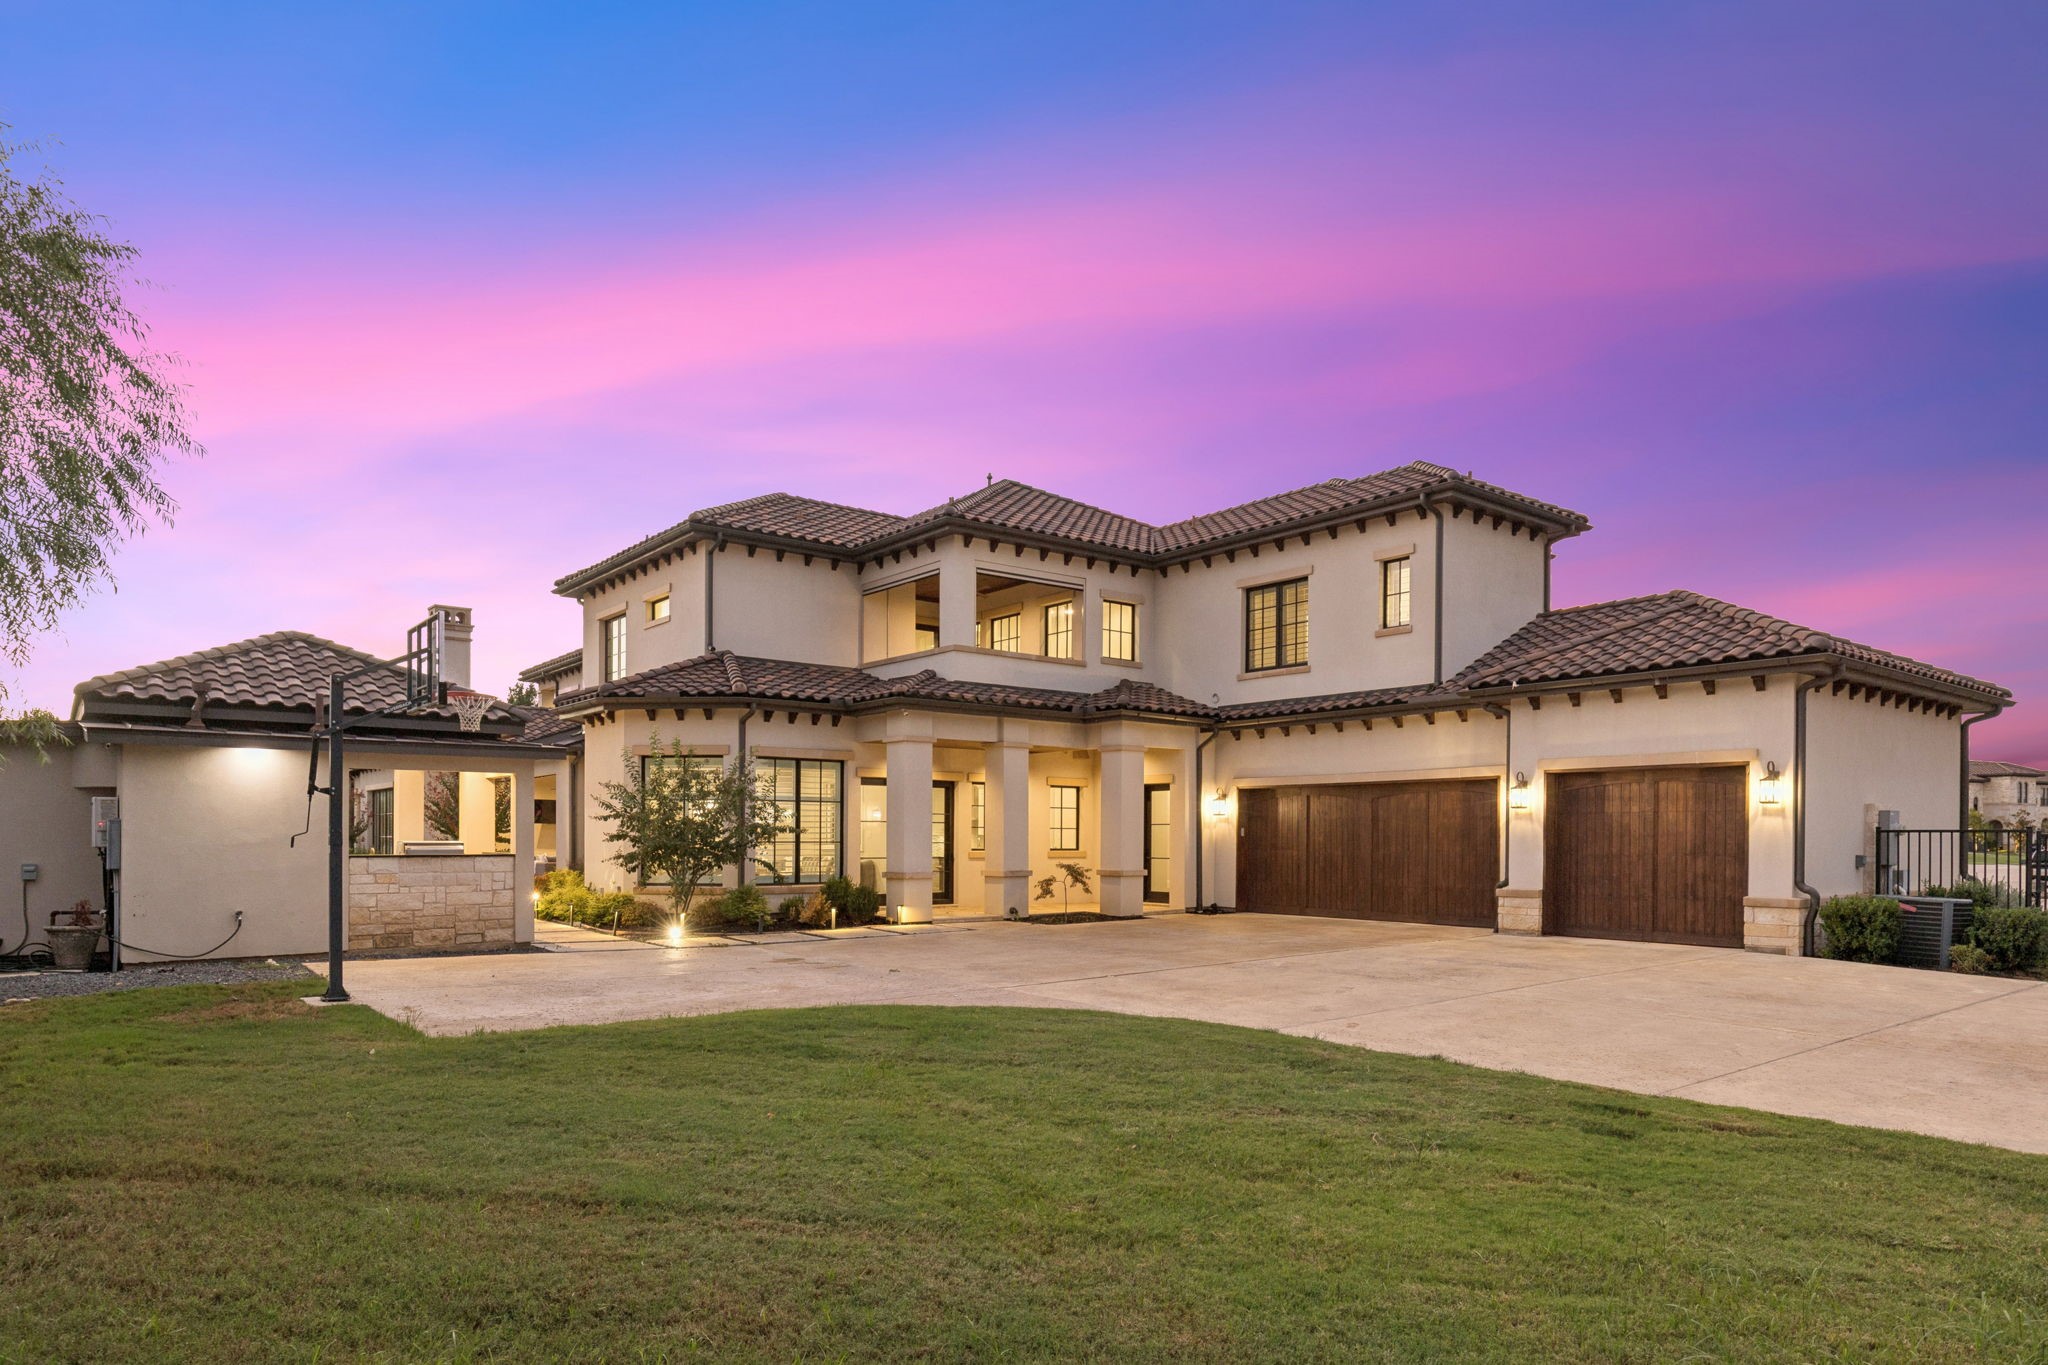
Two-story stucco home with tiled roofs, twin garage doors, and a basketball hoop at sunset.
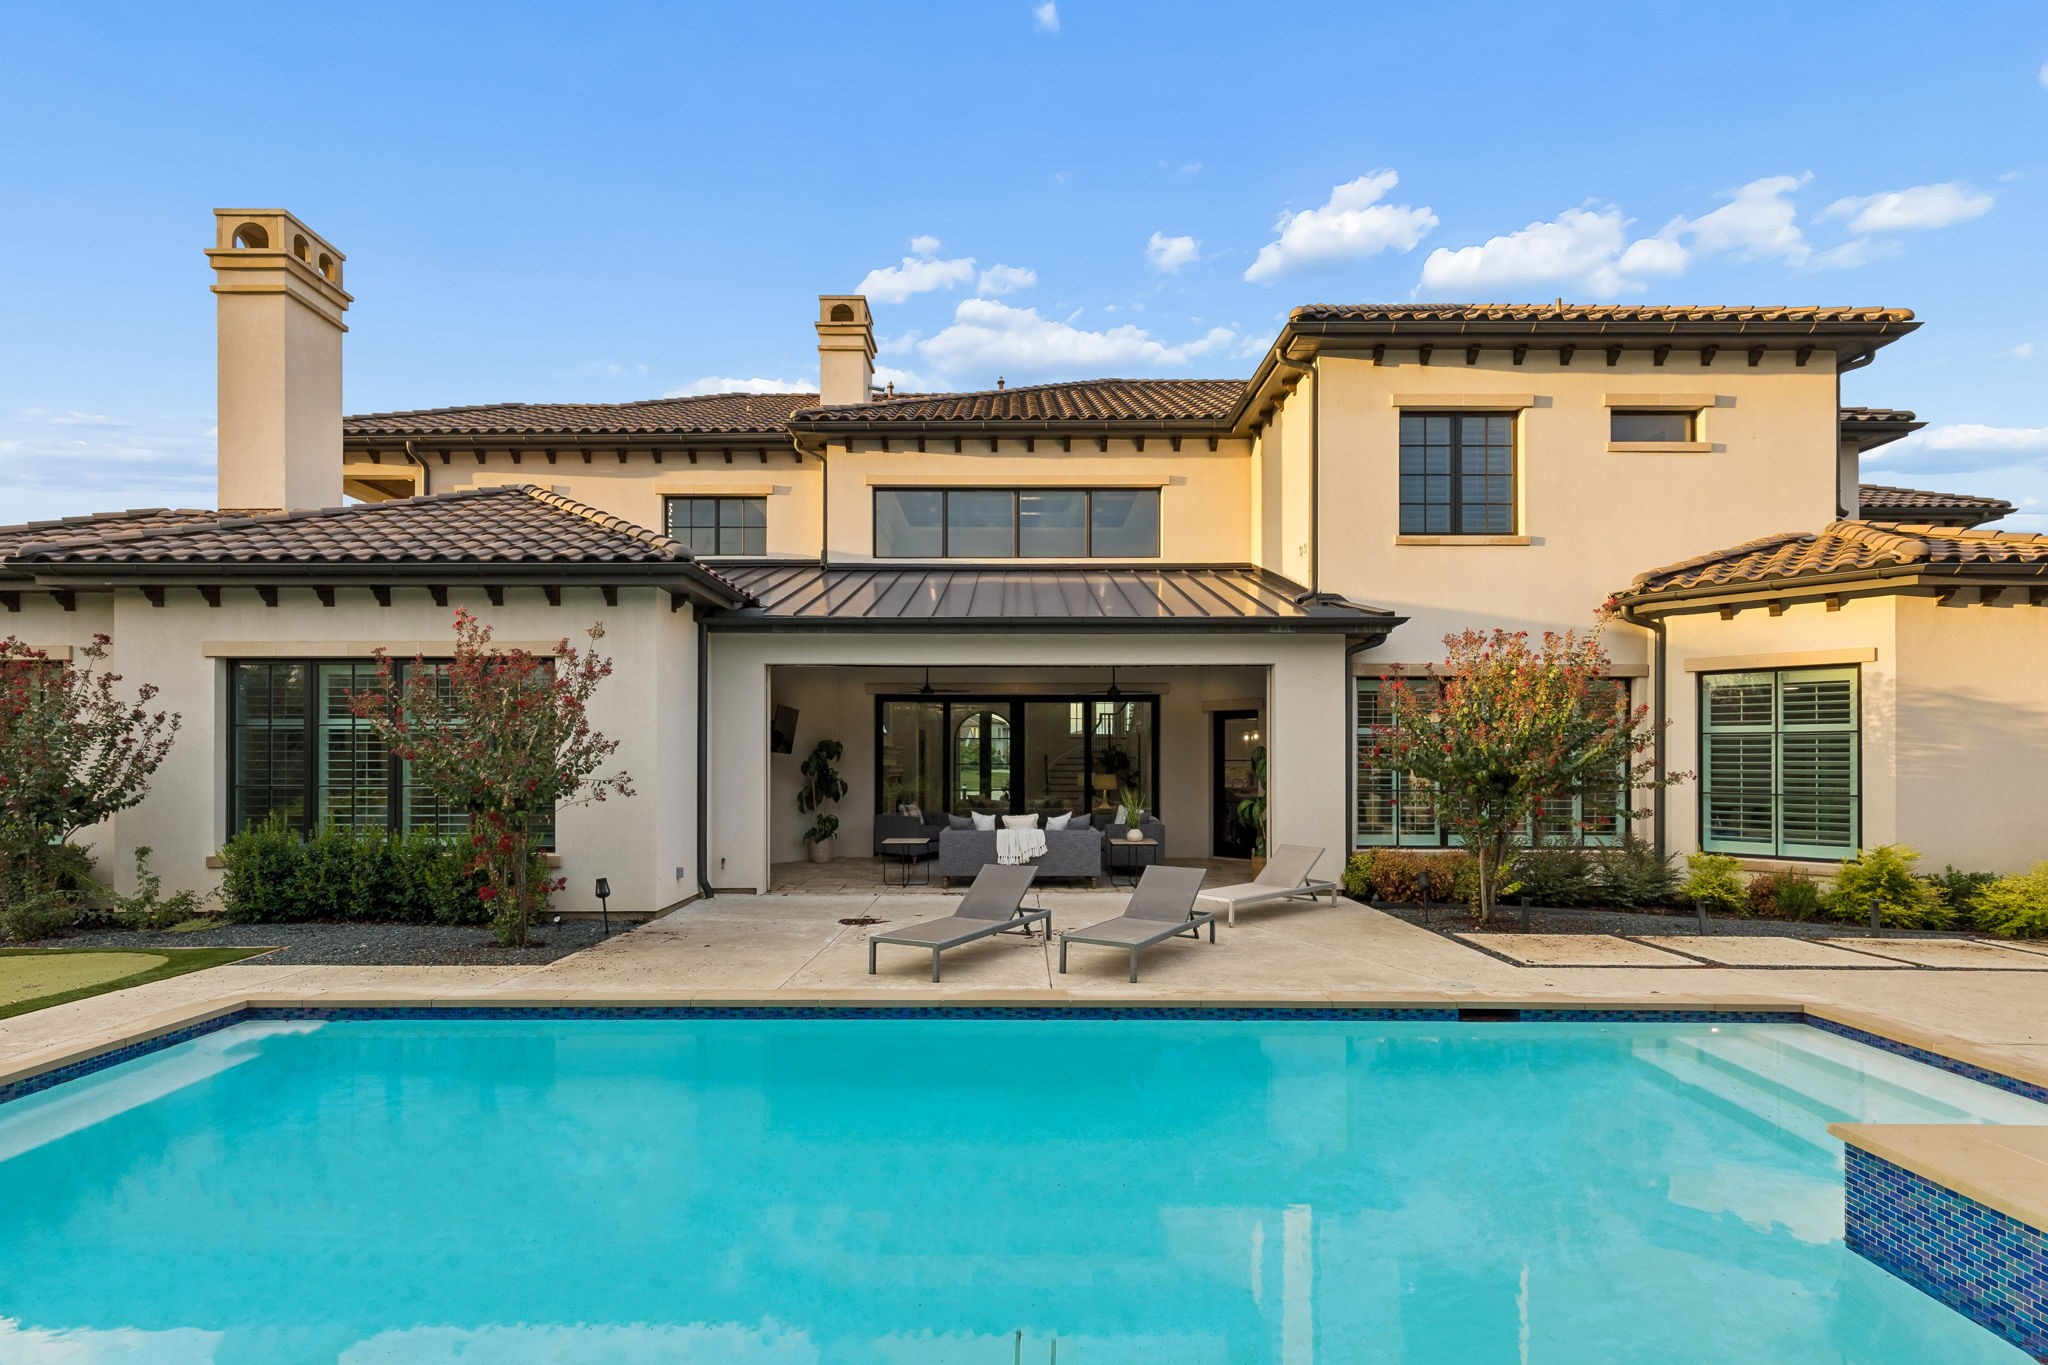
Rear of a Mediterranean-style home with a turquoise swimming pool, covered patio, and lounge chairs.
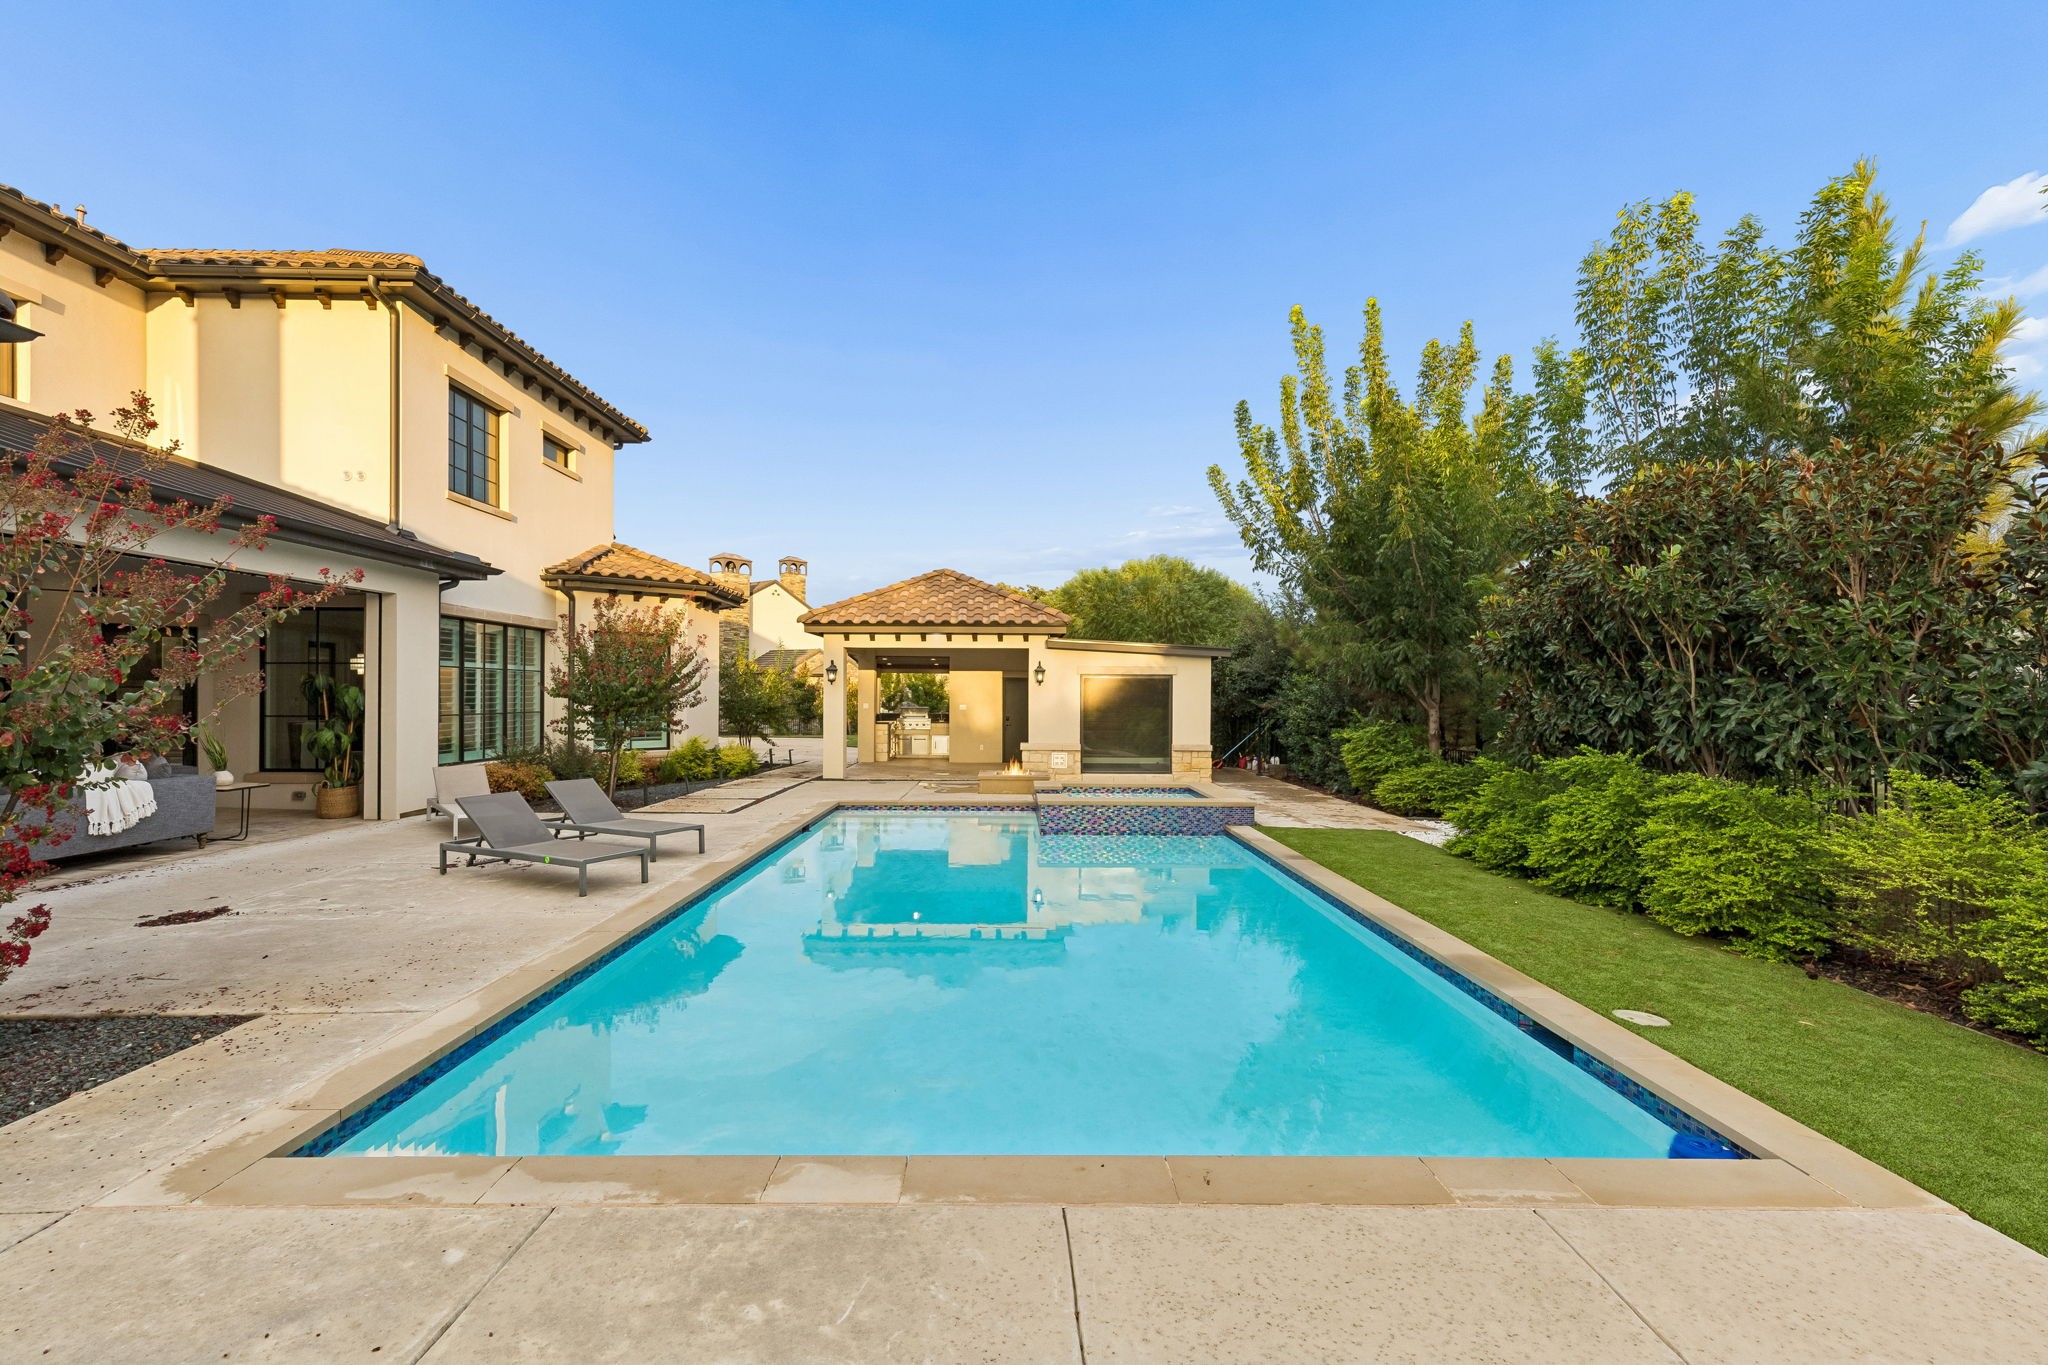
Backyard pool beside a Mediterranean-style home, with a covered outdoor kitchen and lounge chairs.
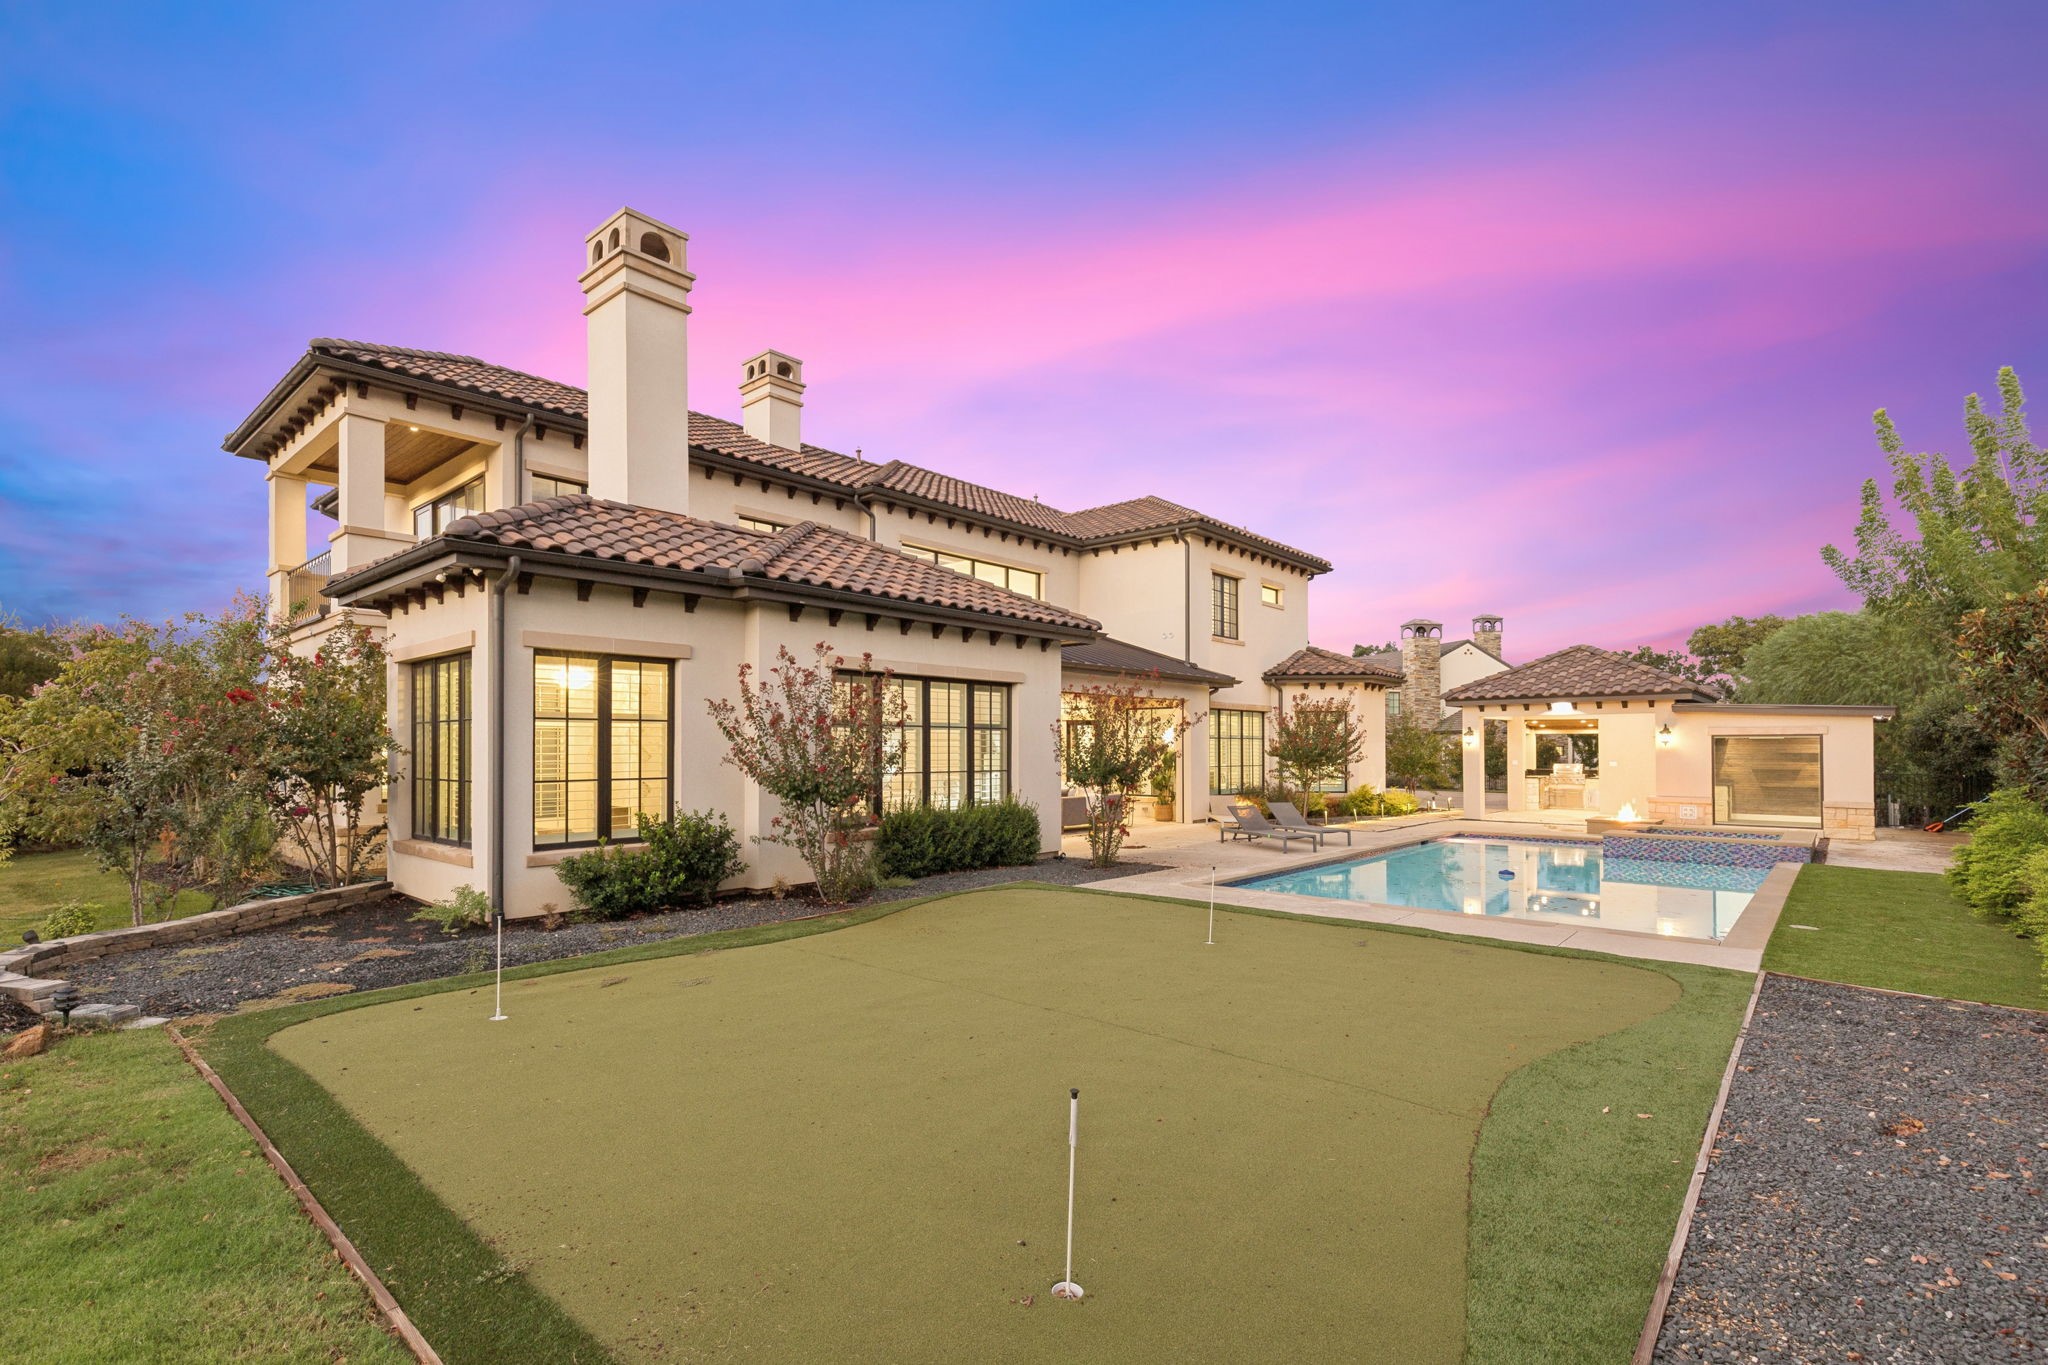
Rear of a large stucco home with a pool and putting green at sunset.
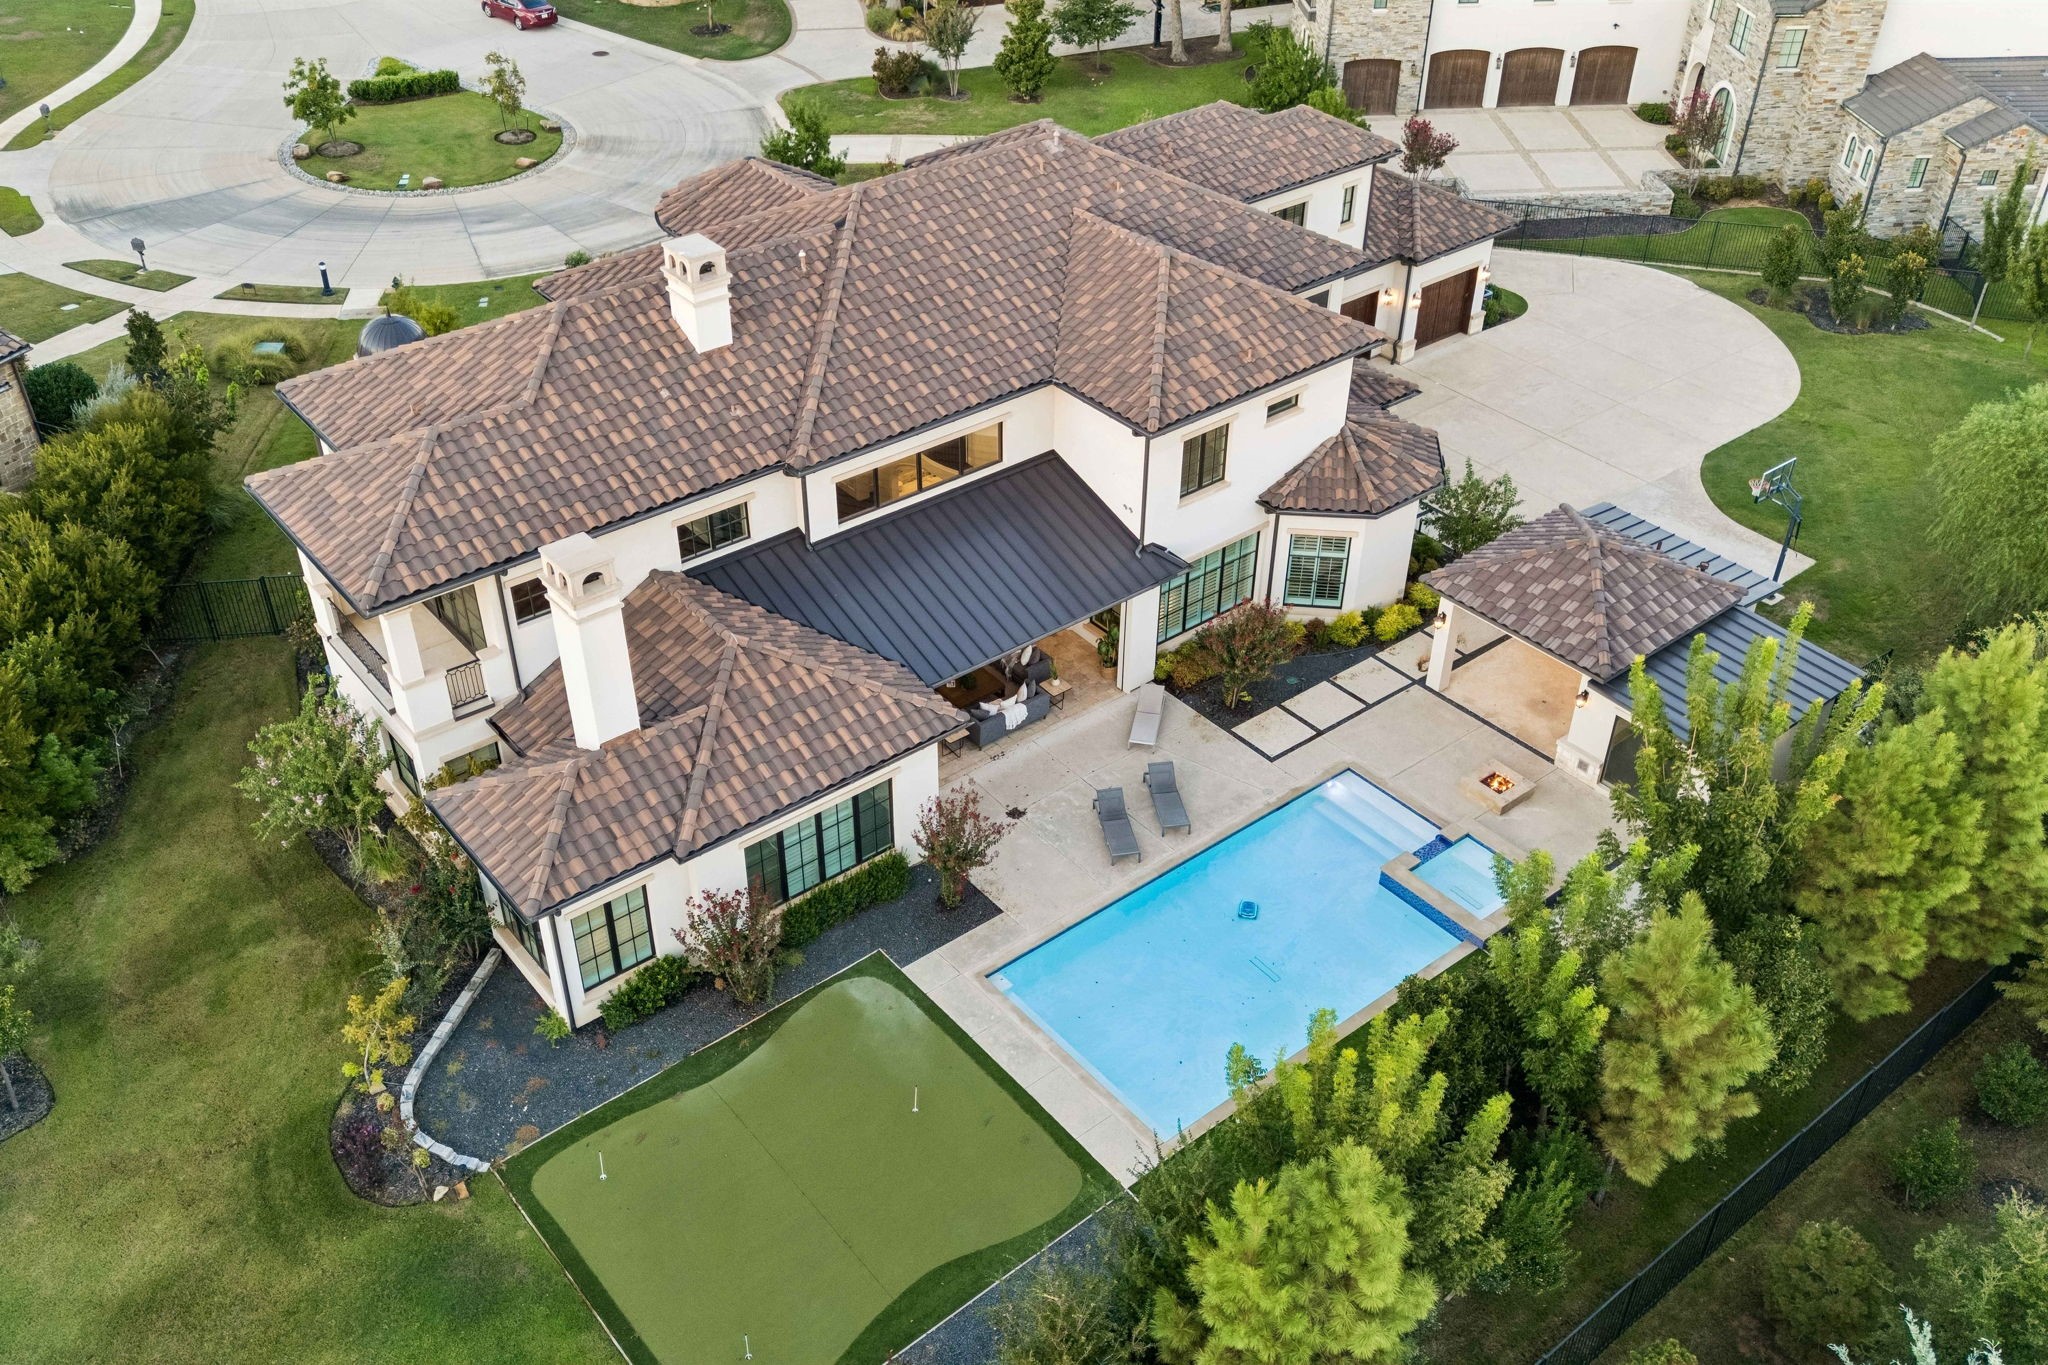
Aerial view of a Spanish-style home with swimming pool, putting green, and covered patio.
Large two-story Mediterranean-style home with a curved entry path, illuminated at dusk.
Large two-story home with tile roofs, landscaped lawn, and curved driveway at dusk.
Two-story living room with curved seating, a sweeping staircase, and an arched opening to the kitchen.
Double-height living room with a coffered ceiling, curved balcony, hardwood floors, and glass doors to the garden.
Living room with plush gray seating, an arched opening to the kitchen, and ornate upper-level balconies.
Staged living room with a tall stone fireplace, curved sofas, and garden views through glass doors.
Open living room with a tall ceiling, curved staircase, stone fireplace, and adjoining kitchen.
Living room opening to a covered patio with outdoor seating and a swimming pool.
Bright sitting room with dark built-in bookcases, shuttered windows, and a seating area.
Formal dining room with a set table, crystal chandelier, plantation shutters, and dark hardwood floors.
Kitchen with a dark wood island, marble countertop, and seating beside a shuttered dining area.
Bright kitchen with white cabinetry, a dark wood island, and a stainless steel range hood.
Bright kitchen with a marble island, dark wood cabinetry, and a range beneath a large hood.
Dining room with a round table, upholstered chairs, chandelier, and plantation shutters overlooking the pool.
Kitchen with a stainless steel range, white cabinets, and a glass-paneled exterior door.
Living room with a dark wood ceiling, feature wall, plantation shutters, and light upholstered seating.
Staged bedroom with a fireplace, marble surround, plantation shutters, and a tray ceiling.
Bedroom with a marble fireplace, wall-mounted TV, and large plantation-shuttered windows.
Staged bedroom with a tufted upholstered bed, dark wood floors, tray ceiling, and plantation shutters.
Primary bedroom with a marble fireplace, built-in television, and layered tray ceiling.
Living room with a marble fireplace beside a view into a staged bedroom.
Marble bathroom with a freestanding tub, glass shower, double vanity, and dark chaise lounge.
Marble bathroom with a freestanding tub, glass shower, white vanity, and dark upholstered chaise.
Media room with blue walls, leather theater seating, and a wall-mounted television.
Game room with a red-felt pool table, vaulted beamed ceiling, and built-in bar cabinetry.
Upstairs game room with a pool table, dark wood beams, and balcony doors.
Bright living room with a built-in TV cabinet, glass doors, and dark hardwood floors.
Wet bar with a black sink, granite counter, dark tile backsplash, and white cabinets.
Bright home office with a built-in corner desk, dark wood floors, and large divided-light windows.
Empty room with dark hardwood floors, plantation shutters, and a ceiling fan.
Covered living area with gray seating, a wood-plank ceiling, and views of the swimming pool.
Covered balcony with wrought-iron railing overlooking landscaped grounds and a stone wall.
Enclosed balcony with a wood-plank ceiling, concrete floor, and wide neighborhood views.
Bright room with sliding glass doors and a large window overlooking a swimming pool, plus a fireplace and wall-mounted TV.
Bathroom with a glass-enclosed marble-look shower, vessel sink, and black-and-white mosaic tile band.
Two-story stucco home with tiled roofs, twin garage doors, and a basketball hoop at sunset.
Rear of a Mediterranean-style home with a turquoise swimming pool, covered patio, and lounge chairs.
Backyard pool beside a Mediterranean-style home, with a covered outdoor kitchen and lounge chairs.
Rear of a large stucco home with a pool and putting green at sunset.
Aerial view of a Spanish-style home with swimming pool, putting green, and covered patio.
Large two-story Mediterranean-style home with a curved entry path, illuminated at dusk.
Large two-story home with tile roofs, landscaped lawn, and curved driveway at dusk.
Two-story living room with curved seating, a sweeping staircase, and an arched opening to the kitchen.
Double-height living room with a coffered ceiling, curved balcony, hardwood floors, and glass doors to the garden.
Living room with plush gray seating, an arched opening to the kitchen, and ornate upper-level balconies.
Staged living room with a tall stone fireplace, curved sofas, and garden views through glass doors.
Open living room with a tall ceiling, curved staircase, stone fireplace, and adjoining kitchen.
Living room opening to a covered patio with outdoor seating and a swimming pool.
Bright sitting room with dark built-in bookcases, shuttered windows, and a seating area.
Formal dining room with a set table, crystal chandelier, plantation shutters, and dark hardwood floors.
Kitchen with a dark wood island, marble countertop, and seating beside a shuttered dining area.
Bright kitchen with white cabinetry, a dark wood island, and a stainless steel range hood.
Bright kitchen with a marble island, dark wood cabinetry, and a range beneath a large hood.
Dining room with a round table, upholstered chairs, chandelier, and plantation shutters overlooking the pool.
Kitchen with a stainless steel range, white cabinets, and a glass-paneled exterior door.
Living room with a dark wood ceiling, feature wall, plantation shutters, and light upholstered seating.
Staged bedroom with a fireplace, marble surround, plantation shutters, and a tray ceiling.
Bedroom with a marble fireplace, wall-mounted TV, and large plantation-shuttered windows.
Staged bedroom with a tufted upholstered bed, dark wood floors, tray ceiling, and plantation shutters.
Primary bedroom with a marble fireplace, built-in television, and layered tray ceiling.
Living room with a marble fireplace beside a view into a staged bedroom.
Marble bathroom with a freestanding tub, glass shower, double vanity, and dark chaise lounge.
Marble bathroom with a freestanding tub, glass shower, white vanity, and dark upholstered chaise.
Media room with blue walls, leather theater seating, and a wall-mounted television.
Game room with a red-felt pool table, vaulted beamed ceiling, and built-in bar cabinetry.
Upstairs game room with a pool table, dark wood beams, and balcony doors.
Bright living room with a built-in TV cabinet, glass doors, and dark hardwood floors.
Wet bar with a black sink, granite counter, dark tile backsplash, and white cabinets.
Bright home office with a built-in corner desk, dark wood floors, and large divided-light windows.
Empty room with dark hardwood floors, plantation shutters, and a ceiling fan.
Covered living area with gray seating, a wood-plank ceiling, and views of the swimming pool.
Covered balcony with wrought-iron railing overlooking landscaped grounds and a stone wall.
Enclosed balcony with a wood-plank ceiling, concrete floor, and wide neighborhood views.
Bright room with sliding glass doors and a large window overlooking a swimming pool, plus a fireplace and wall-mounted TV.
Bathroom with a glass-enclosed marble-look shower, vessel sink, and black-and-white mosaic tile band.
Two-story stucco home with tiled roofs, twin garage doors, and a basketball hoop at sunset.
Rear of a Mediterranean-style home with a turquoise swimming pool, covered patio, and lounge chairs.
Backyard pool beside a Mediterranean-style home, with a covered outdoor kitchen and lounge chairs.
Rear of a large stucco home with a pool and putting green at sunset.
Aerial view of a Spanish-style home with swimming pool, putting green, and covered patio.
See all photos
$4,375,000

2202 Barcelona Court

6 Beds 9 Baths 6,910 Sq.Ft. 0.8 Acres

Description

Exceptional custom estate in Westlake's guarded and gated Granada community, completed in 2020 and privately situated on a massive .8-acre cul-de-sac homesite. Offering 6 bedrooms, 7 full and 2 half baths, this thoughtfully designed residence combines sophisticated interiors, multigenerational flexibility, and resort-style outdoor living.

A dramatic vaulted entry opens to an executive office, media room, family room, and expansive great room. The chef's kitchen features an oversized quartz island, Wolf gas range, Sub-Zero refrigeration, Miele coffee system, custom cabinetry, and fully equipped prep kitchen. Expansive sliding doors connect the interior to covered outdoor living with motorized Ghost Screens.

The primary retreat features a two-sided marble fireplace, spa-inspired bath, soaking tub, oversized shower, and custom closet. A separate-entry guest suite offers privacy for extended family or guests. Upstairs, discover a concealed speakeasy-inspired lounge with wet bar, powder bath and private balcony, plus a game room and 4 additional en-suite bedrooms.

Resort-style grounds feature a pool and spa, fire pit, putting green, outdoor kitchen, and a detached wellness pavilion with full bath--ideal for fitness, office, guest or pool-house use. Located within Carroll ISD with the option to attend Westlake Academy and convenient to Southlake Town Square, Vaquero Club and DFW Airport.

Share Property

Location

2202 Barcelona Court, Westlake, TX 76262

Status

For Sale
Robert Tyson

Robert Tyson

TITLE

Broker Associate

Property Amenities

Interior
Laundry room Washer Hookup, Dryer Hookup, Electric Dryer Hookup, Gas Dryer Hookup, Laundry in Utility Room
Fireplace Family Room, Gas Log, Primary Bedroom, See Through
Appliances Built-In Gas Range, Built-in Coffee Maker, Built-In Refrigerator, Double Oven, Dishwasher, Gas Cooktop, Disposal, Gas Water Heater, Indoor Grill, Ice Maker, Microwave, Range, Refrigerator, Some Commercial Grade, Tankless Water Heater, Vented Exhaust Fan, Wine Cooler
Flooring Carpet, Hardwood
Total Bedrooms: 6
Half Bathrooms: 2
Full Bathrooms: 7
Other Interior Features Wet Bar, Built-in Features, Chandelier, Decorative/Designer Lighting Fixtures, Granite Counters, High Speed Internet, Kitchen Island, Pantry, Smart Home, Cable TV, Wired for Data, Natural Woodwork, Walk-In Closet(s), Wired for Sound
Area & Lot
Lot Area 0.8 Acres
Living area 6,910 Sq.Ft.
MLS® ID 21402238
Year Built 2020
School District Carroll ISD
High School Carroll
Middle School Carroll
Elementary School Walnut Grove
Architecture Styles Mediterranean, Detached
Type Residential
Status For Sale
Exterior
Stories 2
Pool Gunite, Heated, In Ground, Pool, Private, Pool Sweep, Sport
Air conditioning Attic Fan, Central Air, Ceiling Fan(s), Electric, Zoned
Heat type Central, Fireplace(s), Natural Gas, Zoned
Water Source Public
Garage Space 3.0
Security Features Security System, Carbon Monoxide Detector(s), Fire Sprinkler System, Security Gate, Gated Community, Smoke Detector(s), Security Guard, Security Lights
Sewer Public Sewer
Other Exterior Features Built-in Barbecue, Barbecue, Gas Grill, Outdoor Grill, Private Entrance, Rain Gutters, Fire Pit
Parking Additional Parking, Door-Multi, Driveway, Electric Gate, Garage, Garage Door Opener, Gated, Kitchen Level, Oversized, Garage Faces Rear
Lot Features Cul-De-Sac, Landscaped, Sprinkler System, Few Trees
Roof Concrete, Spanish Tile
Utilities Sewer Available, Water Available, Cable Available
Finance
Sales Price $4,375,000
HOA Fees $7,200 yearly
Real Estate Tax $20,713 yearly
Large two-story home with tile roofs, landscaped lawn, and curved driveway at dusk.

Schedule a Showing

We would love to show you our beautiful property. Please select your preferred date and time below. An agent will be in touch shortly to confirm your appointment.

Schedule a Showing

We would love to show you our beautiful property. Please select your preferred date and time below. An agent will be in touch shortly to confirm your appointment.
Thank you for your interest in 2202 Barcelona Court, Westlake, TX 76262. We are reviewing your request and will be in touch shortly!

Mortgage Calculator

Estimate your monthly mortgage payment, including the principal and interest, property taxes, and HOA. Adjust the values to generate a more accurate rate.
All estimates are provided for informational purposes only. Actual amounts may vary.
$0,000 Your Payment 20 15 65
$0,000 Your Payment

WESTLAKE

A cluster of affluent neighborhoods built within beautiful landscapes

Work With Us

The innovative marketing strategies and powerful brand value of Compass, along with cutting edge technology serving the Dallas - Fort Worth Metroplex, have only added to the Robert Tysons Group success. This global network, coupled with skillful negotiations and a drive to succeed, allows the Group to offer a full-service approach to real estate-an approach that is tough to beat.
Follow Me On Instagram