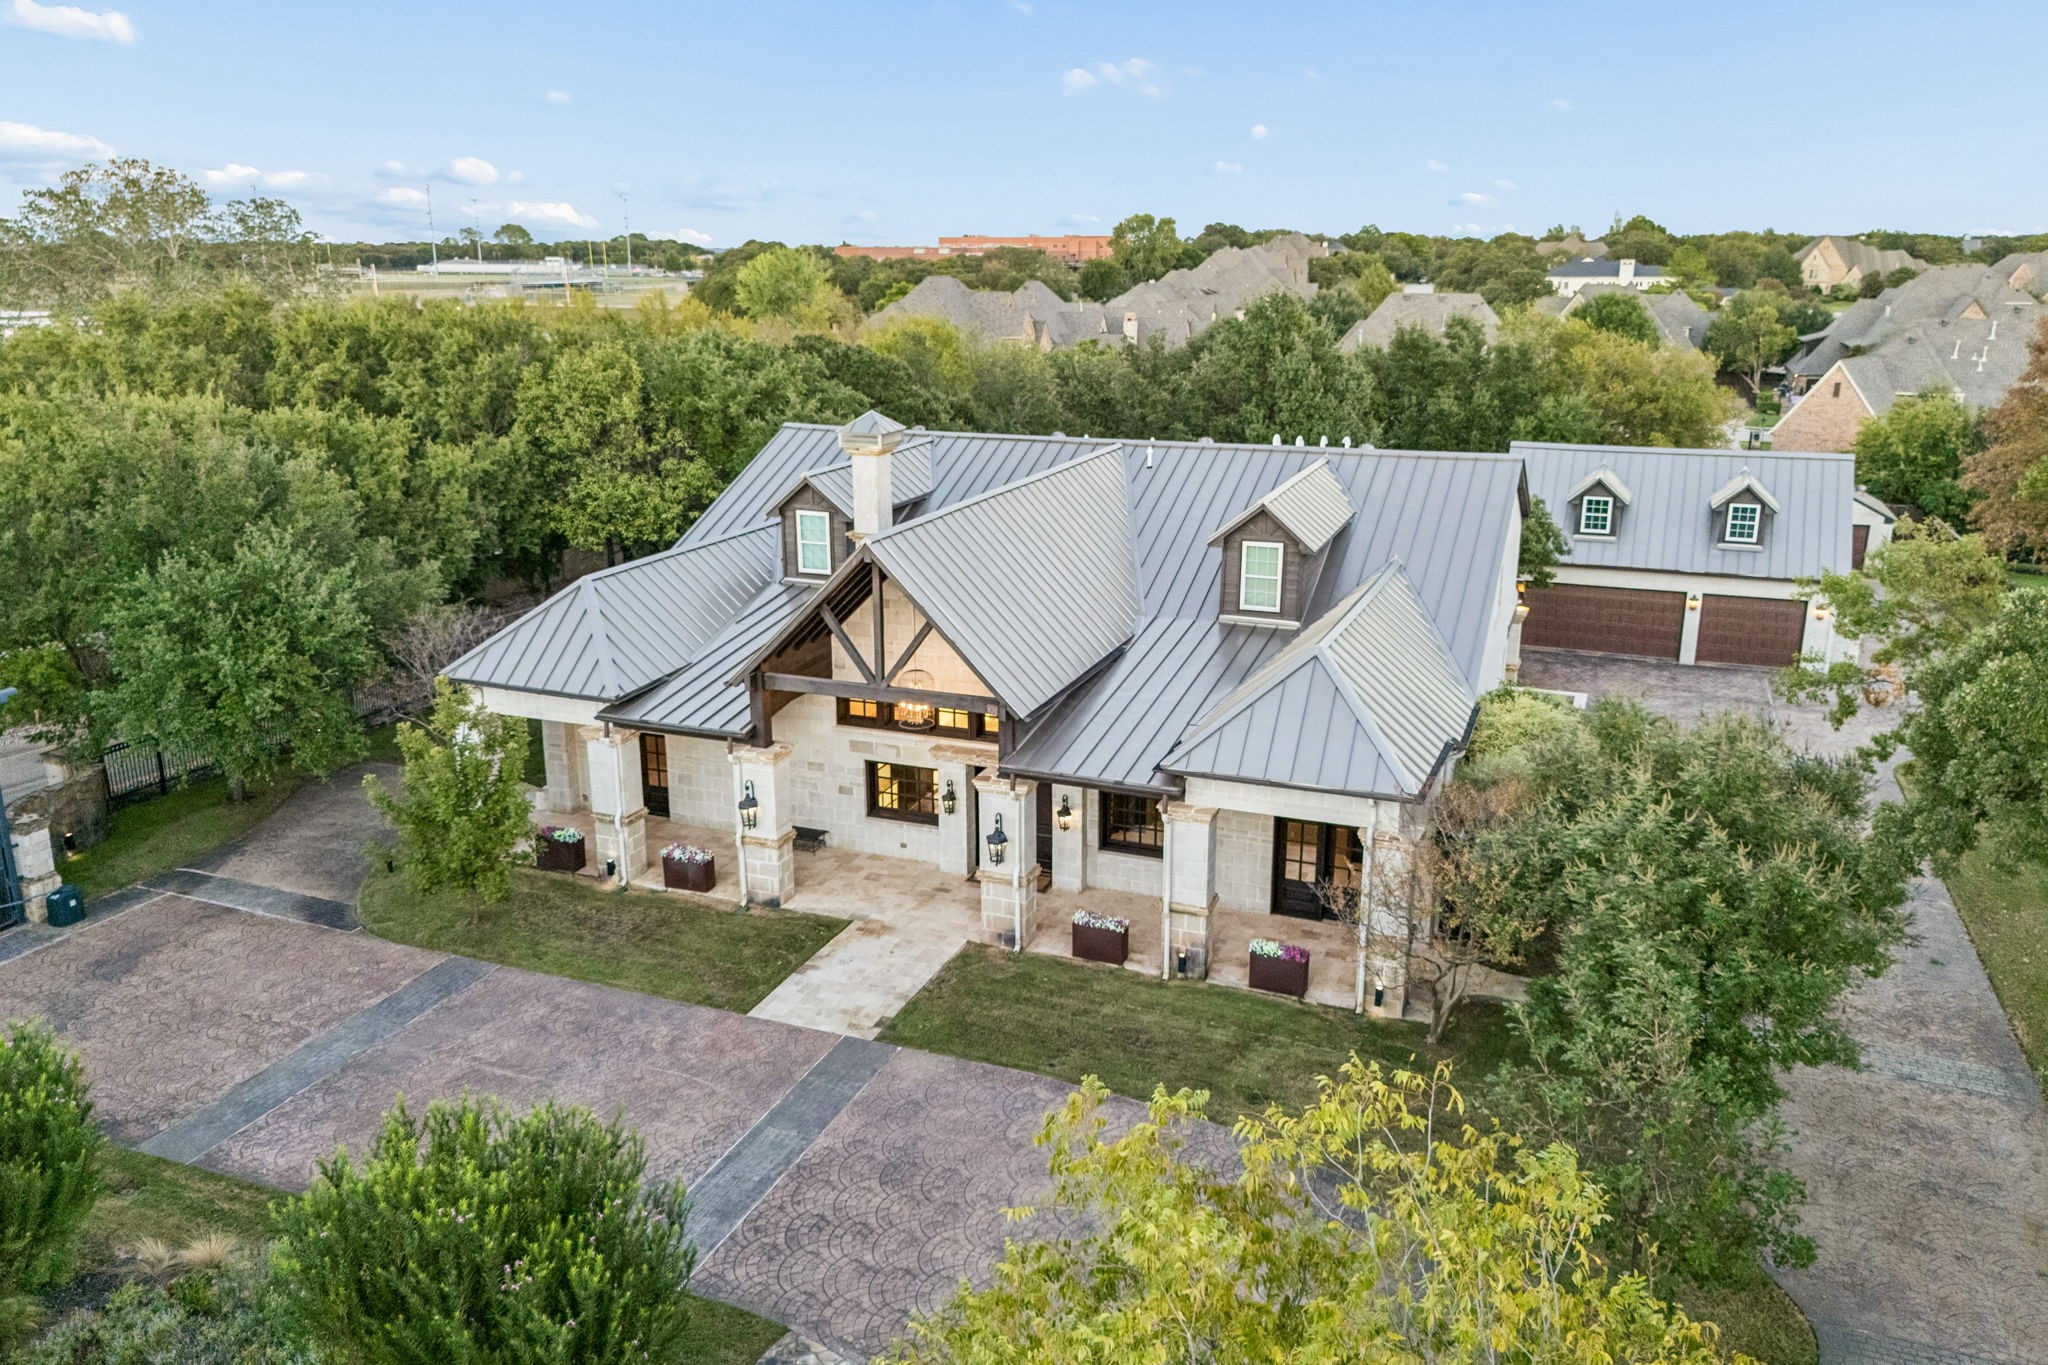
585 Shady Oaks Drive, a stone home with a metal roof and broad paved driveway.
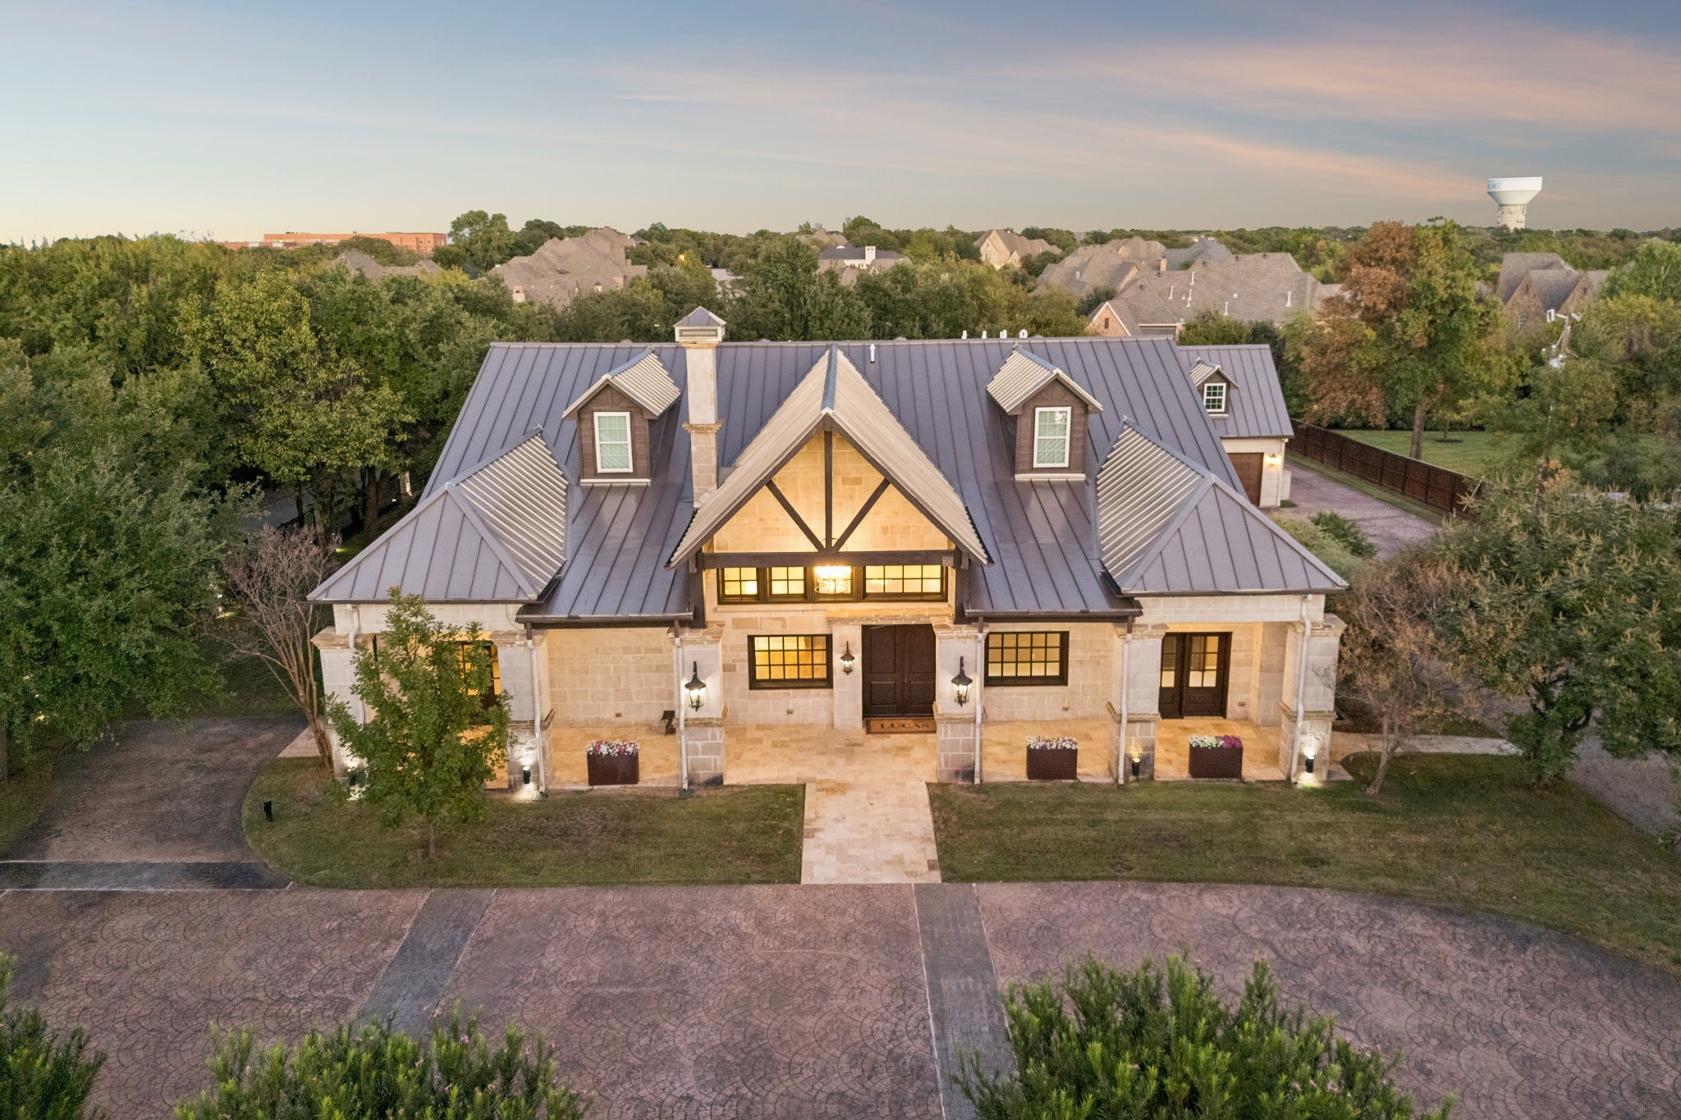
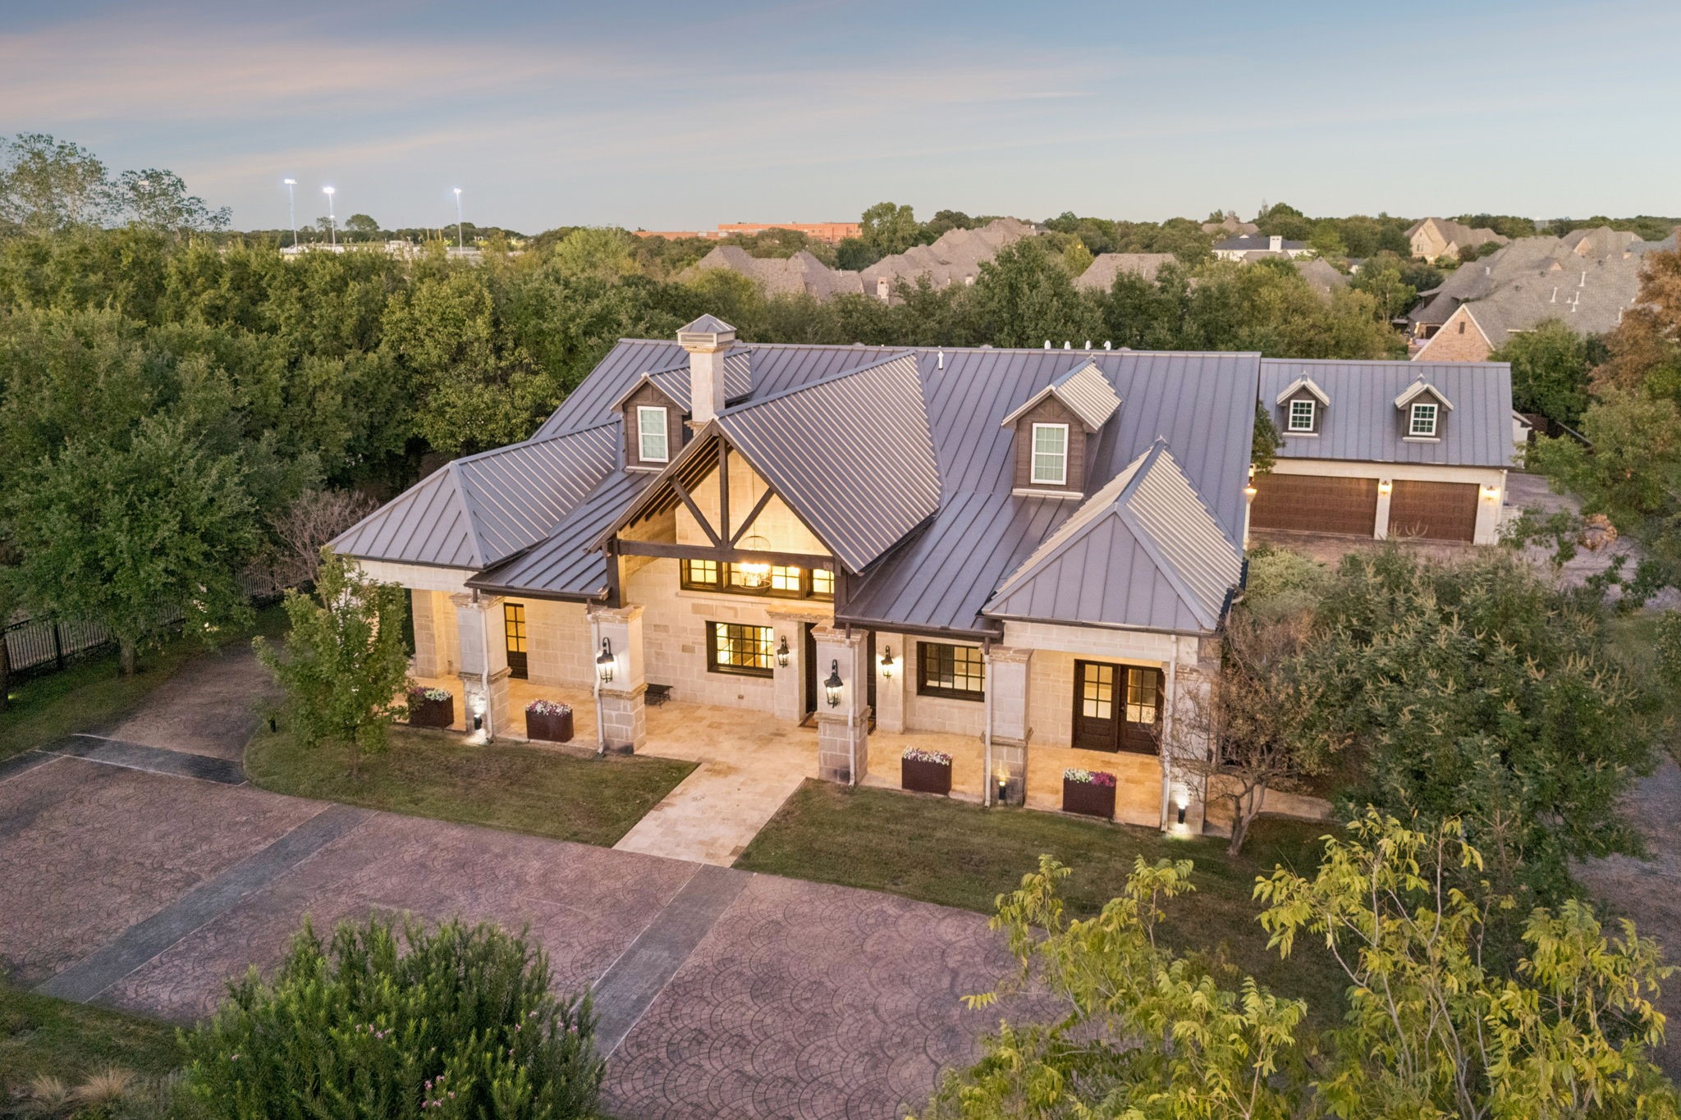
Stone home with a dark metal roof, prominent gabled entry, and illuminated windows at dusk.
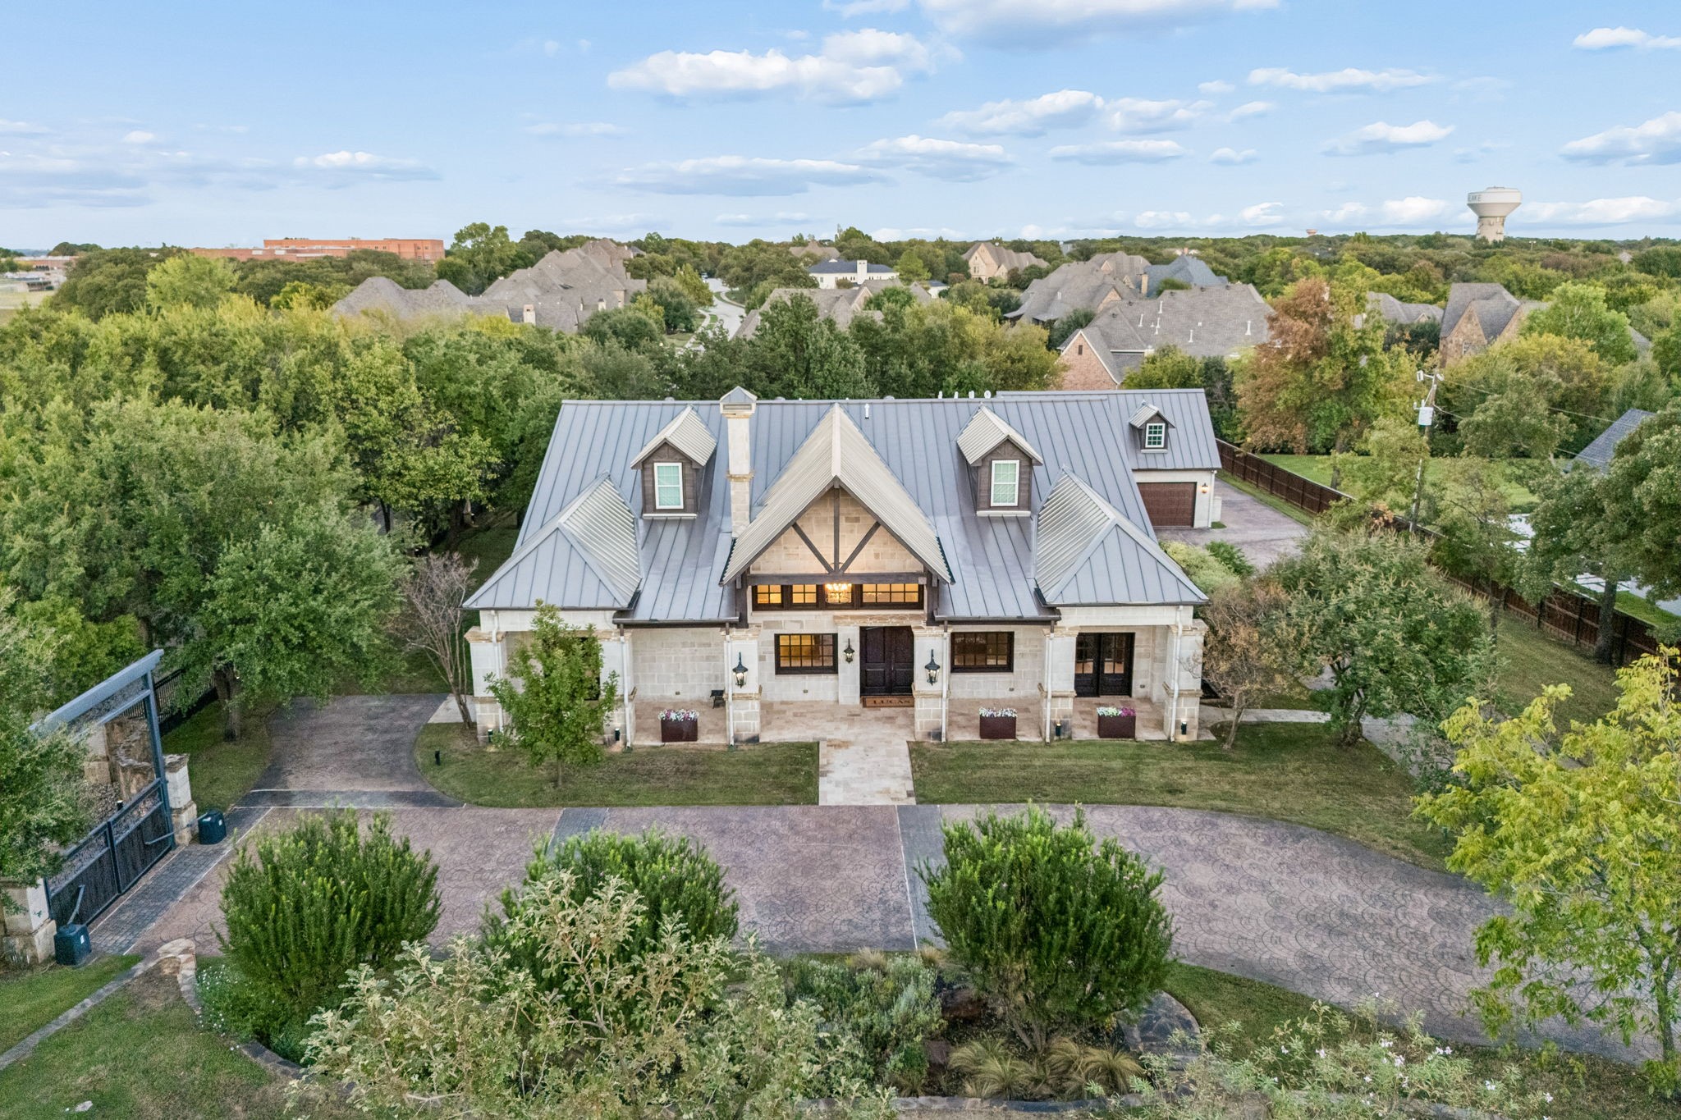
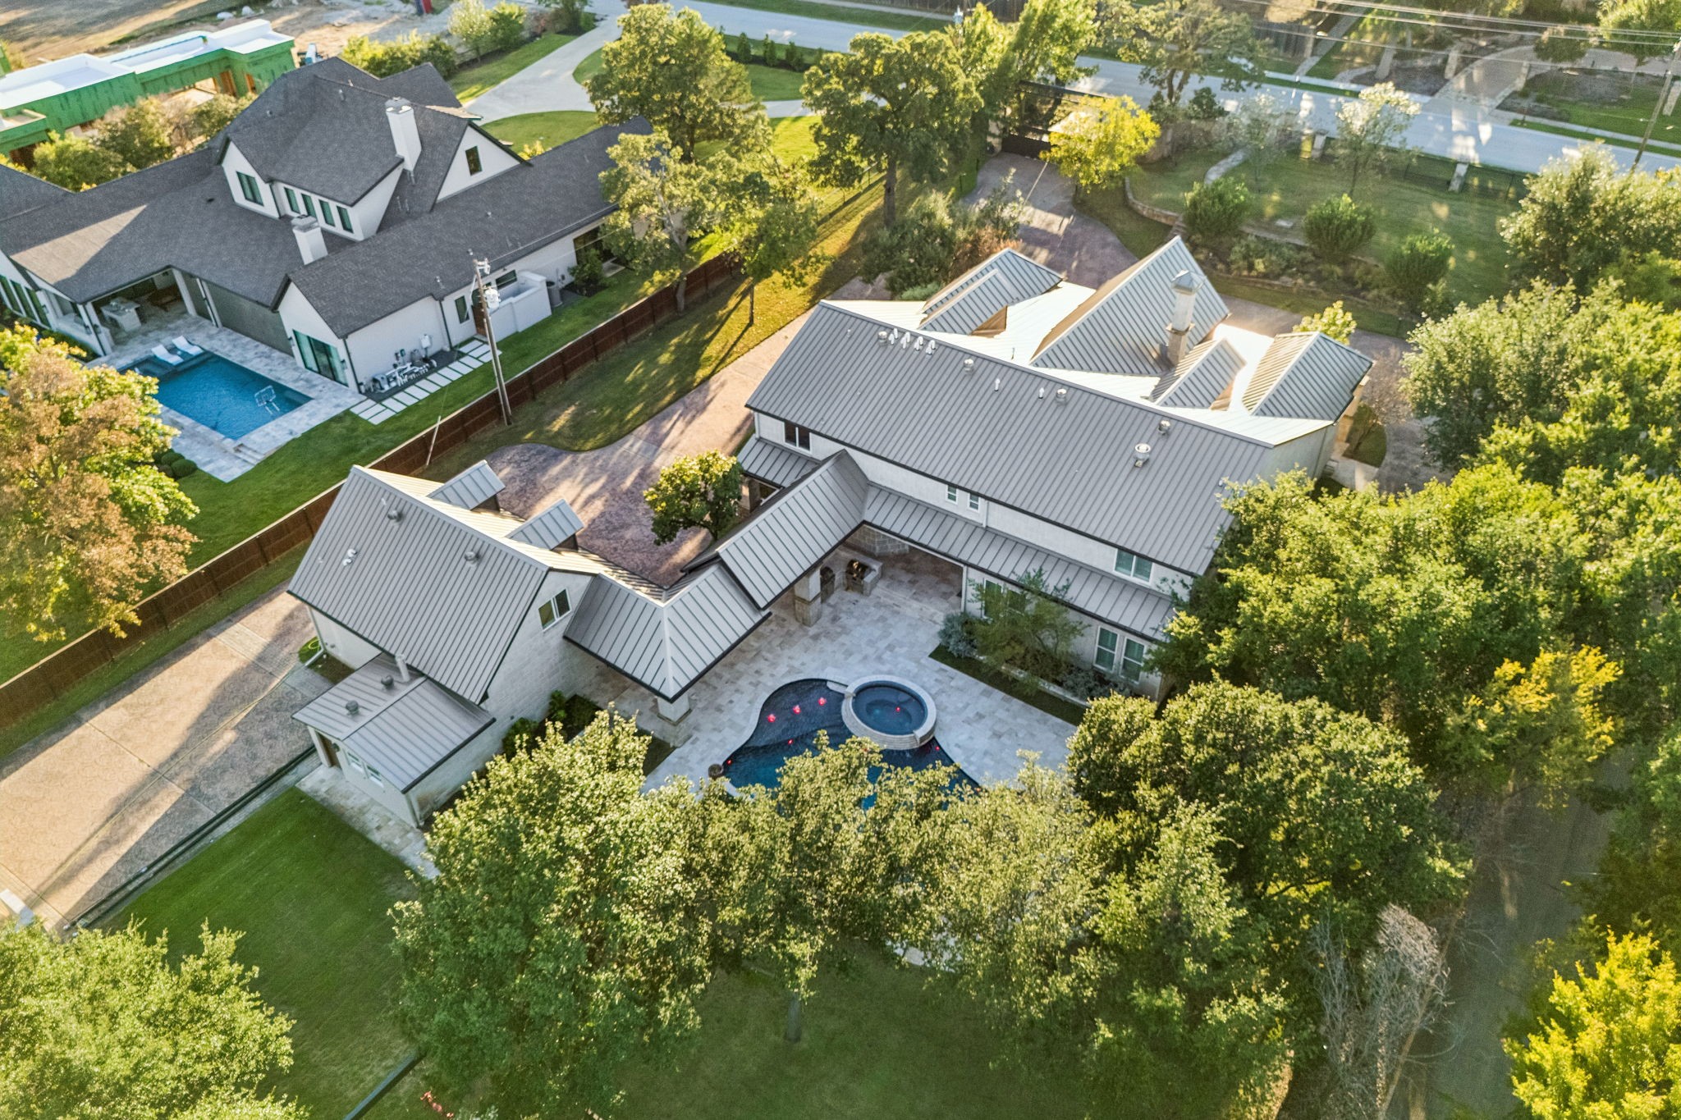
Aerial view of a stone house with a metal roof, gated driveway, and mature trees.
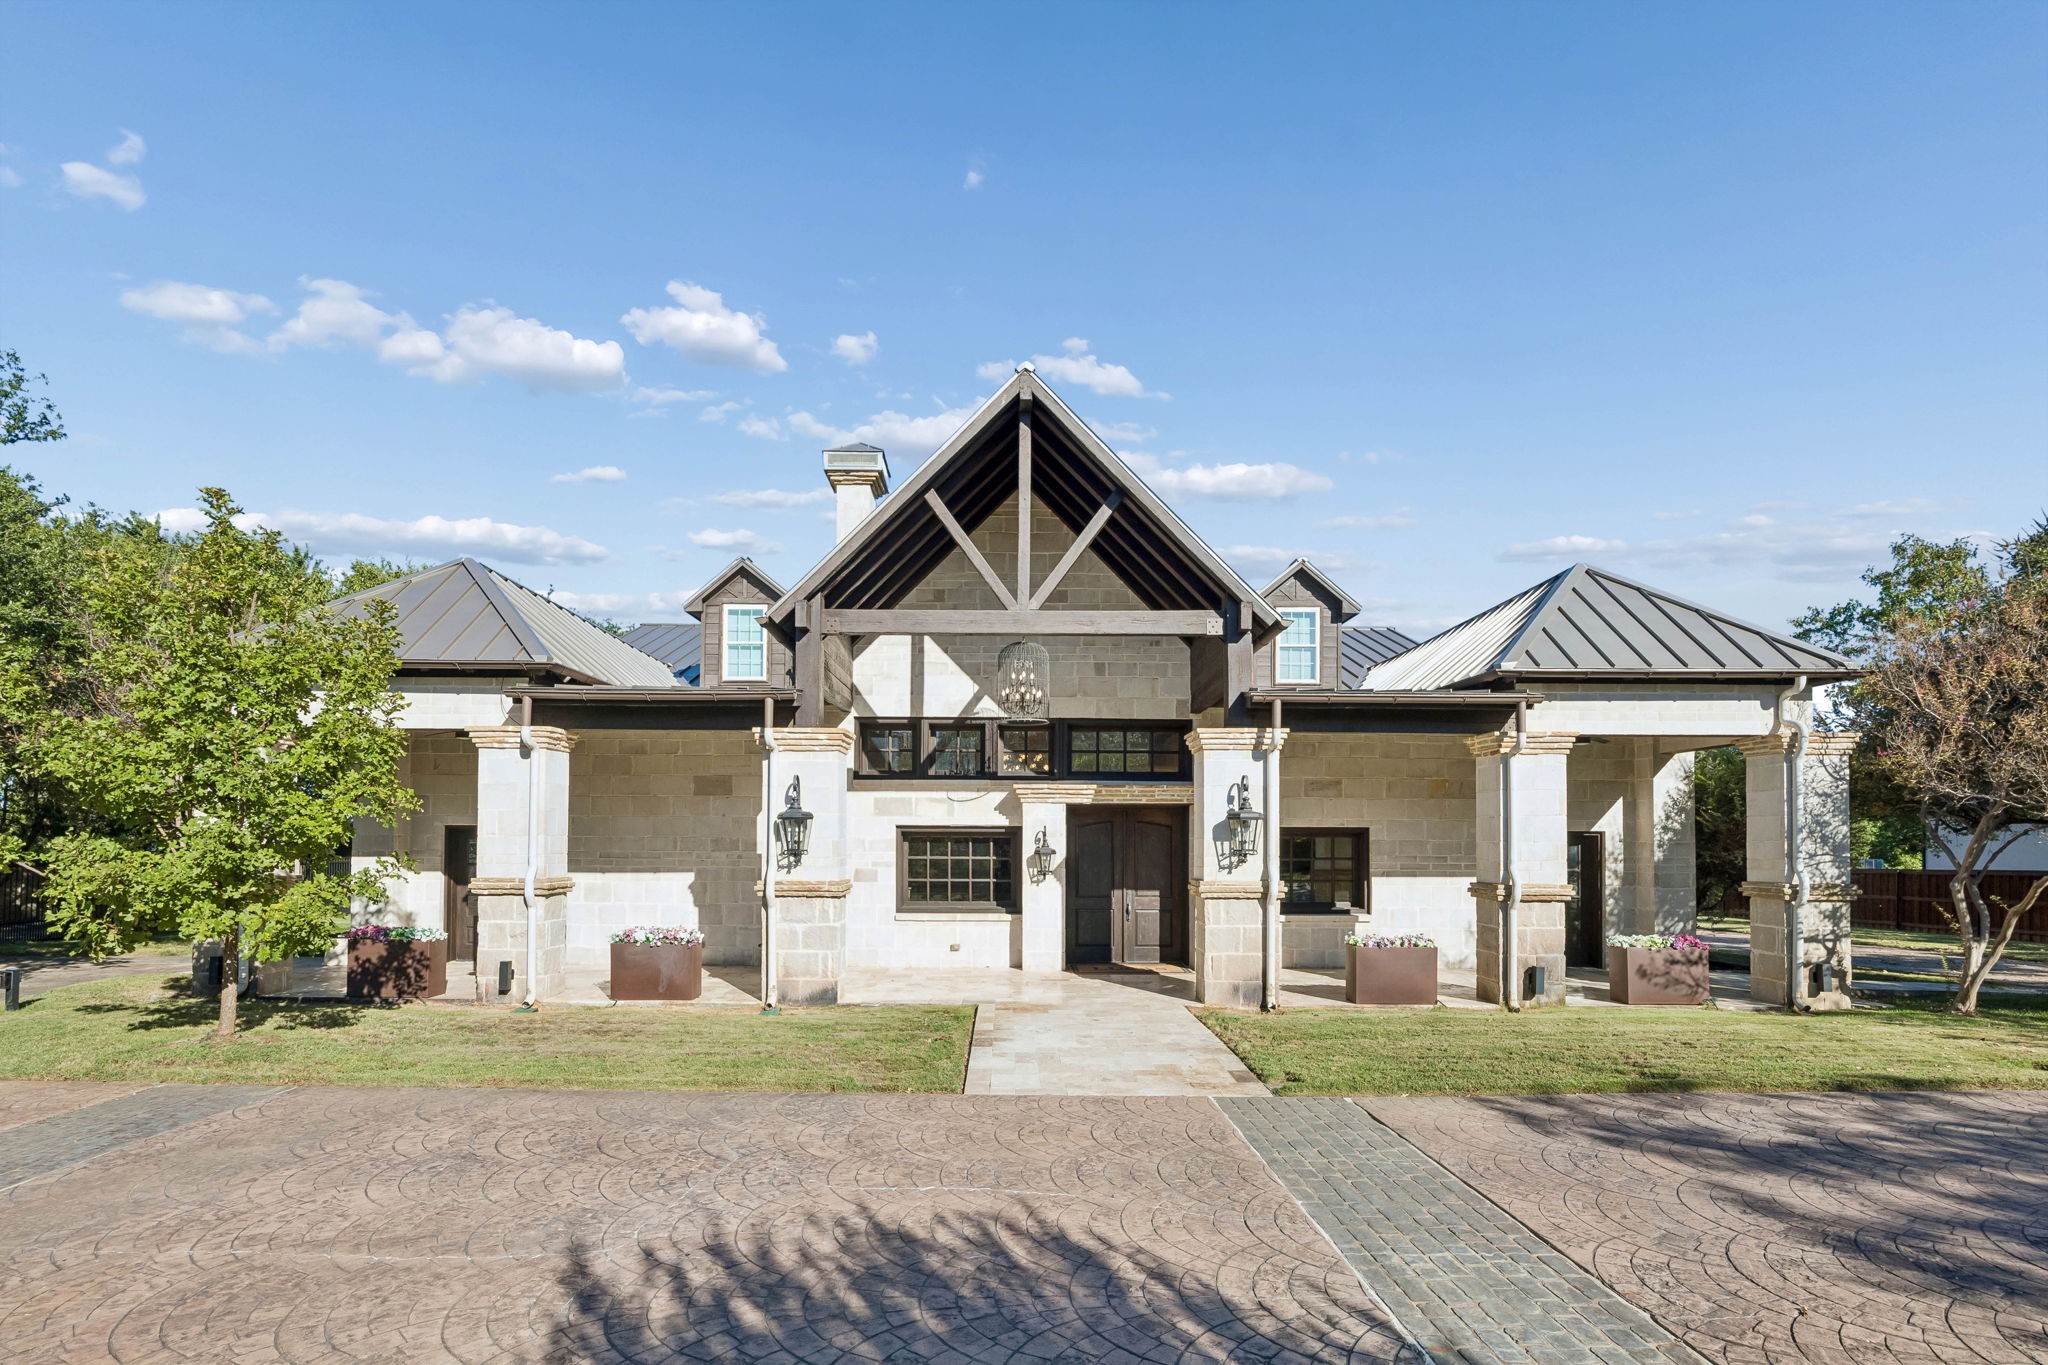
Stone house with a prominent timber-trussed gable, metal roofs, and a broad paved driveway.
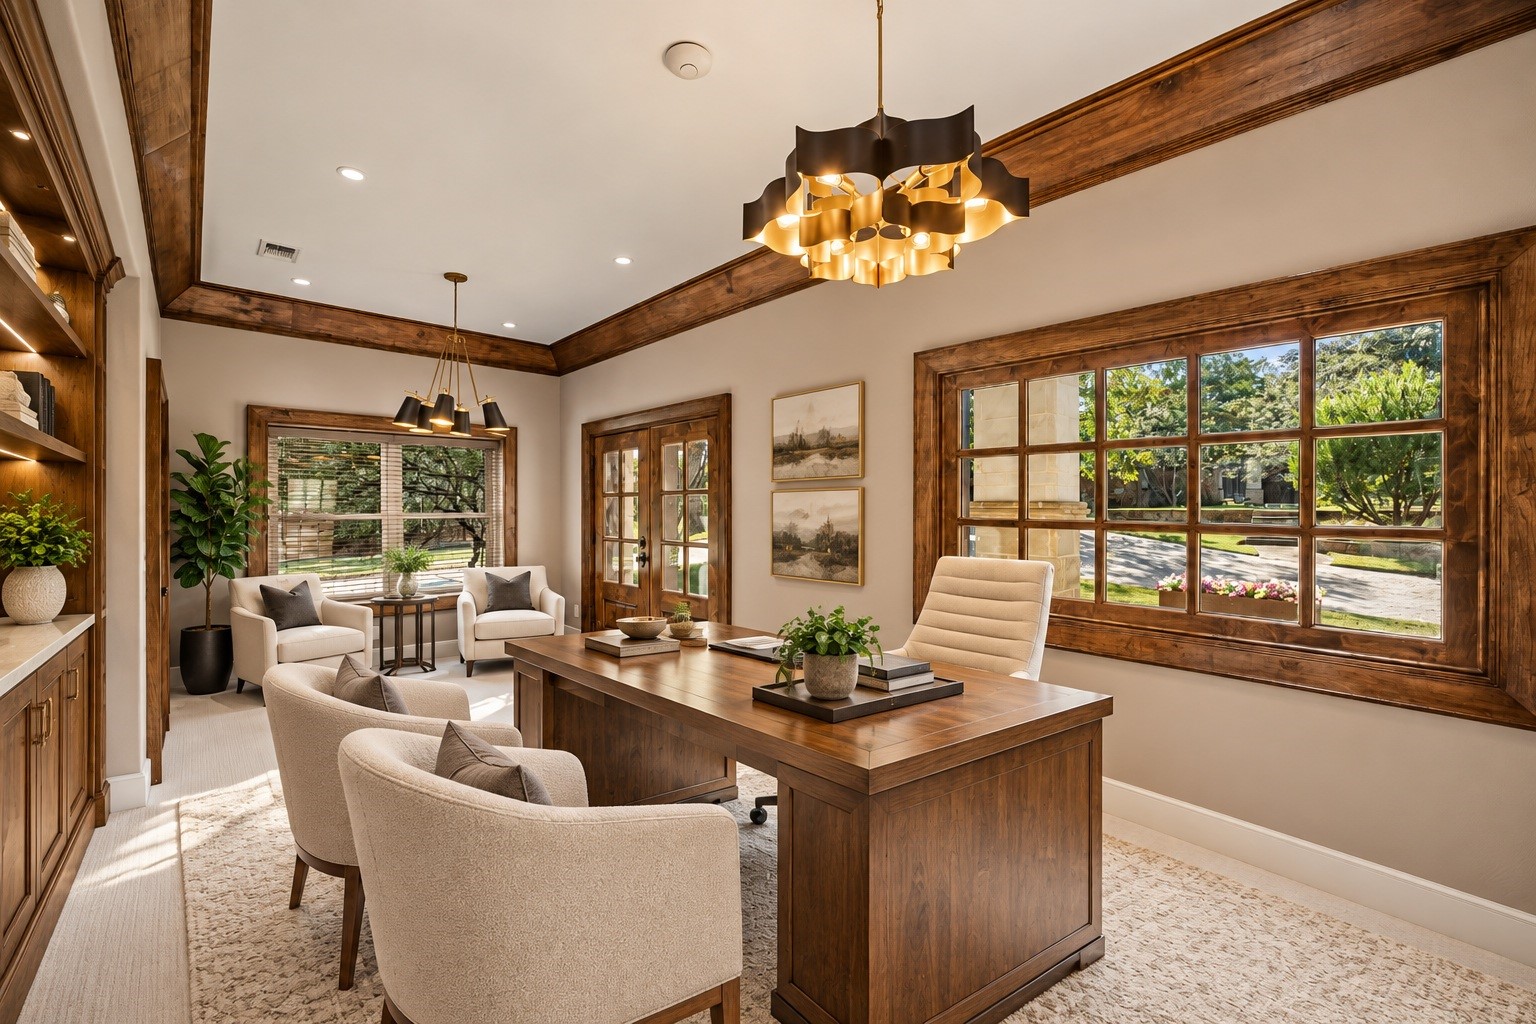
Home office with a large wood desk, built-in shelving, and broad garden-facing windows.
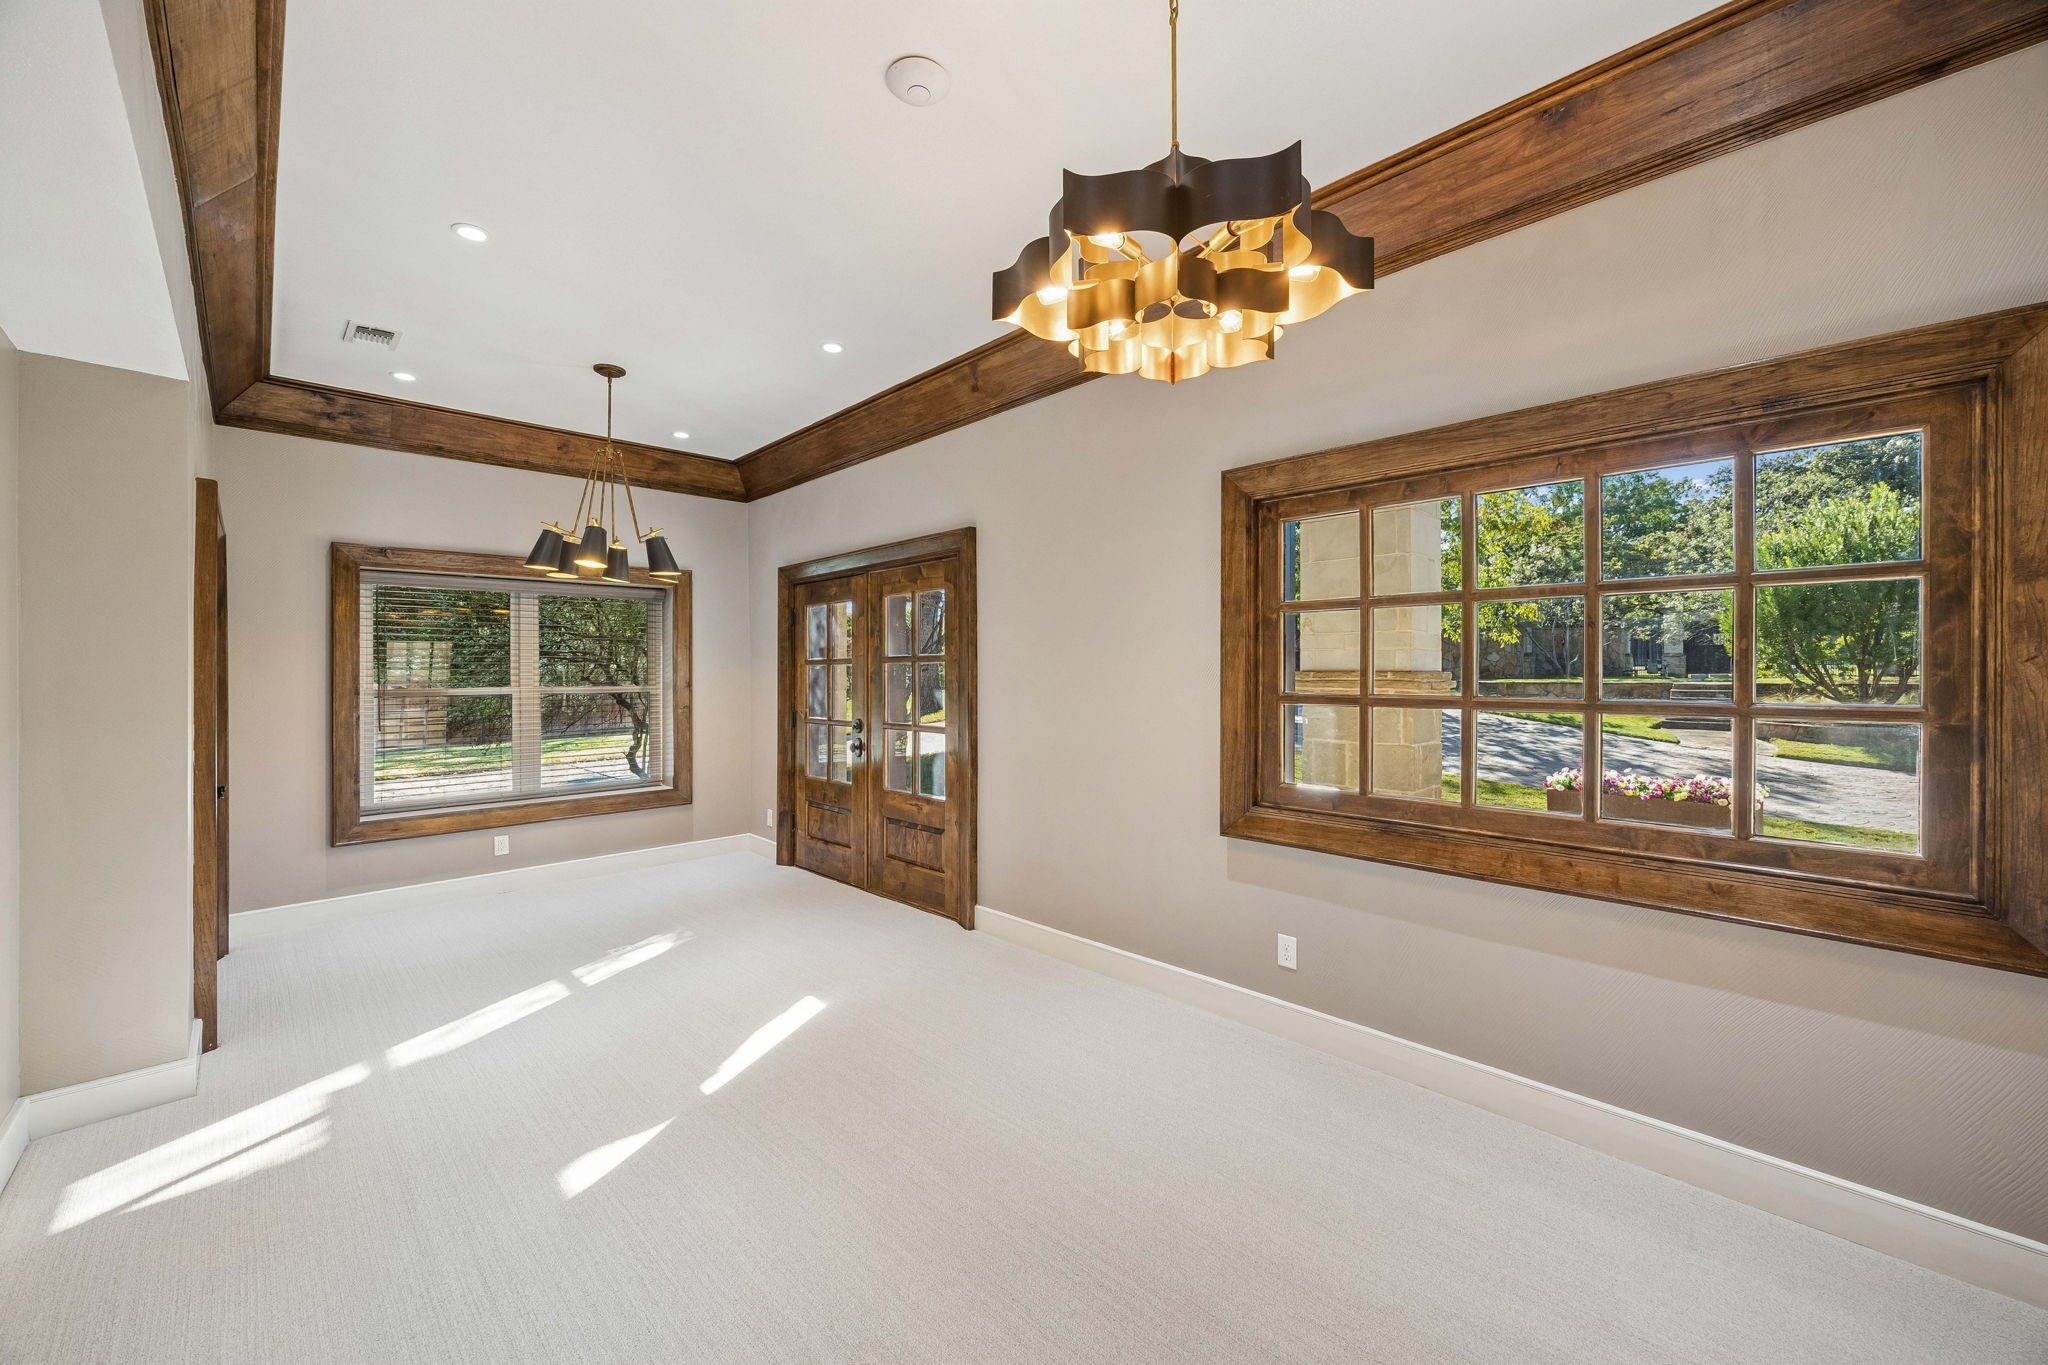
Dining room with wood-trimmed windows, French doors, and a sculptural chandelier.
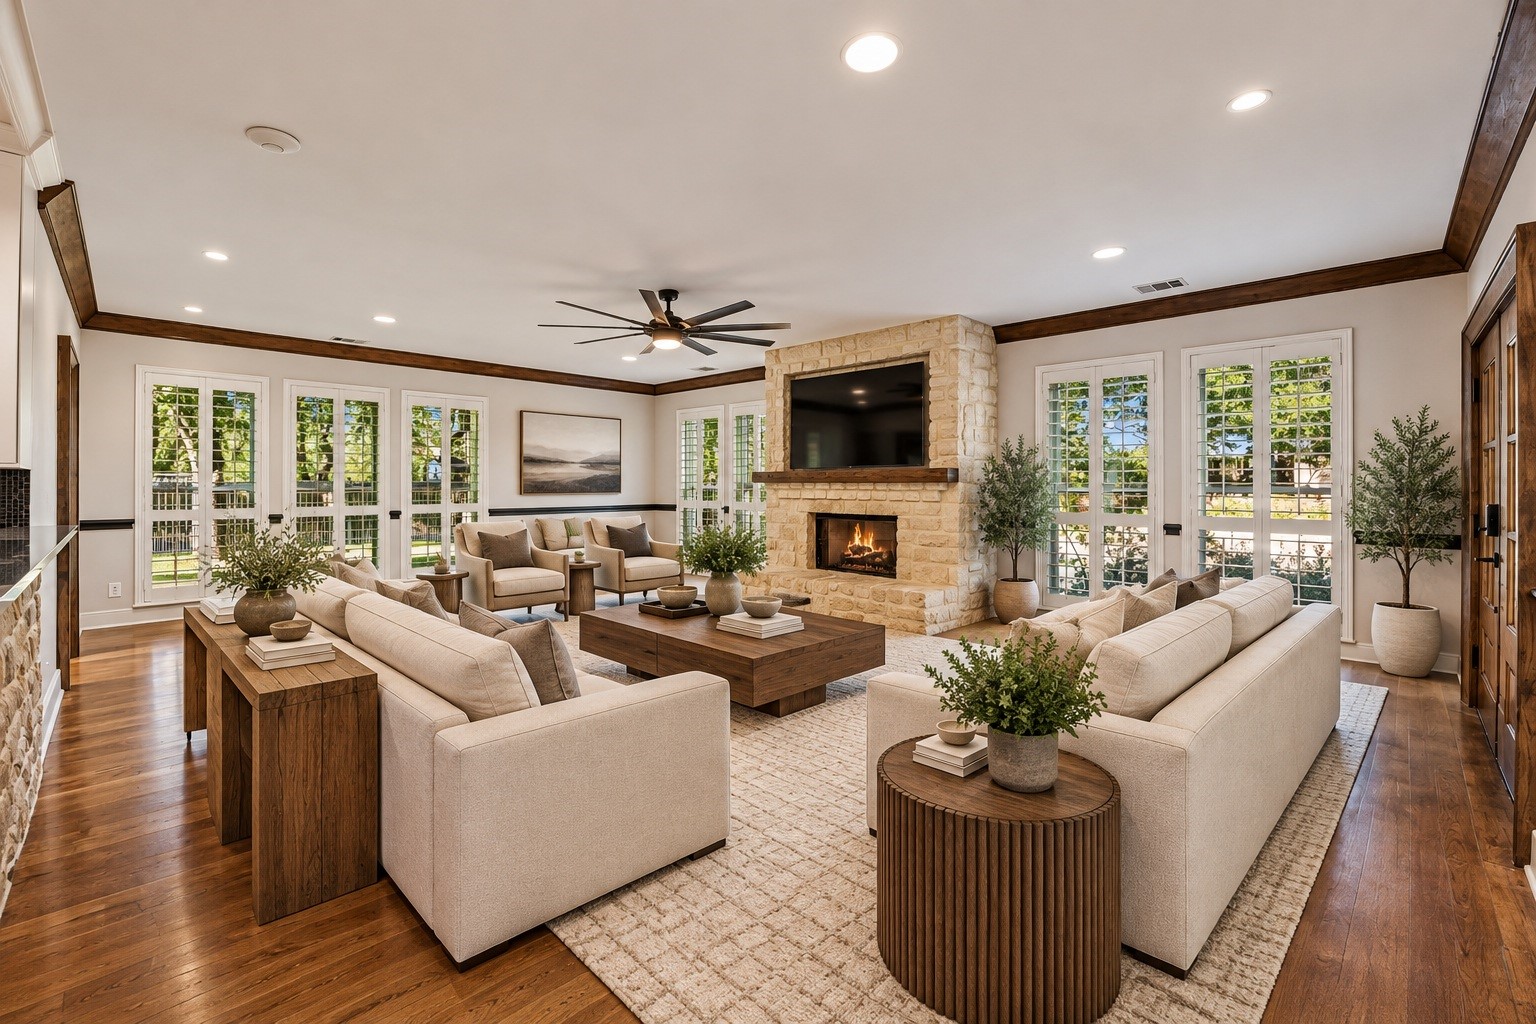
Living room with a stone fireplace, light sofas, and tall shuttered windows.
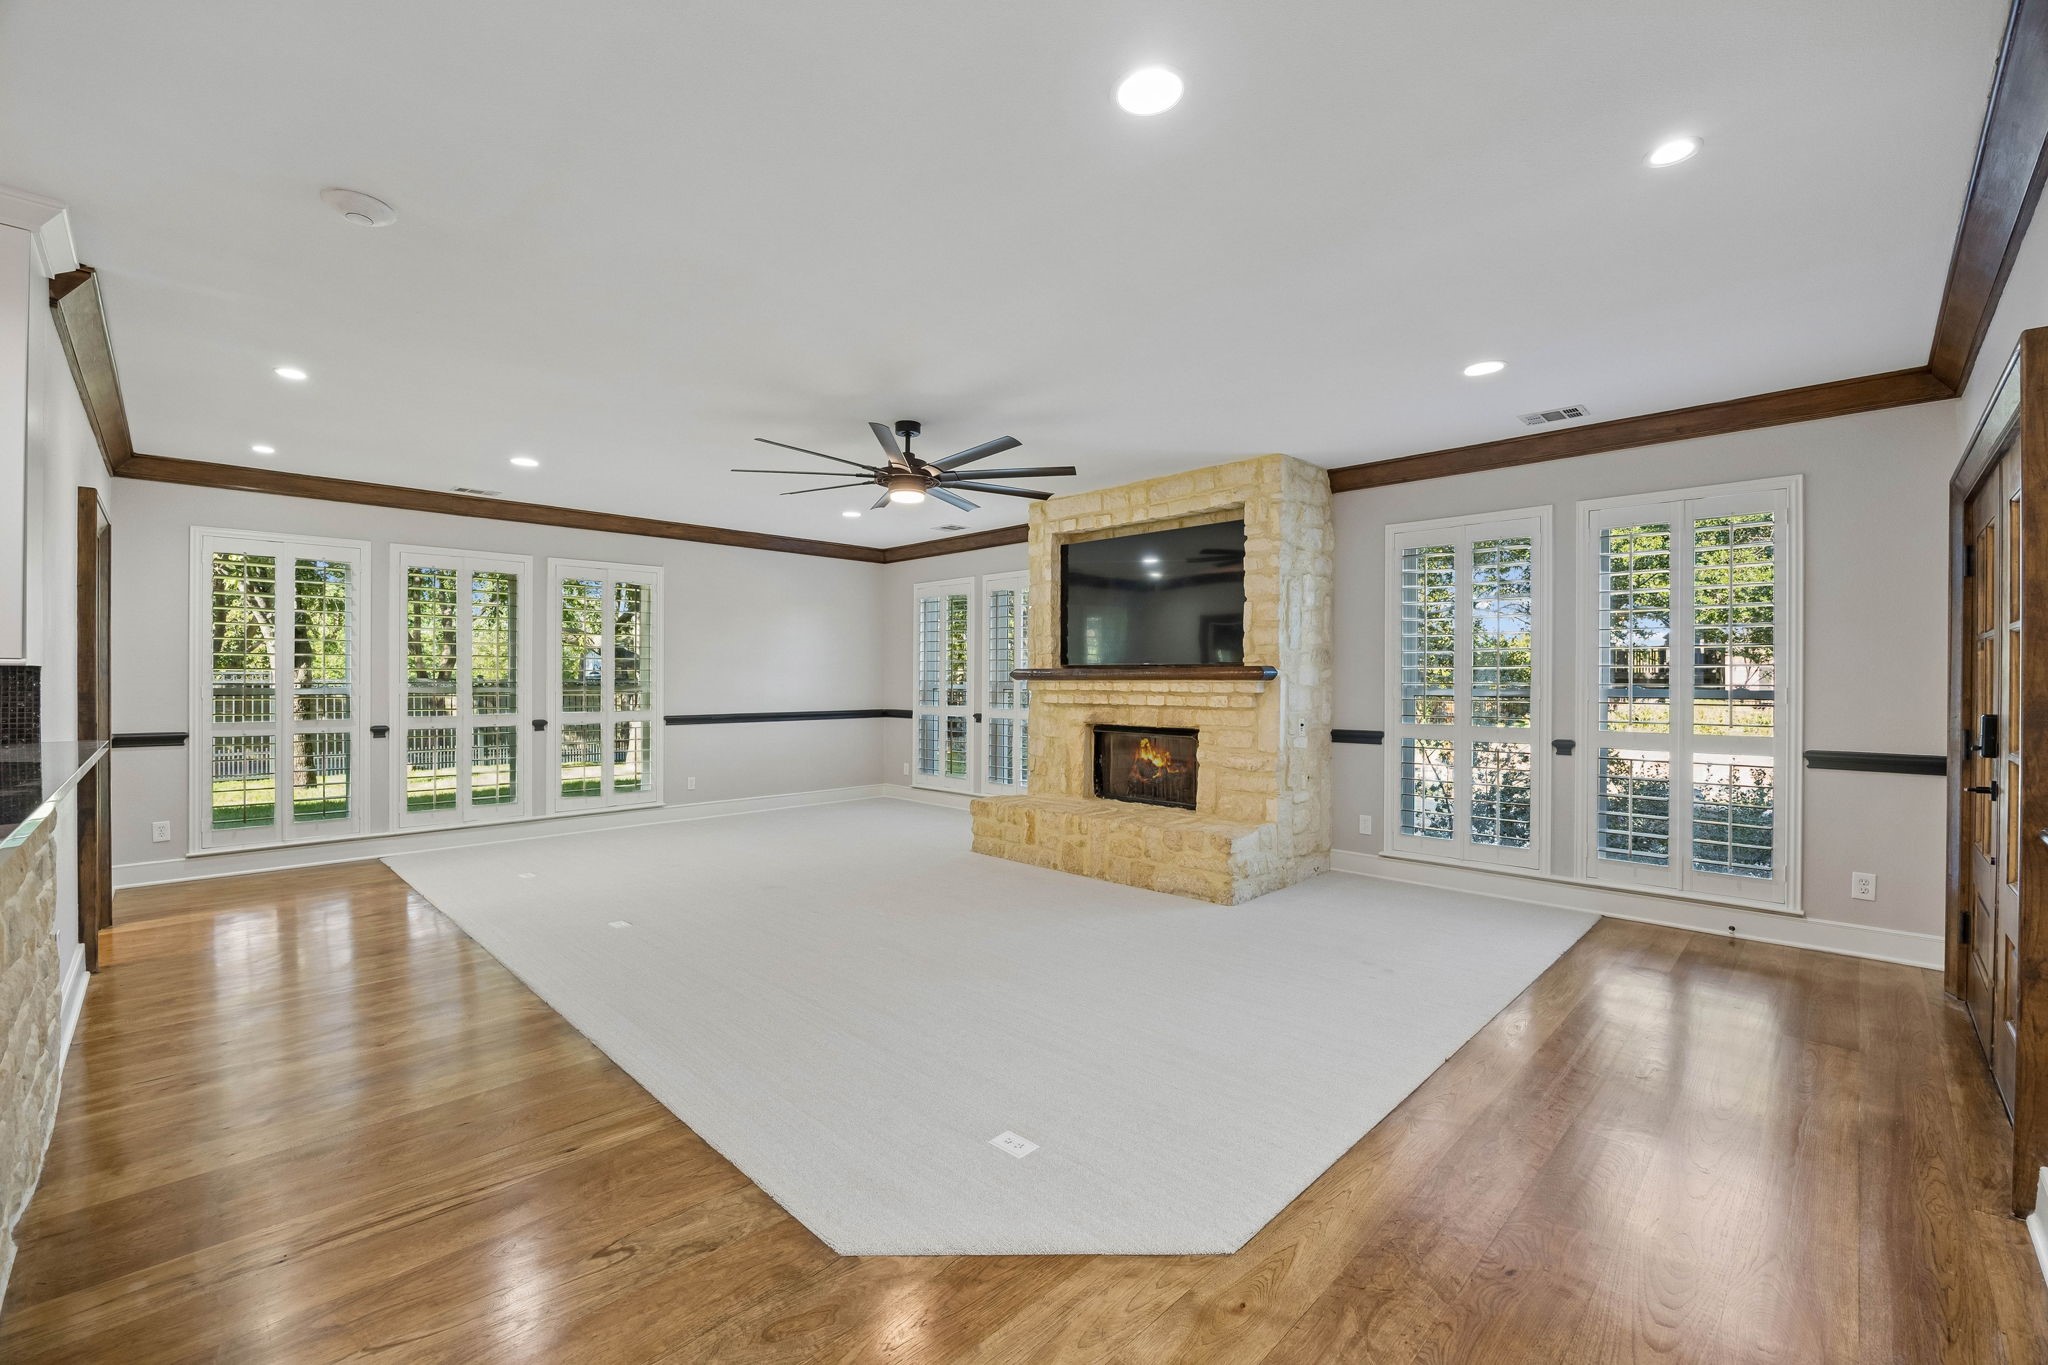
Living room with a stone fireplace, large white rug, shuttered windows, and hardwood floors.
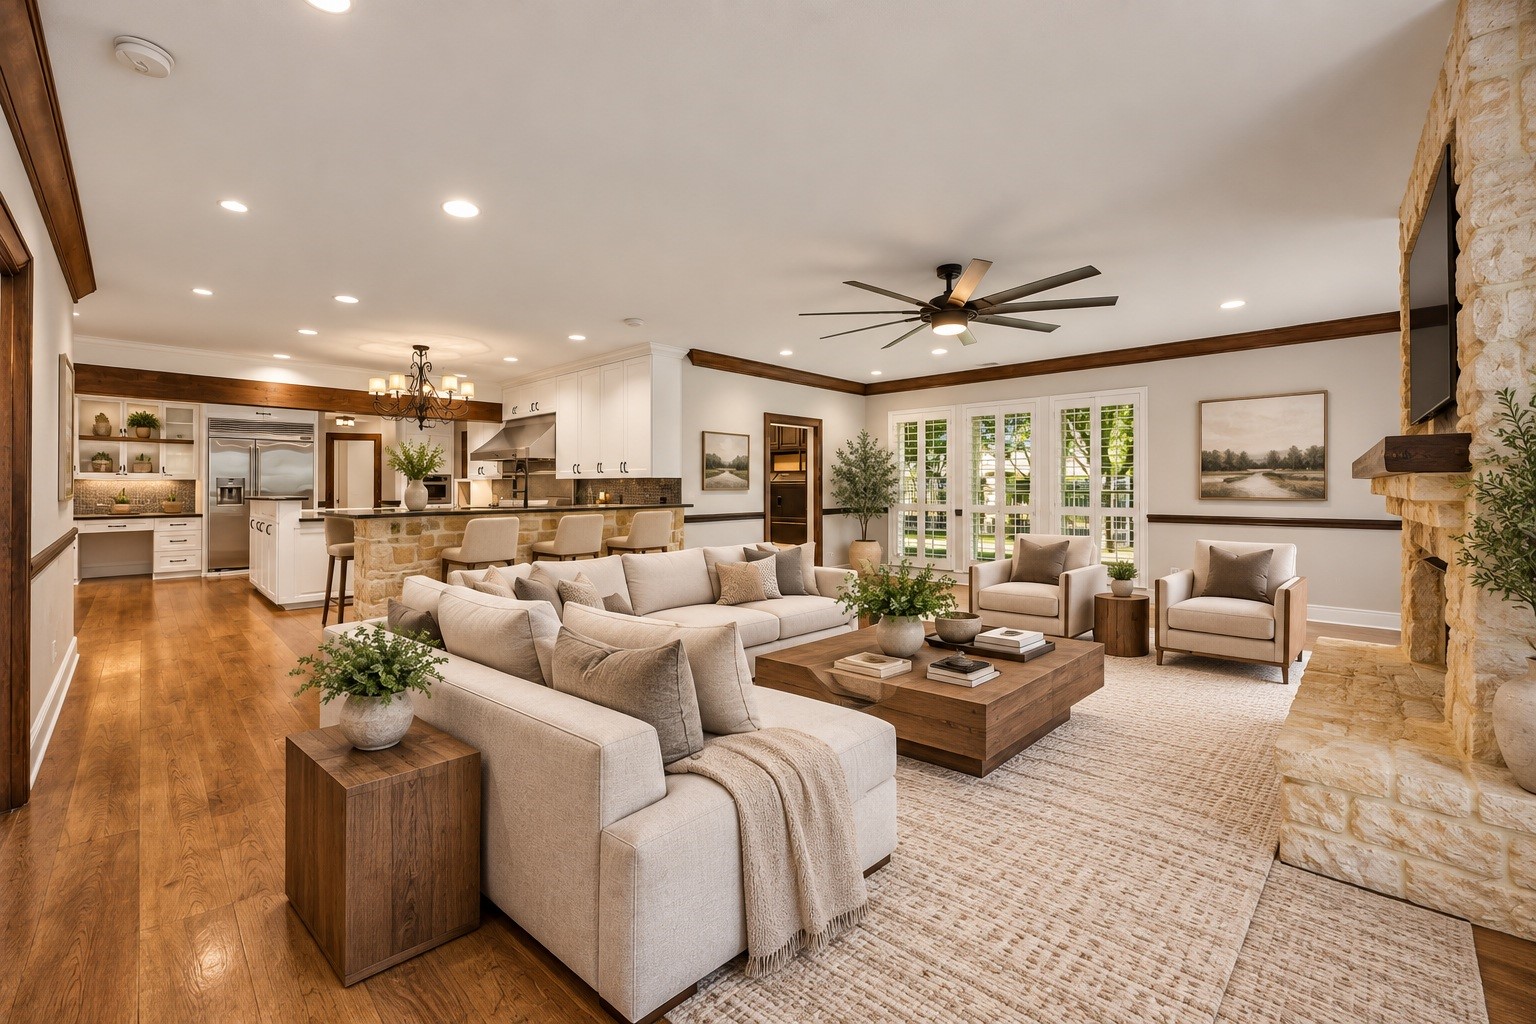
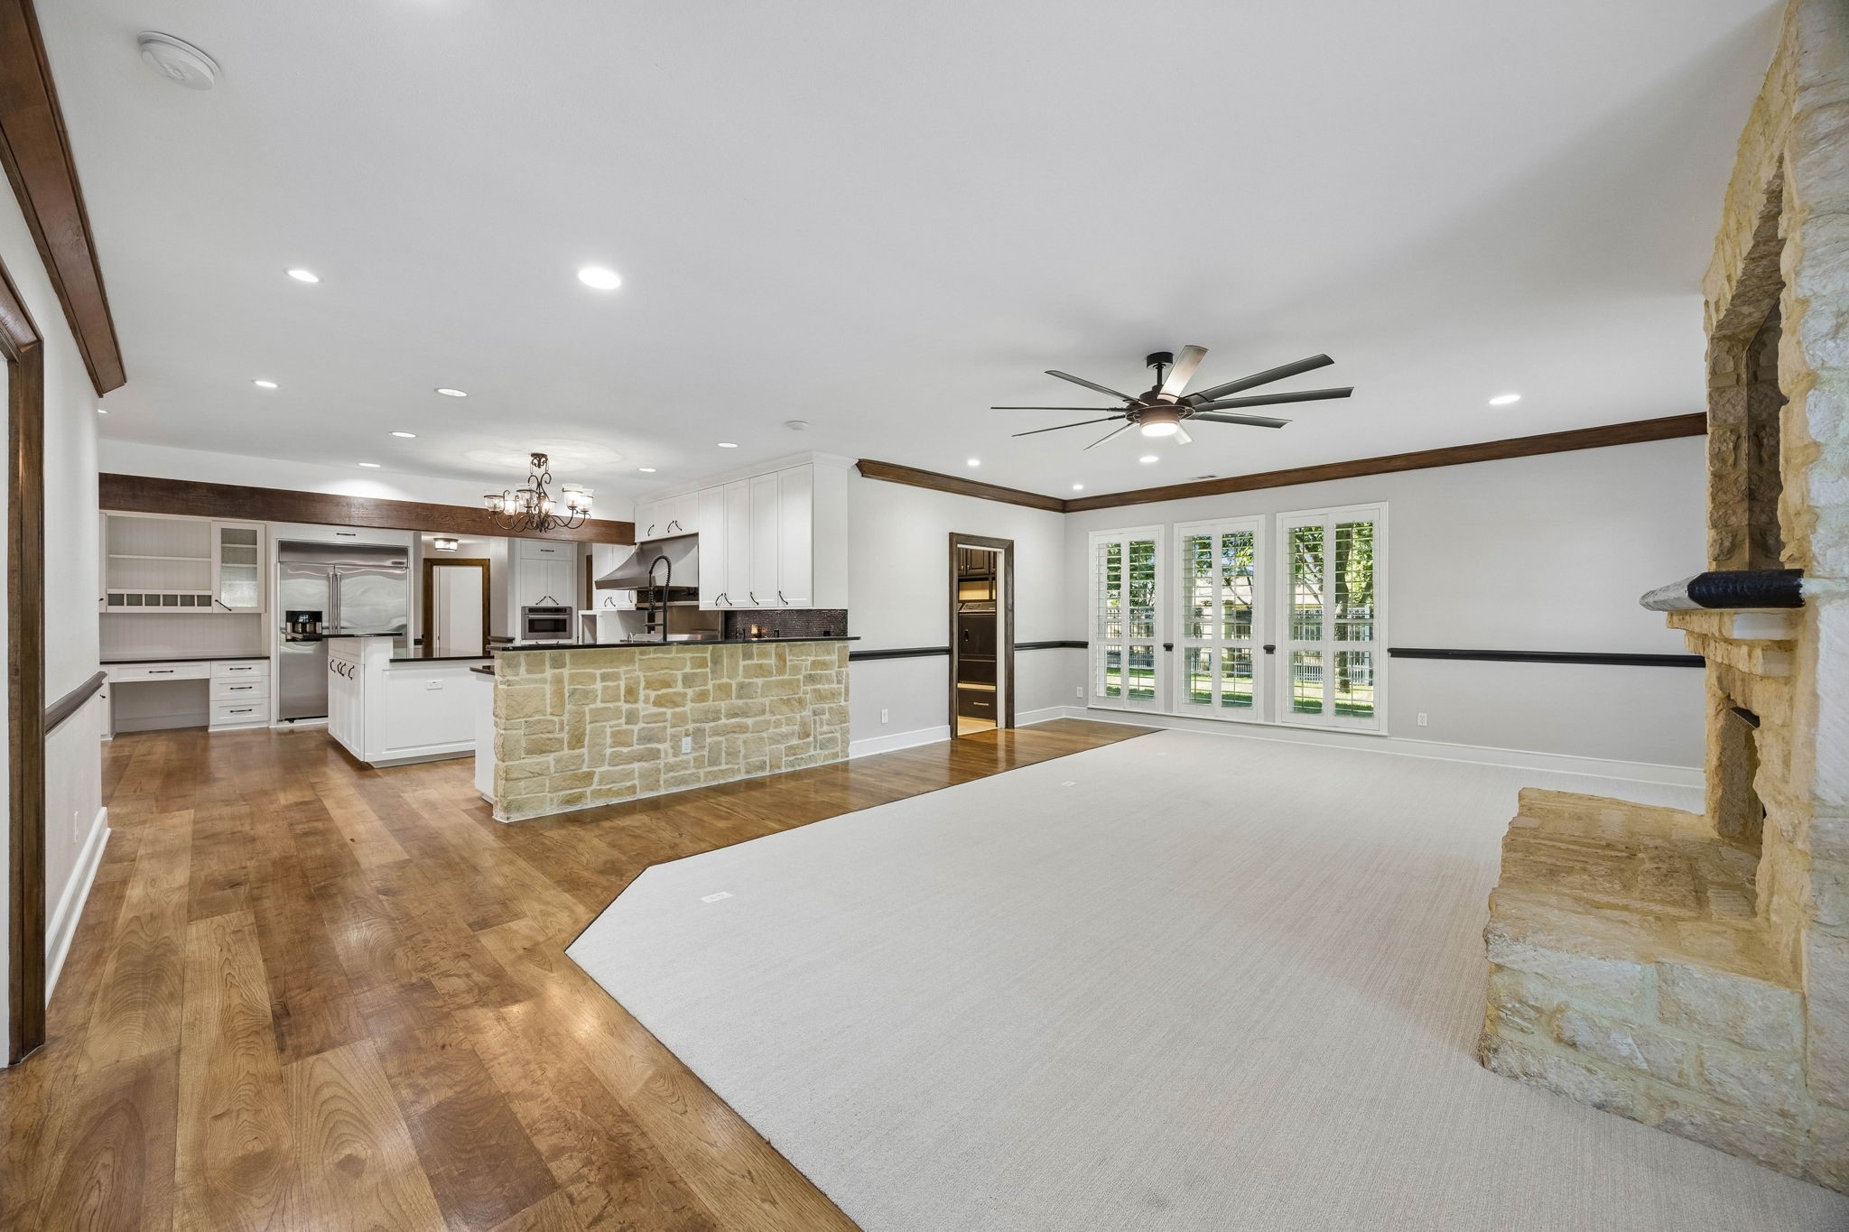
Open-plan living room and kitchen with a stone fireplace, wood floors, and white cabinetry.
Open living room and kitchen with a stone island, wood floors, and a stone fireplace.
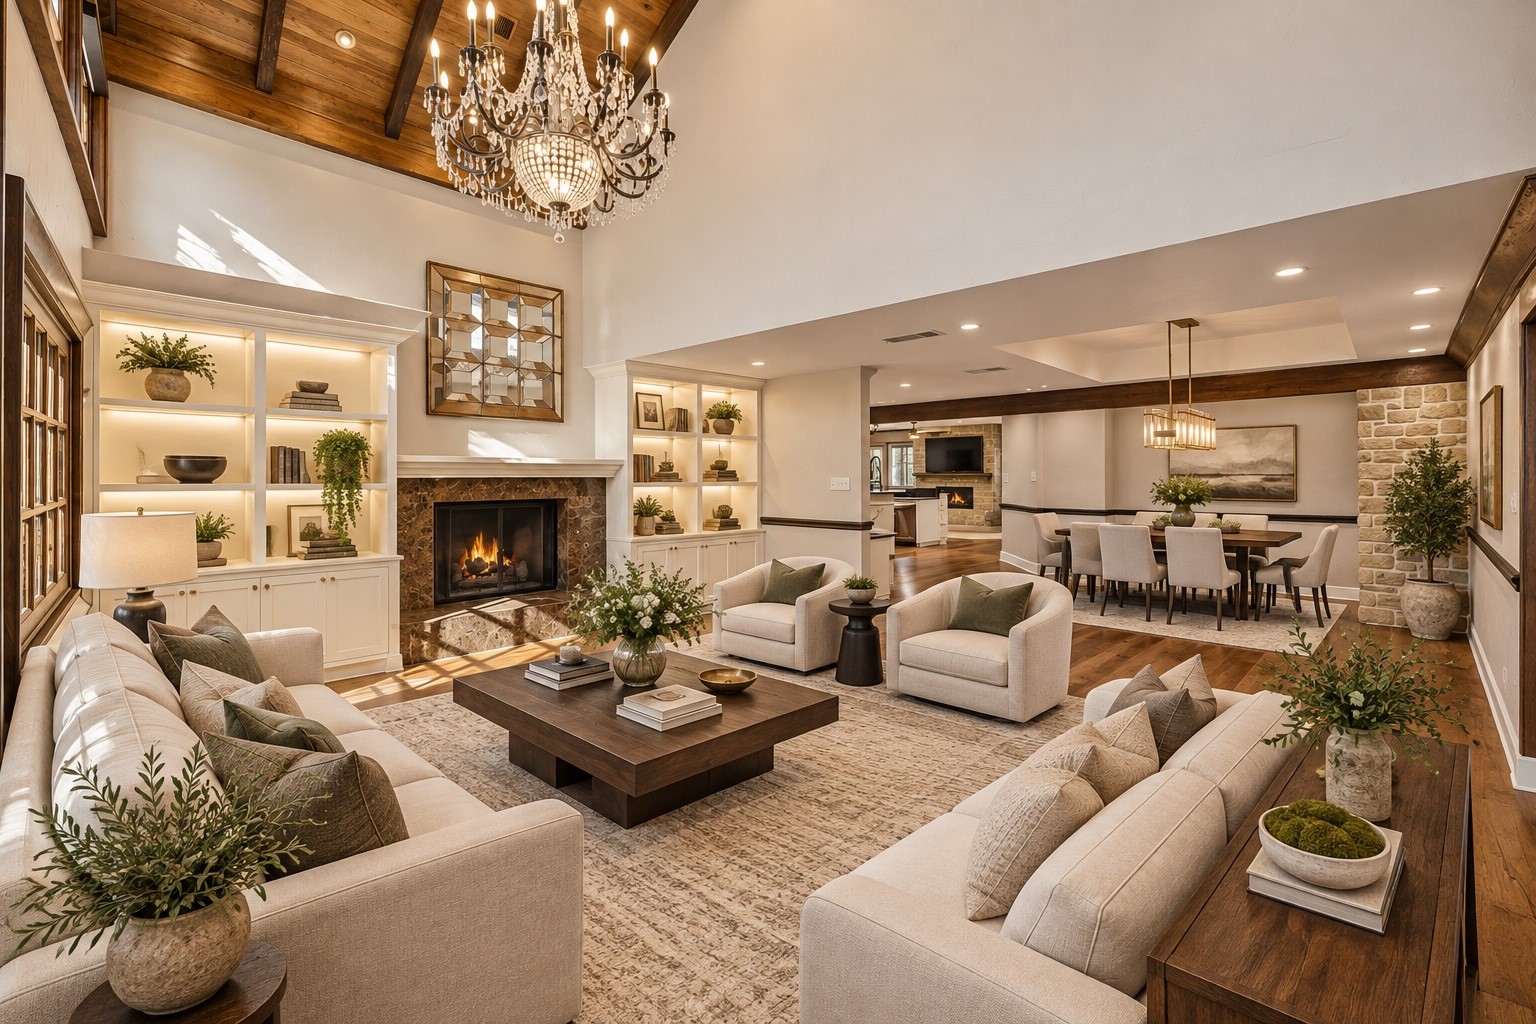
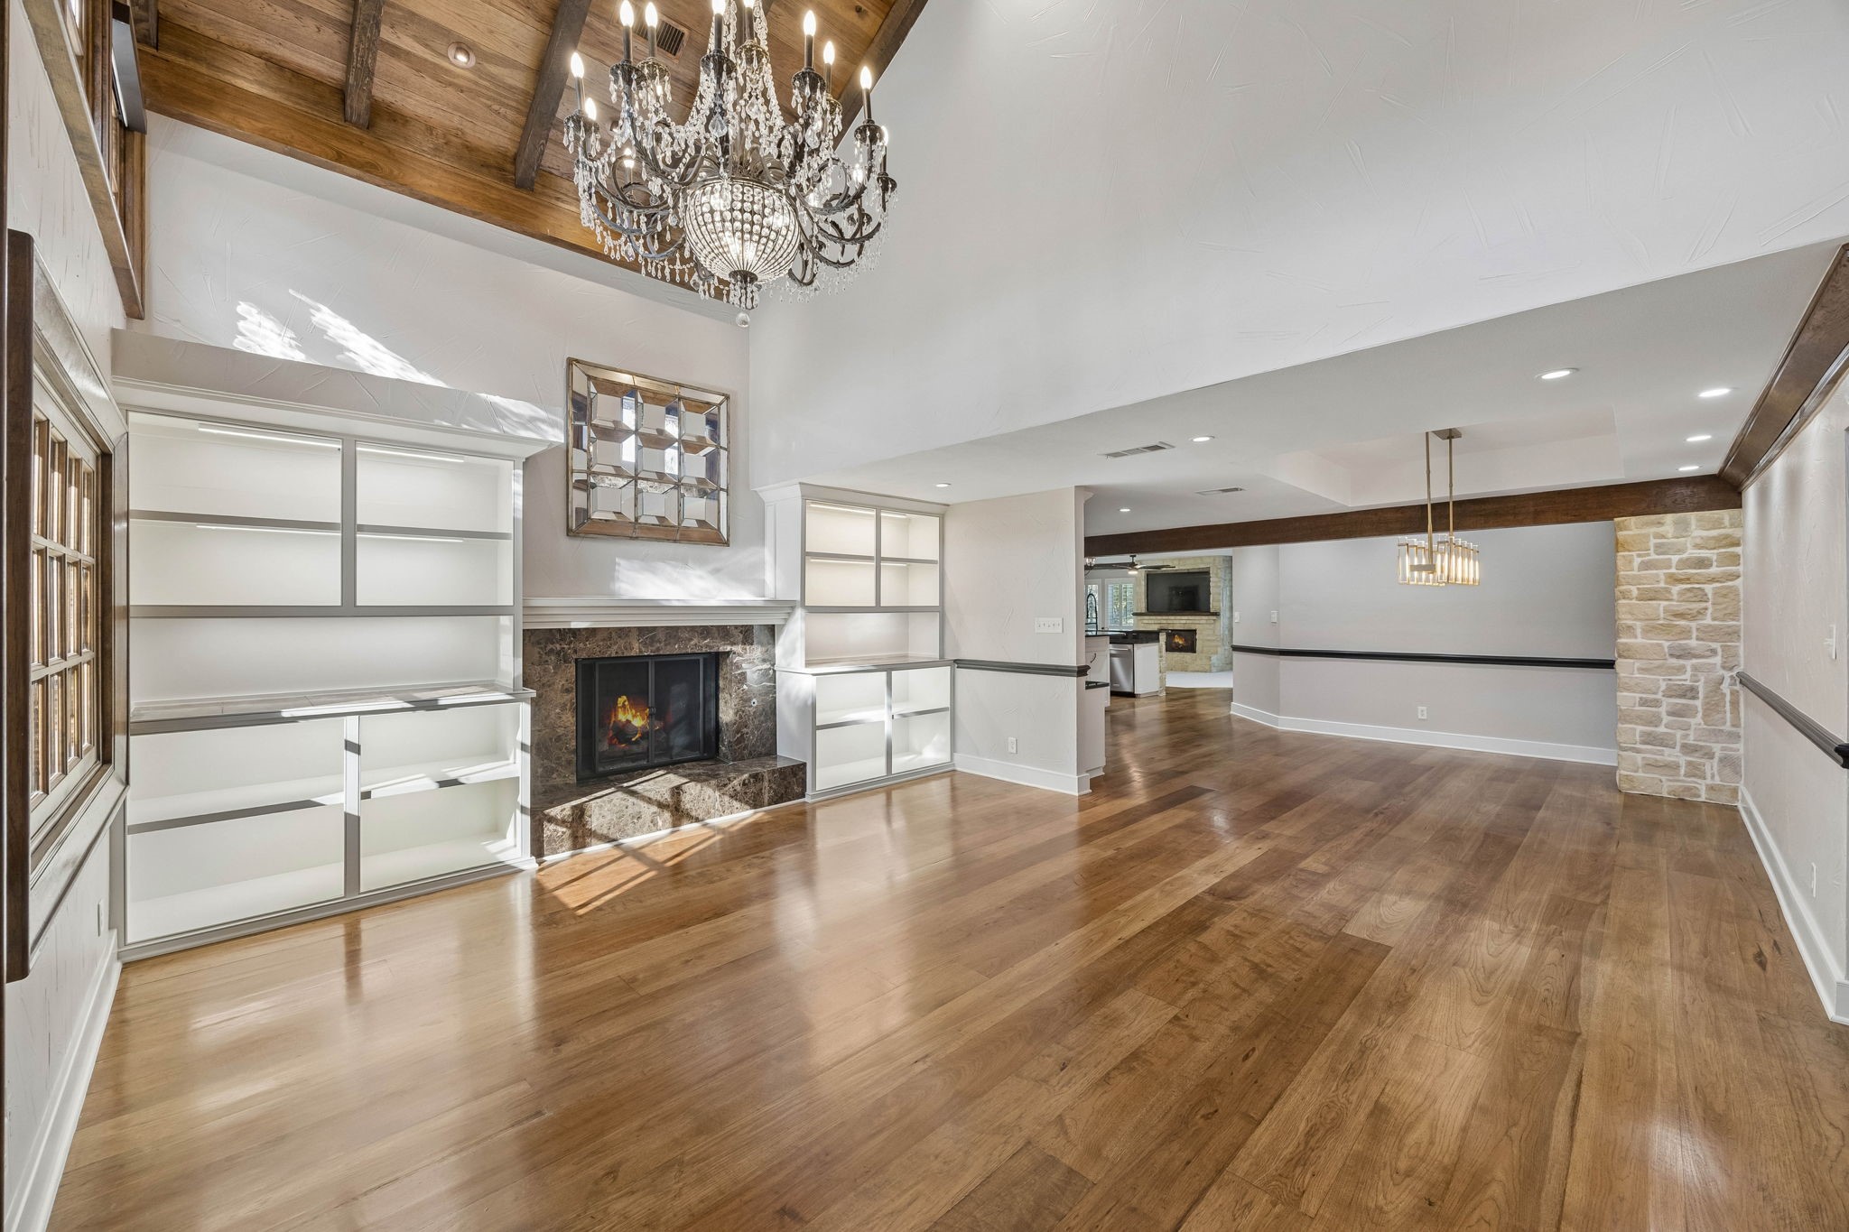
Open living room with vaulted wood ceiling, chandelier, fireplace, and adjoining dining area.
Open living area with hardwood floors, built-in shelves, a stone fireplace, and a crystal chandelier.
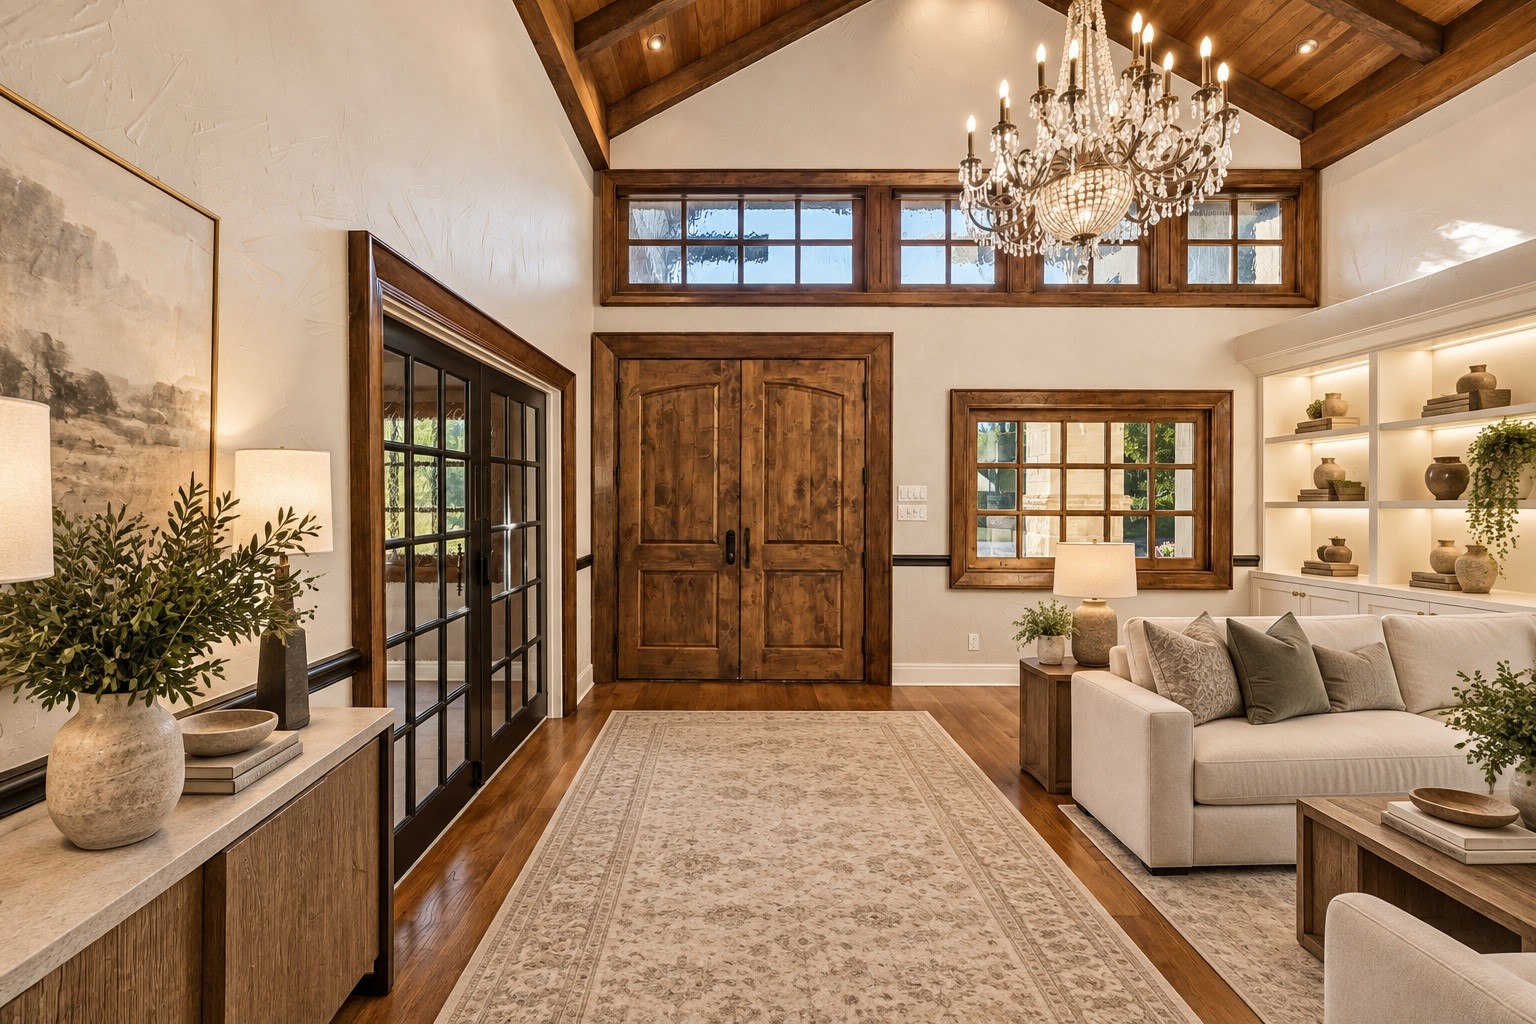
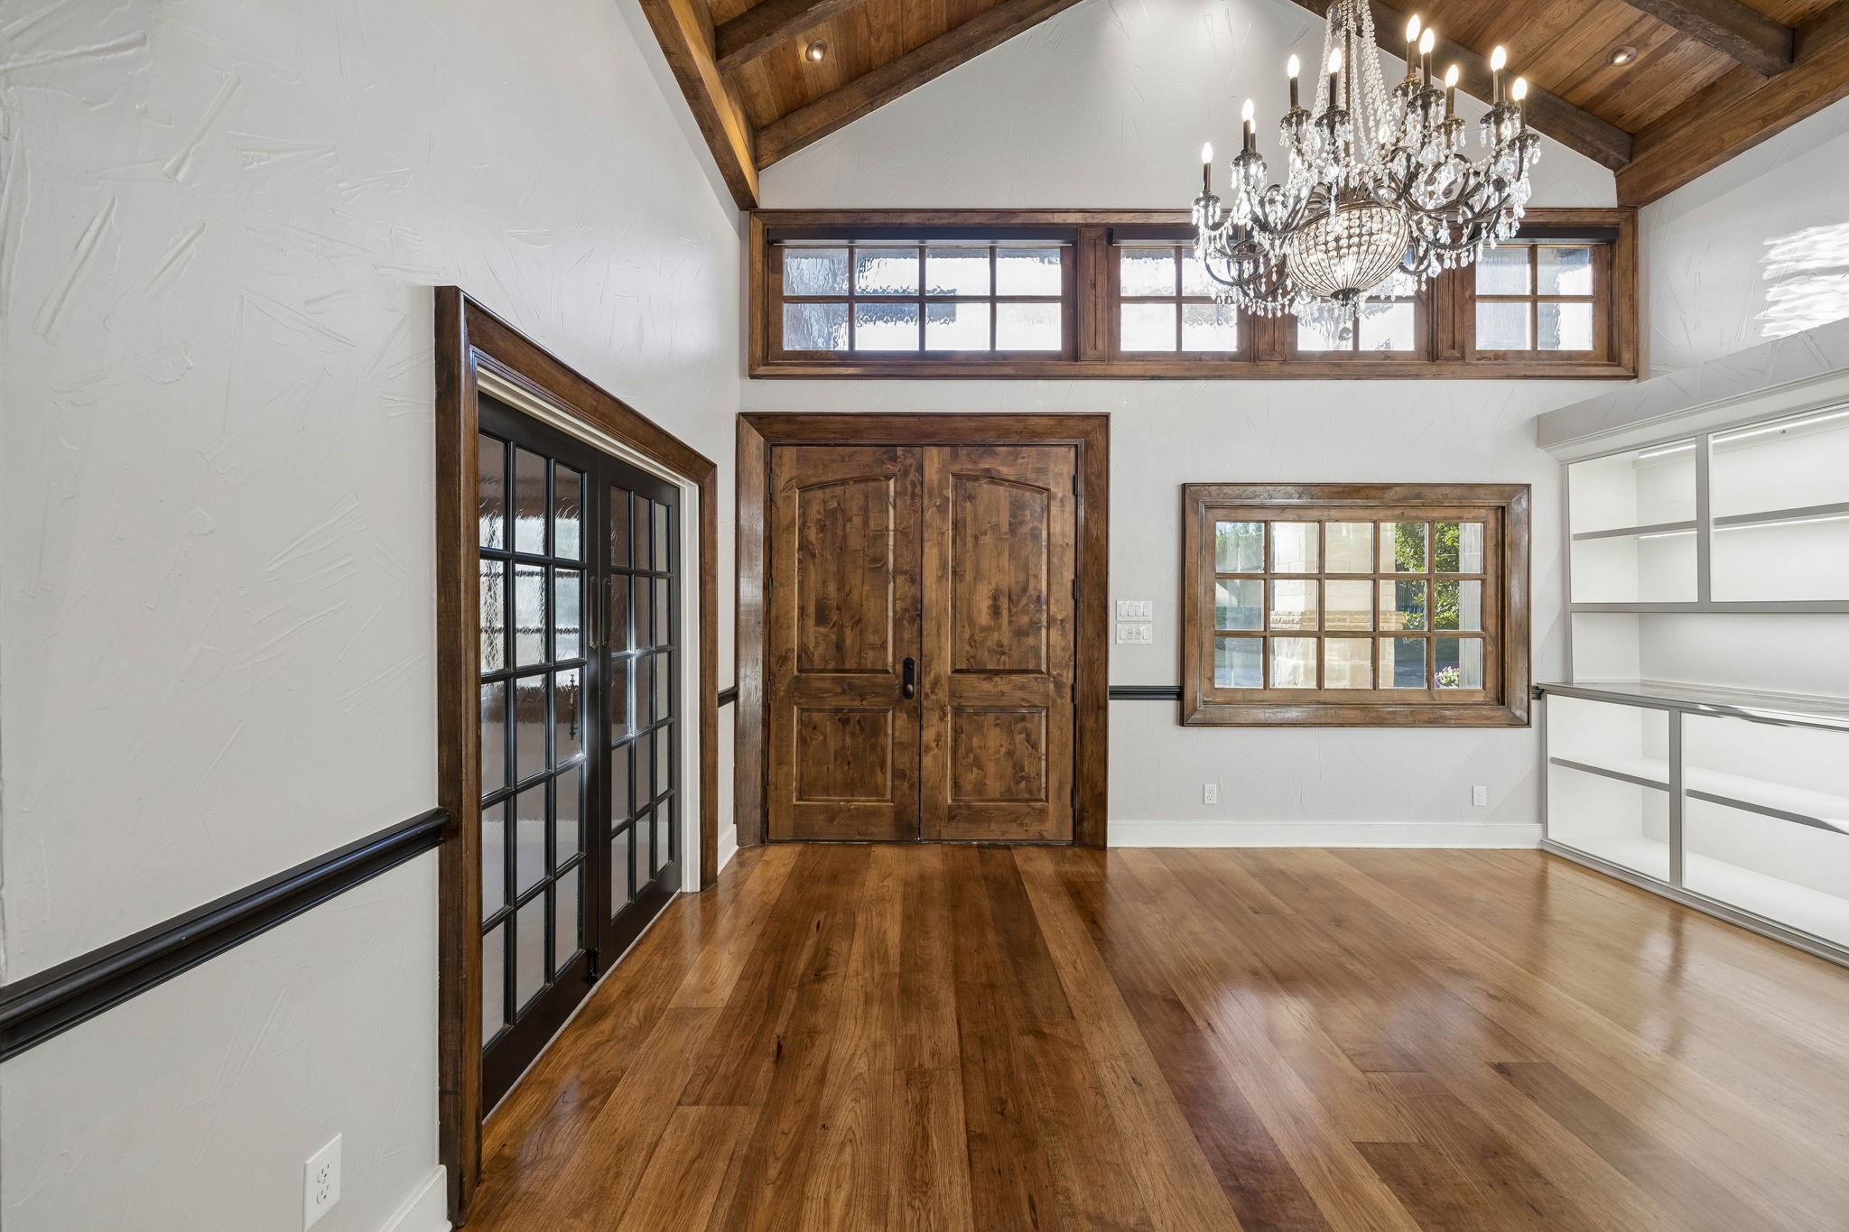
Grand living room entry with a vaulted wood-beam ceiling, chandelier, and double wooden doors.
Entry hall with a wood-beamed vaulted ceiling, crystal chandelier, and dark wood double doors.
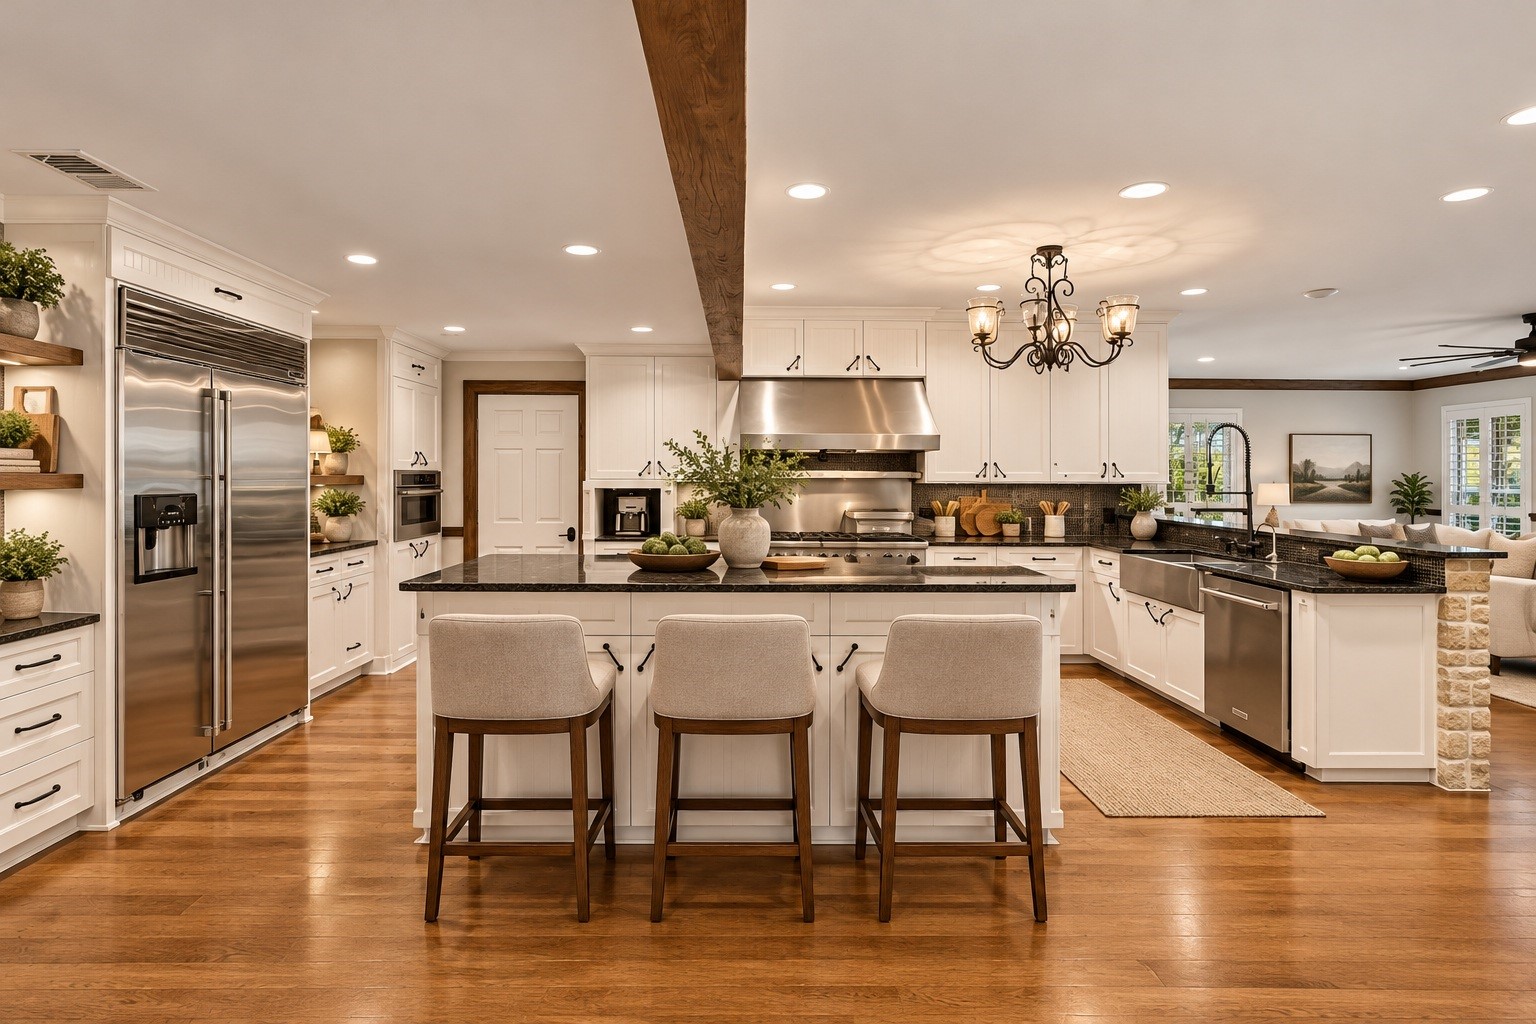
Bright kitchen with a large island, three upholstered stools, white cabinetry, and stainless steel appliances.
Bright kitchen with white cabinetry, a large island, stainless steel appliances, and wood flooring.
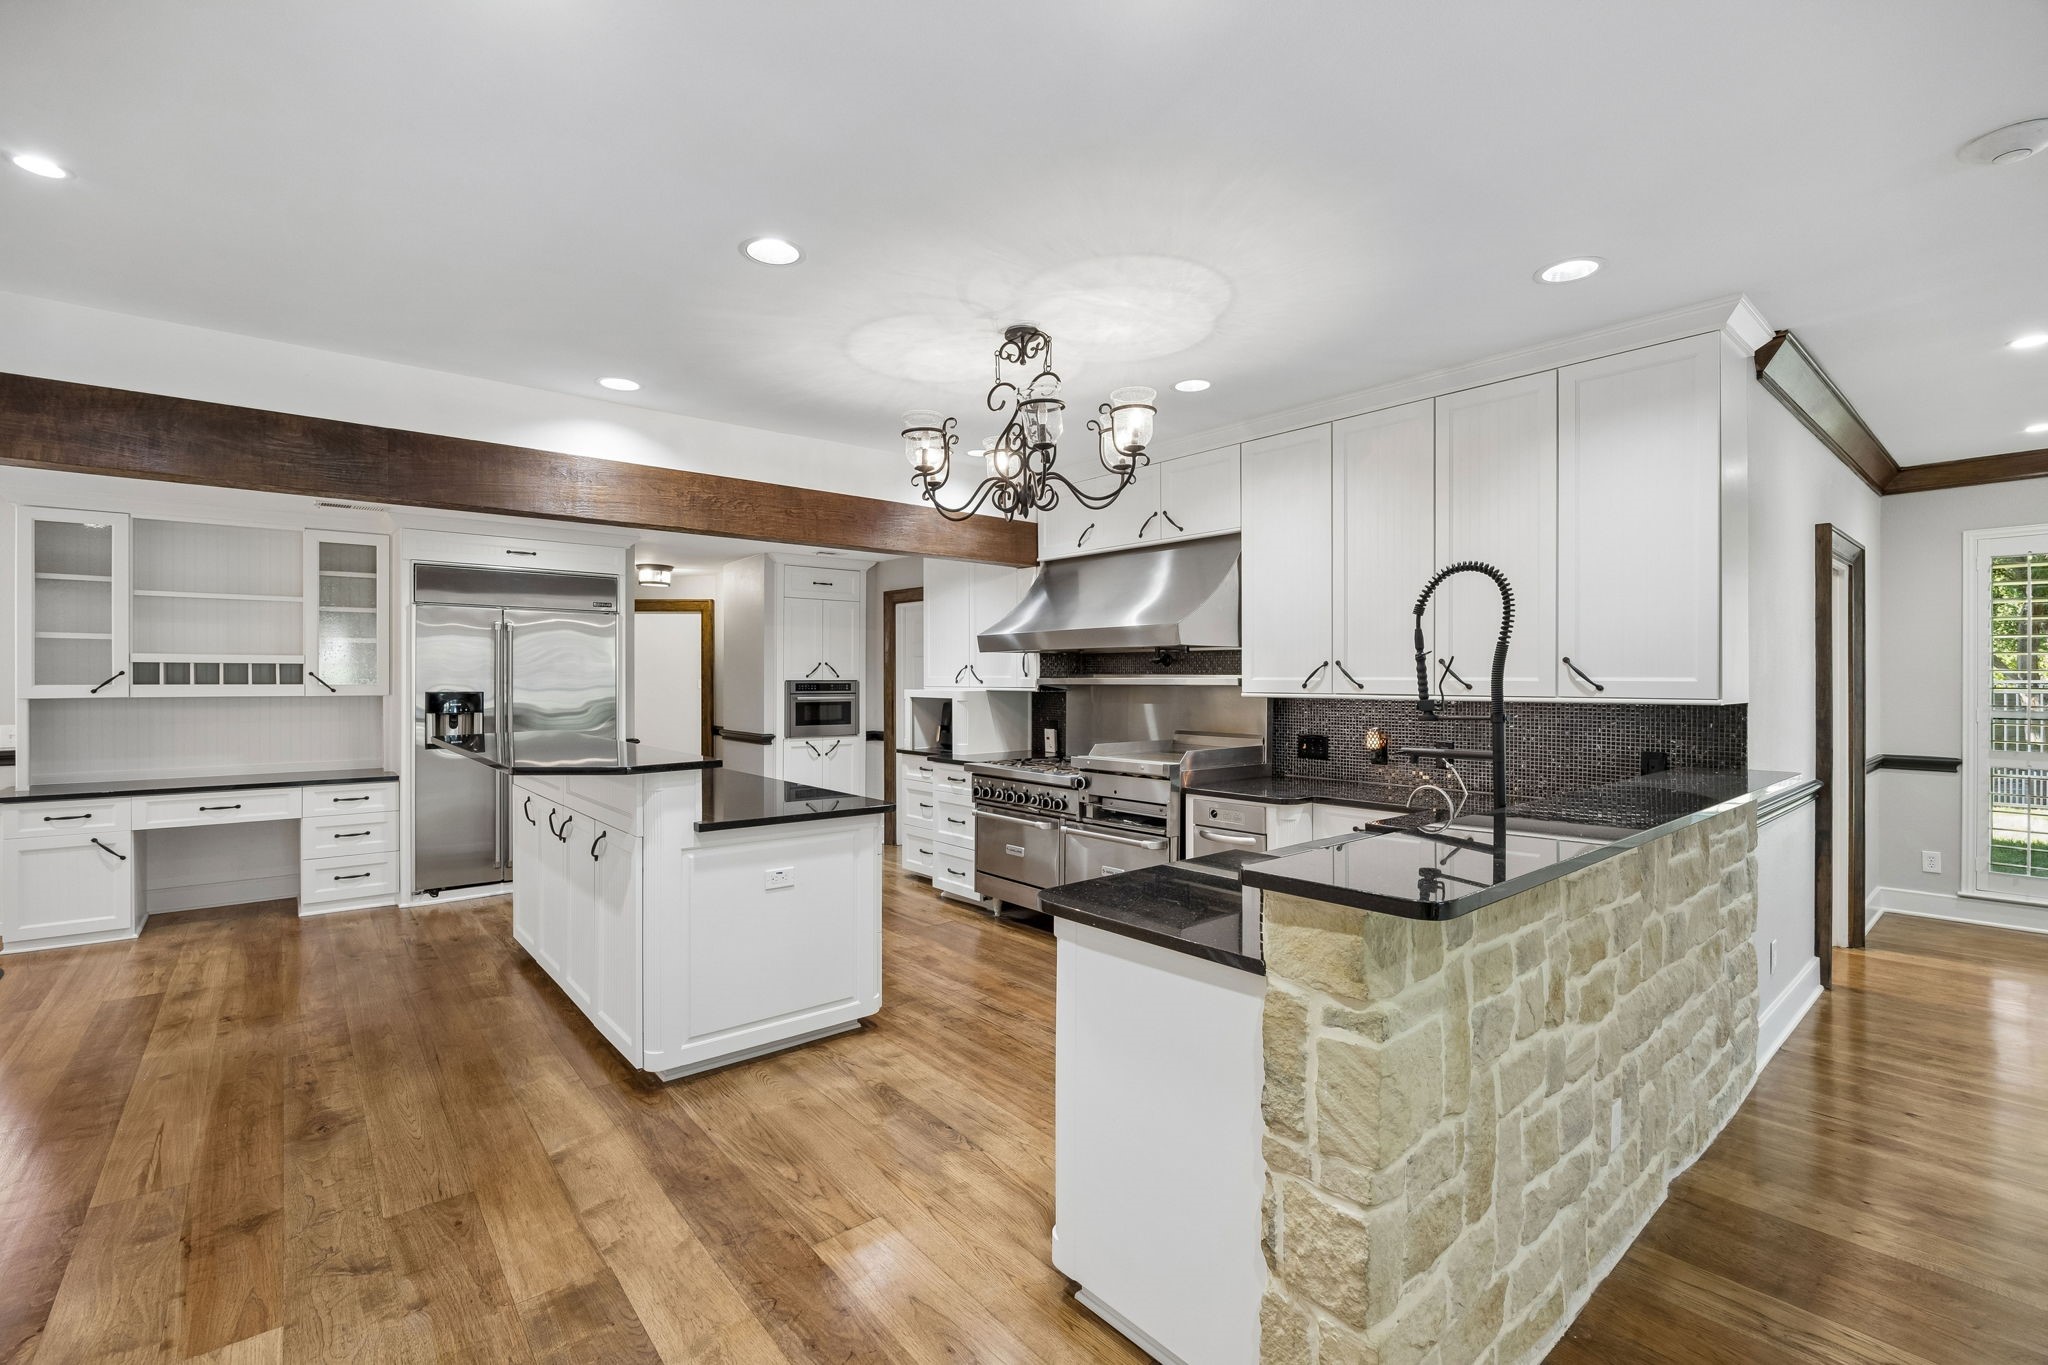
Kitchen with white cabinetry, stainless appliances, and a stone-sided island with black countertops.
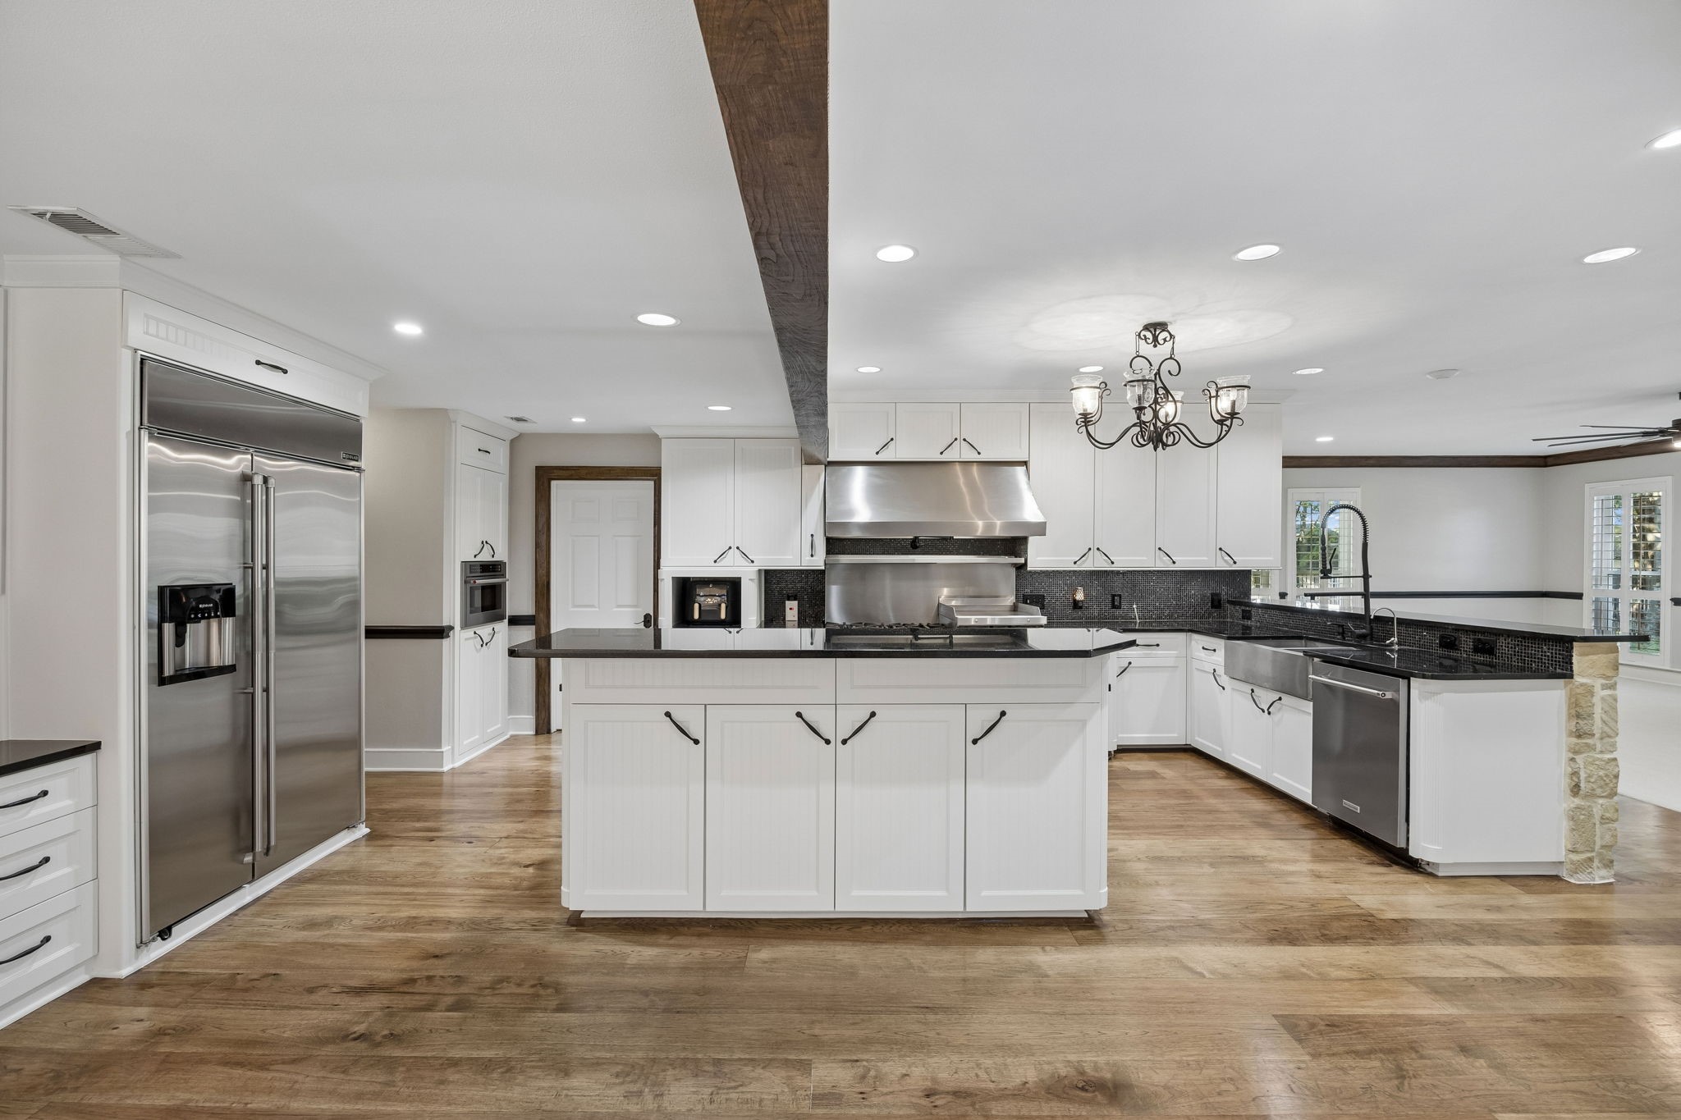
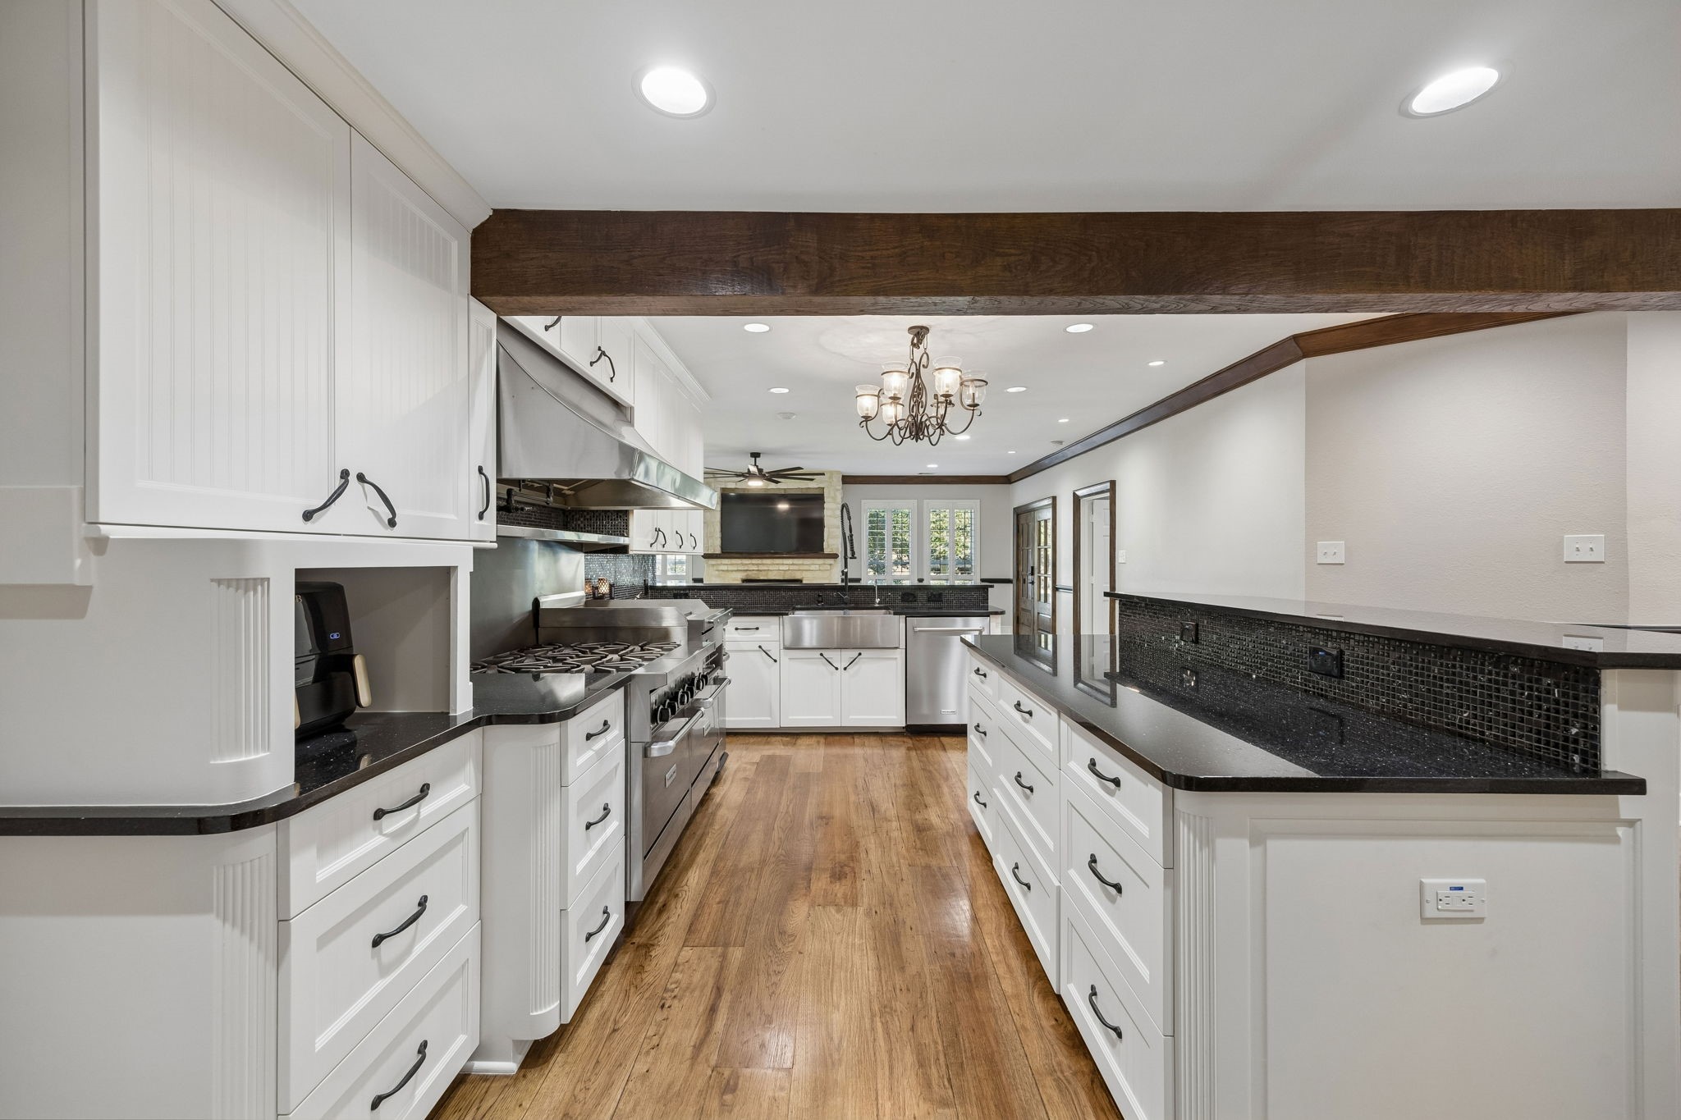
Kitchen with white cabinetry, black counters, commercial-style range, and a wood-beamed ceiling.
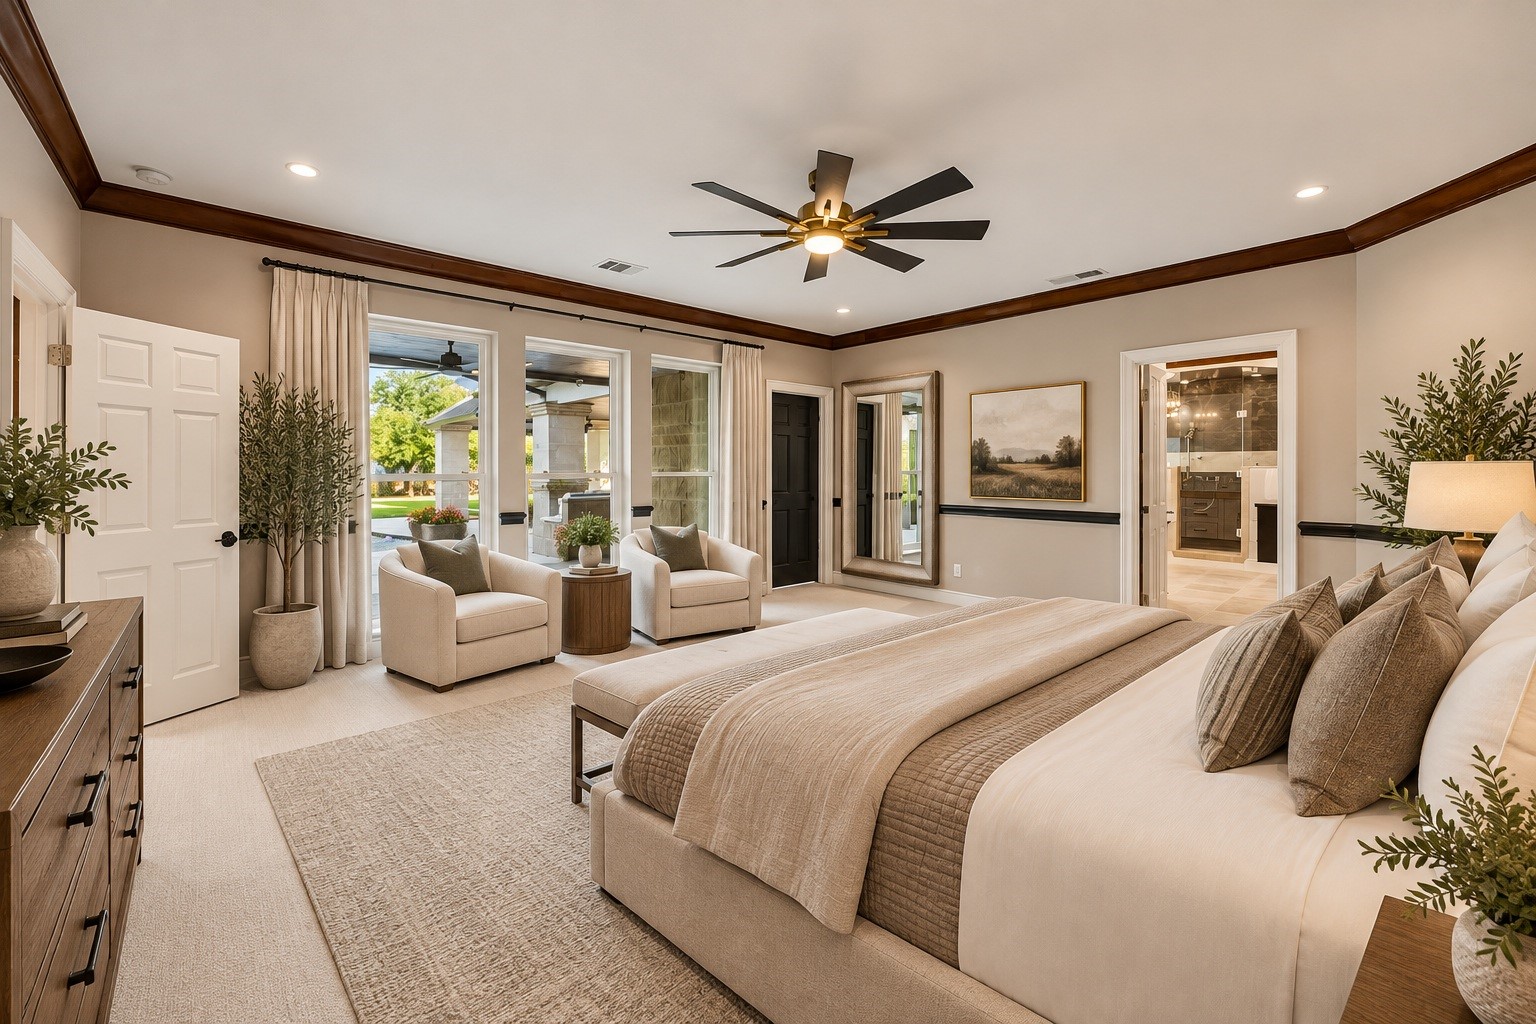
Bedroom with a large upholstered bed, ceiling fan, and windows overlooking a covered patio.
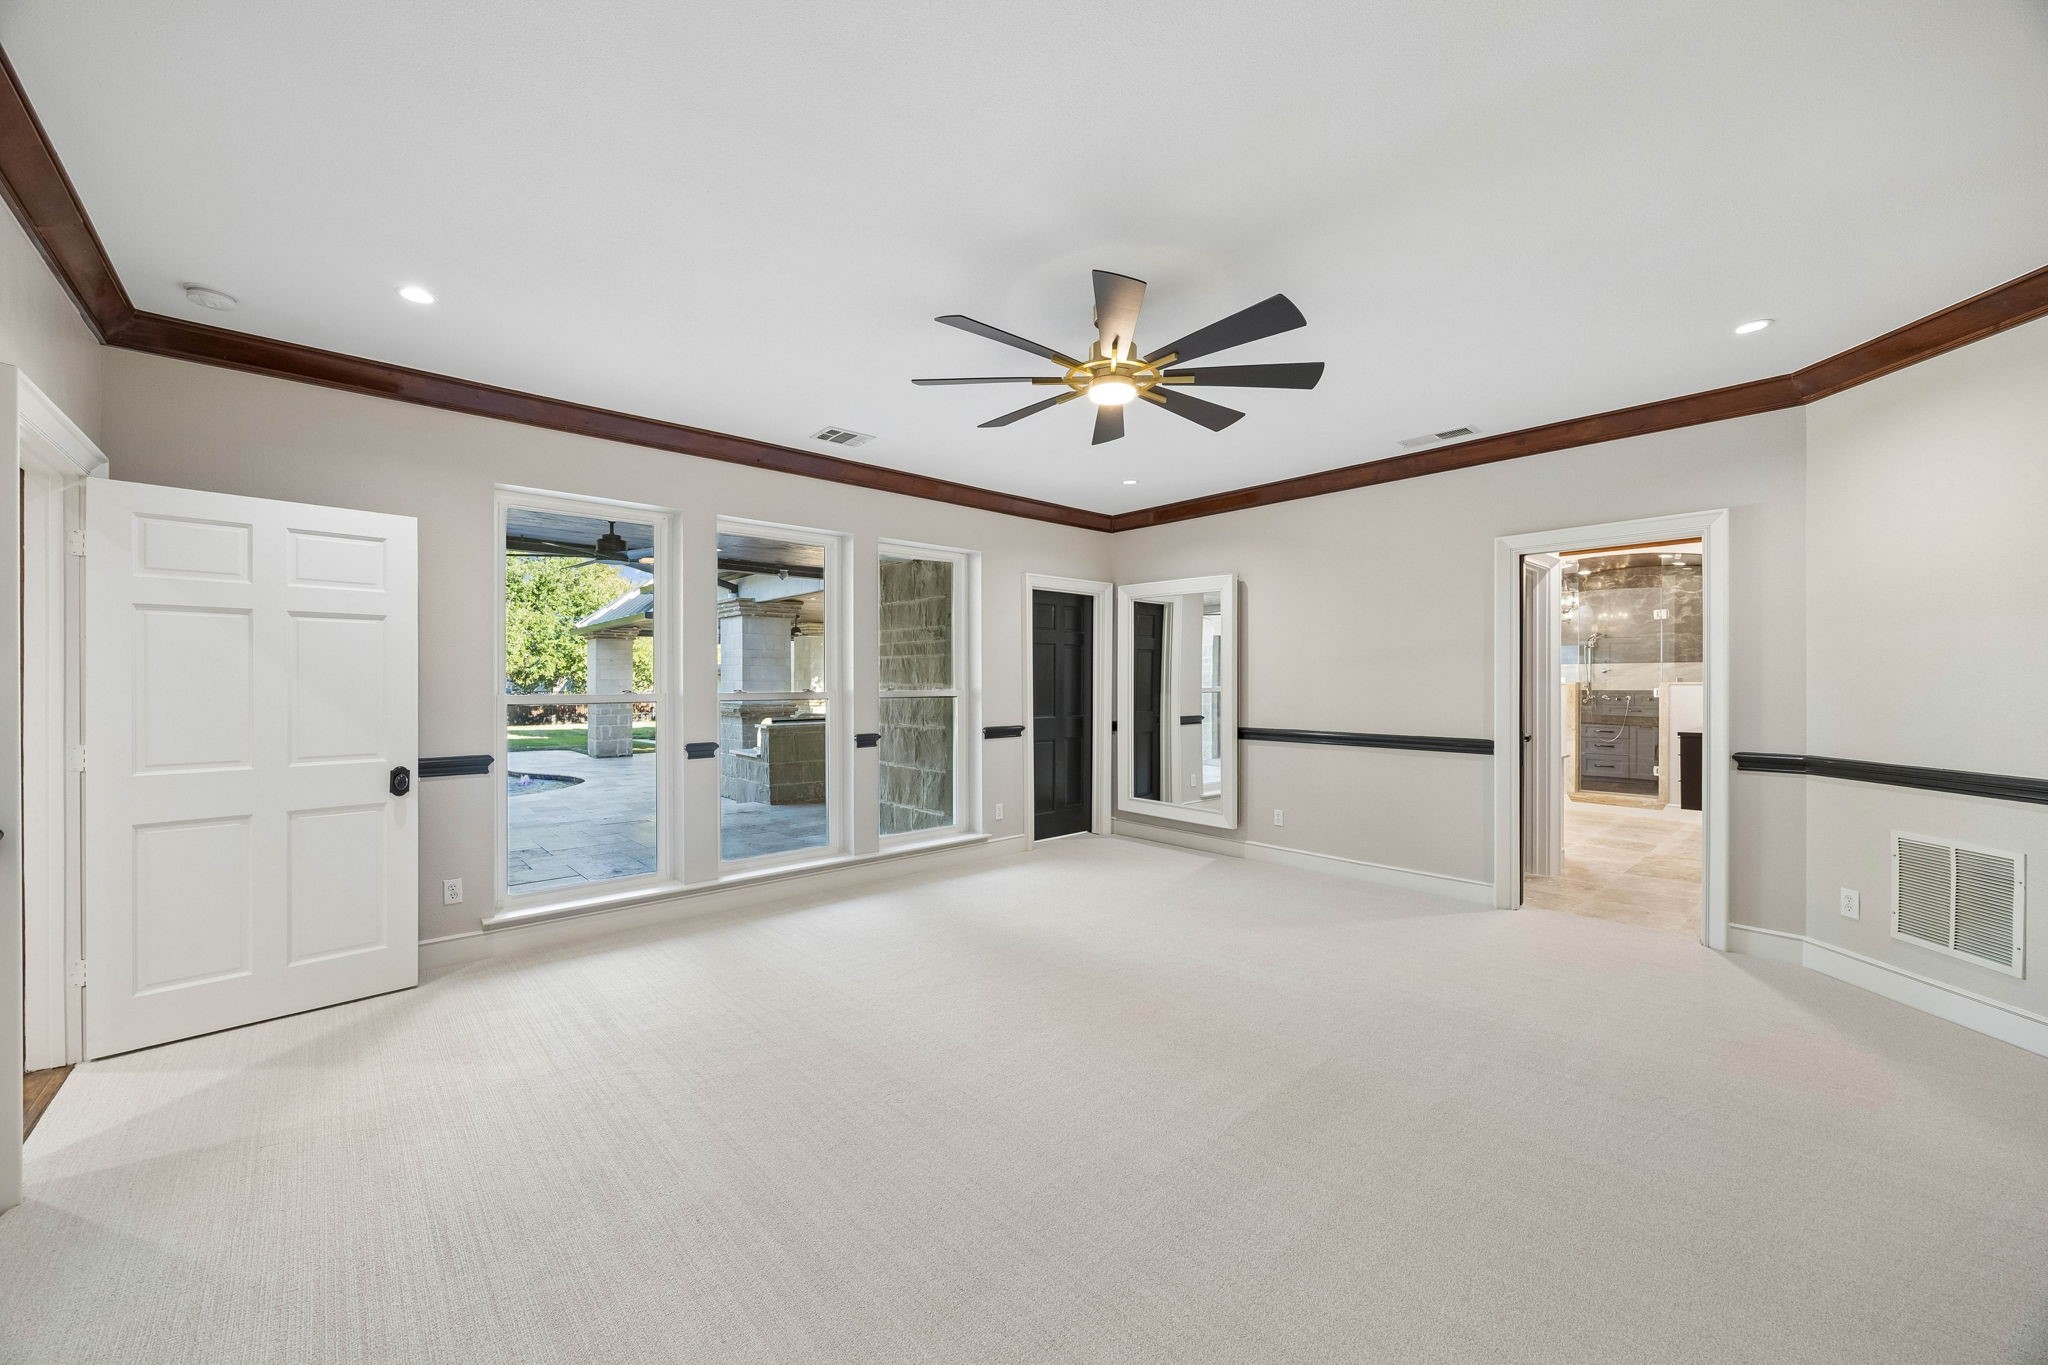
Empty carpeted room with a ceiling fan, dark wood ceiling trim, and windows overlooking a patio.
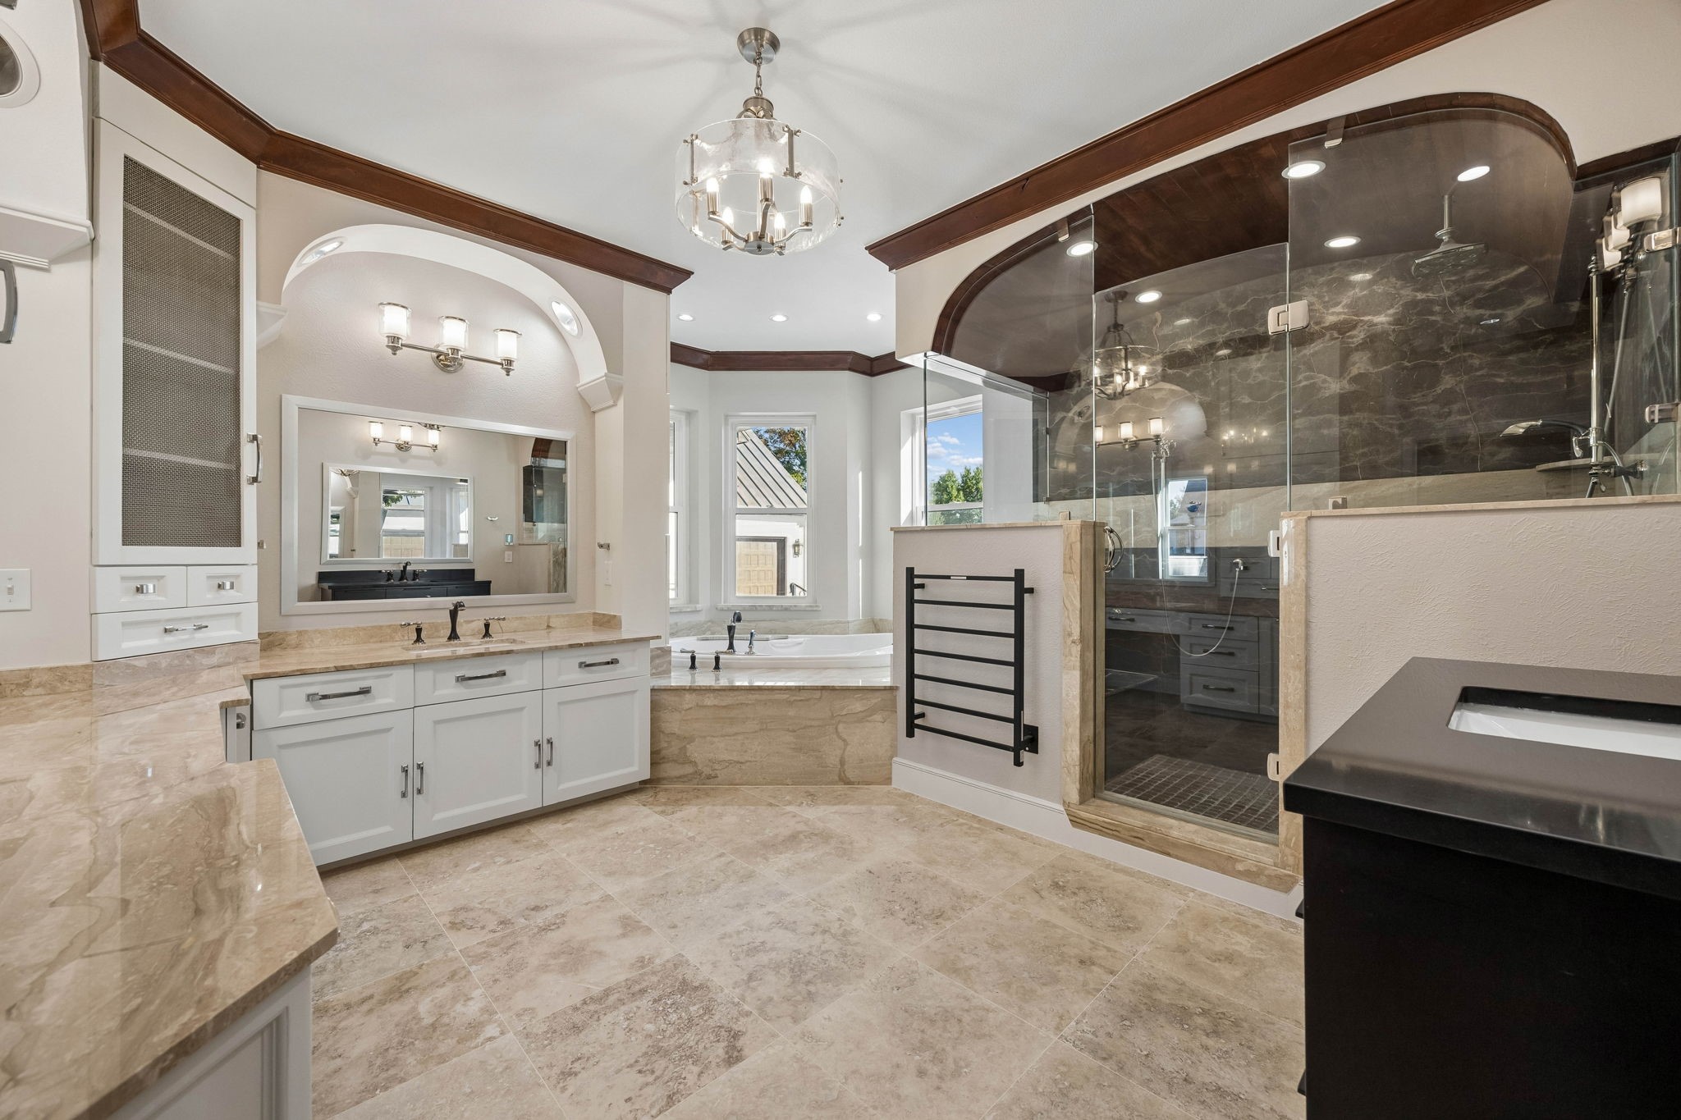
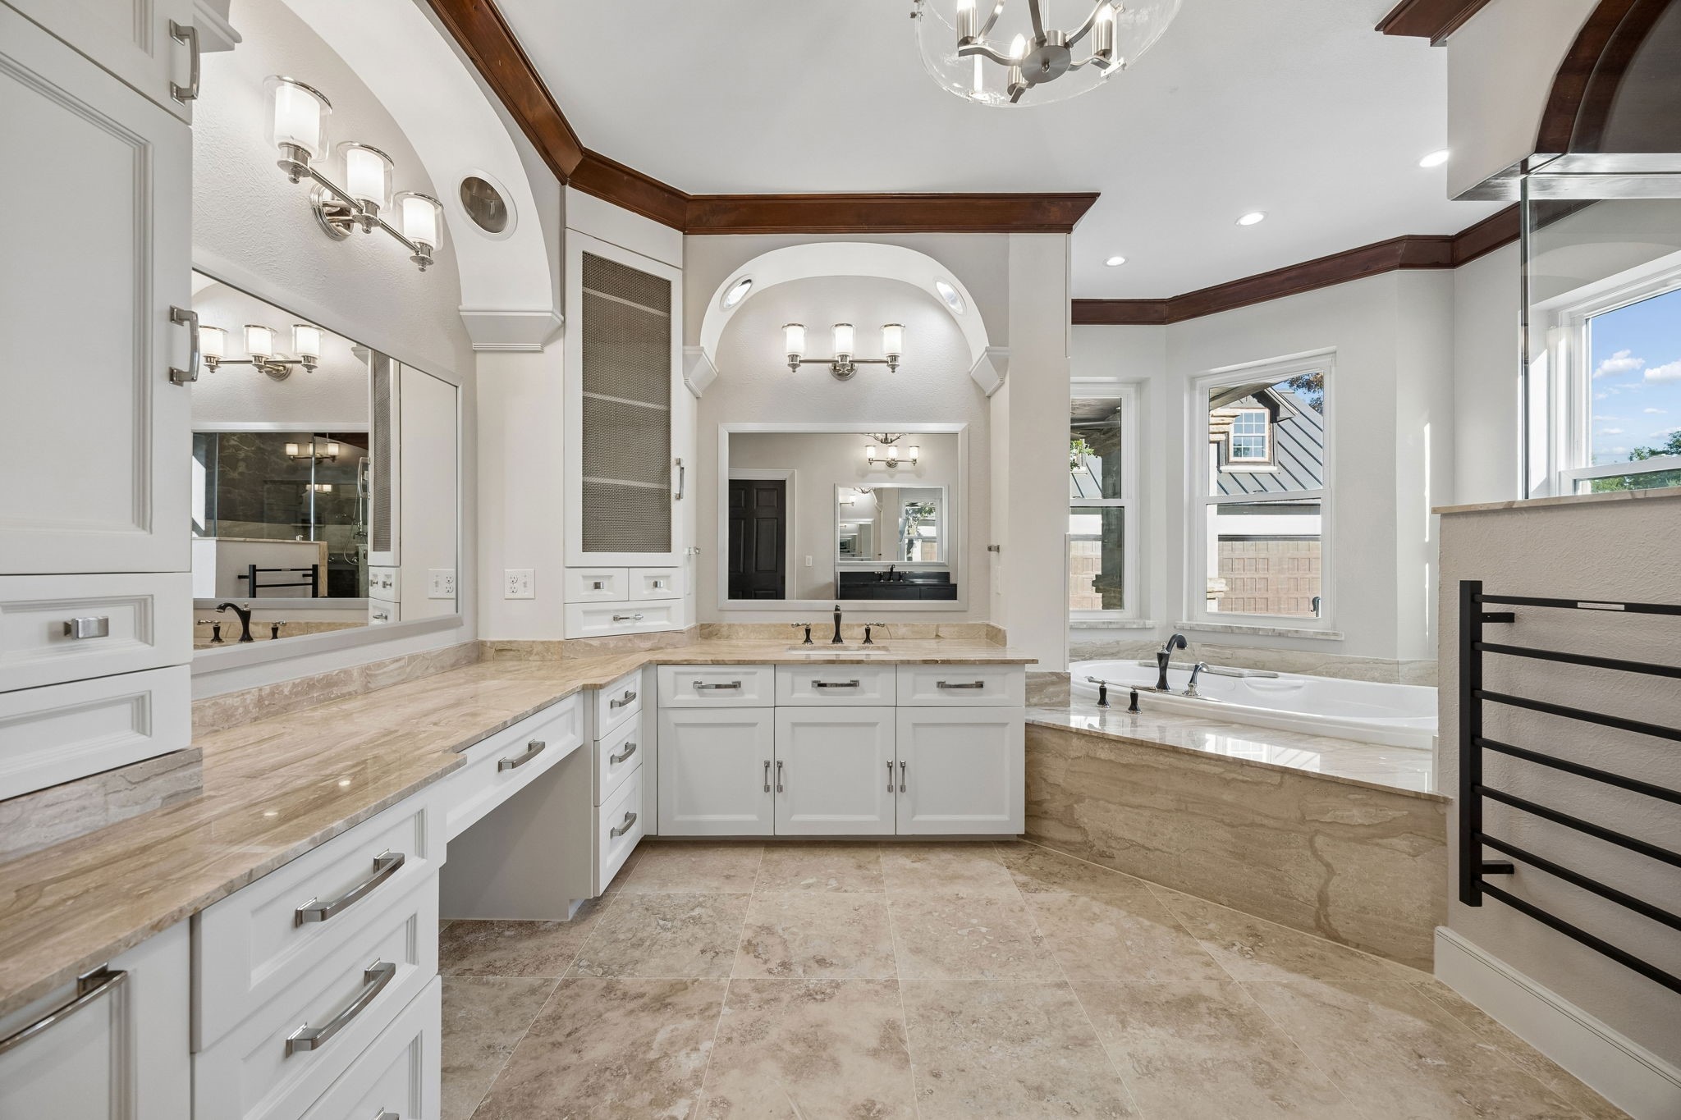
Primary bathroom with a glass-enclosed dark stone shower, double vanity, and soaking tub.
Primary bathroom with a long stone vanity, large mirrors, and a built-in soaking tub.
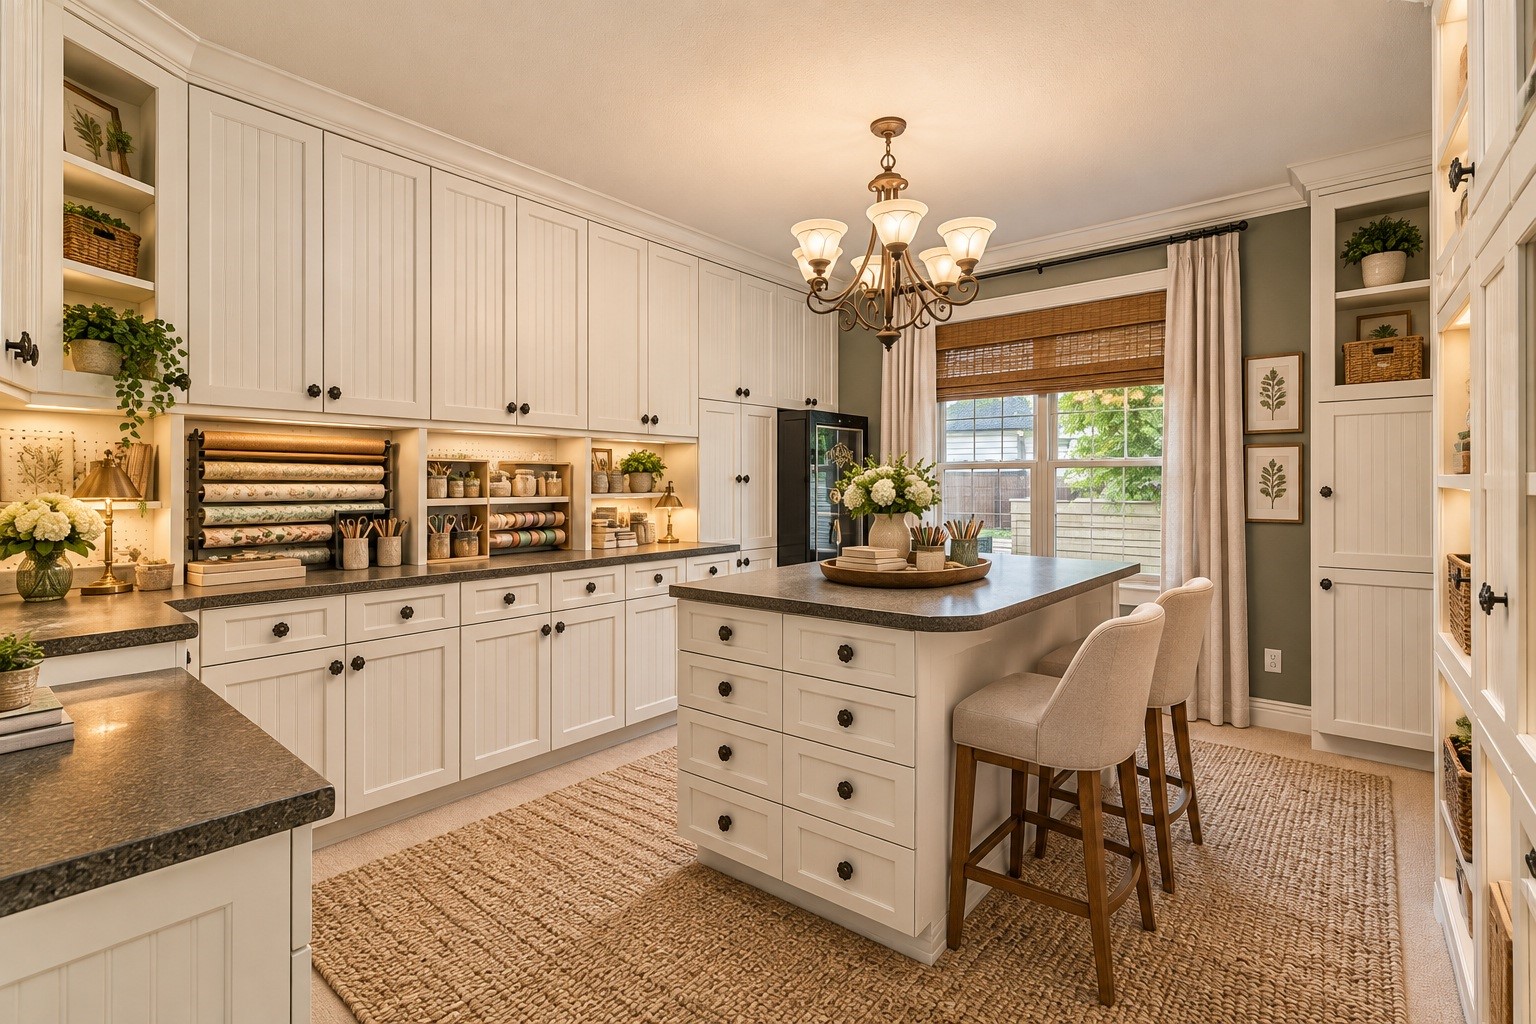
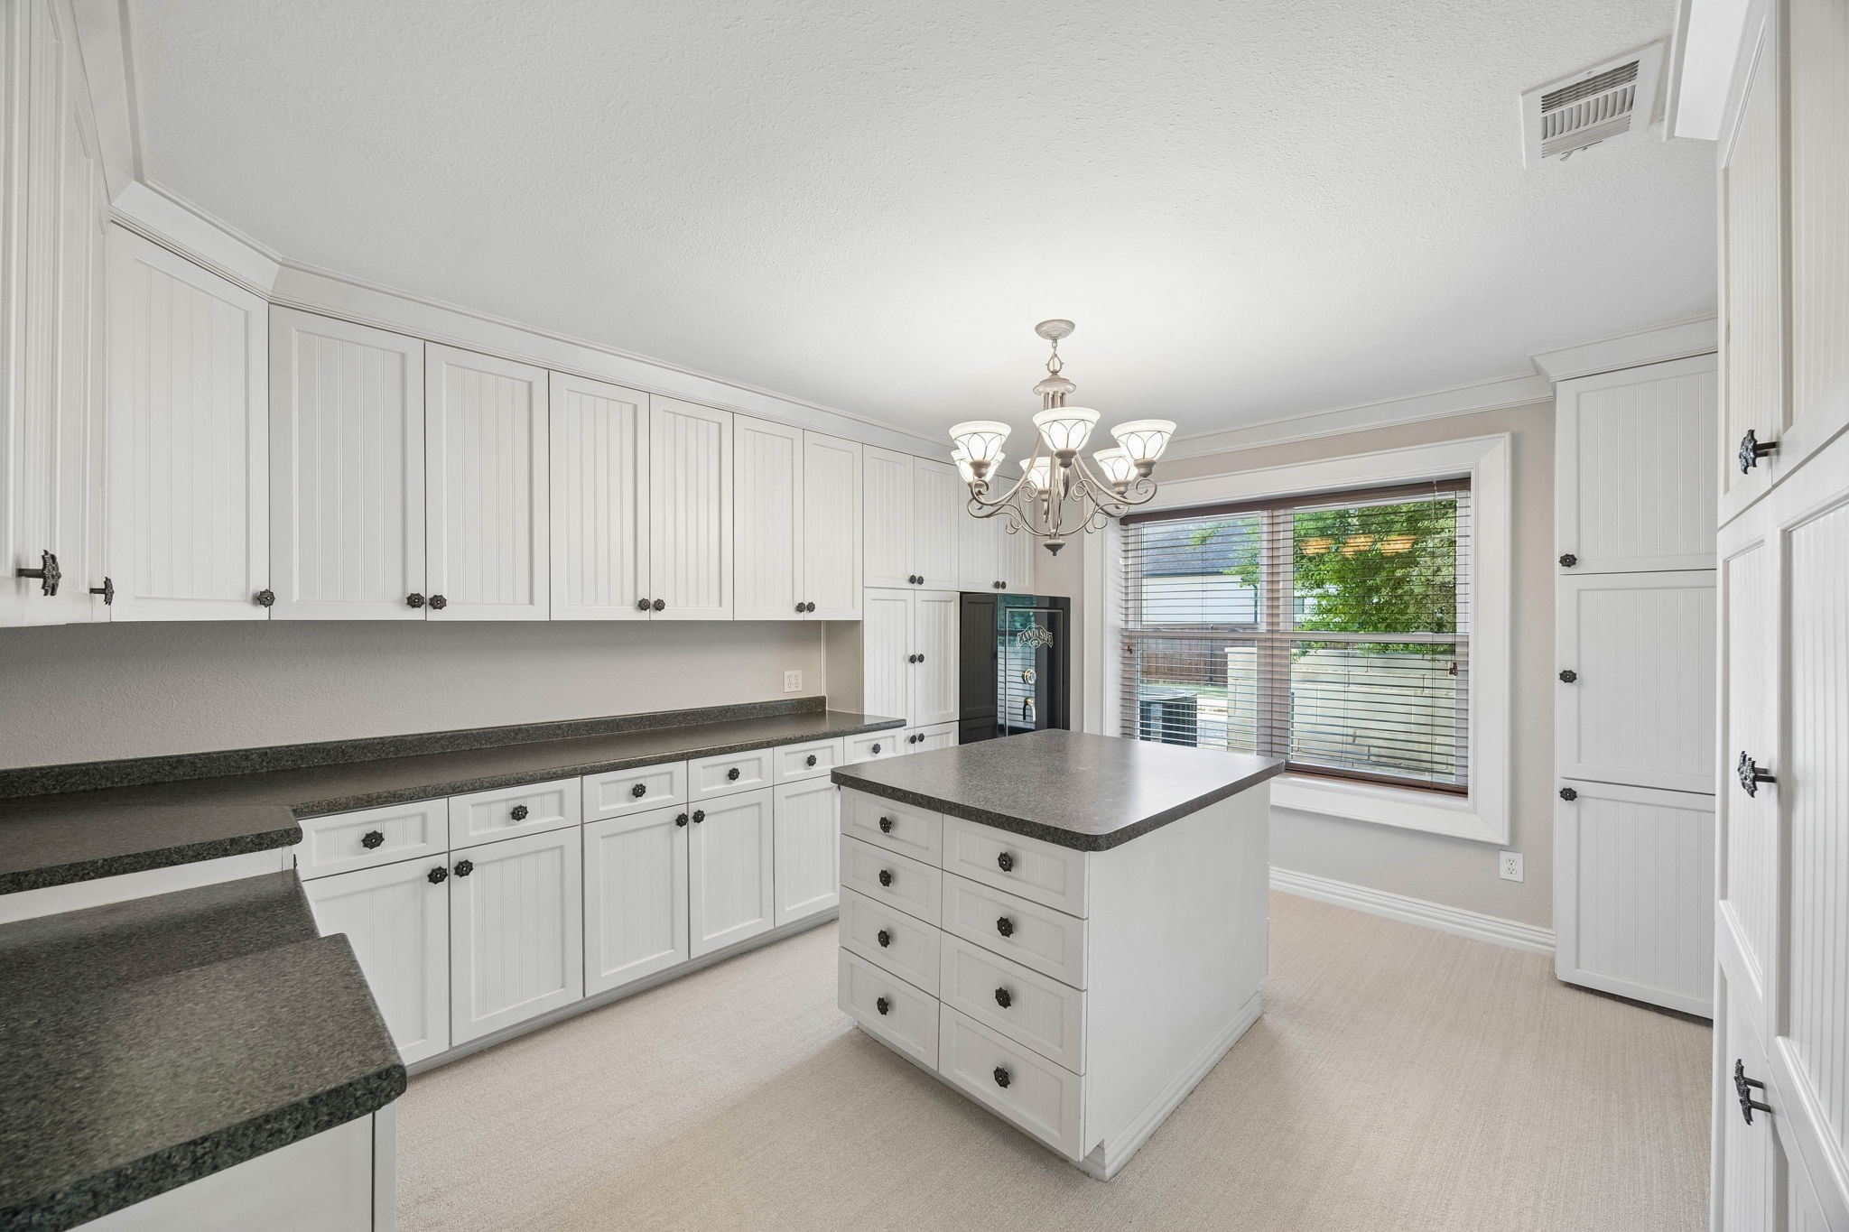
Bright kitchen with white paneled cabinets, dark counters, a large island, and built-in storage.
Kitchen with white paneled cabinets, dark countertops, a central island, and a large window.
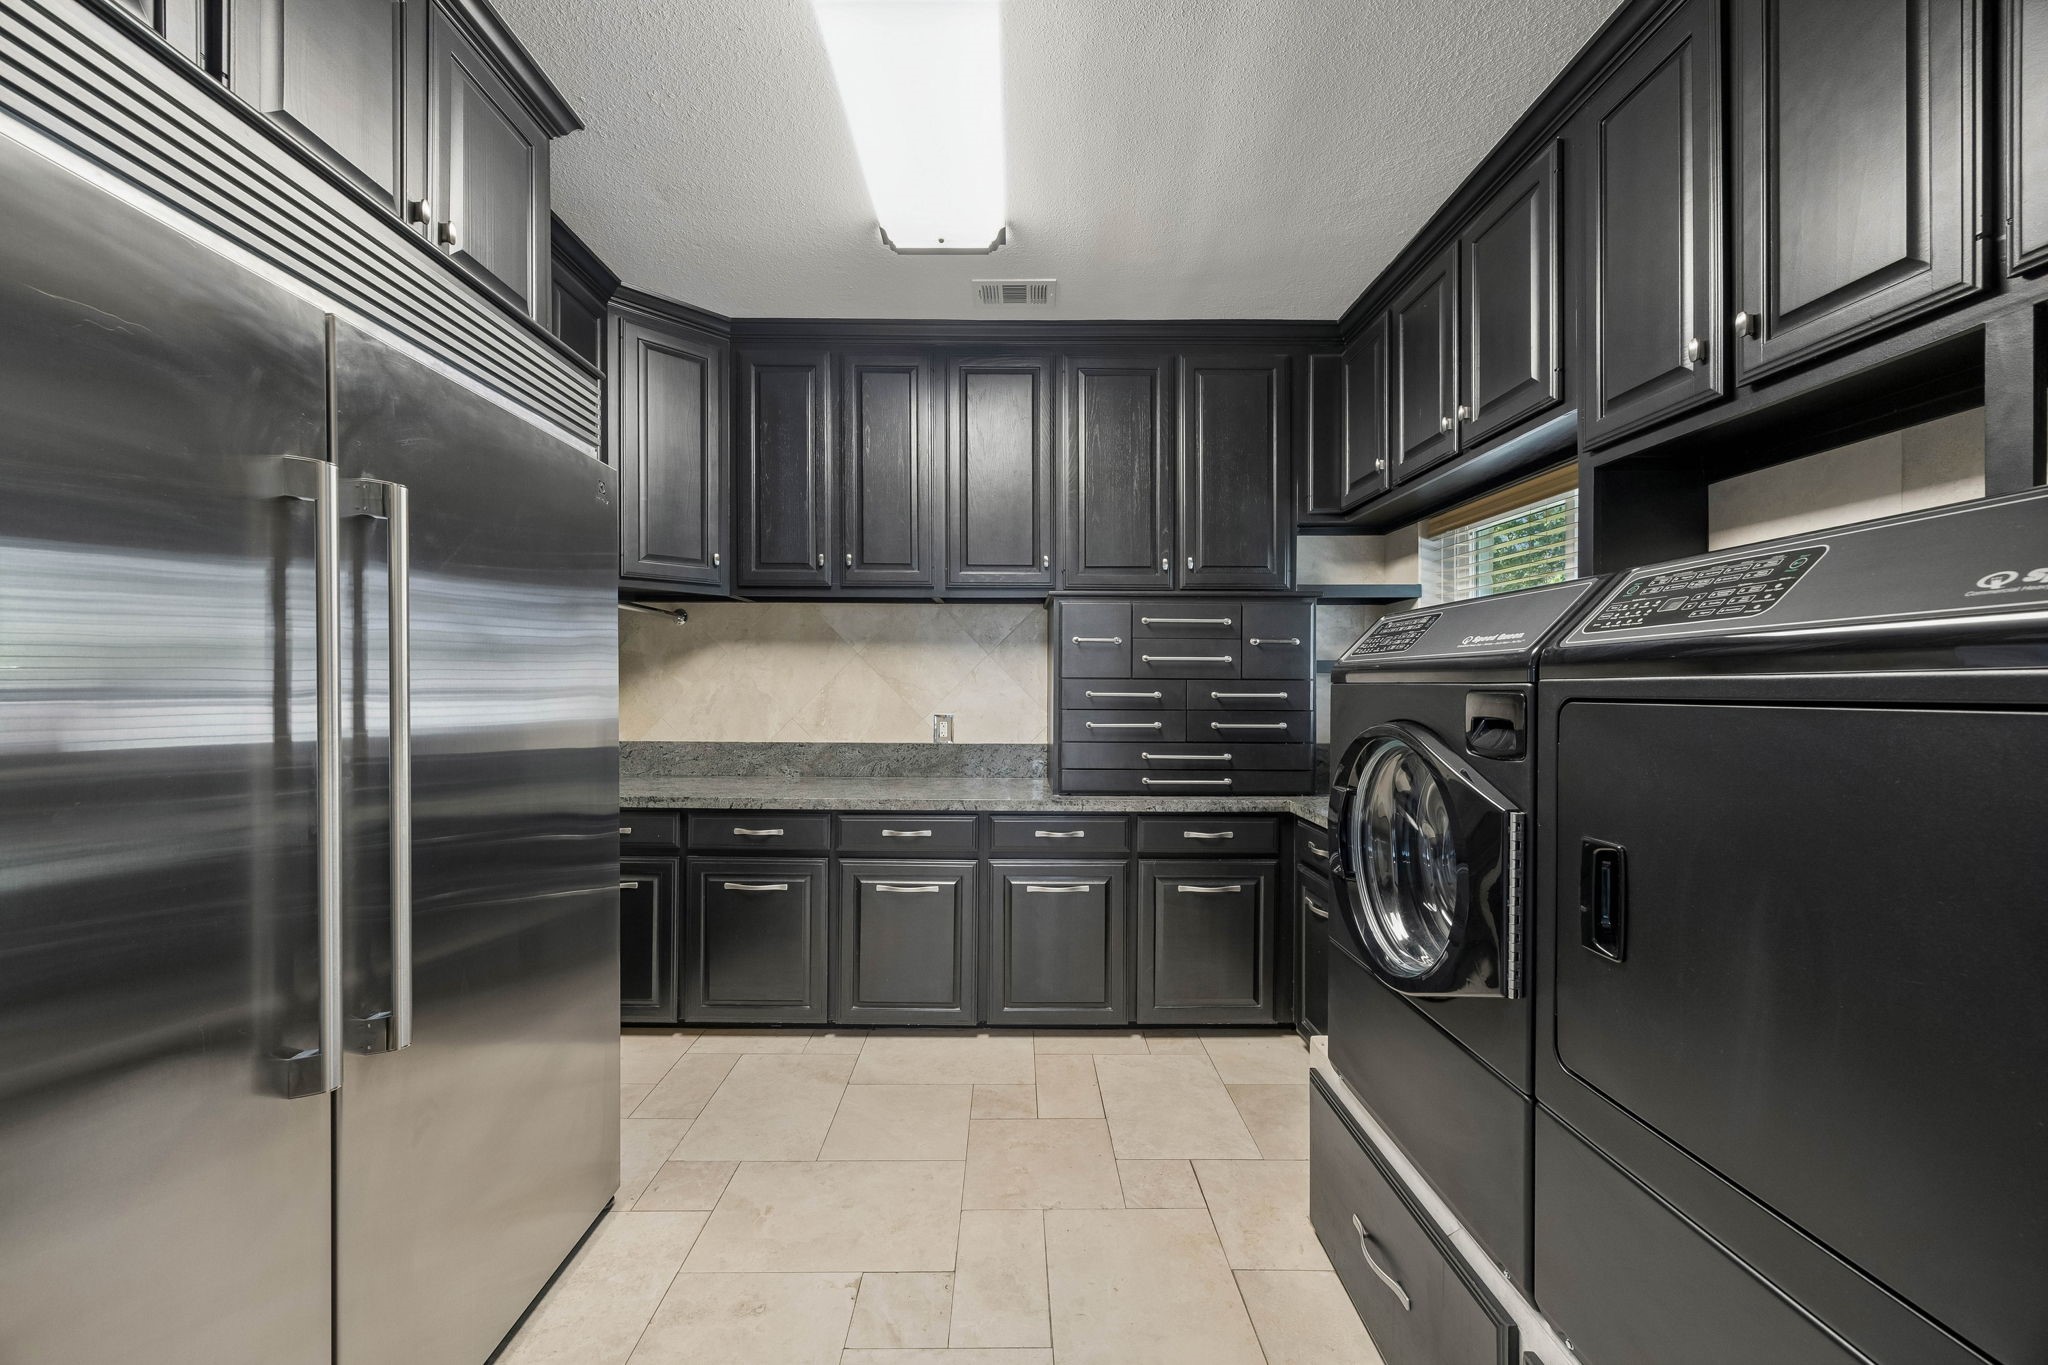
Laundry room with dark cabinetry, stainless refrigerator, and front-loading washer and dryer.
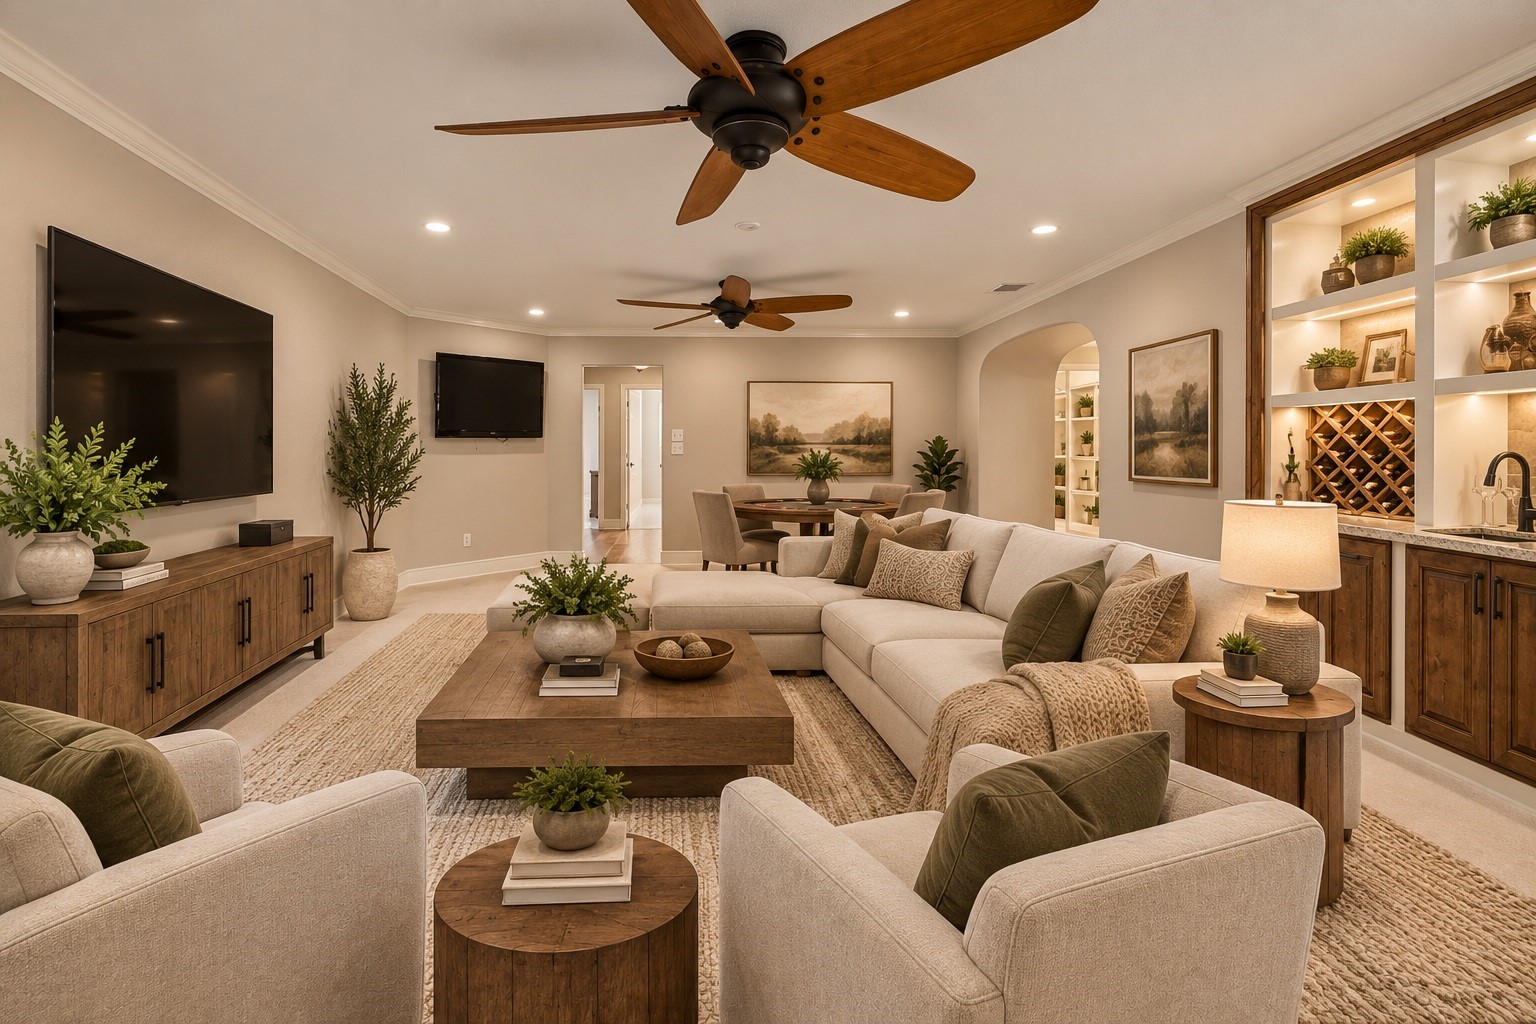
Living room with a large sectional, wood coffee table, ceiling fans, and built-in shelving.
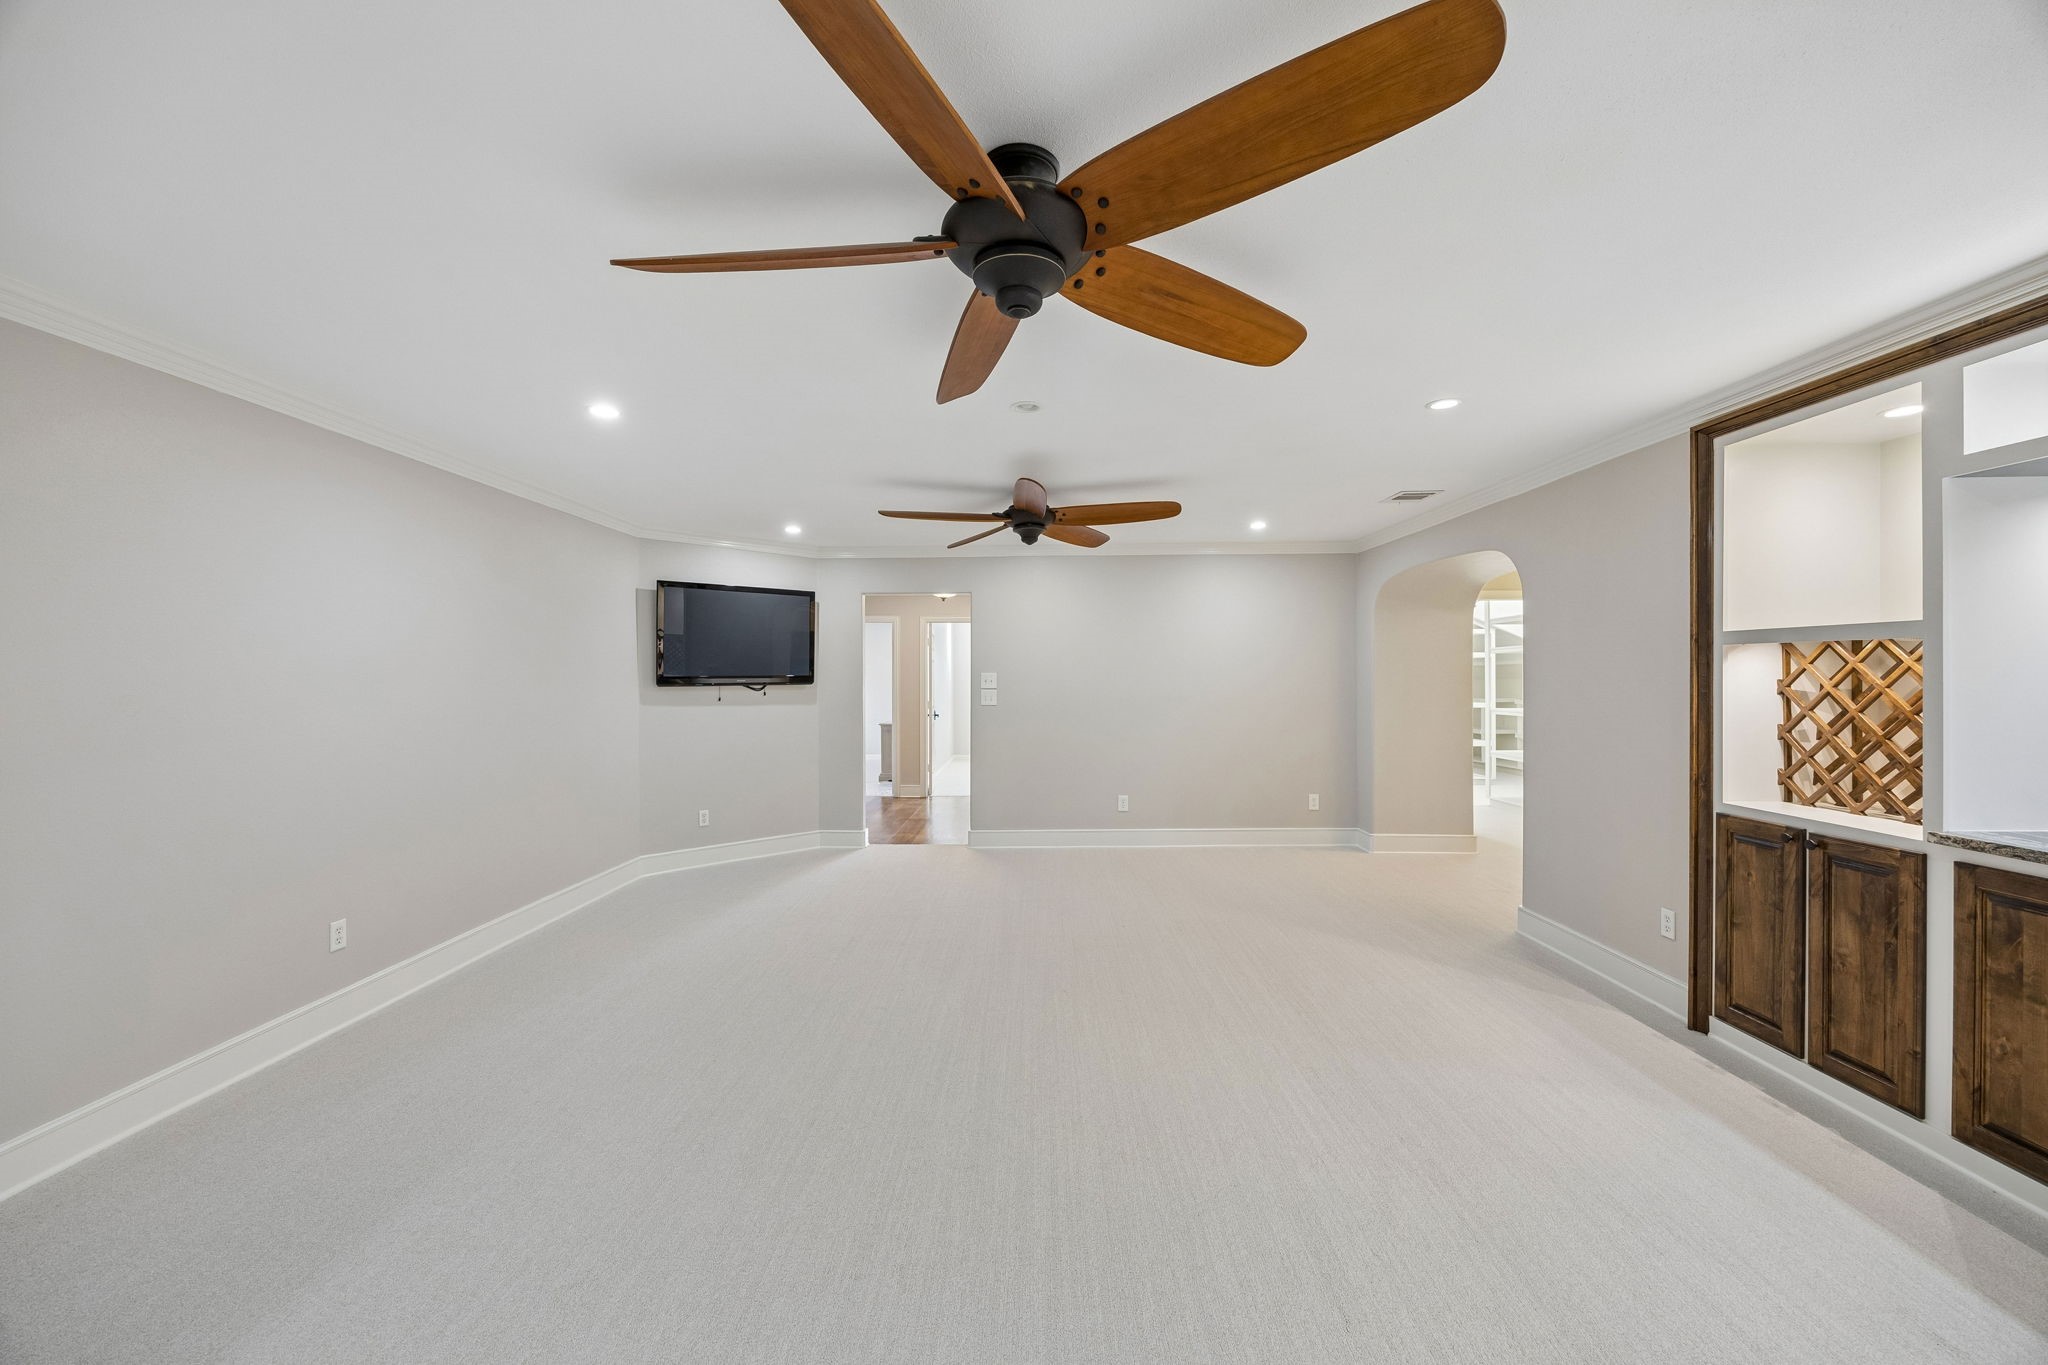
Carpeted family room with two wood ceiling fans, a wall-mounted TV, and built-in cabinetry.
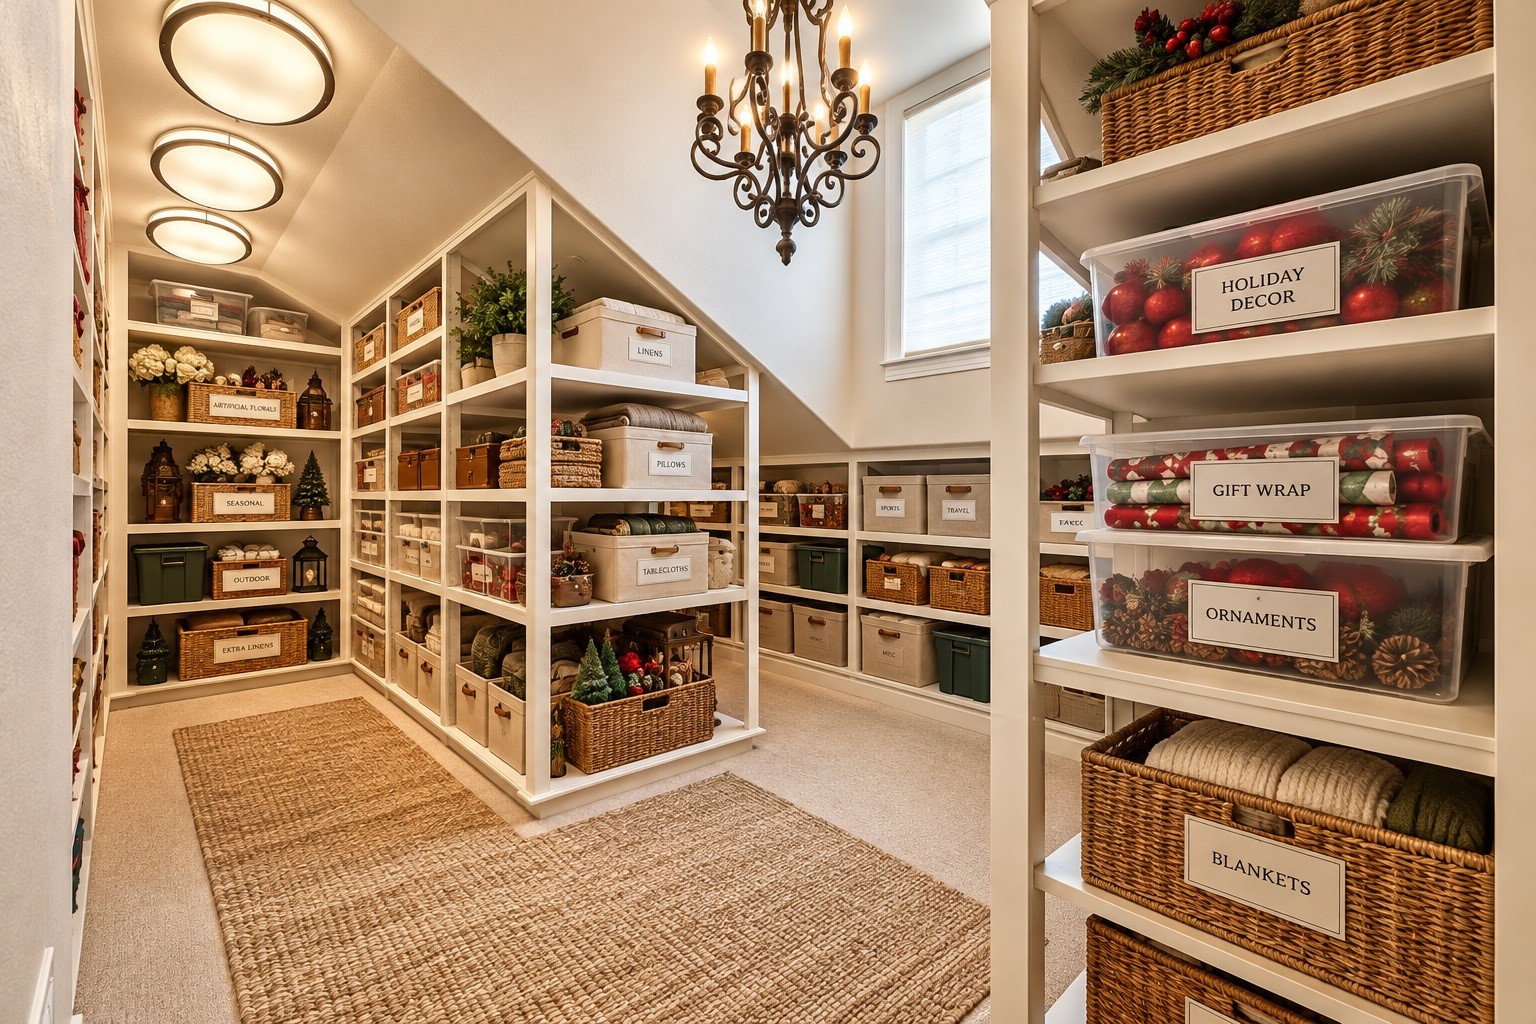
Walk-in storage room with labeled shelves, woven baskets, and clear bins of holiday decorations.
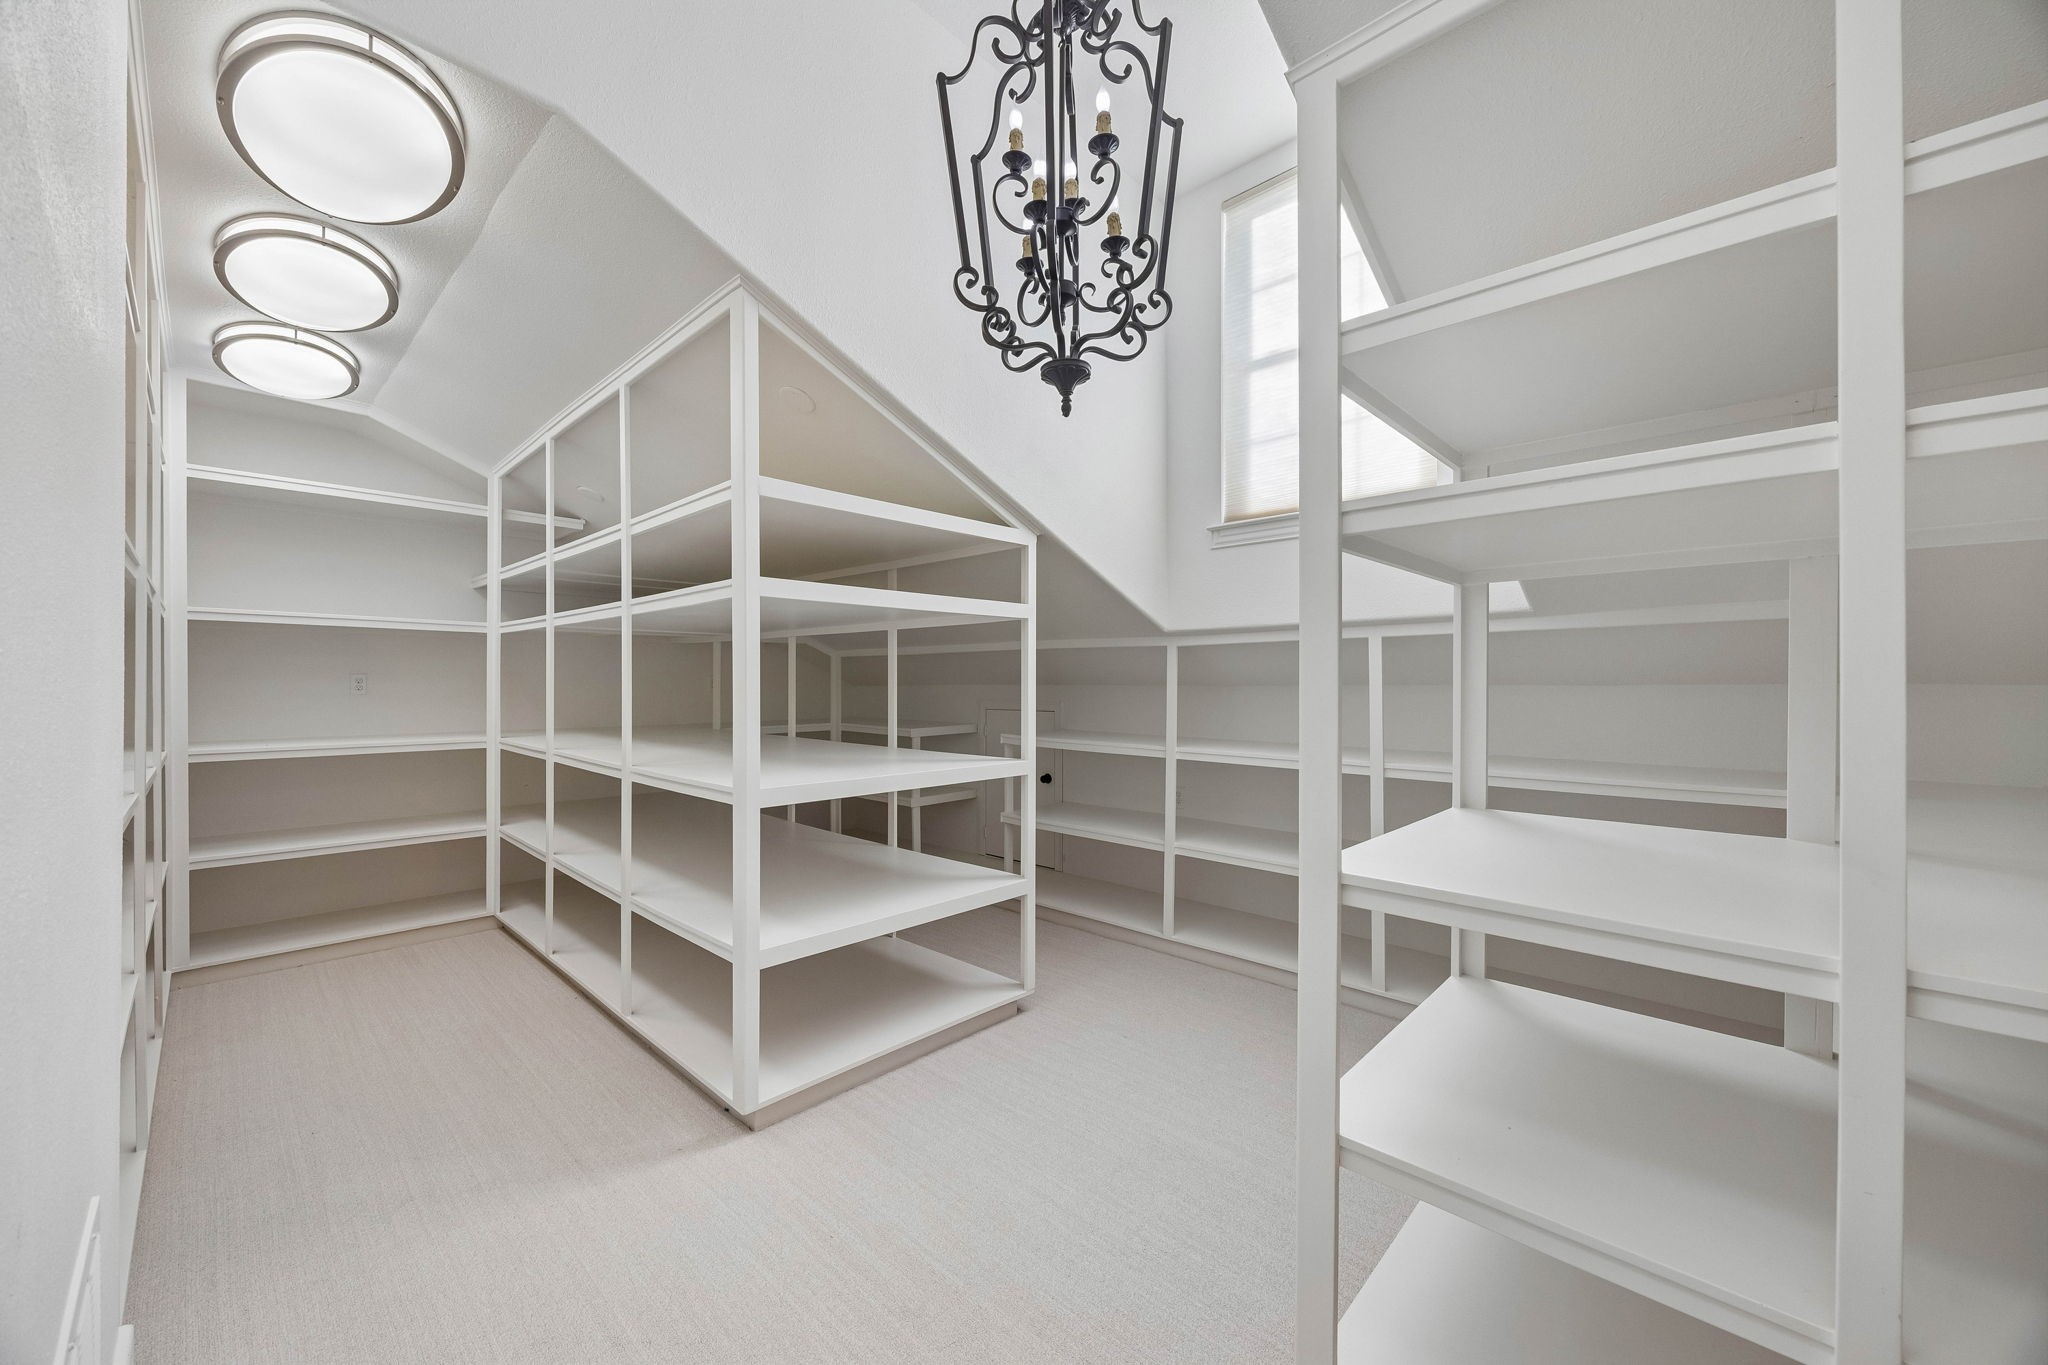
Walk-in closet with extensive white built-in shelving, a vaulted ceiling, and an ornate black chandelier.
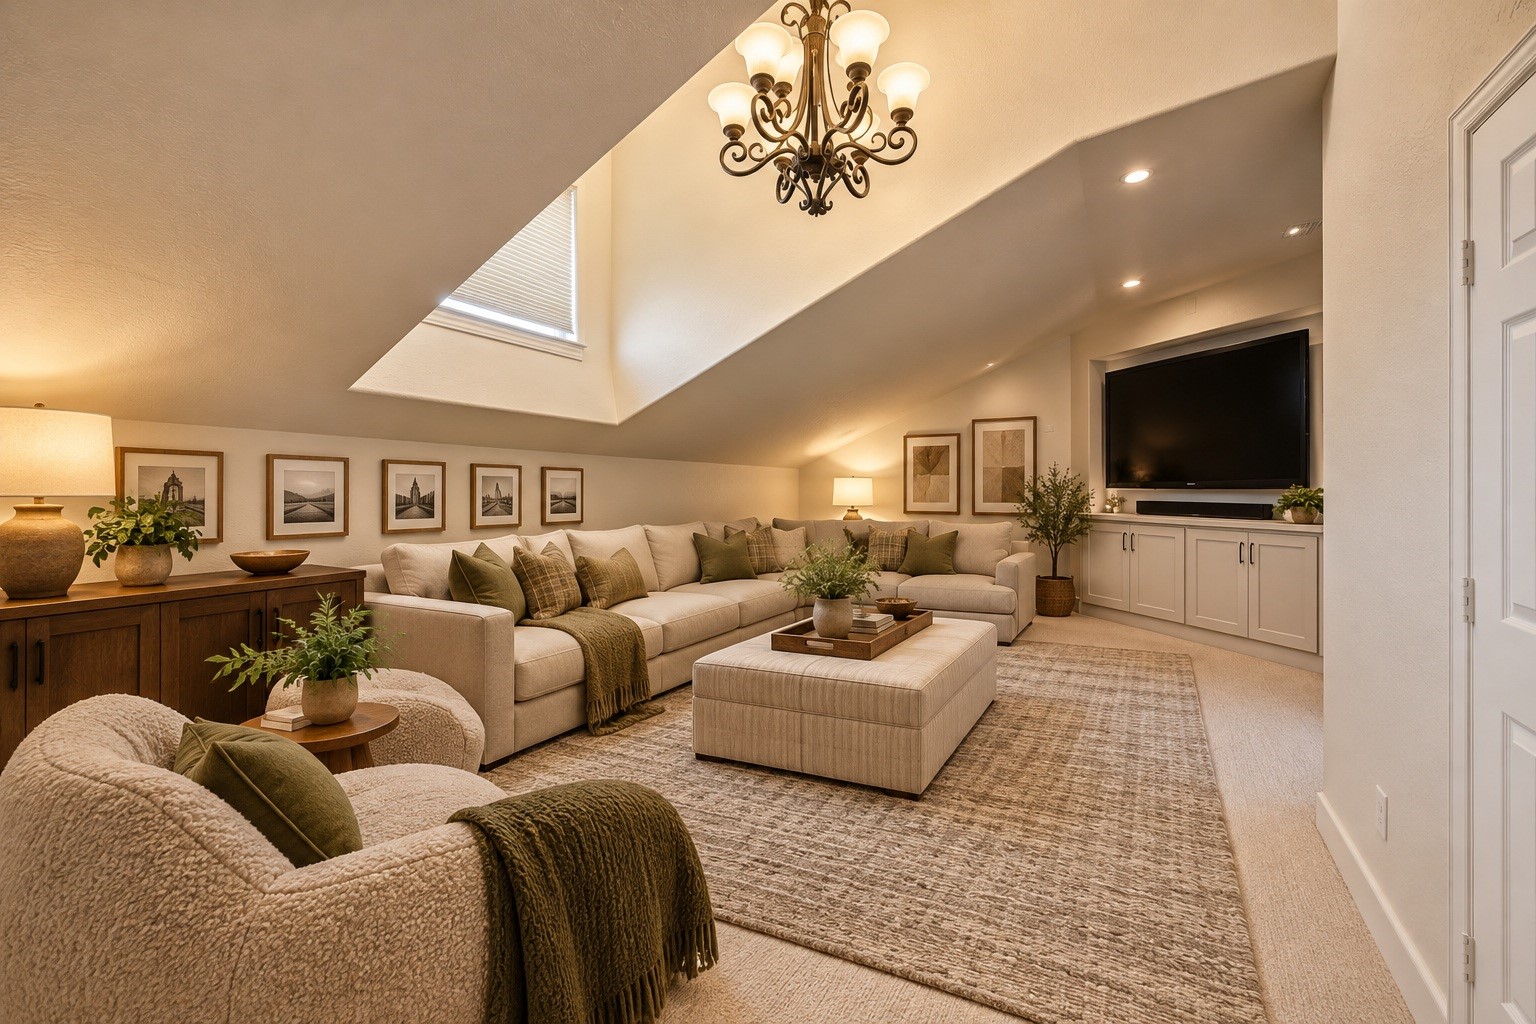
Staged living room with a vaulted ceiling, chandelier, sectional sofa, and built-in media cabinet.
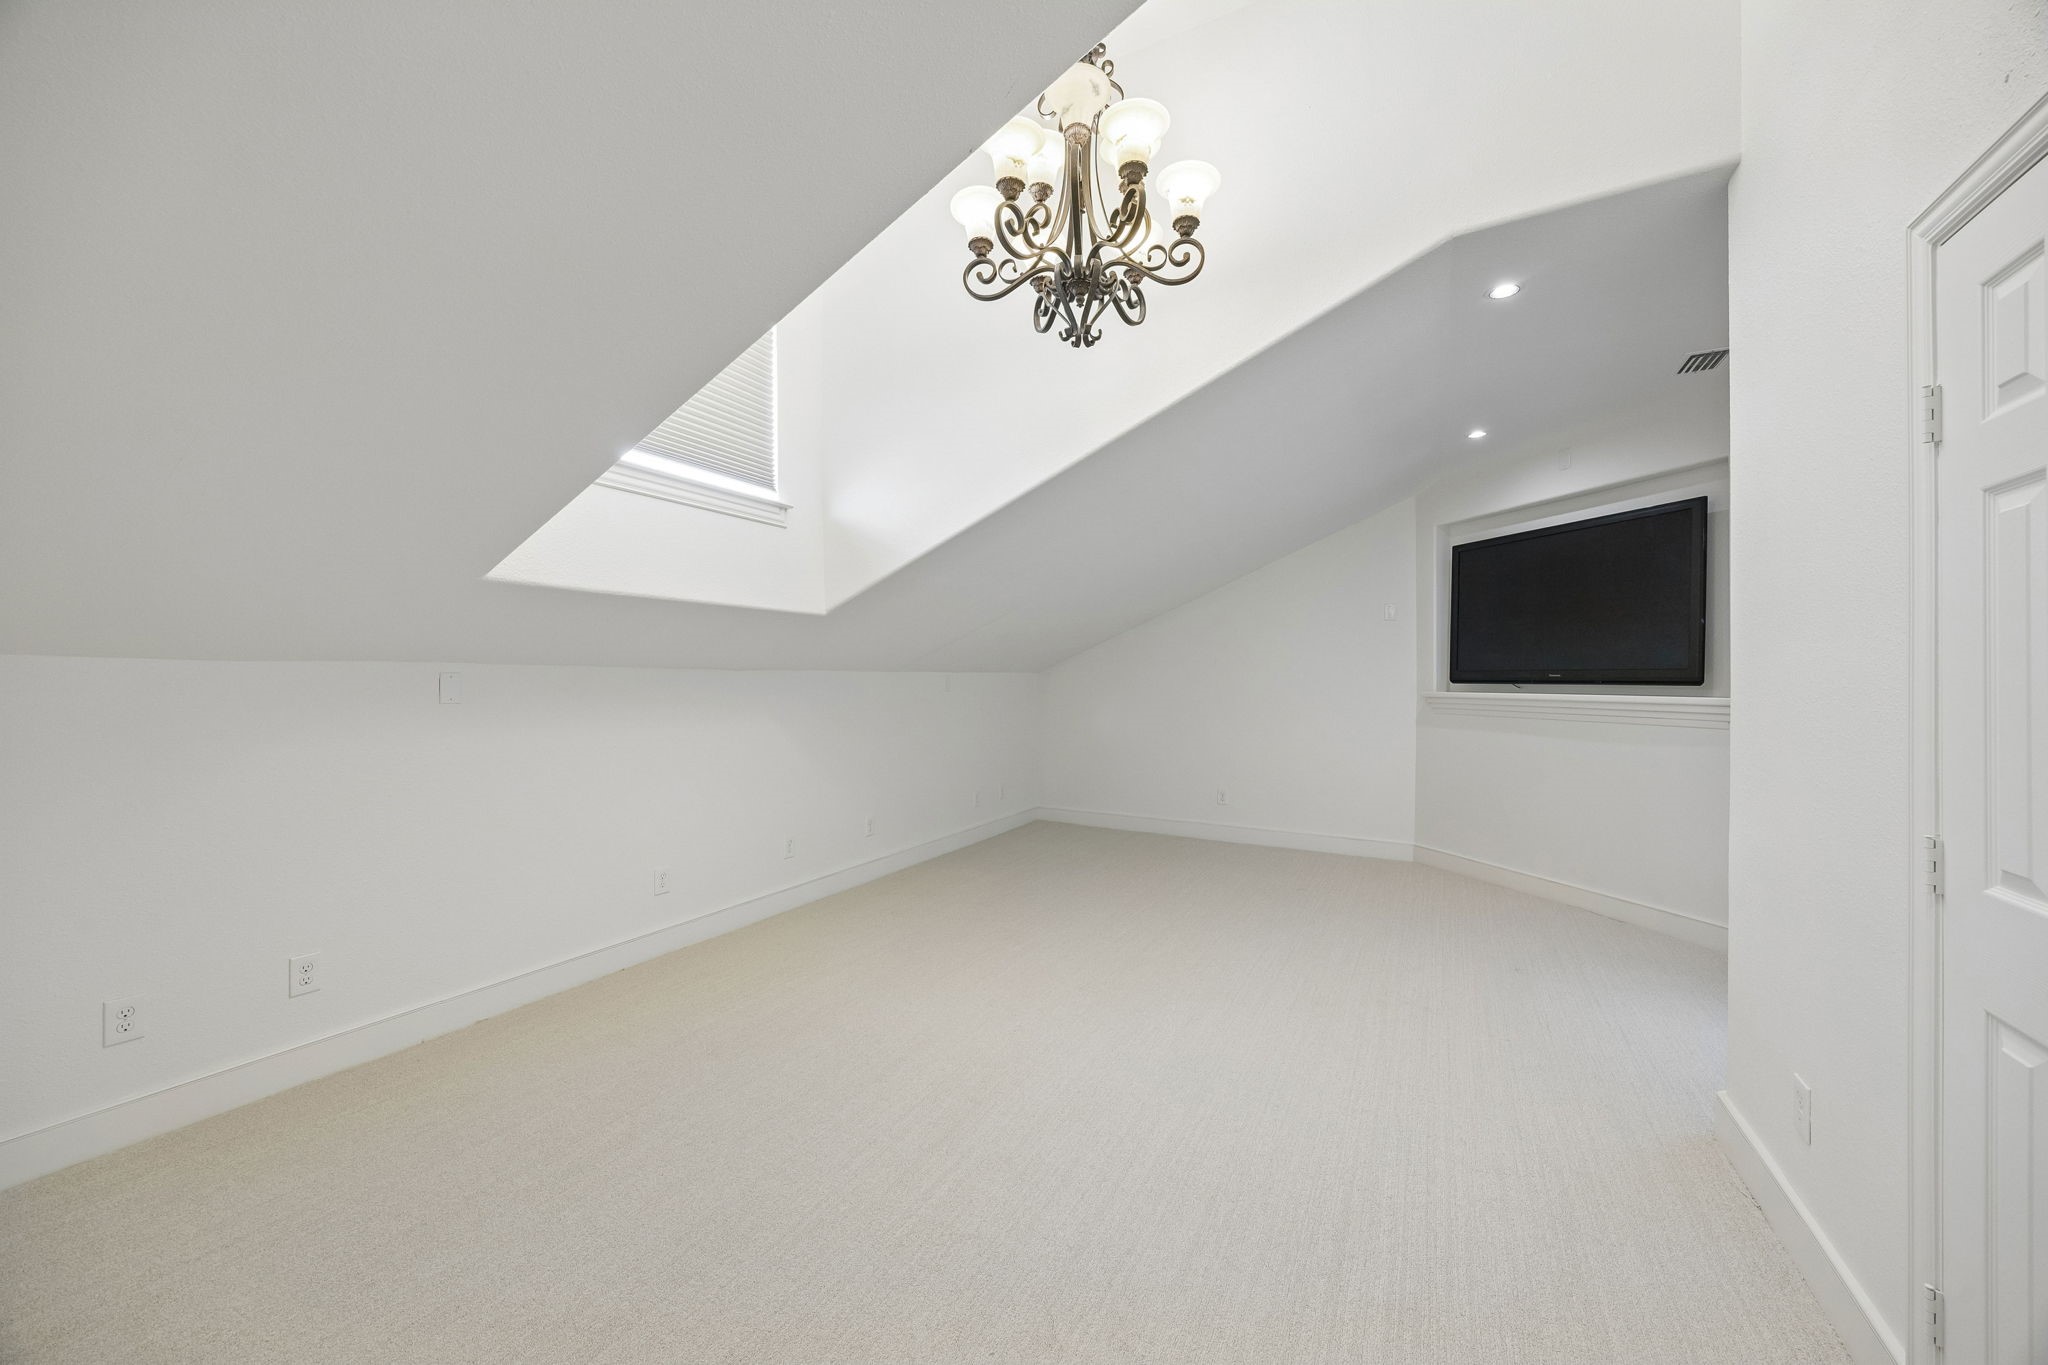
Empty carpeted room with a sloped ceiling, chandelier, skylight, and built-in television.
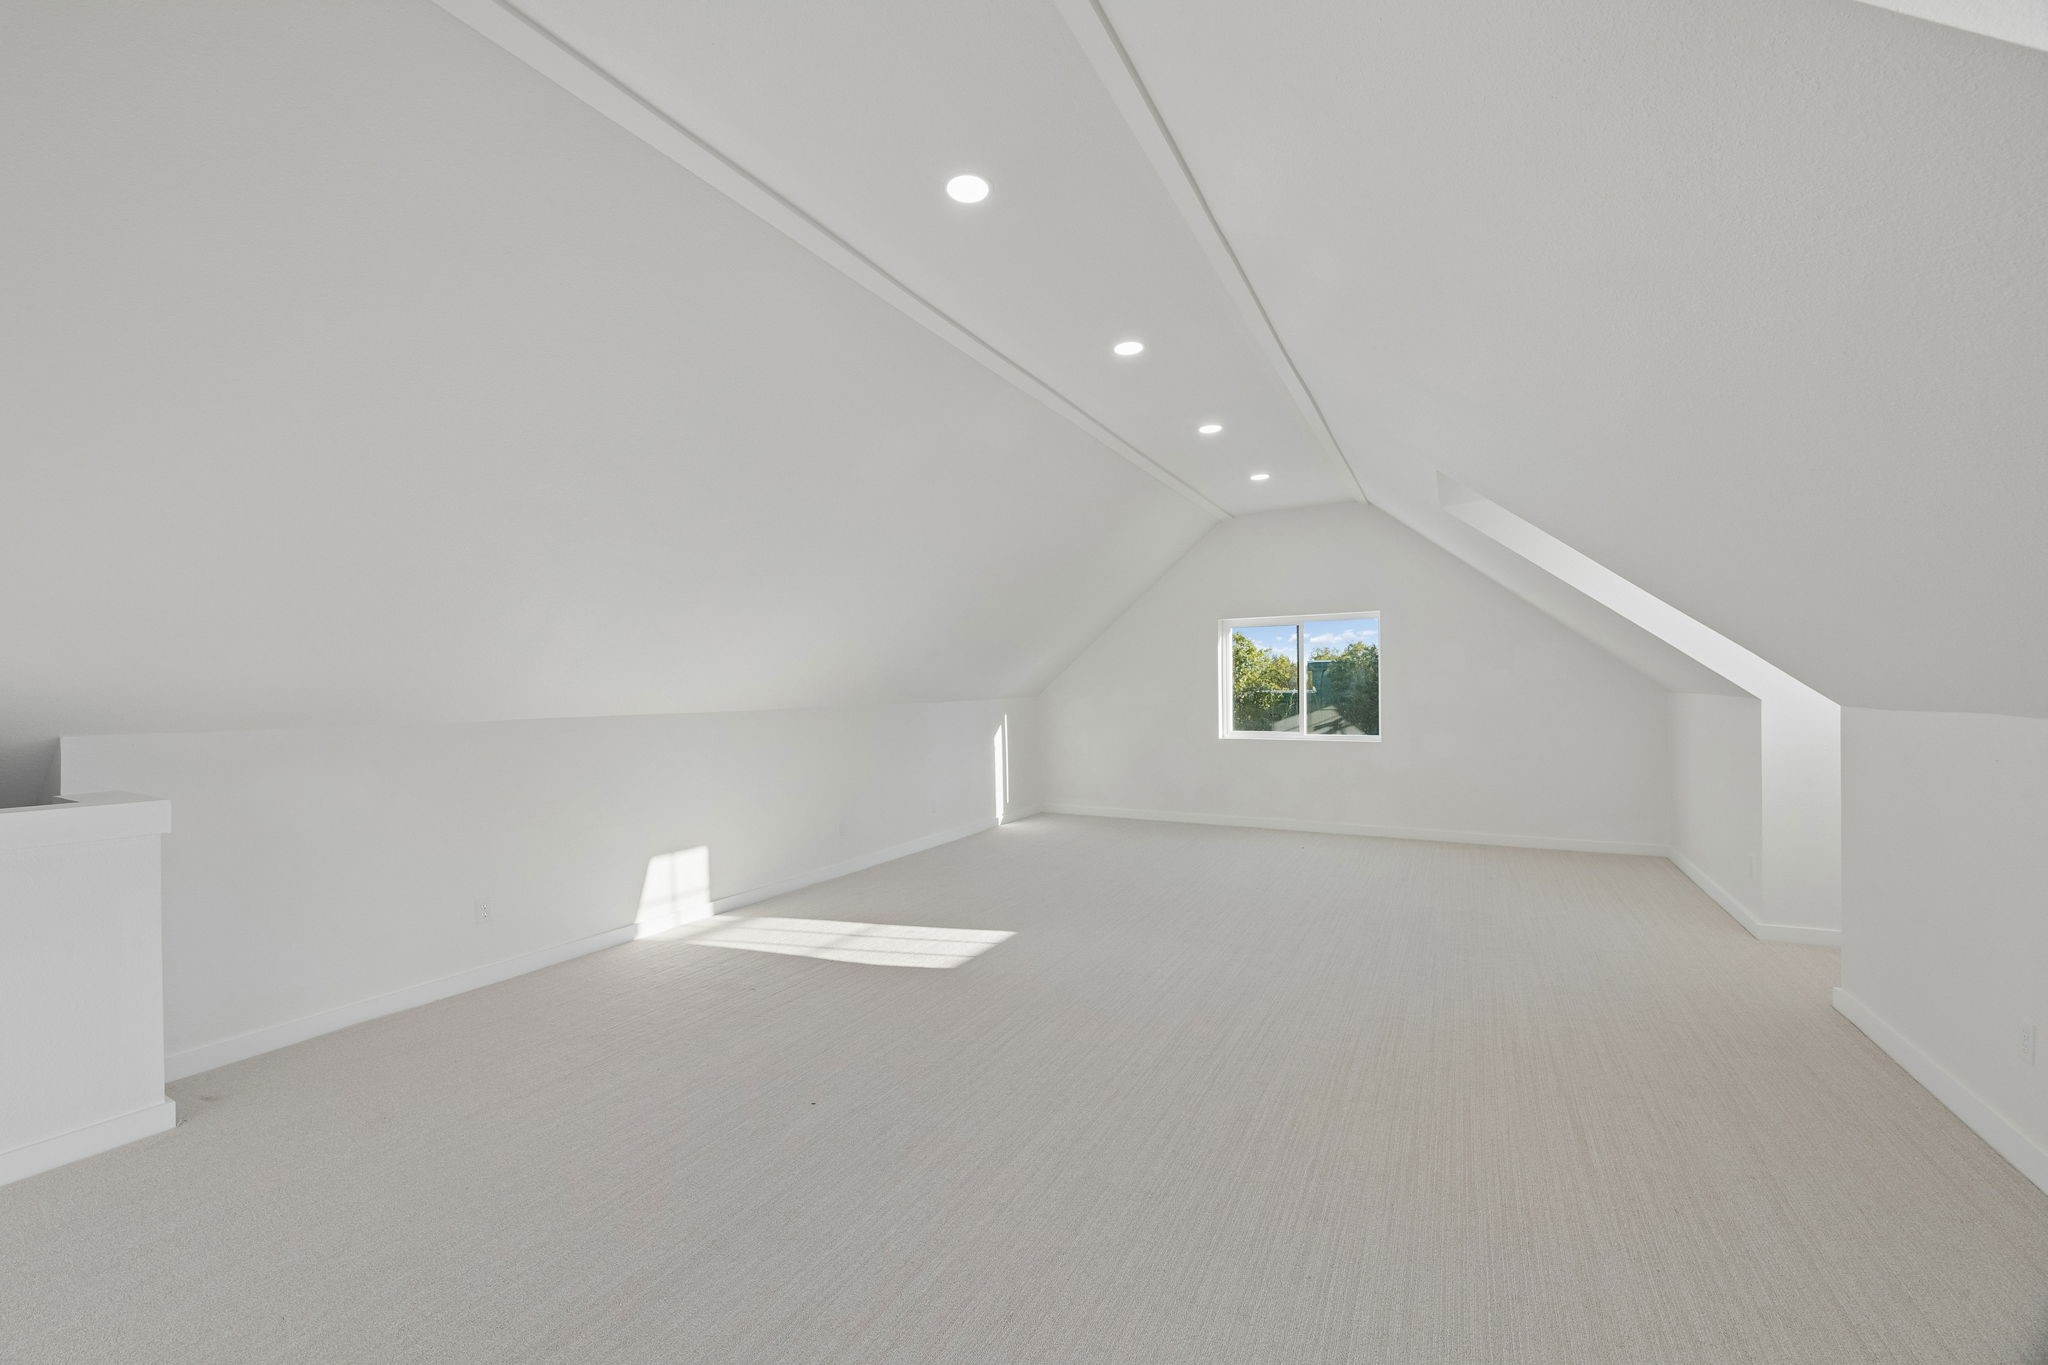
Empty carpeted attic room with a vaulted ceiling, recessed lights, and a window.
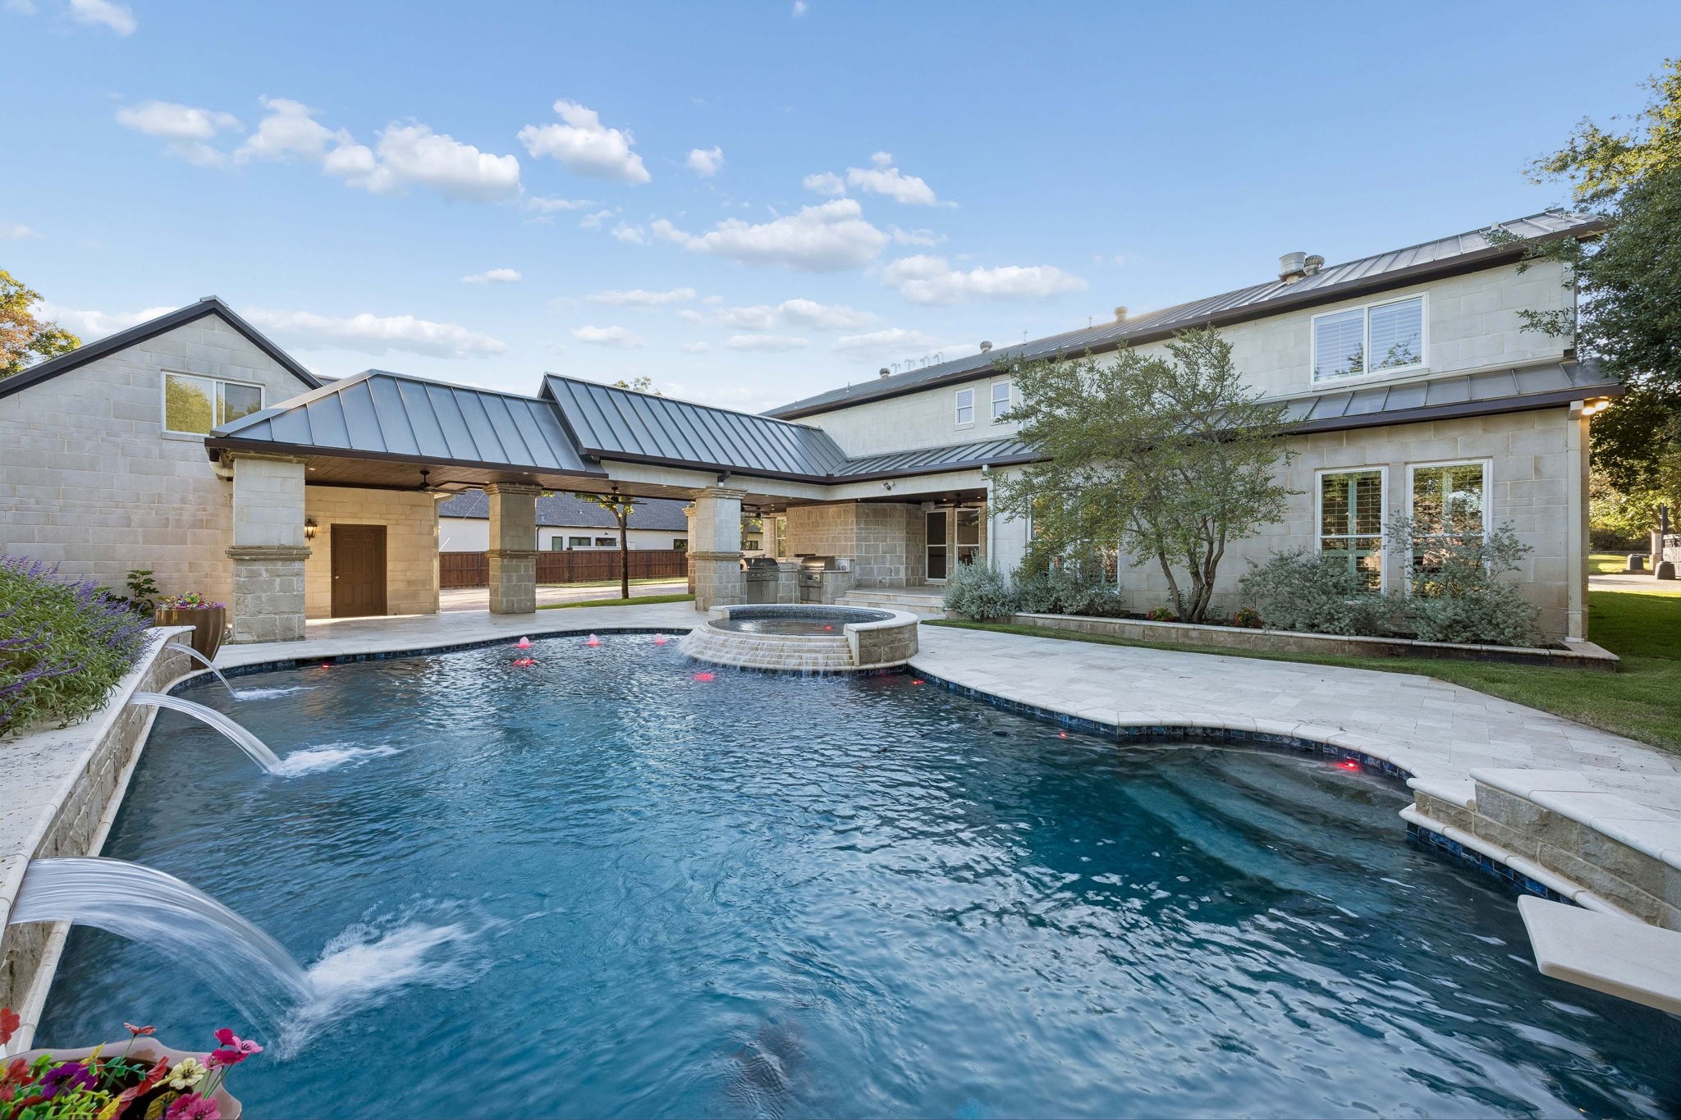
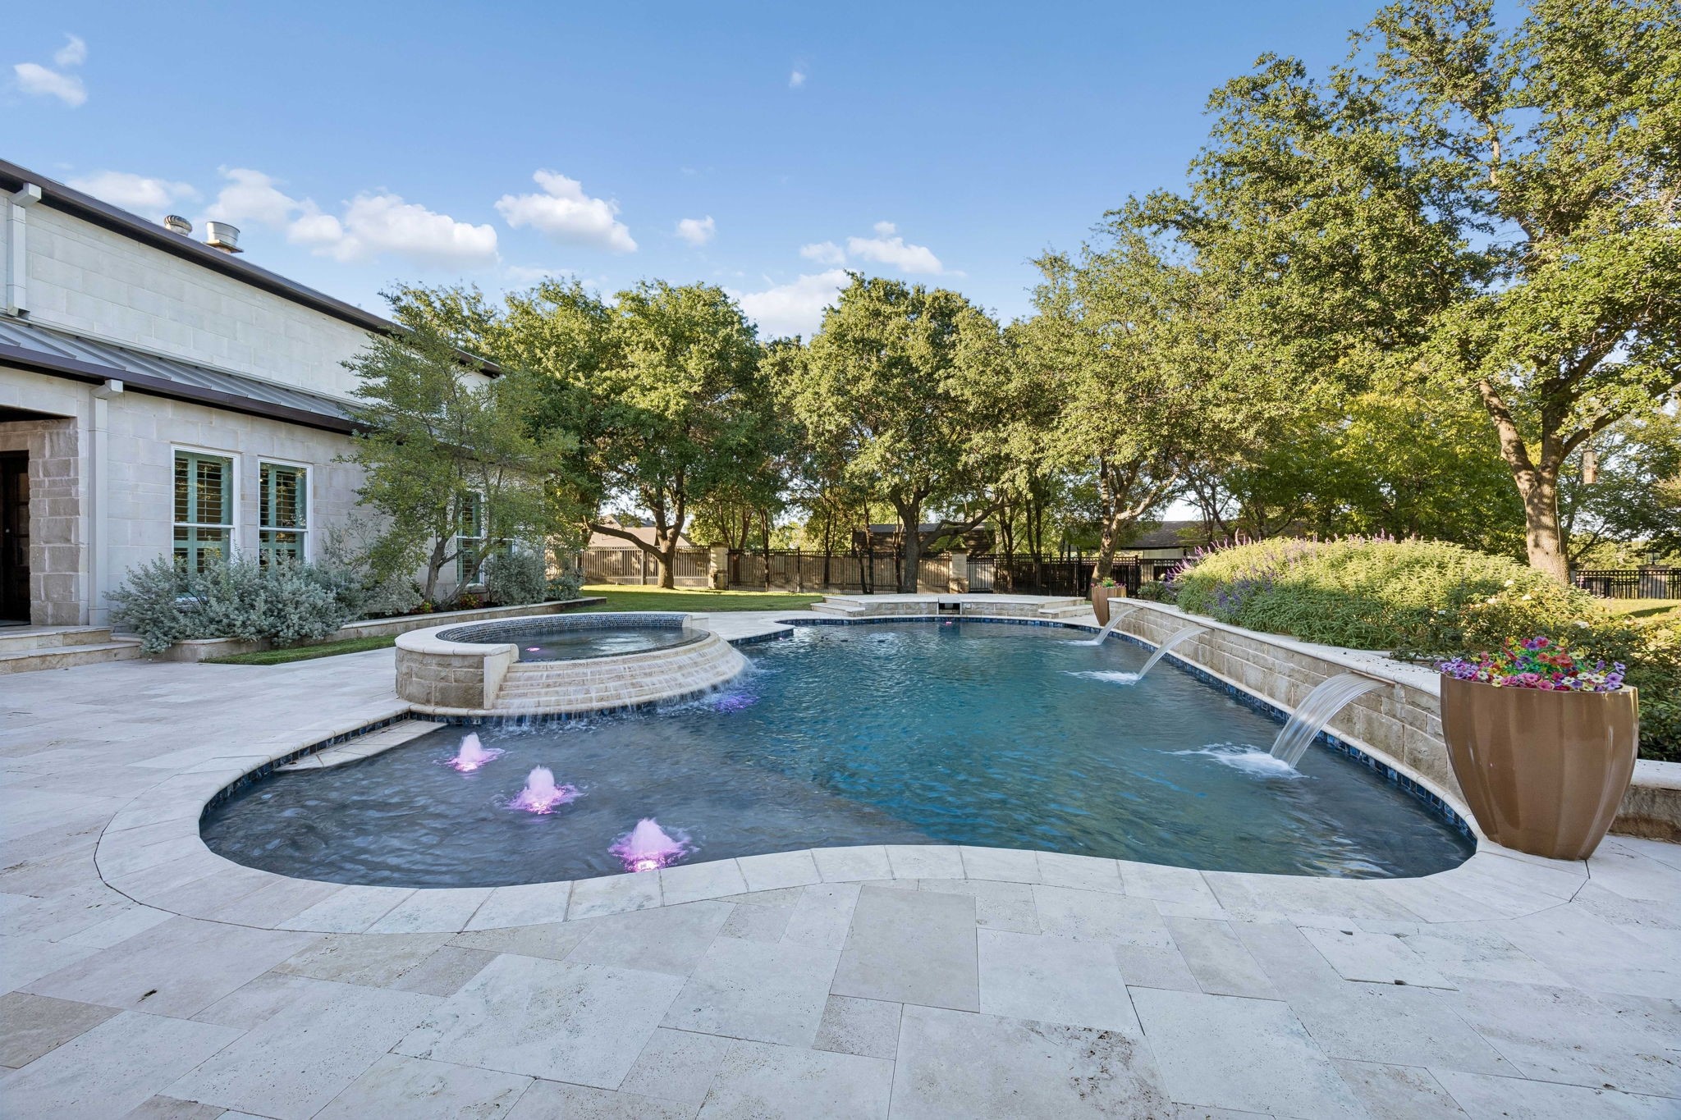
Backyard swimming pool with cascading water features and raised spa beside a stone house.
Backyard swimming pool with raised spa, water features, and stone patio beside the house.
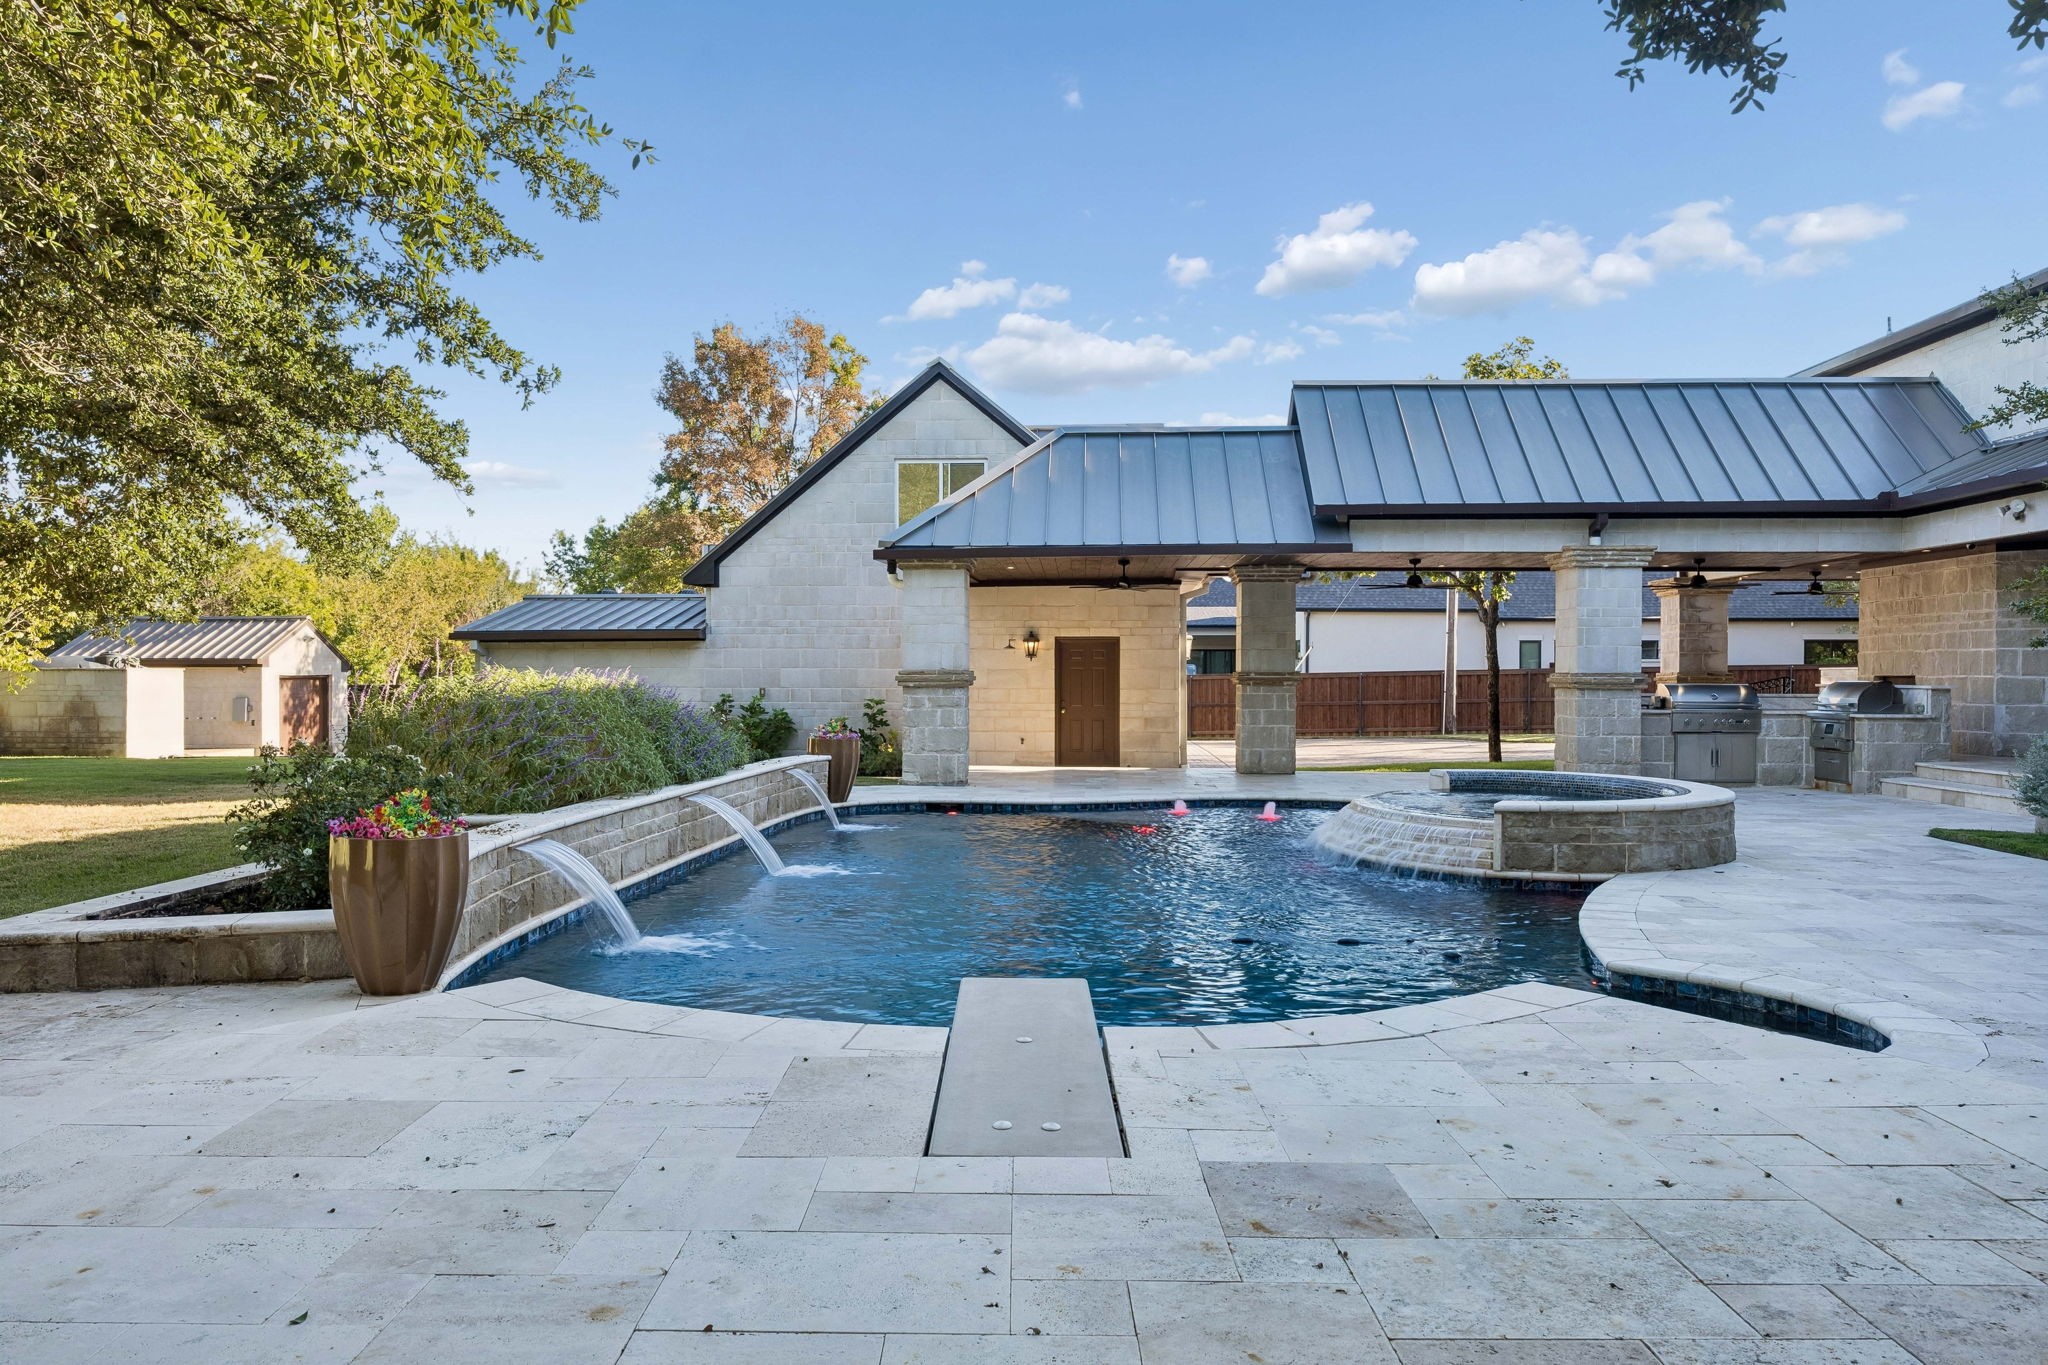
Backyard pool with stone patio, waterfalls, and a covered outdoor kitchen.
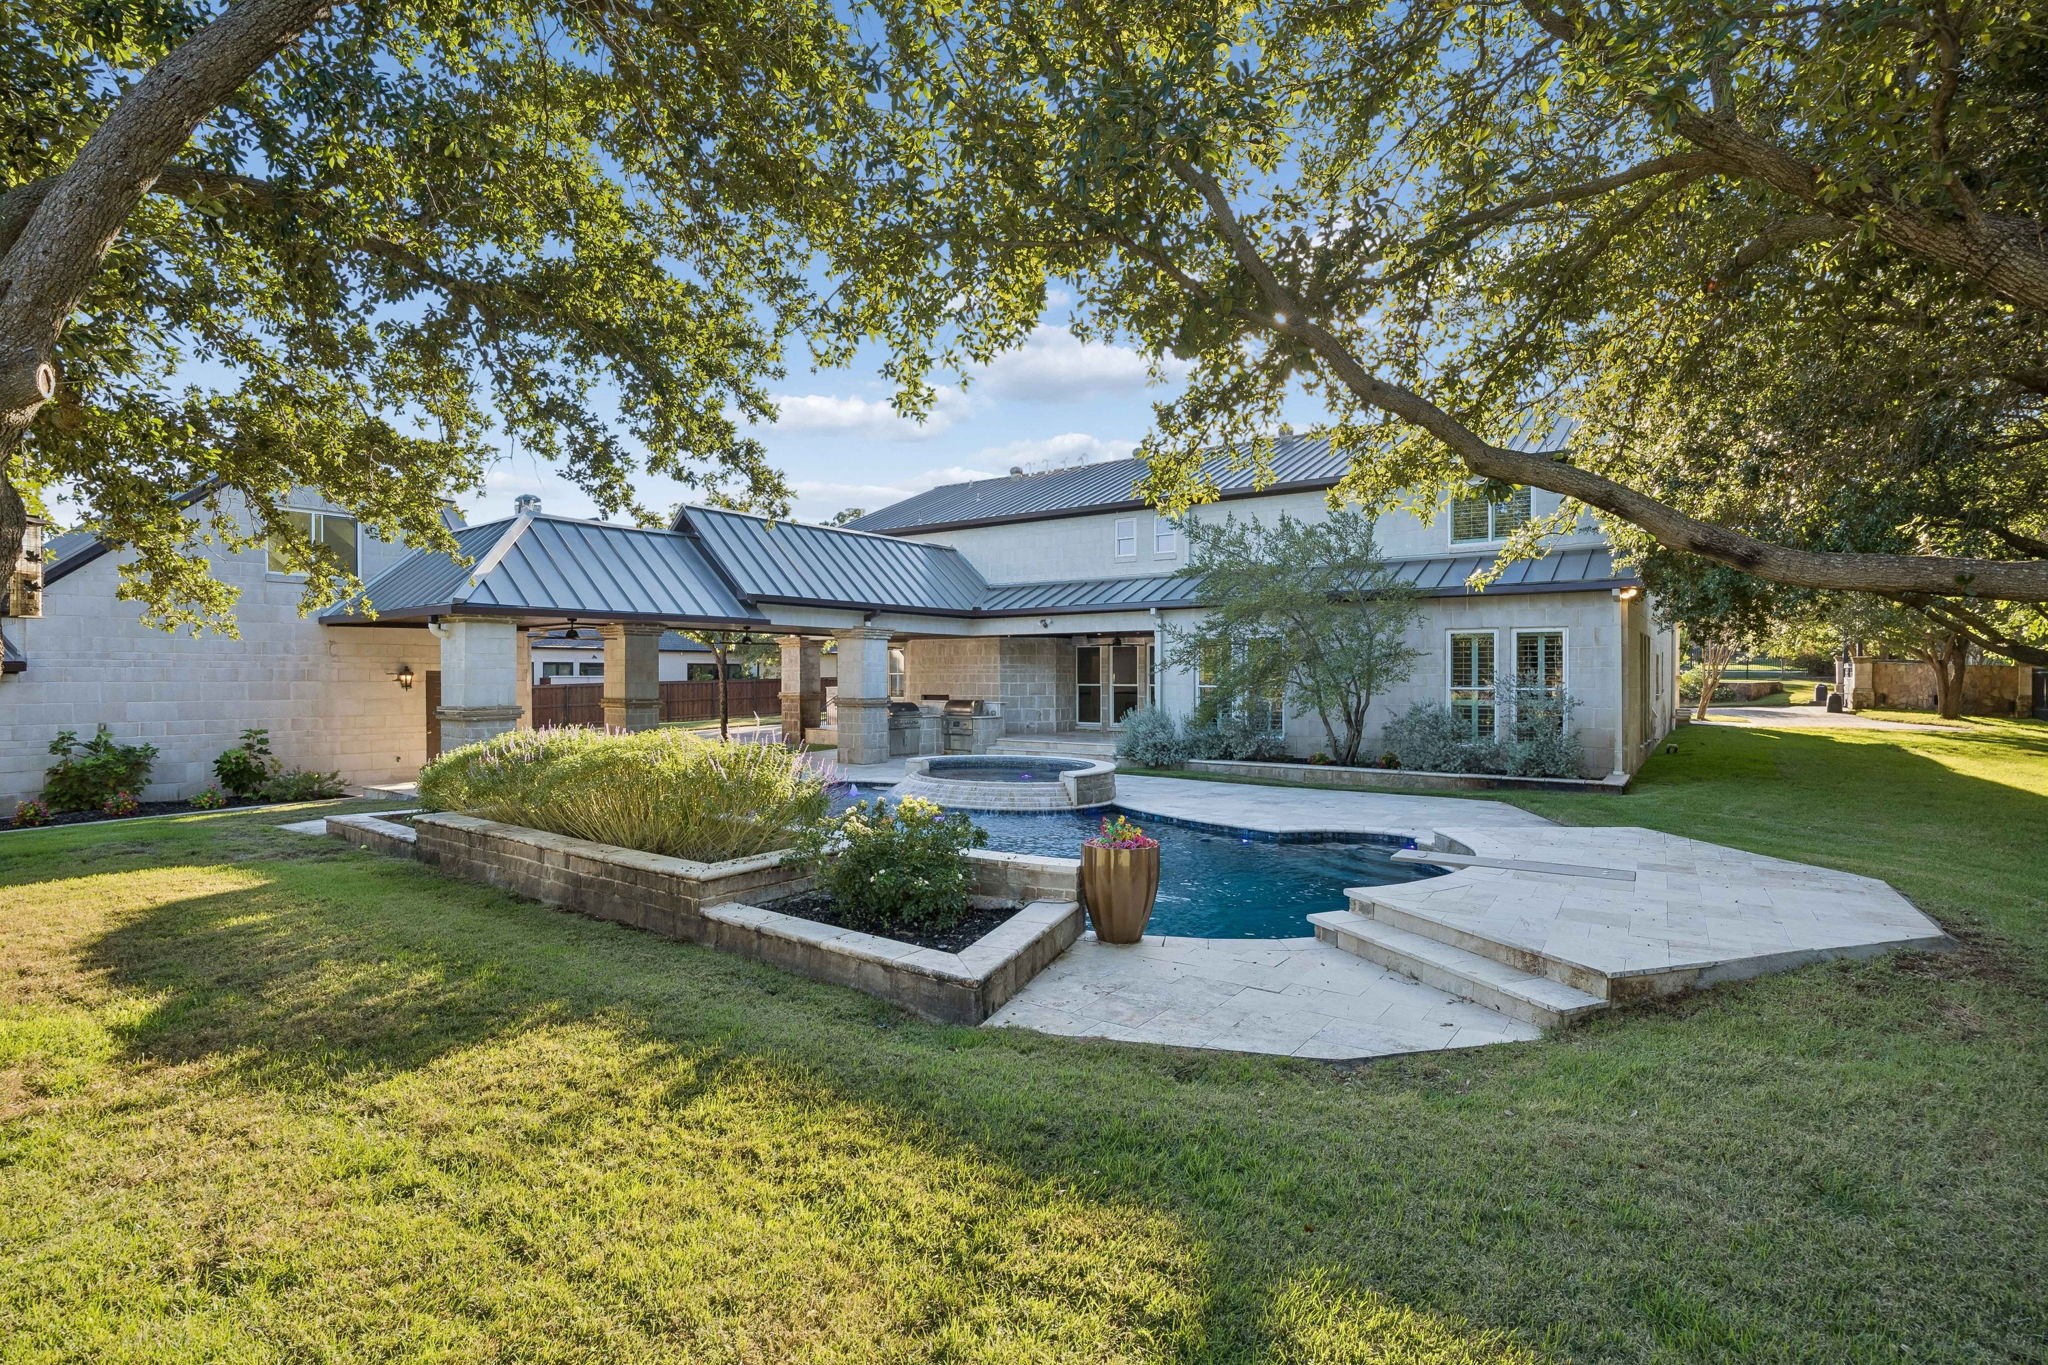
Rear exterior of a stone house with a covered patio, swimming pool, and mature shade trees.
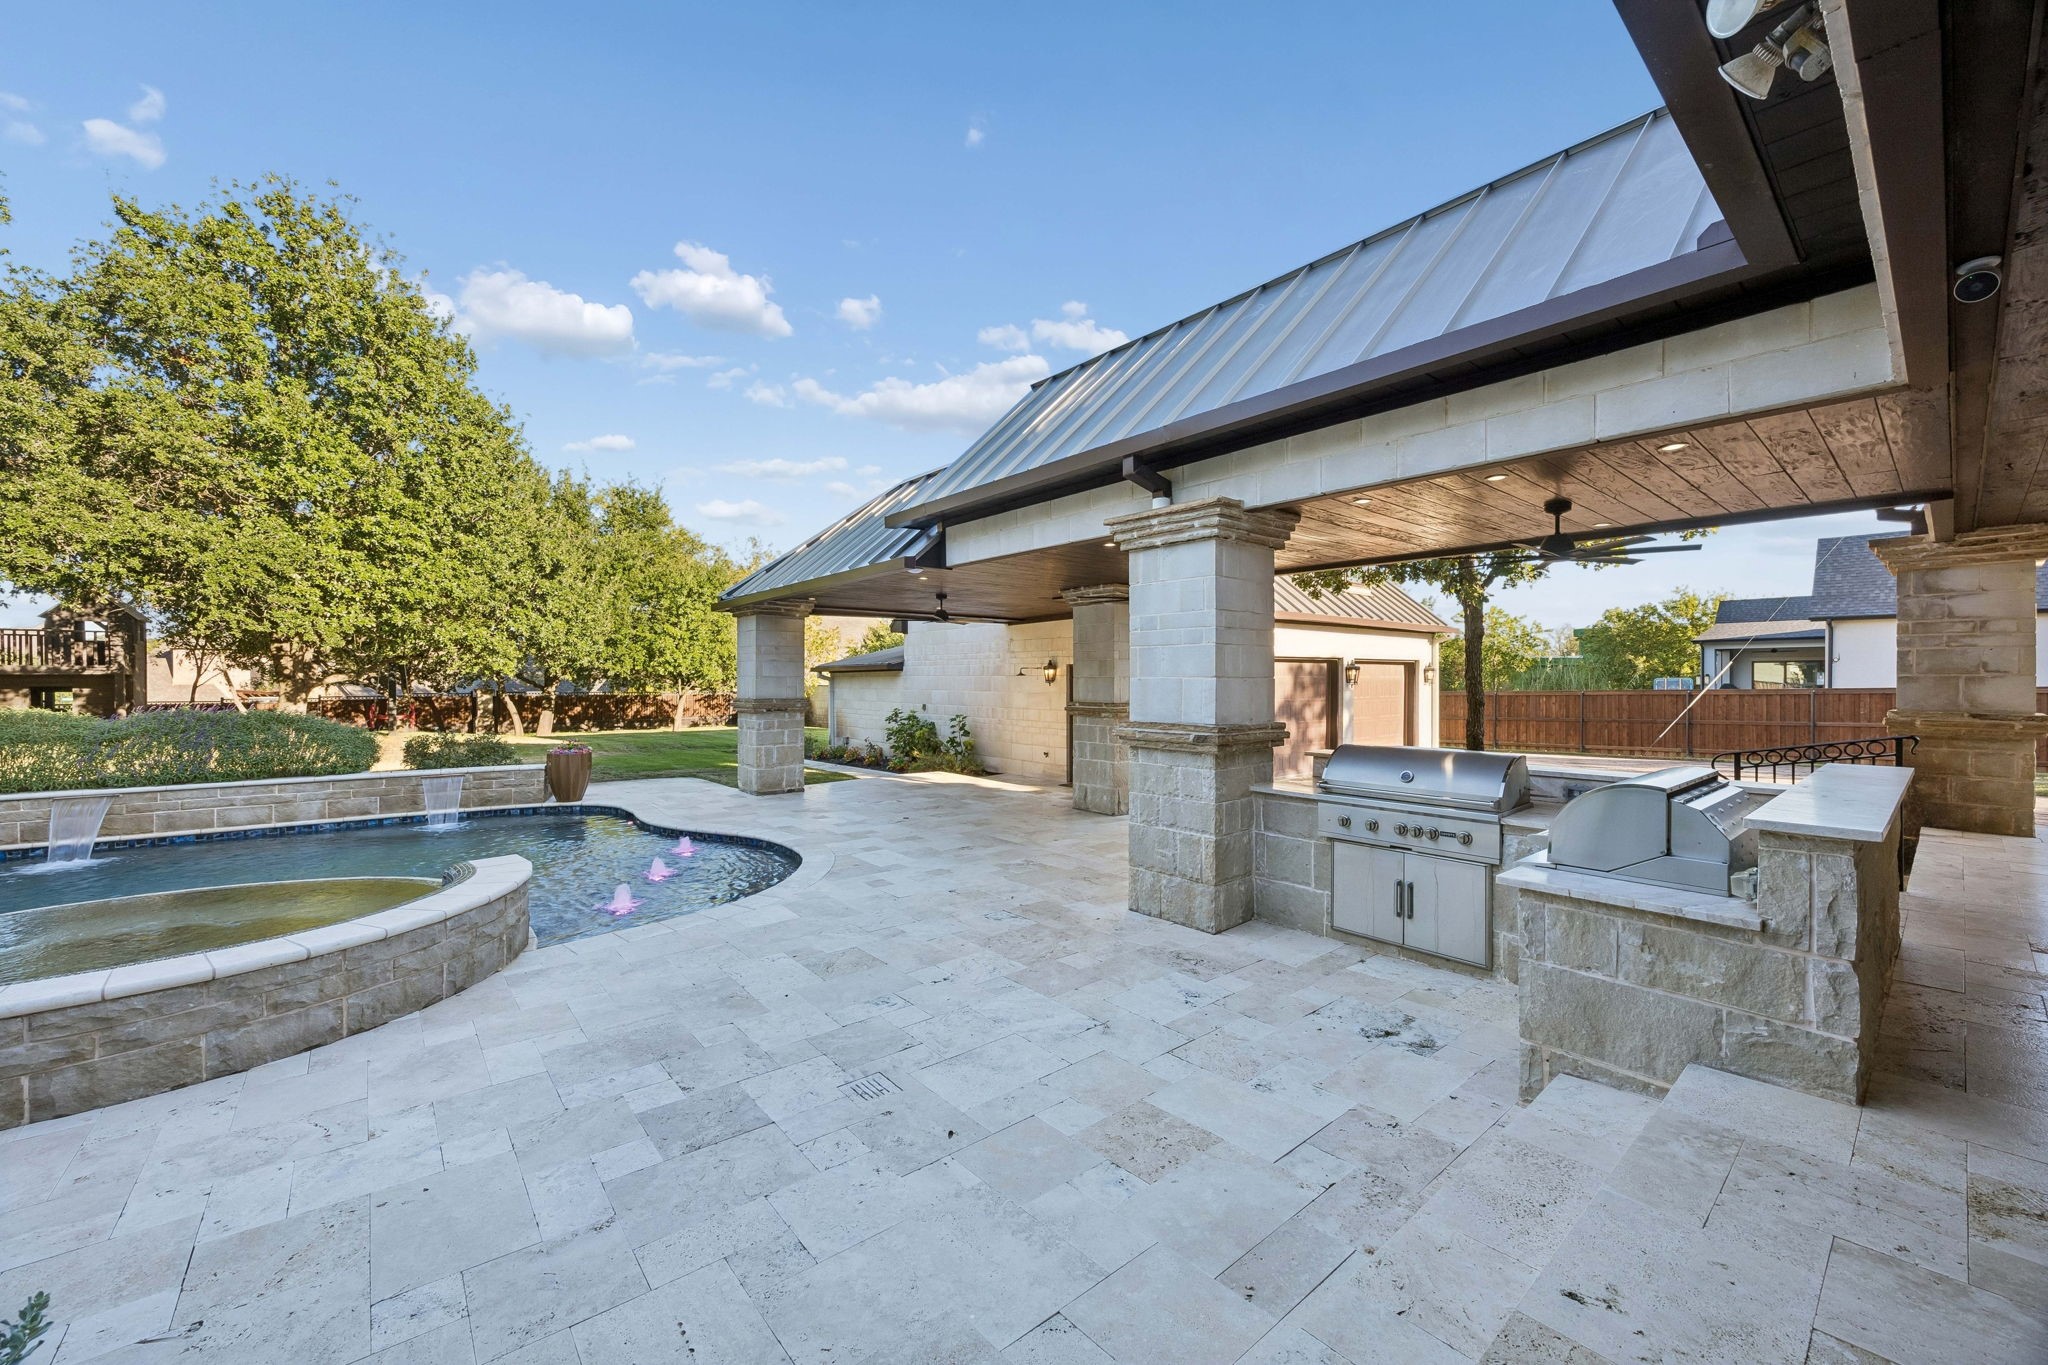
Covered outdoor kitchen and stone patio beside a swimming pool with fountains.
Aerial view of a stone house with a gray metal roof, landscaped grounds, and a broad paved driveway.
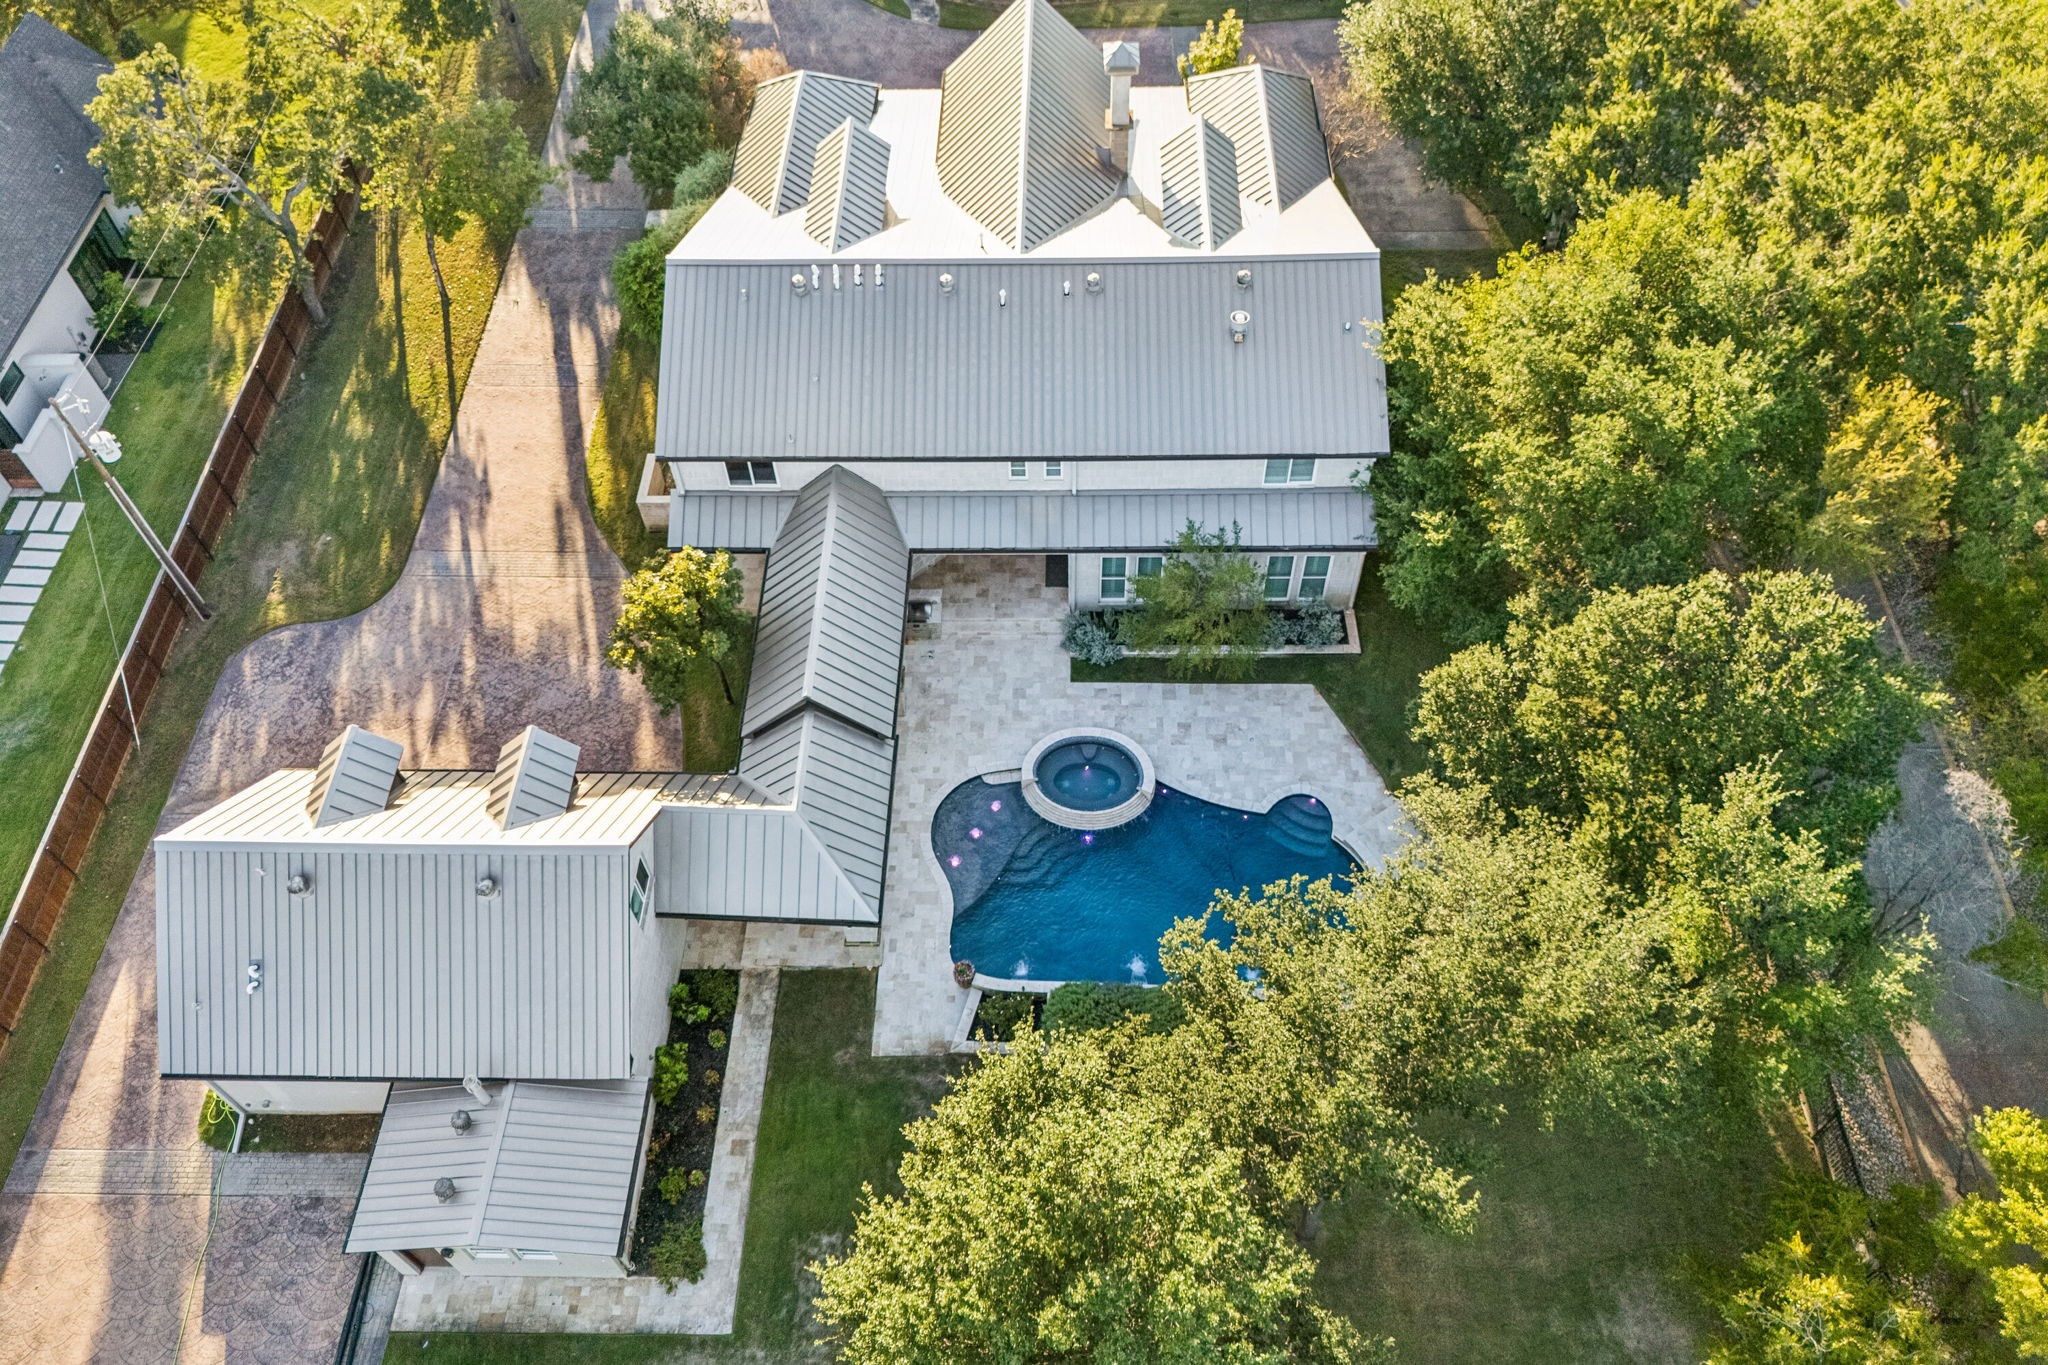
Aerial view of a home with a metal roof, stone patio, and curved swimming pool.
Aerial view of a large home with a metal roof, landscaped grounds, and a curving pool with spa.
585 Shady Oaks Drive, a stone home with a metal roof and broad paved driveway.
Stone home with a dark metal roof, prominent gabled entry, and illuminated windows at dusk.
Aerial view of a stone house with a metal roof, gated driveway, and mature trees.
Stone house with a prominent timber-trussed gable, metal roofs, and a broad paved driveway.
Home office with a large wood desk, built-in shelving, and broad garden-facing windows.
Dining room with wood-trimmed windows, French doors, and a sculptural chandelier.
Living room with a stone fireplace, light sofas, and tall shuttered windows.
Living room with a stone fireplace, large white rug, shuttered windows, and hardwood floors.
Open-plan living room and kitchen with a stone fireplace, wood floors, and white cabinetry.
Open living room and kitchen with a stone island, wood floors, and a stone fireplace.
Open living room with vaulted wood ceiling, chandelier, fireplace, and adjoining dining area.
Open living area with hardwood floors, built-in shelves, a stone fireplace, and a crystal chandelier.
Grand living room entry with a vaulted wood-beam ceiling, chandelier, and double wooden doors.
Entry hall with a wood-beamed vaulted ceiling, crystal chandelier, and dark wood double doors.
Bright kitchen with a large island, three upholstered stools, white cabinetry, and stainless steel appliances.
Bright kitchen with white cabinetry, a large island, stainless steel appliances, and wood flooring.
Kitchen with white cabinetry, stainless appliances, and a stone-sided island with black countertops.
Kitchen with white cabinetry, black counters, commercial-style range, and a wood-beamed ceiling.
Bedroom with a large upholstered bed, ceiling fan, and windows overlooking a covered patio.
Empty carpeted room with a ceiling fan, dark wood ceiling trim, and windows overlooking a patio.
Primary bathroom with a glass-enclosed dark stone shower, double vanity, and soaking tub.
Primary bathroom with a long stone vanity, large mirrors, and a built-in soaking tub.
Bright kitchen with white paneled cabinets, dark counters, a large island, and built-in storage.
Kitchen with white paneled cabinets, dark countertops, a central island, and a large window.
Laundry room with dark cabinetry, stainless refrigerator, and front-loading washer and dryer.
Living room with a large sectional, wood coffee table, ceiling fans, and built-in shelving.
Carpeted family room with two wood ceiling fans, a wall-mounted TV, and built-in cabinetry.
Walk-in storage room with labeled shelves, woven baskets, and clear bins of holiday decorations.
Walk-in closet with extensive white built-in shelving, a vaulted ceiling, and an ornate black chandelier.
Staged living room with a vaulted ceiling, chandelier, sectional sofa, and built-in media cabinet.
Empty carpeted room with a sloped ceiling, chandelier, skylight, and built-in television.
Empty carpeted attic room with a vaulted ceiling, recessed lights, and a window.
Backyard swimming pool with cascading water features and raised spa beside a stone house.
Backyard swimming pool with raised spa, water features, and stone patio beside the house.
Backyard pool with stone patio, waterfalls, and a covered outdoor kitchen.
Rear exterior of a stone house with a covered patio, swimming pool, and mature shade trees.
Covered outdoor kitchen and stone patio beside a swimming pool with fountains.
Aerial view of a stone house with a gray metal roof, landscaped grounds, and a broad paved driveway.
Aerial view of a home with a metal roof, stone patio, and curved swimming pool.
Aerial view of a large home with a metal roof, landscaped grounds, and a curving pool with spa.
585 Shady Oaks Drive, a stone home with a metal roof and broad paved driveway.
Stone home with a dark metal roof, prominent gabled entry, and illuminated windows at dusk.
Aerial view of a stone house with a metal roof, gated driveway, and mature trees.
Stone house with a prominent timber-trussed gable, metal roofs, and a broad paved driveway.
Home office with a large wood desk, built-in shelving, and broad garden-facing windows.
Dining room with wood-trimmed windows, French doors, and a sculptural chandelier.
Living room with a stone fireplace, light sofas, and tall shuttered windows.
Living room with a stone fireplace, large white rug, shuttered windows, and hardwood floors.
Open-plan living room and kitchen with a stone fireplace, wood floors, and white cabinetry.
Open living room and kitchen with a stone island, wood floors, and a stone fireplace.
Open living room with vaulted wood ceiling, chandelier, fireplace, and adjoining dining area.
Open living area with hardwood floors, built-in shelves, a stone fireplace, and a crystal chandelier.
Grand living room entry with a vaulted wood-beam ceiling, chandelier, and double wooden doors.
Entry hall with a wood-beamed vaulted ceiling, crystal chandelier, and dark wood double doors.
Bright kitchen with a large island, three upholstered stools, white cabinetry, and stainless steel appliances.
Bright kitchen with white cabinetry, a large island, stainless steel appliances, and wood flooring.
Kitchen with white cabinetry, stainless appliances, and a stone-sided island with black countertops.
Kitchen with white cabinetry, black counters, commercial-style range, and a wood-beamed ceiling.
Bedroom with a large upholstered bed, ceiling fan, and windows overlooking a covered patio.
Empty carpeted room with a ceiling fan, dark wood ceiling trim, and windows overlooking a patio.
Primary bathroom with a glass-enclosed dark stone shower, double vanity, and soaking tub.
Primary bathroom with a long stone vanity, large mirrors, and a built-in soaking tub.
Bright kitchen with white paneled cabinets, dark counters, a large island, and built-in storage.
Kitchen with white paneled cabinets, dark countertops, a central island, and a large window.
Laundry room with dark cabinetry, stainless refrigerator, and front-loading washer and dryer.
Living room with a large sectional, wood coffee table, ceiling fans, and built-in shelving.
Carpeted family room with two wood ceiling fans, a wall-mounted TV, and built-in cabinetry.
Walk-in storage room with labeled shelves, woven baskets, and clear bins of holiday decorations.
Walk-in closet with extensive white built-in shelving, a vaulted ceiling, and an ornate black chandelier.
Staged living room with a vaulted ceiling, chandelier, sectional sofa, and built-in media cabinet.
Empty carpeted room with a sloped ceiling, chandelier, skylight, and built-in television.
Empty carpeted attic room with a vaulted ceiling, recessed lights, and a window.
Backyard swimming pool with cascading water features and raised spa beside a stone house.
Backyard swimming pool with raised spa, water features, and stone patio beside the house.
Backyard pool with stone patio, waterfalls, and a covered outdoor kitchen.
Rear exterior of a stone house with a covered patio, swimming pool, and mature shade trees.
Covered outdoor kitchen and stone patio beside a swimming pool with fountains.
Aerial view of a stone house with a gray metal roof, landscaped grounds, and a broad paved driveway.
Aerial view of a home with a metal roof, stone patio, and curved swimming pool.
Aerial view of a large home with a metal roof, landscaped grounds, and a curving pool with spa.
See all photos
$2,995,000

585 Shady Oaks Drive

6 Beds 5 Baths 6,656 Sq.Ft. 1 Acres

Description

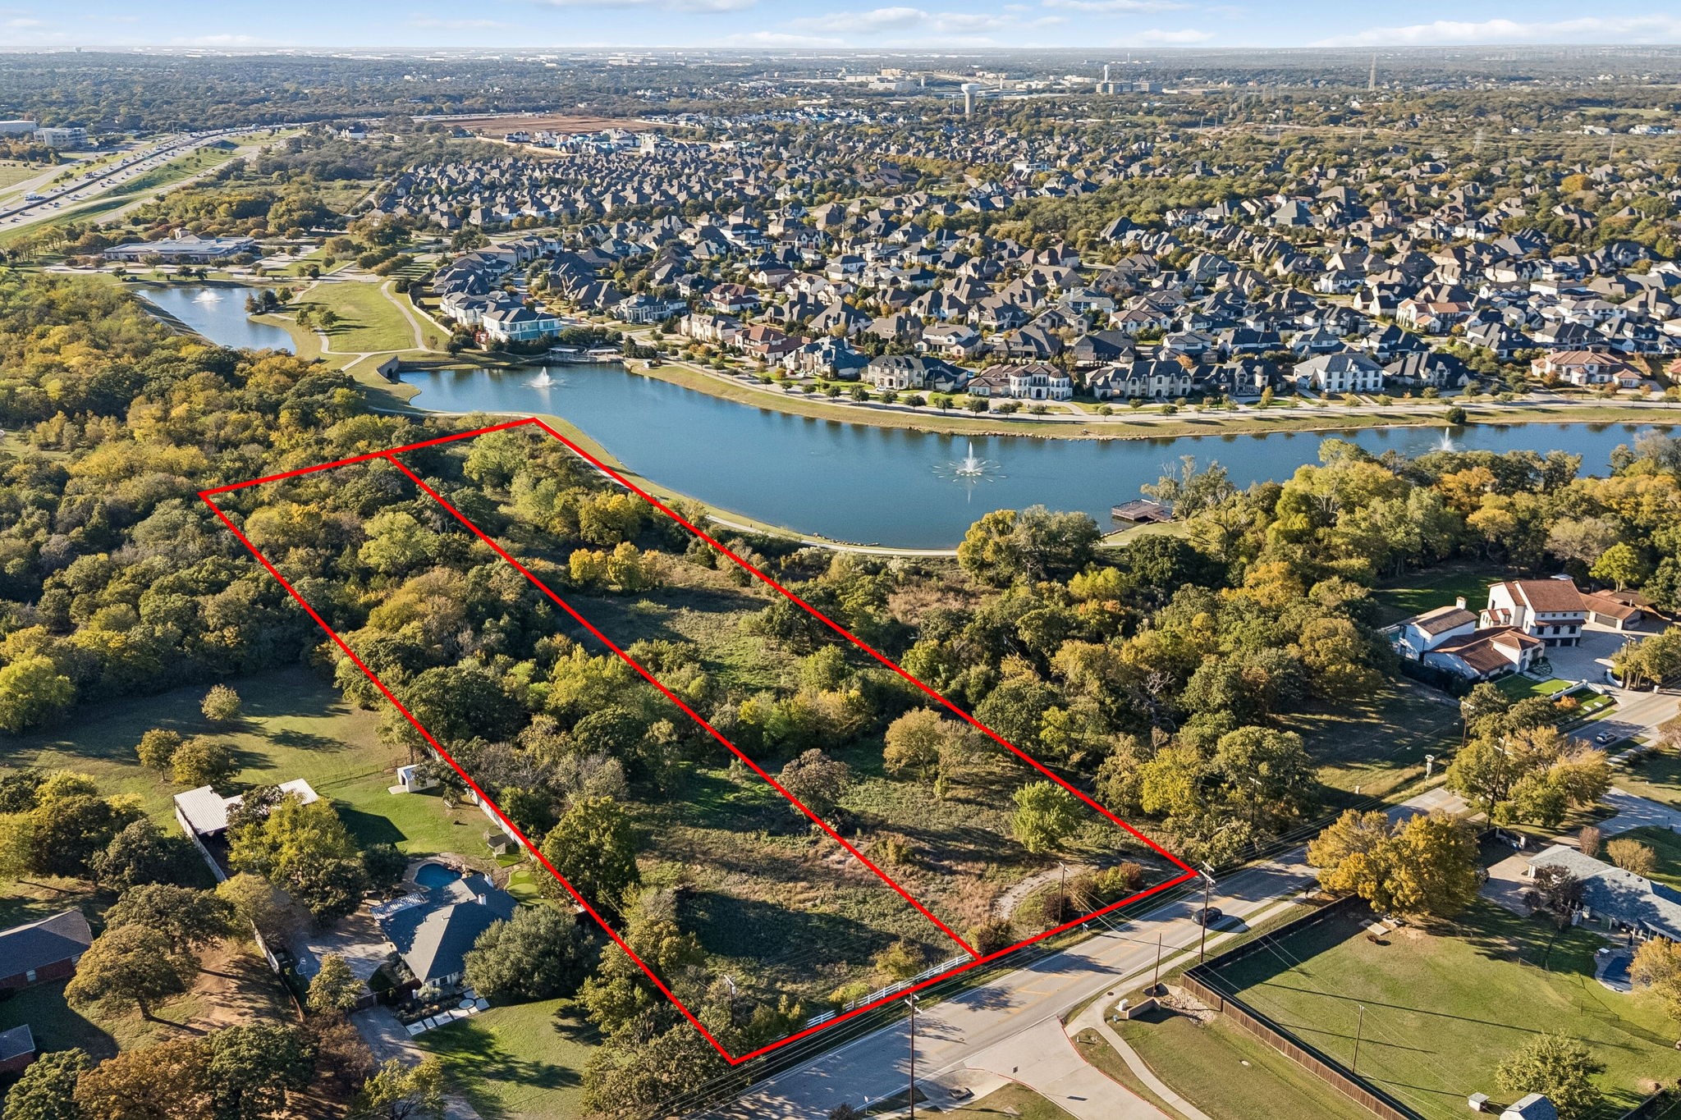
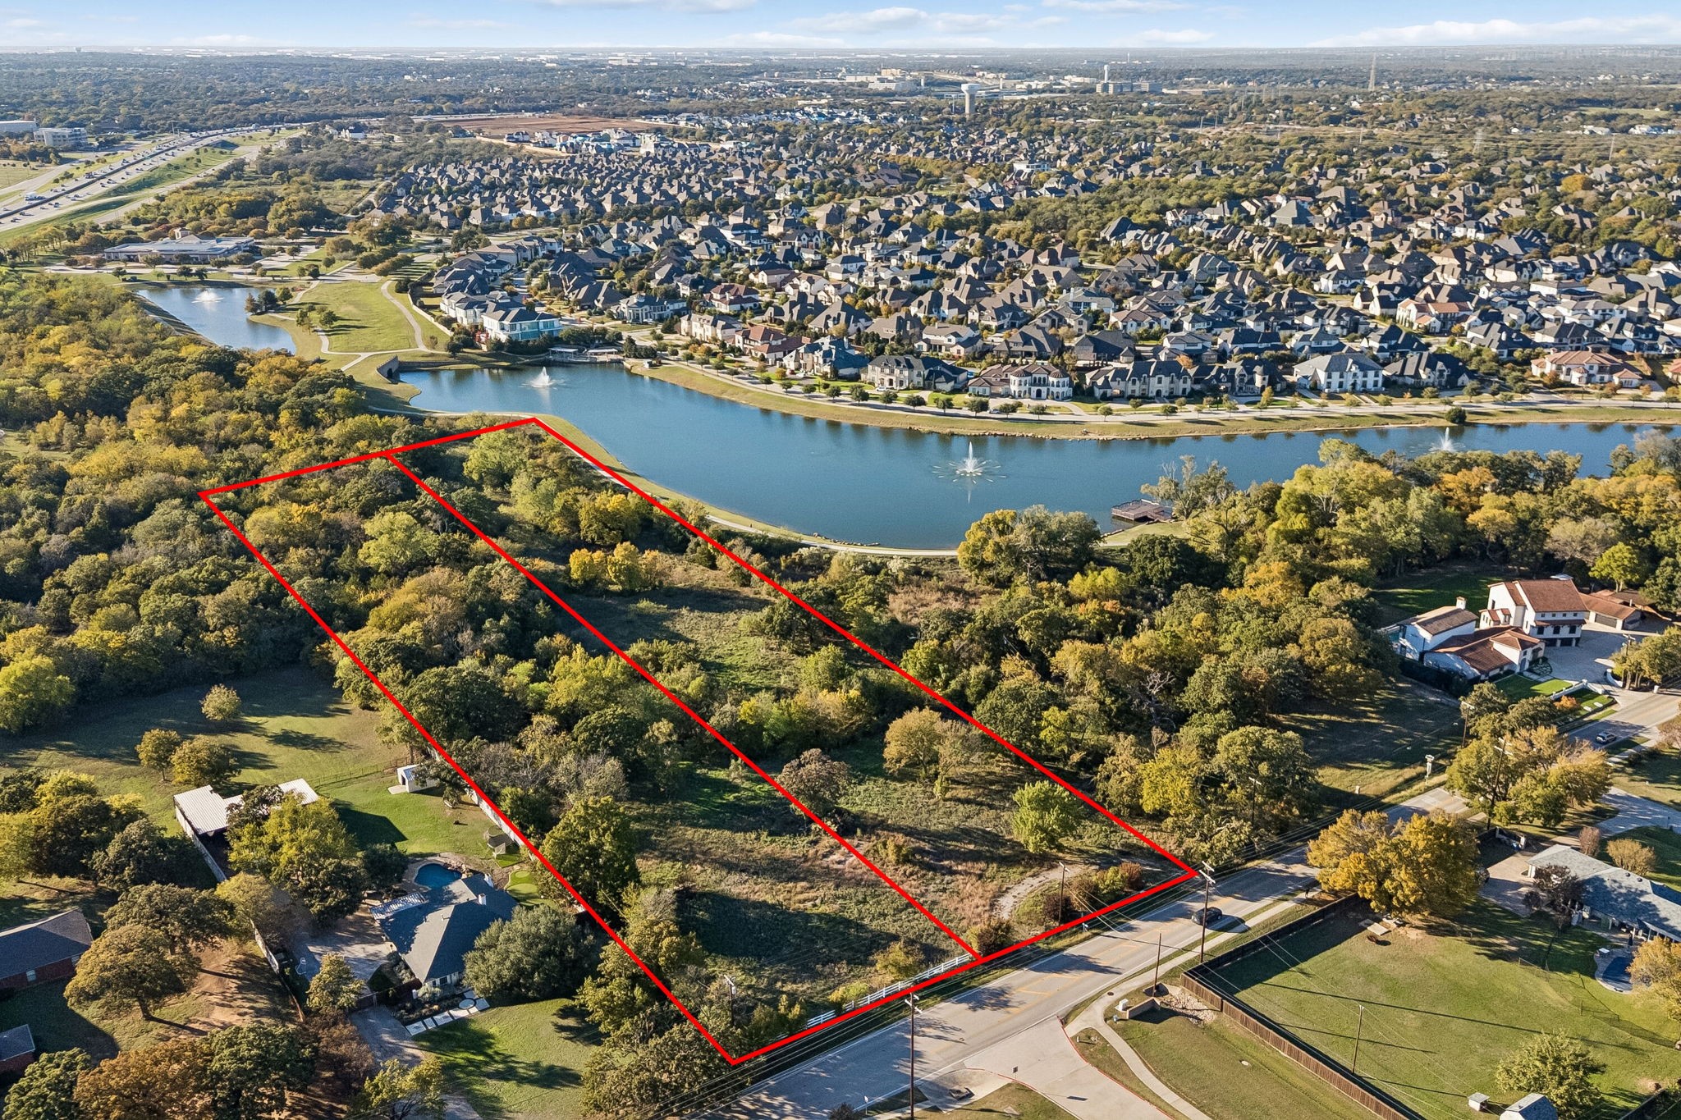
Tucked away on a beautifully landscaped acre lot in the heart of Southlake, this distinctive gated estate offers an exceptional combination of privacy, architectural character, and resort-inspired living--with no HOA. Offering 6,656 square feet, six bedrooms, and four-and-a-half baths, the residence has undergone extensive expansion, renovation, and recent updates, blending timeless craftsmanship with modern comfort. Its striking Lueders limestone exterior, standing-seam metal roof, mature trees, and circular stamped-concrete drive create an impressive arrival.

Inside, freshly painted interiors, new carpeting, and refinished hardwood floors complement generous living spaces, including a vaulted formal living room, expansive family room, private office, and two fireplaces. The centrally located kitchen features a commercial-grade six-burner gas range with griddle, double ovens, premium appliances, and extensive storage. The first-floor primary retreat offers a beautifully updated spa bath with heated floors, dual shower, jetted tub, and separate closets. A renovated first-floor guest suite provides ideal accommodations for extended family or multigenerational living.

Upstairs, additional bedrooms, updated baths, a spacious game room with wet bar, media retreat, and exceptional storage offer remarkable flexibility.

Outdoors, a recently remodeled nine-foot diving pool and spa with water features and LED lighting anchor an extraordinary entertaining environment featuring travertine patios, dual built-in gas grills, outdoor shower, and beautifully landscaped grounds. Two gated entrances, four-car garage parking, a private irrigation well, and approximately 640 additional square feet of finished space above the garage complete this truly distinctive Southlake property.

Share Property

Location

585 Shady Oaks Drive, Southlake, TX 76092

Status

For Sale
Robert Tyson

Robert Tyson

TITLE

Broker Associate

Property Amenities

Interior
Laundry room Washer Hookup, Dryer Hookup, Electric Dryer Hookup, Laundry in Utility Room
Fireplace Family Room, Living Room
Appliances Some Gas Appliances, Built-In Gas Range, Built-In Refrigerator, Double Oven, Dishwasher, Gas Cooktop, Disposal, Gas Oven, Microwave, Plumbed For Gas, Range, Refrigerator, Some Commercial Grade, Water Softener, Tankless Water Heater, Vented Exhaust Fan, Water Purifier, Wine Cooler
Flooring Carpet, Hardwood, Marble, Travertine, Wood
Total Bedrooms: 6
Half Bathrooms: 1
Full Bathrooms: 4
Other Interior Features Wet Bar, Built-in Features, Cedar Closet(s), Chandelier, Cathedral Ceiling(s), Decorative/Designer Lighting Fixtures, Double Vanity, Eat-in Kitchen, Granite Counters, High Speed Internet, In-Law Floorplan, Kitchen Island, Loft, Pantry, Cable TV, Vaulted Ceiling(s), Natural Woodwork, Walk-In Closet(s), Wired for Sound
Area & Lot
Lot Area 1 Acres
Living area 6,656 Sq.Ft.
MLS® ID 21407257
Year Built 1977
School District Carroll ISD
High School Carroll
Middle School Carroll,Durham
Elementary School Walnut Grove
Architecture Styles Traditional, Detached
Type Residential
Status For Sale
Exterior
Stories 2
Pool Diving Board, Gunite, Heated, In Ground, Outdoor Pool, Pool, Pool Sweep, Pool/Spa Combo, Water Feature
Air conditioning Central Air, Ceiling Fan(s), Electric, Zoned
Heat type Central, Fireplace(s), Heat Pump, Natural Gas, Zoned
Water Source Public, Private, Well
Garage Space 4.0
Security Features Security System, Carbon Monoxide Detector(s), Security Gate, Security Lights
Sewer Public Sewer
Other Exterior Features Built-in Barbecue, Barbecue, Gas Grill, Lighting, Outdoor Grill, Outdoor Shower, Playground, Private Yard, Rain Gutters, RV Hookup
Parking Additional Parking, Door-Multi, Electric Gate, Garage, Garage Door Opener, Private
Lot Features Acreage, Back Yard, Interior Lot, Lawn, Landscaped, Many Trees, Sprinkler System
Roof Other
Utilities Electricity Connected, Natural Gas Available, Sewer Available, Underground Utilities, Water Available, Cable Available
Finance
Sales Price $2,995,000
Real Estate Tax $15,164 yearly
Stone home with a dark metal roof, prominent gabled entry, and illuminated windows at dusk.

Schedule a Showing
We would love to show you our beautiful property. Please select your preferred date and time below. An agent will be in touch shortly to confirm your appointment.
Schedule a Showing

We would love to show you our beautiful property. Please select your preferred date and time below. An agent will be in touch shortly to confirm your appointment.
Thank you for your interest in 585 Shady Oaks Drive, Southlake, TX 76092. We are reviewing your request and will be in touch shortly!

Mortgage Calculator

Estimate your monthly mortgage payment, including the principal and interest, property taxes, and HOA. Adjust the values to generate a more accurate rate.
All estimates are provided for informational purposes only. Actual amounts may vary.
$0,000 Your Payment 20 15 65
$0,000 Your Payment

SOUTHLAKE

Tight-knit community in a luxurious city

Work With Us

The innovative marketing strategies and powerful brand value of Compass, along with cutting edge technology serving the Dallas - Fort Worth Metroplex, have only added to the Robert Tysons Group success. This global network, coupled with skillful negotiations and a drive to succeed, allows the Group to offer a full-service approach to real estate-an approach that is tough to beat.

Follow Me On Instagram