Leave a Message

Thank you for your message. We will be in touch with you shortly.

8116 Tramore
8116 Tramore
8116 Tramore
8116 Tramore
8116 Tramore
8116 Tramore
8116 Tramore
8116 Tramore
8116 Tramore
8116 Tramore
8116 Tramore
8116 Tramore
8116 Tramore
8116 Tramore
8116 Tramore
8116 Tramore
8116 Tramore
8116 Tramore
8116 Tramore
8116 Tramore
8116 Tramore
8116 Tramore
8116 Tramore
8116 Tramore
8116 Tramore
8116 Tramore
8116 Tramore
8116 Tramore
8116 Tramore
8116 Tramore
8116 Tramore
8116 Tramore
8116 Tramore
8116 Tramore
8116 Tramore
8116 Tramore
8116 Tramore
8116 Tramore
8116 Tramore
8116 Tramore
8116 Tramore
8116 Tramore
8116 Tramore
8116 Tramore
8116 Tramore
8116 Tramore
8116 Tramore
8116 Tramore
8116 Tramore
8116 Tramore
8116 Tramore
8116 Tramore
8116 Tramore
8116 Tramore
8116 Tramore
8116 Tramore
8116 Tramore
8116 Tramore
8116 Tramore
8116 Tramore
8116 Tramore
8116 Tramore
8116 Tramore
8116 Tramore
8116 Tramore
8116 Tramore
8116 Tramore
8116 Tramore
8116 Tramore
8116 Tramore
8116 Tramore
8116 Tramore
8116 Tramore
8116 Tramore
8116 Tramore
8116 Tramore
8116 Tramore
8116 Tramore
8116 Tramore
8116 Tramore
8116 Tramore
8116 Tramore
8116 Tramore
8116 Tramore
8116 Tramore
8116 Tramore
8116 Tramore
8116 Tramore
8116 Tramore
8116 Tramore
8116 Tramore
8116 Tramore
8116 Tramore
8116 Tramore
8116 Tramore
8116 Tramore
8116 Tramore
8116 Tramore
8116 Tramore
8116 Tramore
8116 Tramore
8116 Tramore
8116 Tramore
8116 Tramore
8116 Tramore
8116 Tramore
8116 Tramore
8116 Tramore
8116 Tramore
8116 Tramore
8116 Tramore
8116 Tramore
8116 Tramore
8116 Tramore
8116 Tramore
8116 Tramore
8116 Tramore
8116 Tramore
8116 Tramore
8116 Tramore
See all photos
Price Upon Request

8116 Tramore

3 Beds 3 Baths 2,481 Sq.Ft. 8,624.88 Sq.Ft.

Description

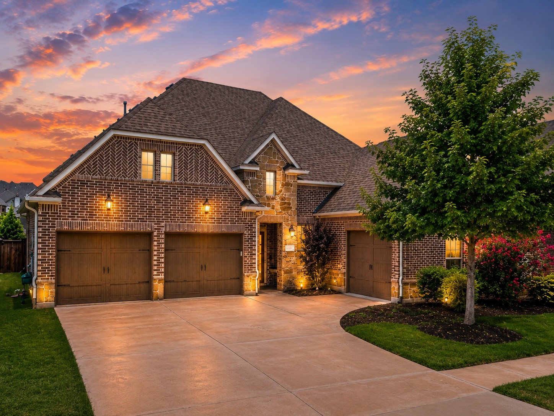
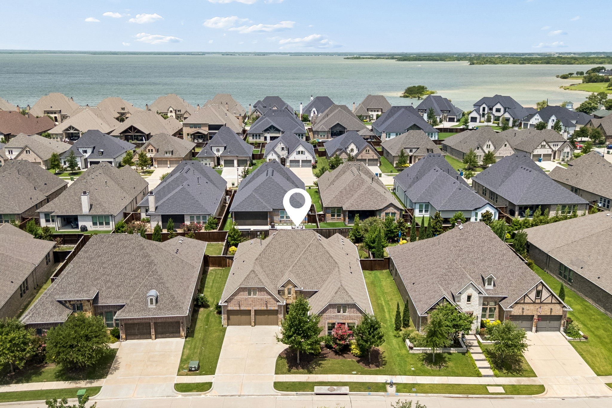
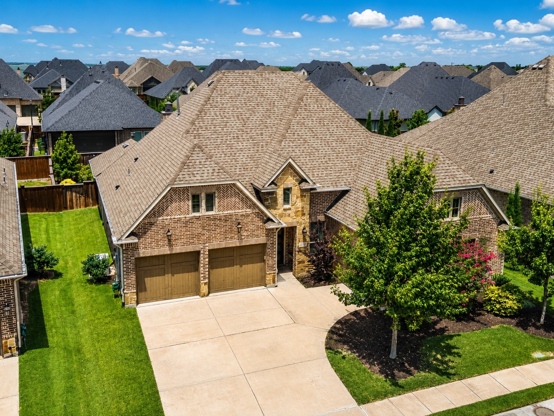
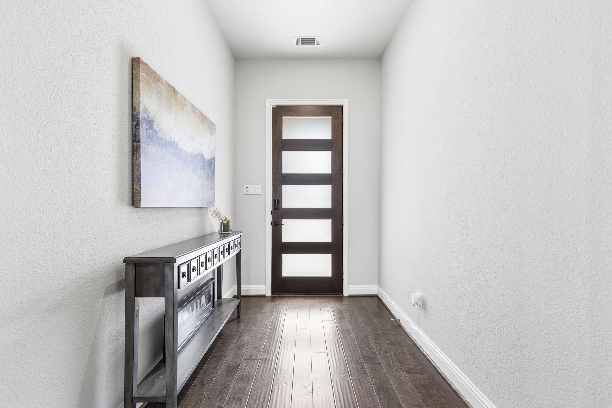
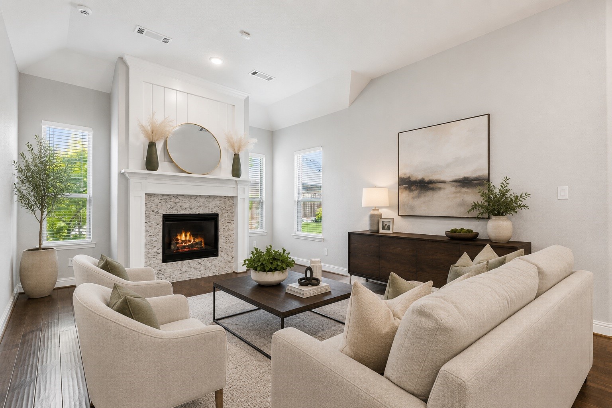
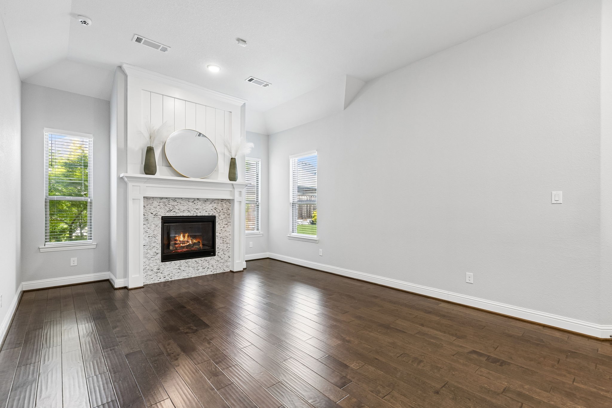
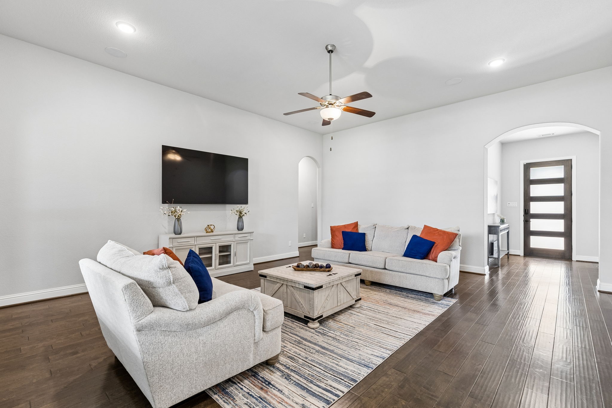
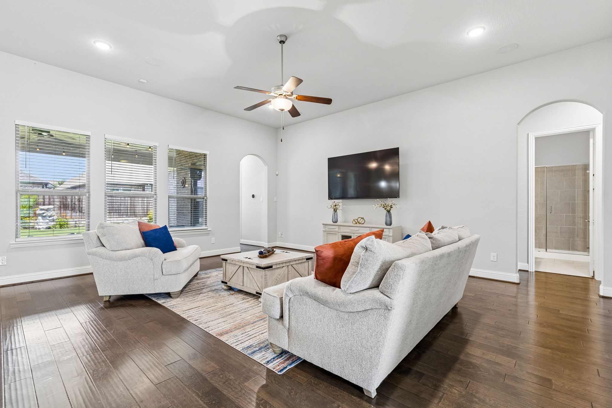
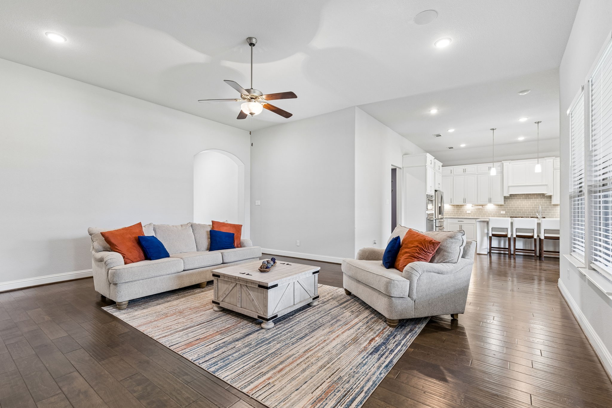
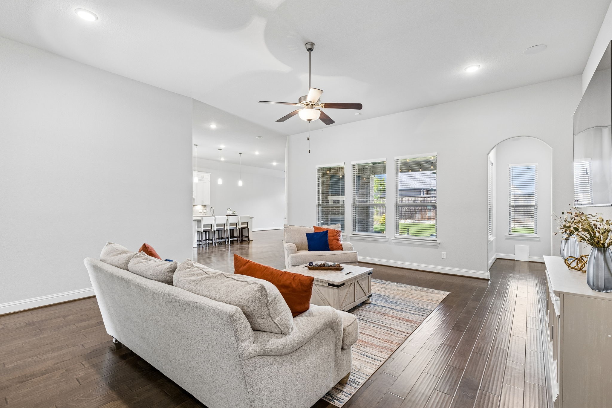
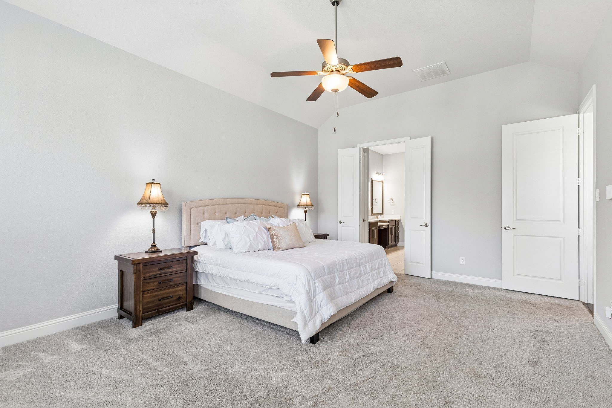
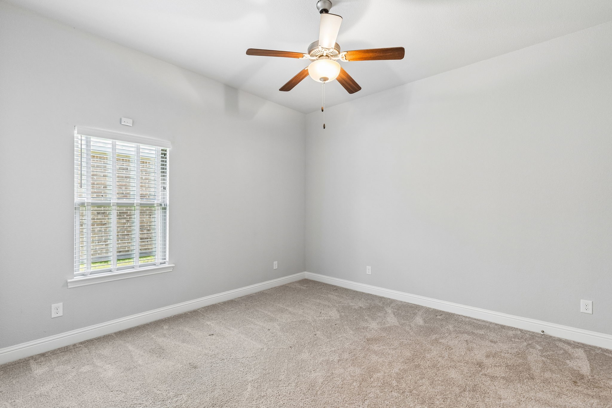
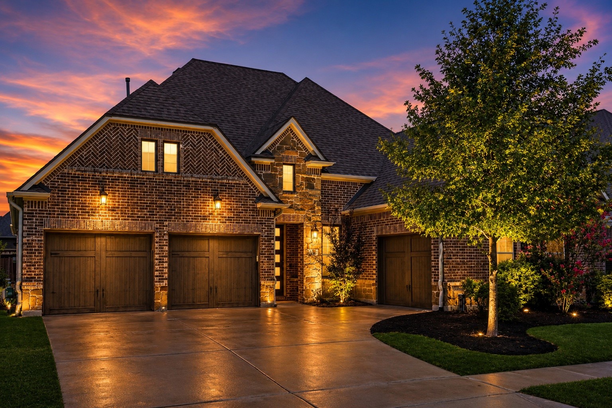
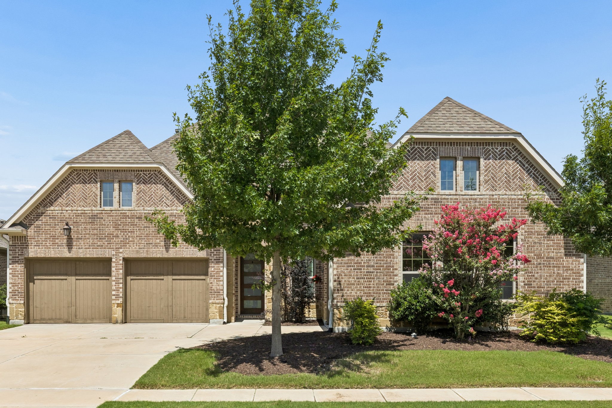
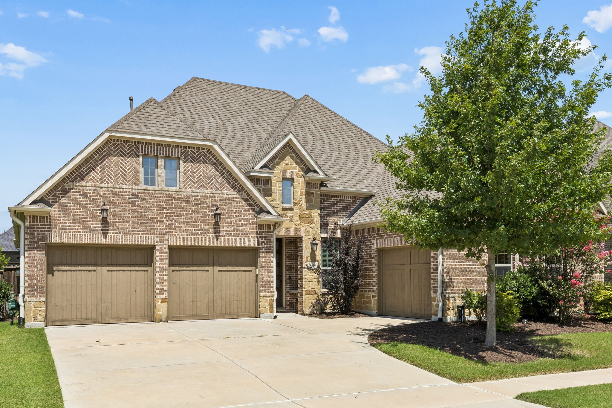
Welcome to a highly sought-after single-story home in the prestigious Waterford Point enclave of The Tribute, where timeless design meets an exceptional lakeside lifestyle. Built by Taylor Morrison, this beautifully appointed residence offers approximately 2,481 square feet of thoughtfully designed living space with 3 spacious bedrooms, 3 full baths, and a desirable split 3-car garage.

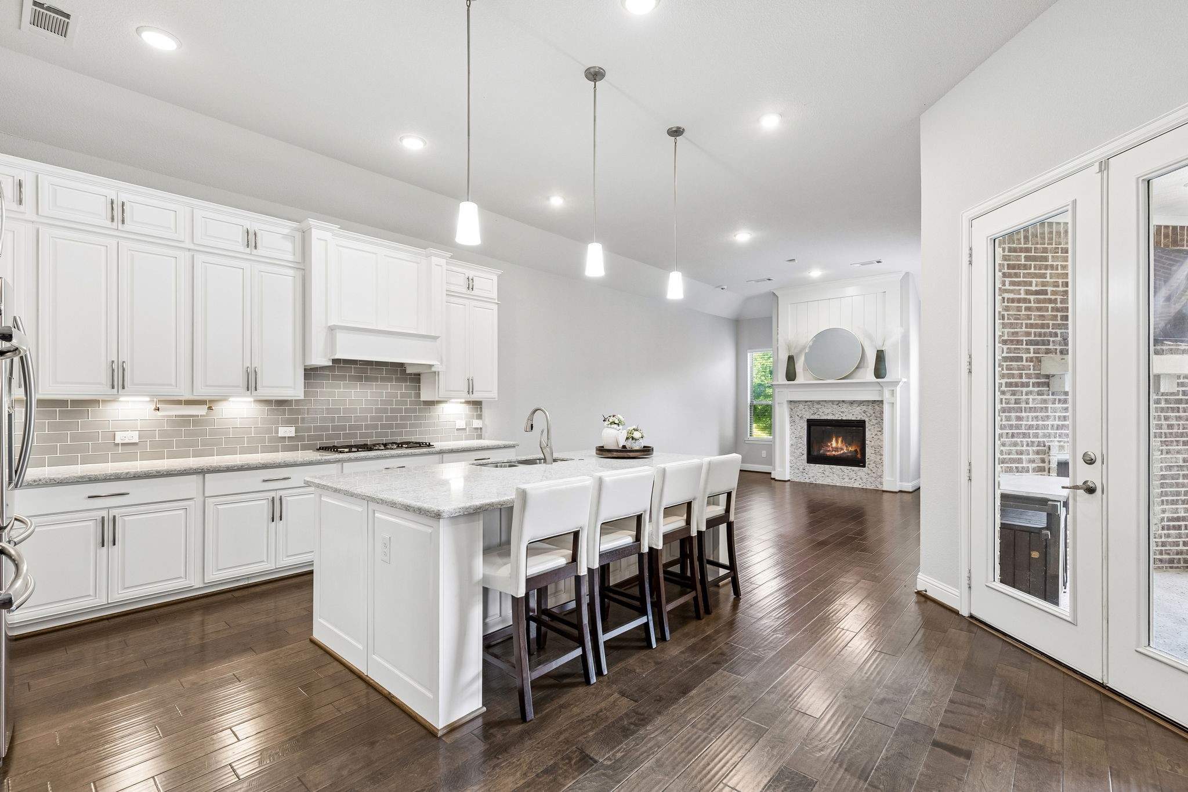
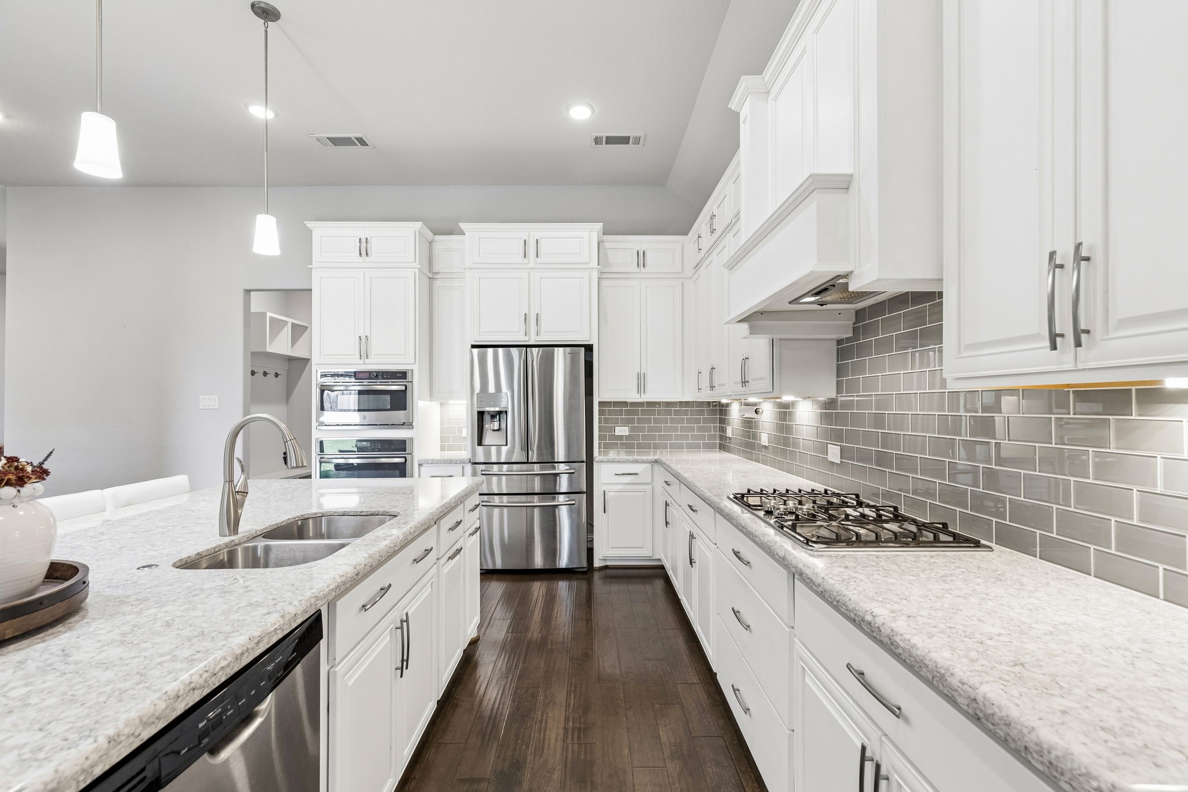
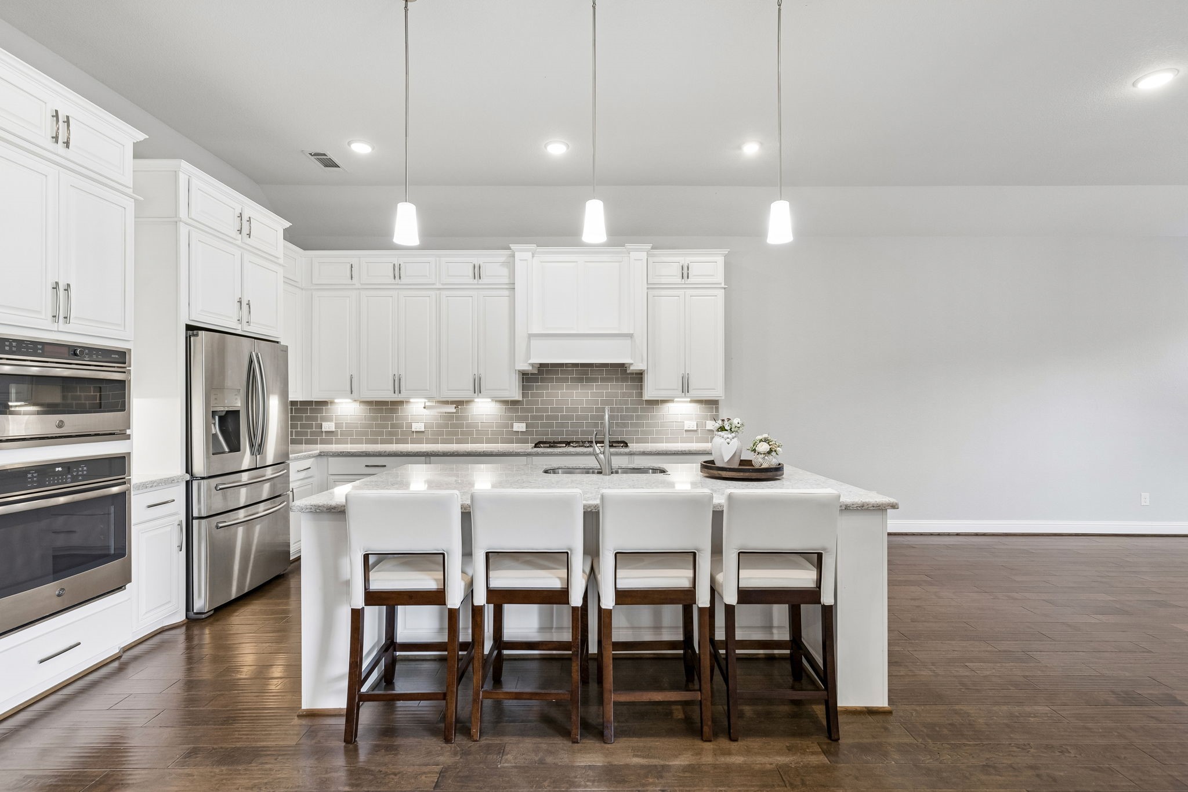
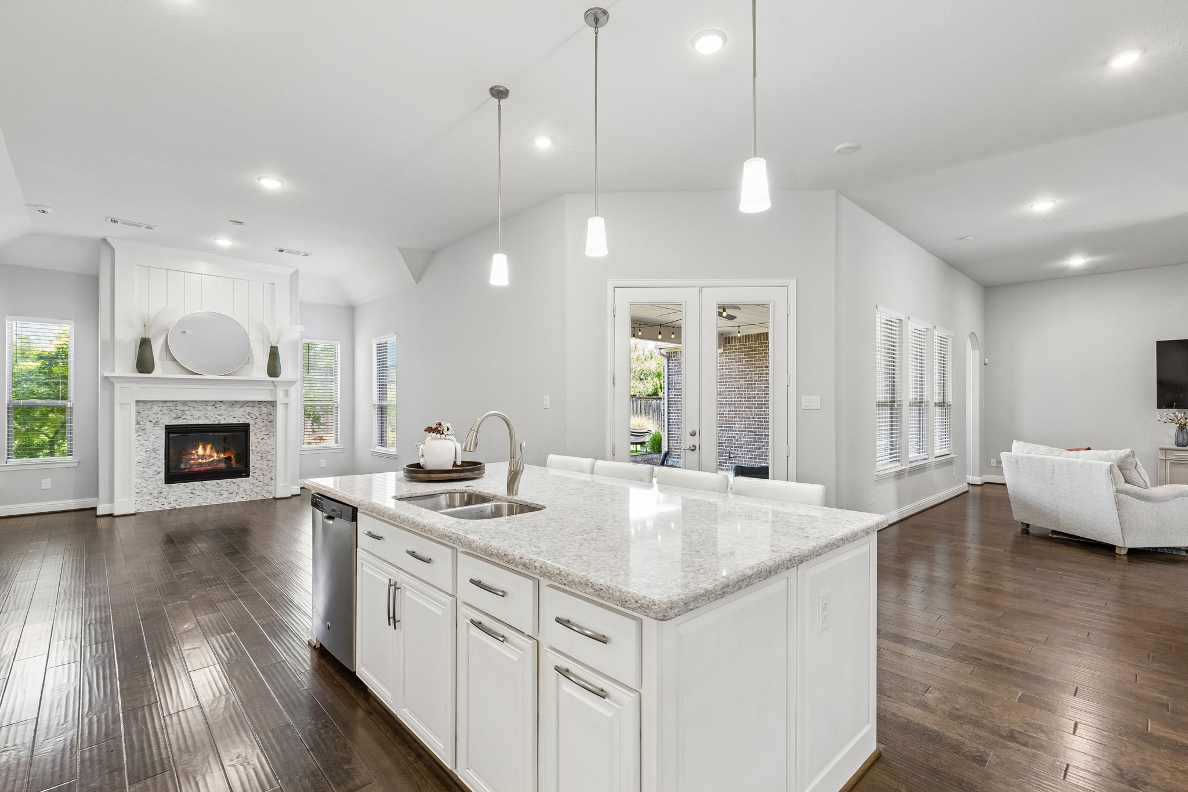
Rich hardwood flooring, soaring ceilings, and abundant natural light create an inviting atmosphere from the moment you enter. The open-concept floor plan is designed for both everyday living and effortless entertaining, centered around a chef-inspired kitchen featuring a large gathering island, gas cooktop, generous cabinetry, and breakfast bar overlooking the spacious family room with a striking fireplace.

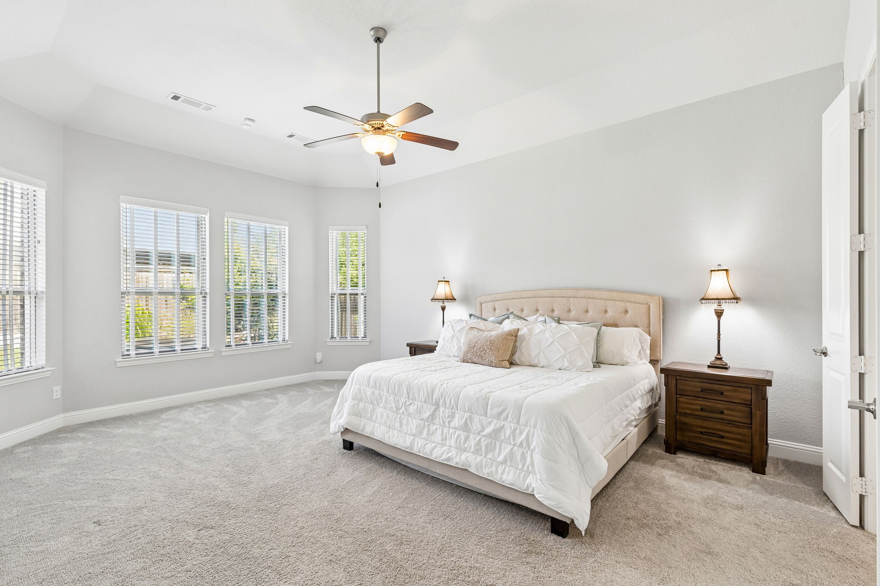
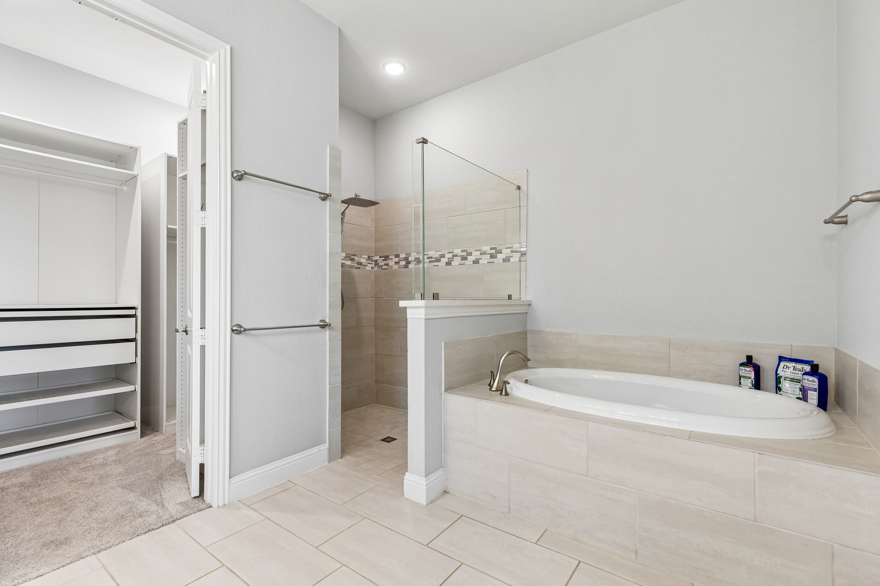
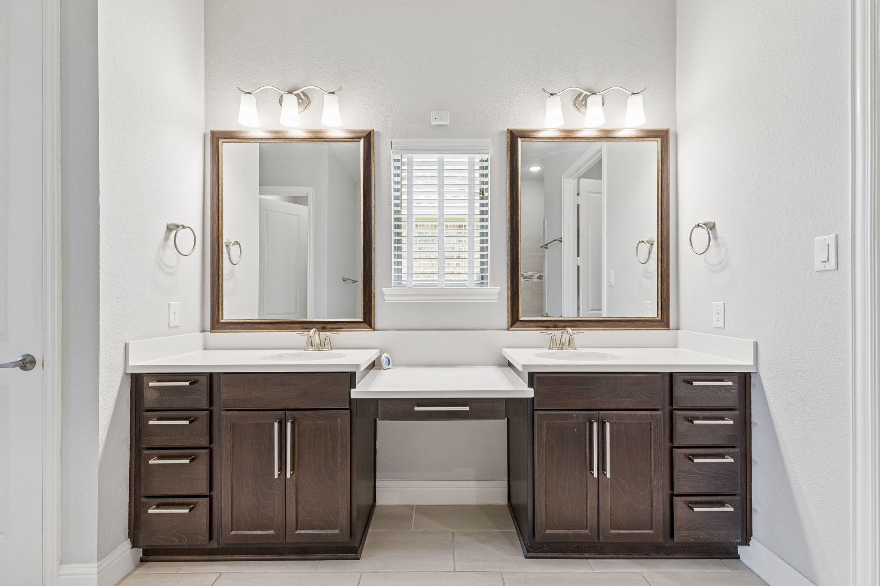
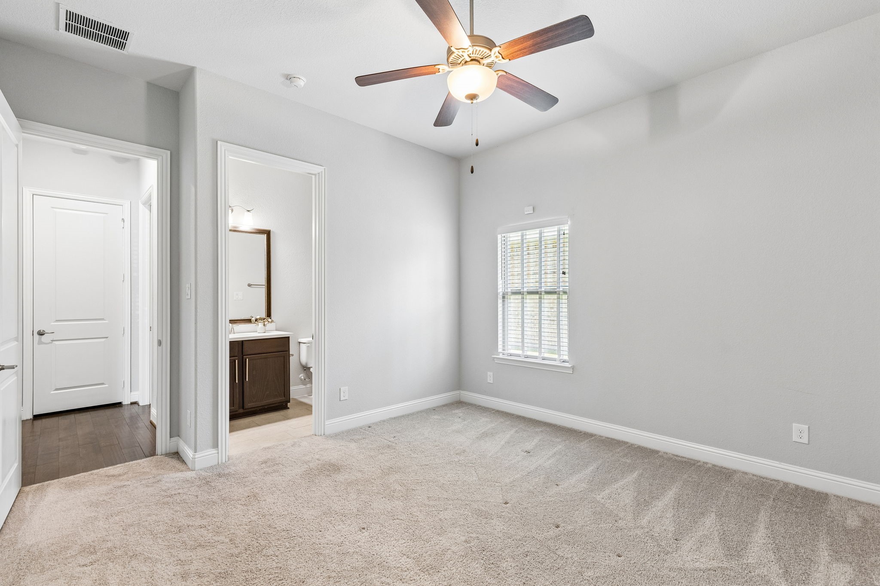
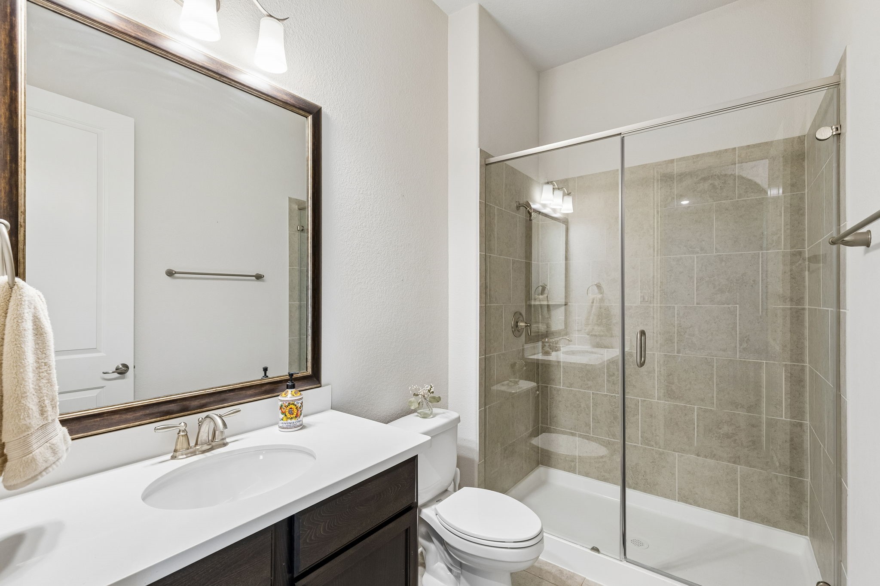
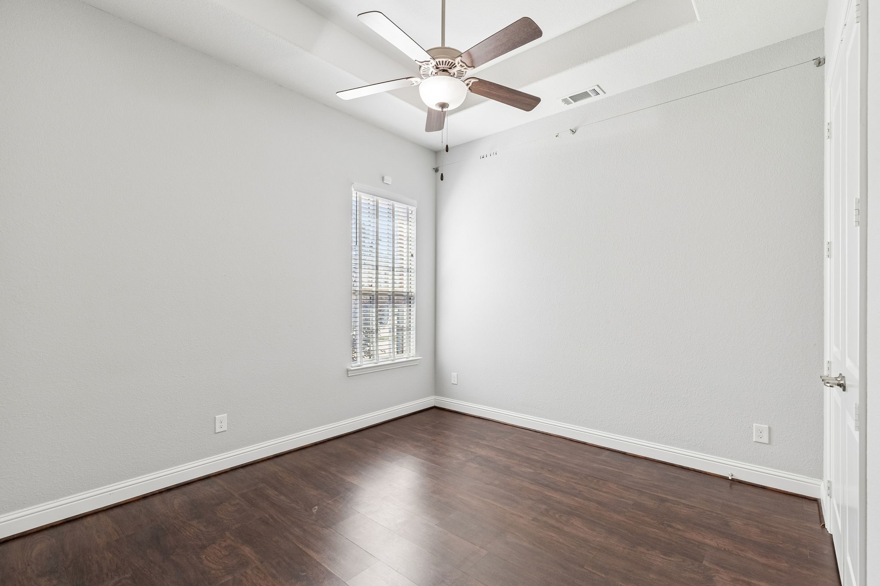
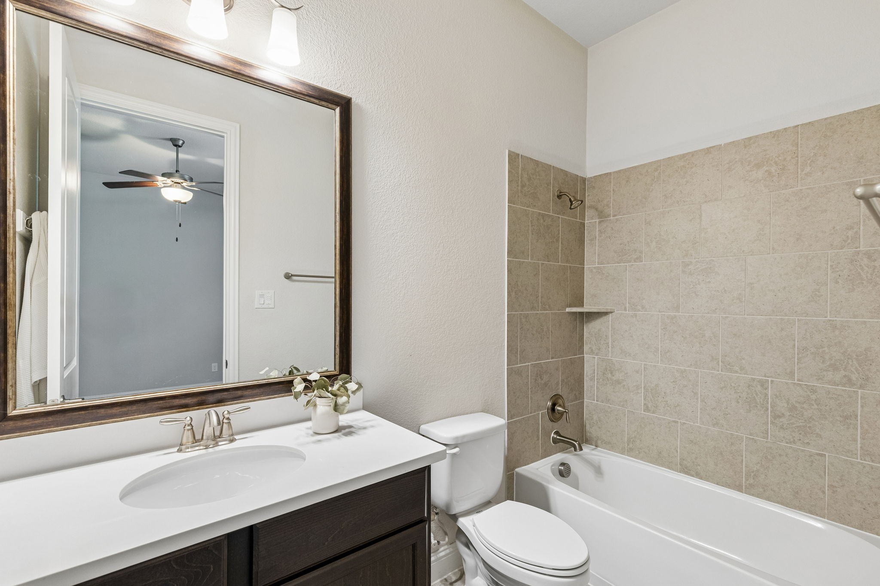
The private owner's retreat is a true sanctuary, complete with a tranquil bay window sitting area, spa-inspired bath with an oversized walk-in shower, soaking tub, dual vanities, and an expansive custom walk-in closet. Two additional bedrooms each enjoy convenient access to their own full baths, providing comfort and privacy for family or guests.

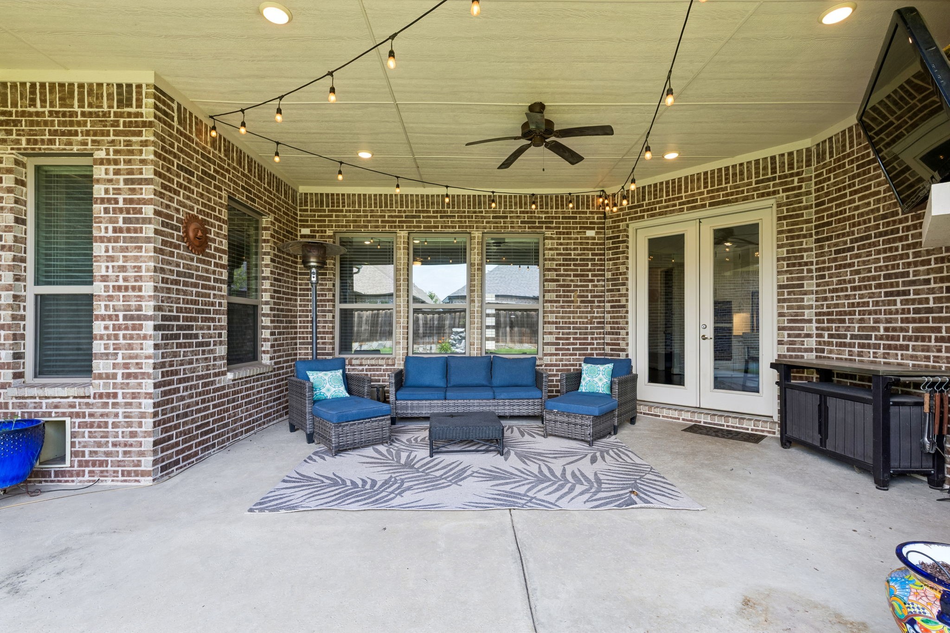
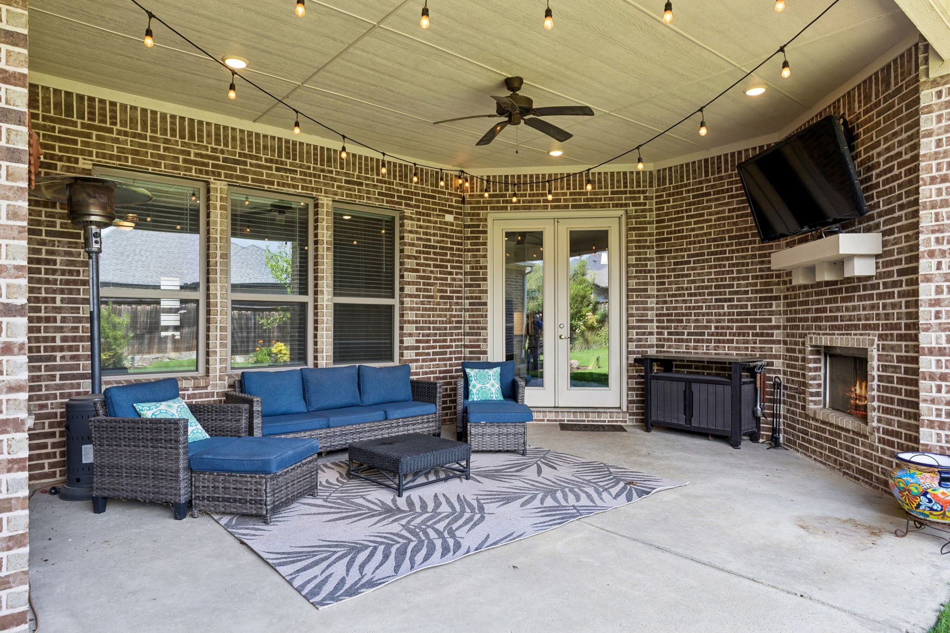
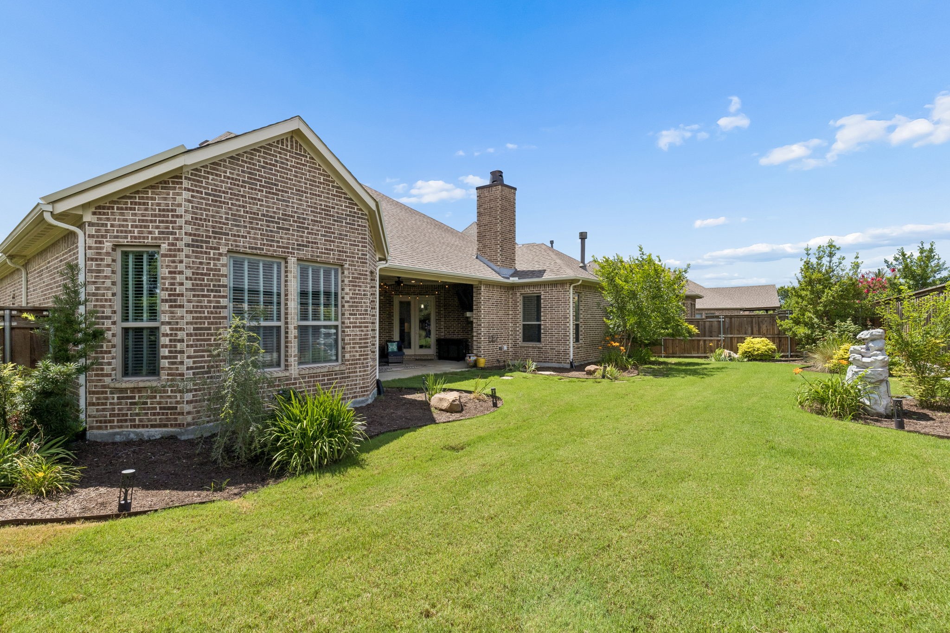
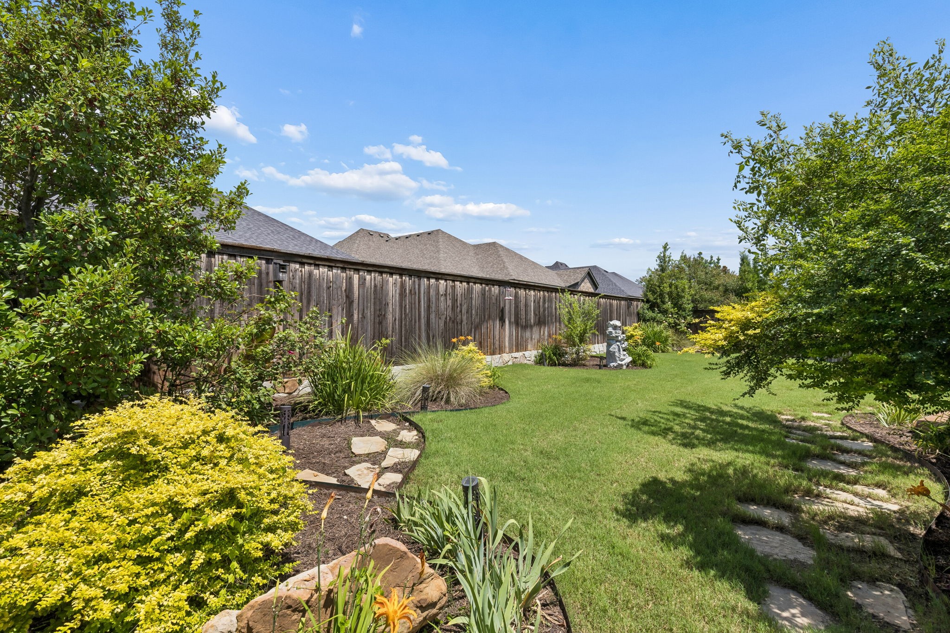
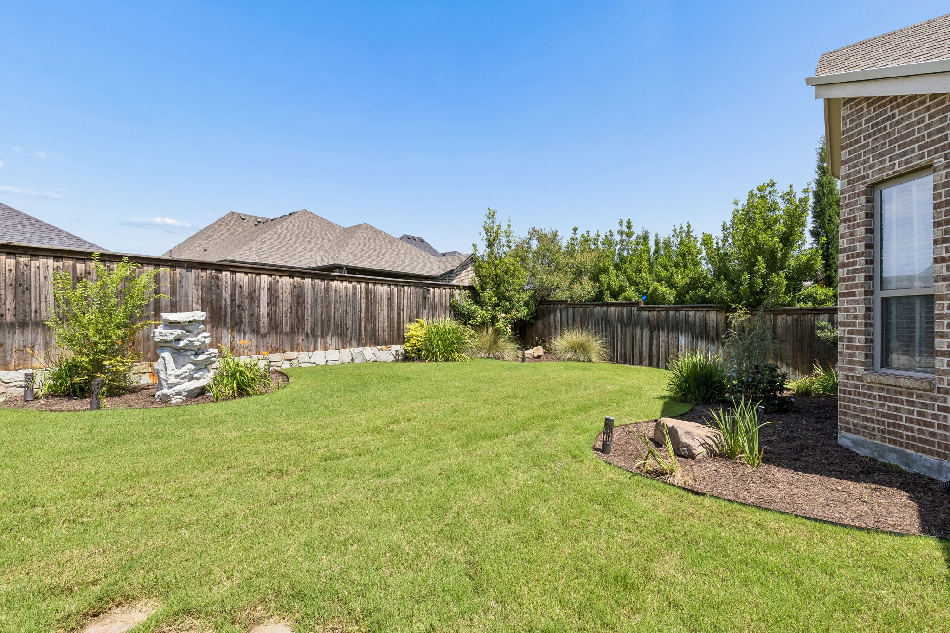
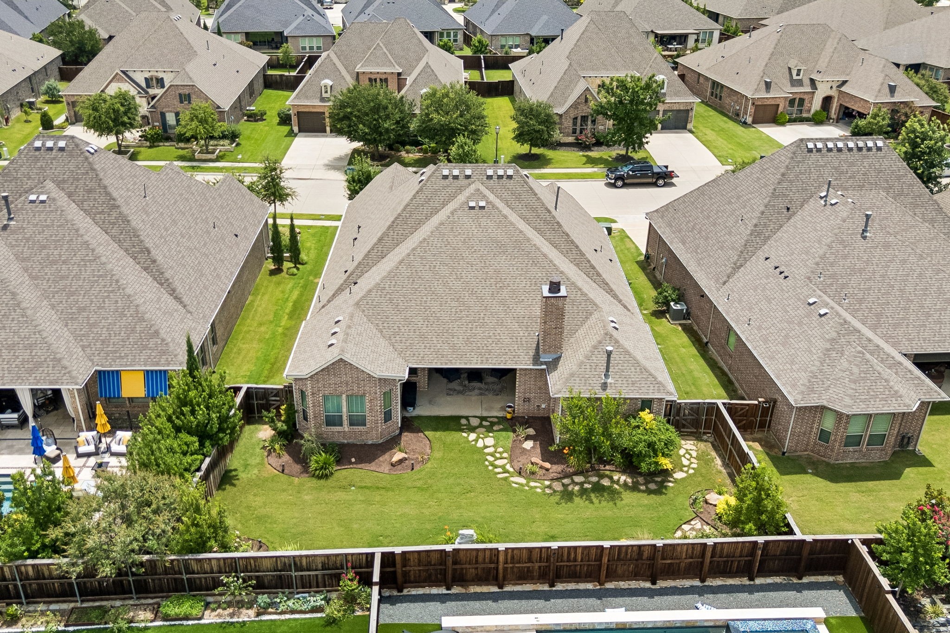
Step outside to the extended covered patio where a second fireplace creates the perfect setting for year-round entertaining. The professionally landscaped backyard offers ample room to design the outdoor oasis you've always envisioned, whether it's a resort-style pool, lush garden, or additional outdoor living space.

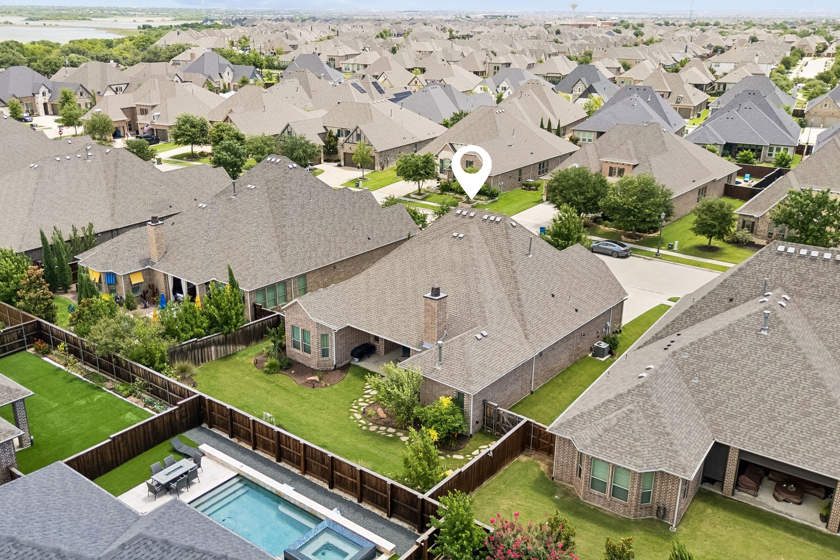
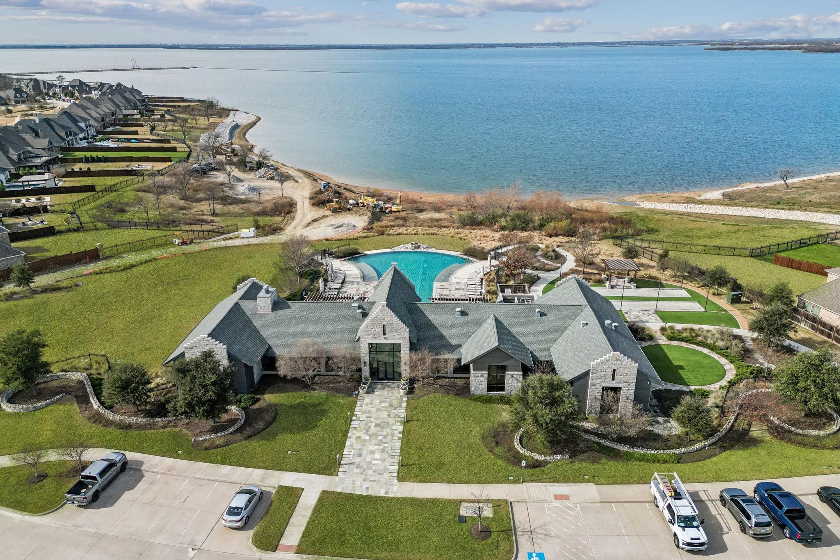
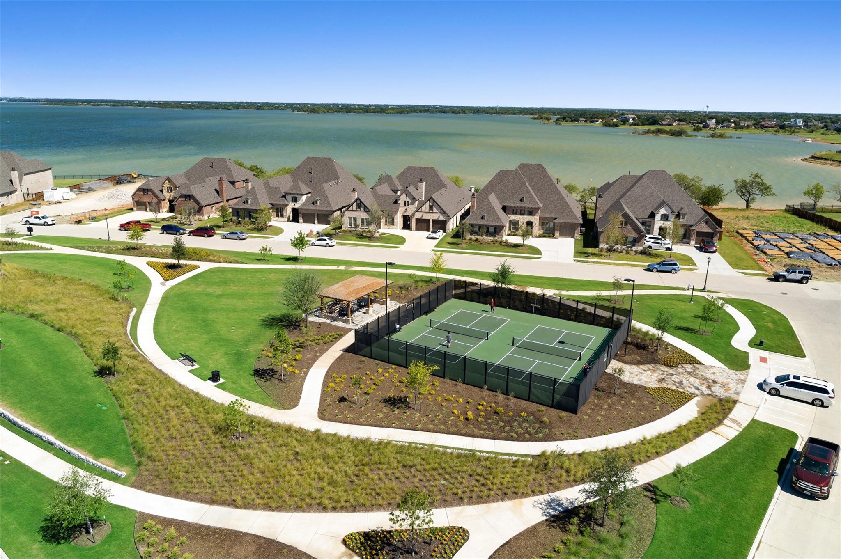
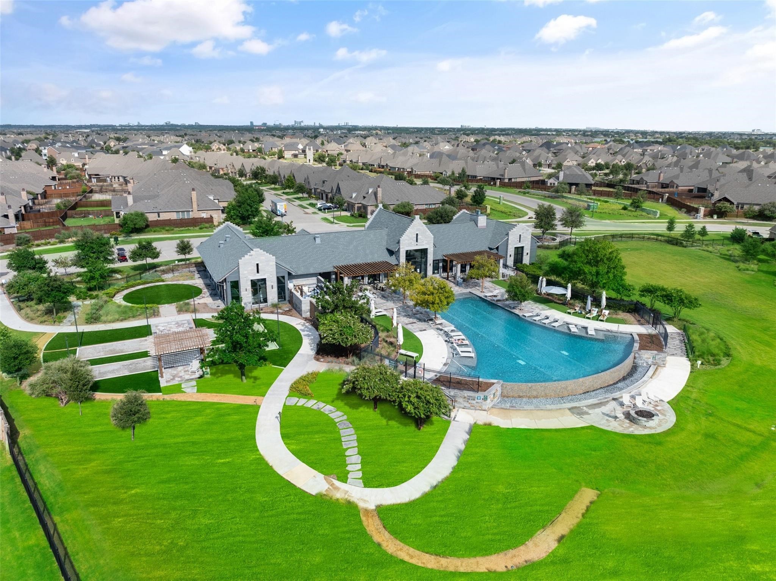
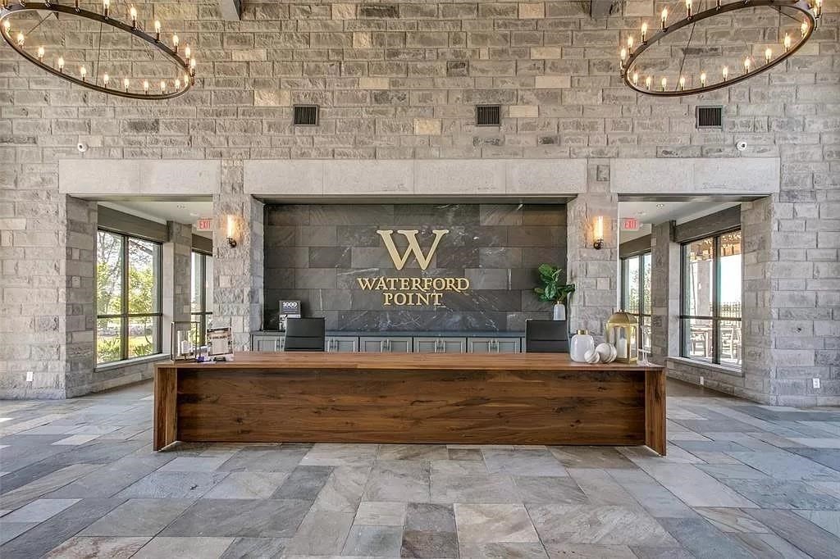
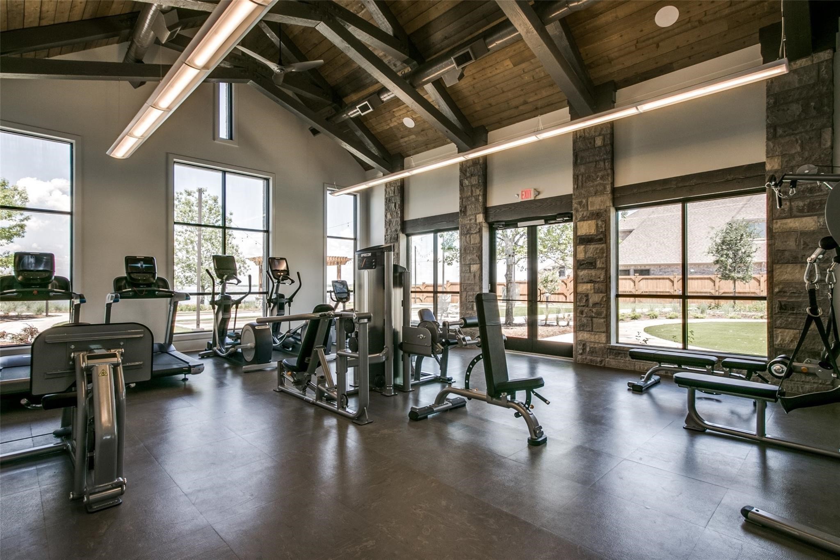
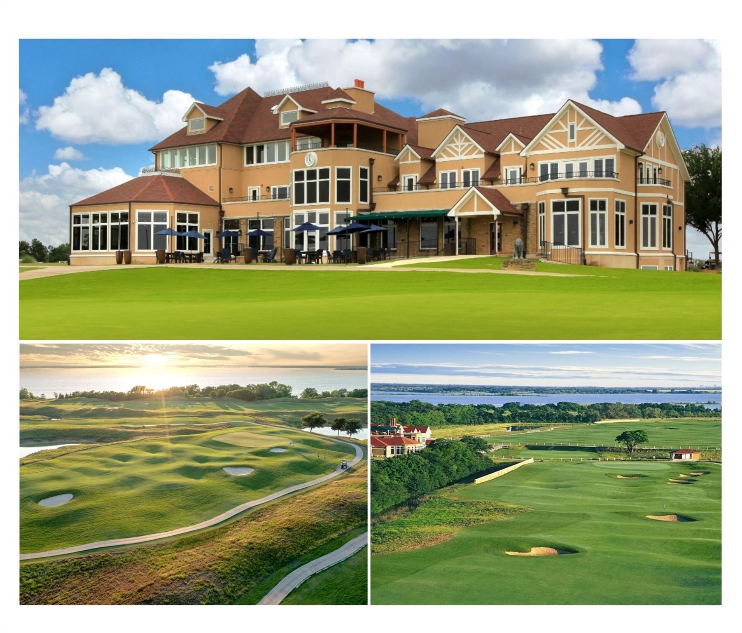
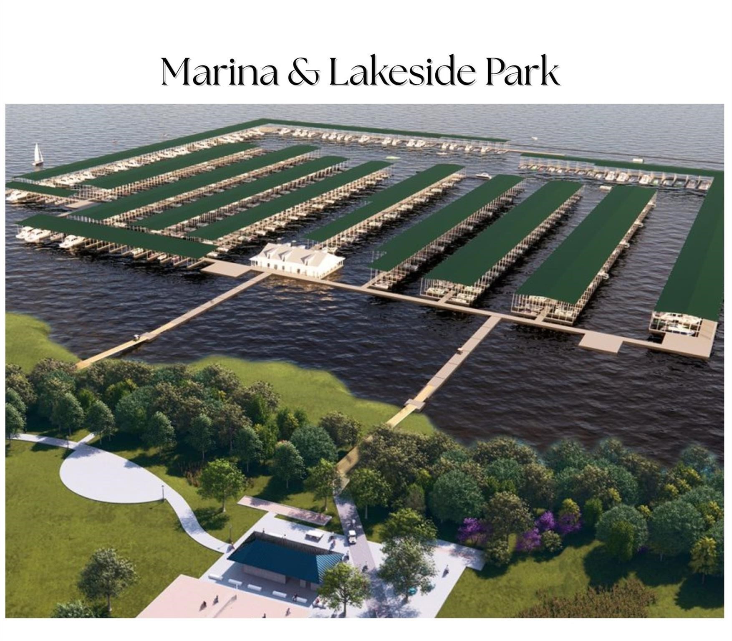
Beyond the home, The Tribute offers one of North Texas' premier resort-style lifestyles, featuring two award-winning golf courses, miles of scenic walking and biking trails, lakeside parks, pickleball and tennis courts, multiple pools, fitness facilities, onsite dining, and an active calendar of community events--all just minutes from Grandscape, Legacy West, PGA Frisco, The Star, and major corporate campuses. This is more than a home--it's a lifestyle few communities can match.

Share Property

Location

8116 Tramore, The Colony, TX 75056

Status

Sold

Date Sold

September 11, 2026
Robert Tyson

Robert Tyson

TITLE

Broker Associate

Property Amenities

Interior
Laundry room Washer Hookup, Dryer Hookup, Gas Dryer Hookup
Fireplace Family Room, Gas, Gas Log, Gas Starter, Masonry, Outside, Wood Burning
Appliances Dishwasher, Electric Oven, Gas Cooktop, Disposal, Gas Water Heater, Microwave, Tankless Water Heater
Flooring Carpet, Ceramic Tile, Engineered Hardwood
Total Bedrooms: 3
Full Bathrooms: 3
Other Interior Features Built-in Features, Double Vanity, Granite Counters, High Speed Internet, Kitchen Island, Open Floorplan, Pantry, Cable TV, Walk-In Closet(s), Wired for Sound
Area & Lot
Lot Area 8,624.88 Sq.Ft.
Living area 2,481 Sq.Ft.
MLS® ID 21314760
Year Built 2018
School District Little Elm ISD
High School Little Elm
Middle School Lowell Strike
Elementary School Prestwick
Architecture Styles Traditional, Detached
Type Residential
Status Sold
Exterior
Stories 1
Pool None, Community
Air conditioning Central Air, Ceiling Fan(s), Electric
Heat type Central, Fireplace(s)
Water Source Public
Garage Space 3.0
Security Features Security System Owned, Security System, Smoke Detector(s)
Sewer Public Sewer
Parking Door-Multi, Door-Single, Garage Faces Front, Garage, Garage Door Opener, Garage Faces Side
Lot Features Interior Lot, Landscaped, Subdivision, Sprinkler System, Few Trees
Roof Composition
Utilities Natural Gas Available, Sewer Available, Separate Meters, Underground Utilities, Water Available, Cable Available
Finance
Price Upon Request

Work With Us

The innovative marketing strategies and powerful brand value of Compass, along with cutting edge technology serving the Dallas - Fort Worth Metroplex, have only added to the Robert Tysons Group success. This global network, coupled with skillful negotiations and a drive to succeed, allows the Group to offer a full-service approach to real estate-an approach that is tough to beat.
Follow Me On Instagram