6208 Kary Lynn Drive S
See all photos
Price Upon Request

6208 Kary Lynn Drive S

3 Beds 1 Bath 1,487 Sq.Ft. 6,316.2 Sq.Ft.

Description

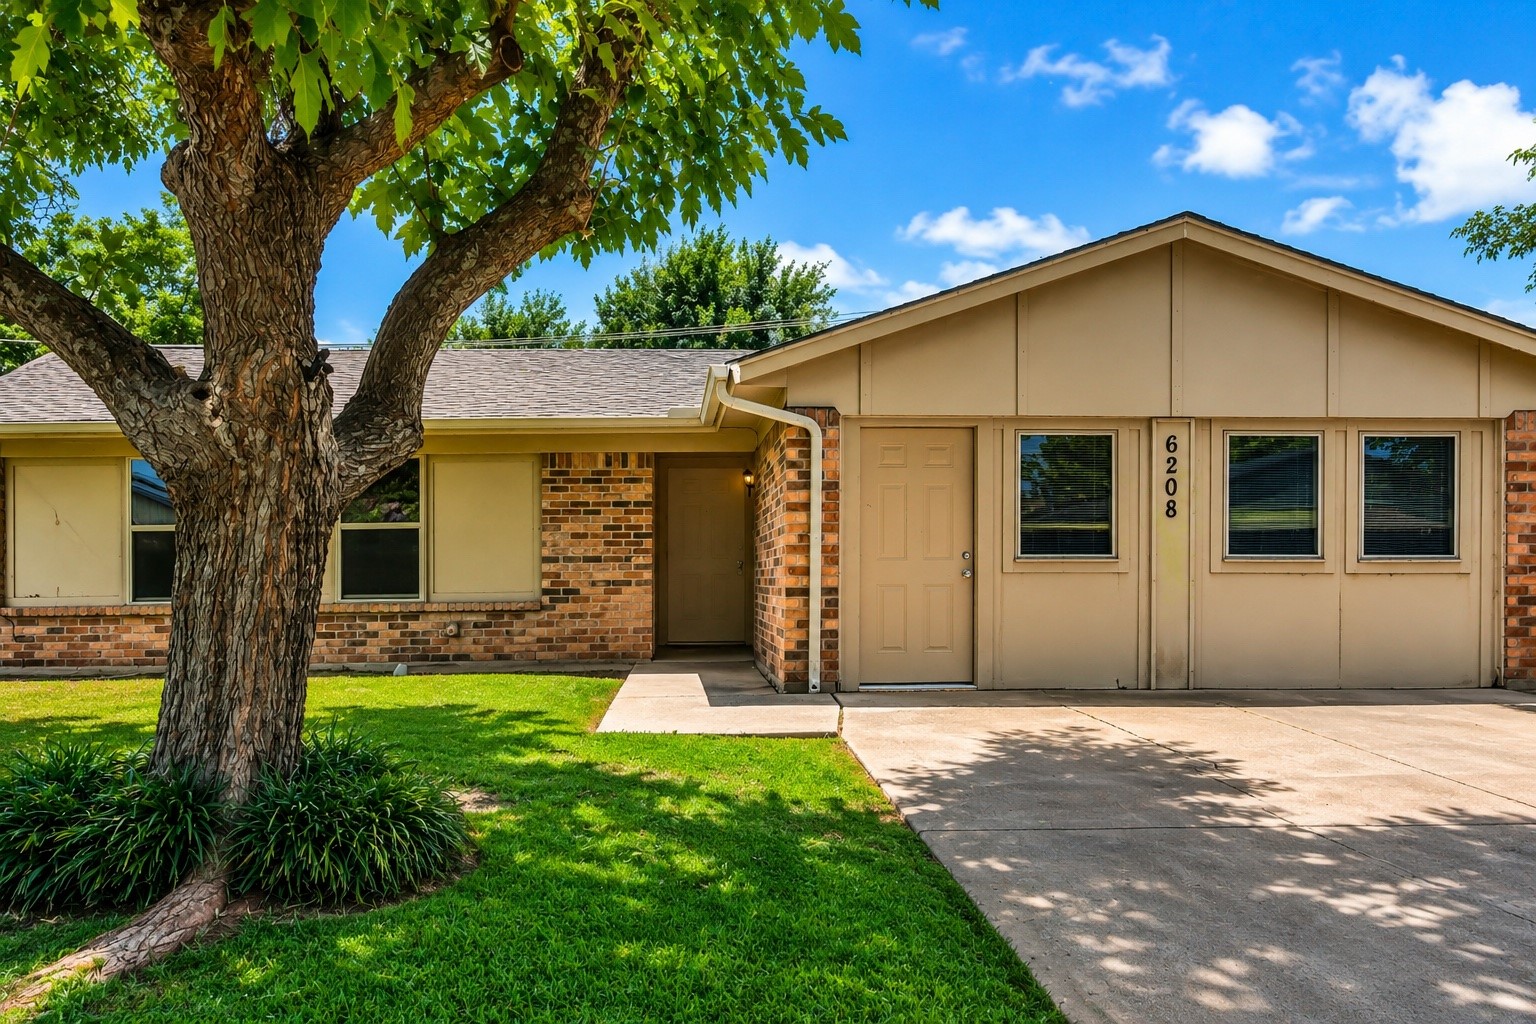
Welcome to 6208 Kary Lynn Drive, a well-maintained and thoughtfully updated home offering affordability, comfort, and flexibility in an established Watauga neighborhood.

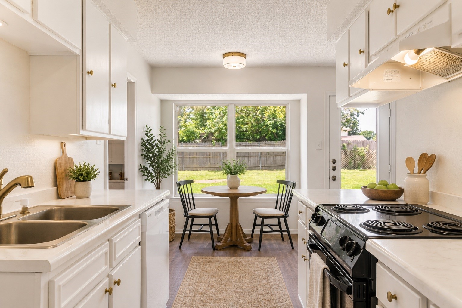
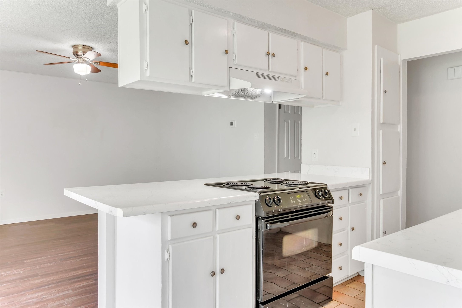
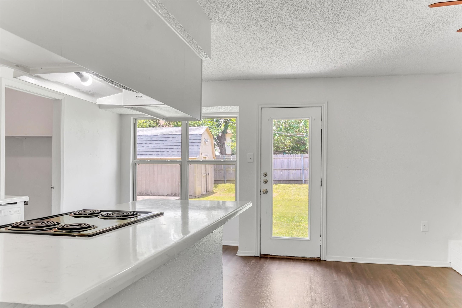
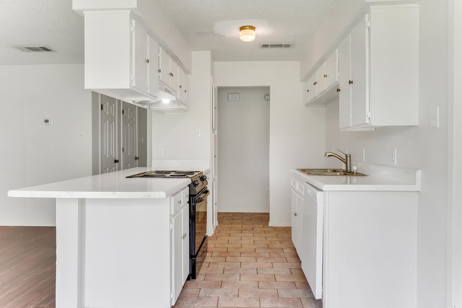
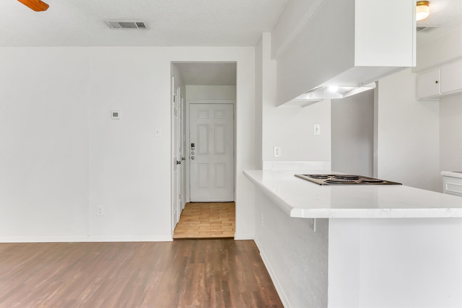
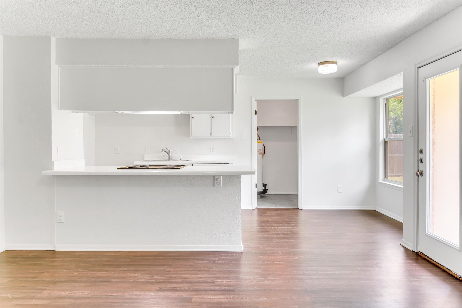
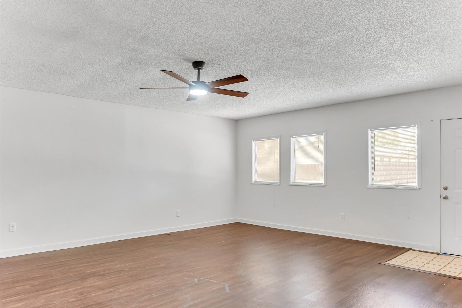
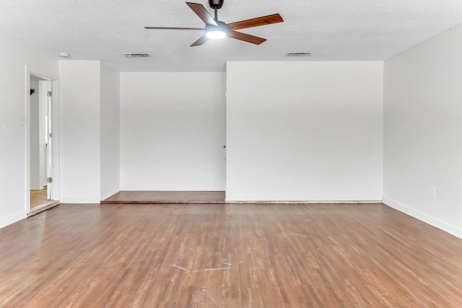
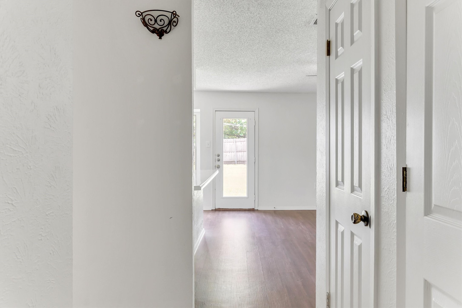
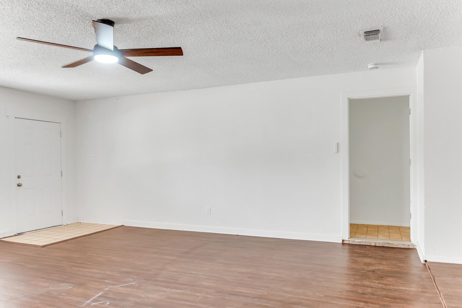
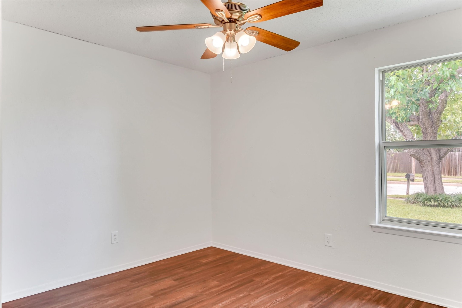
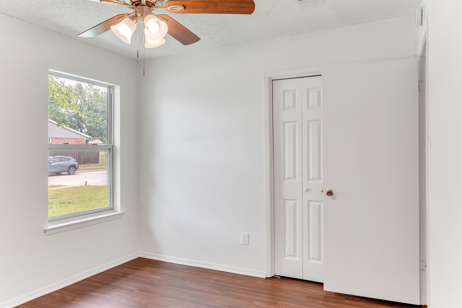
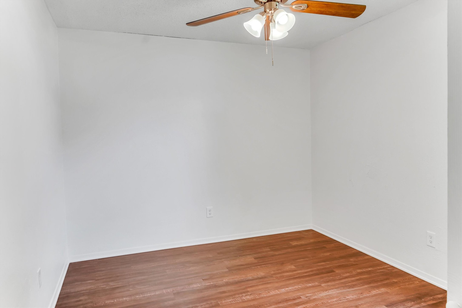
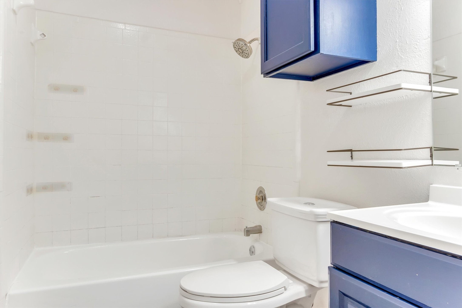
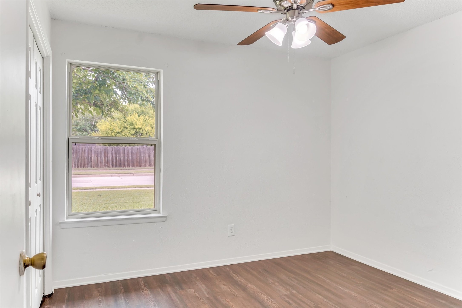
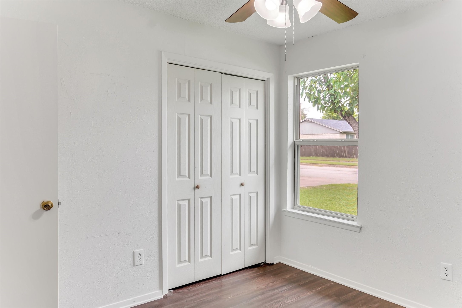
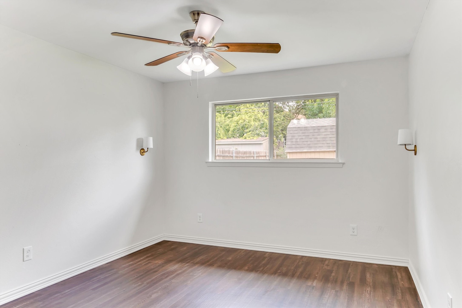
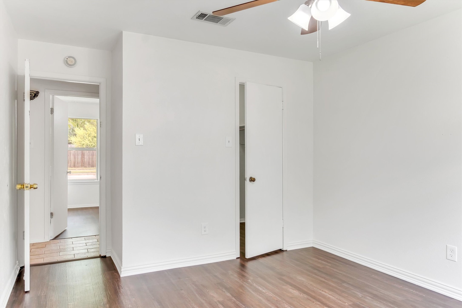
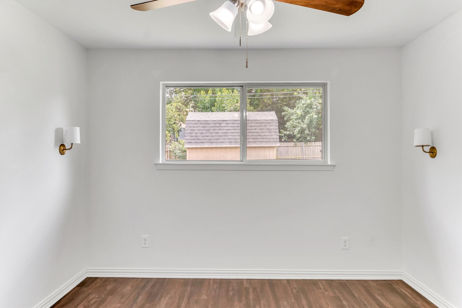
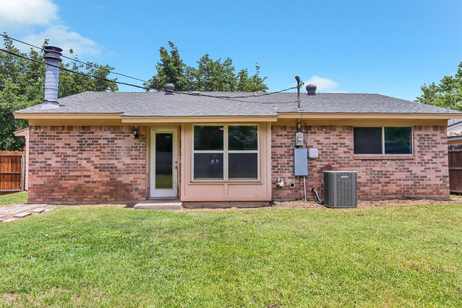
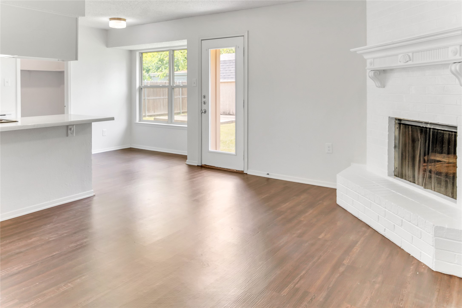
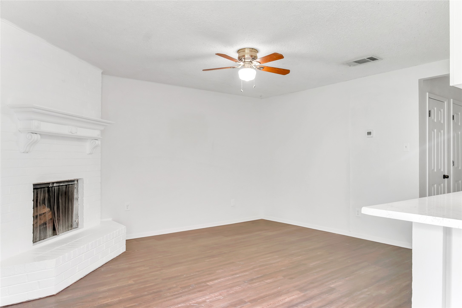
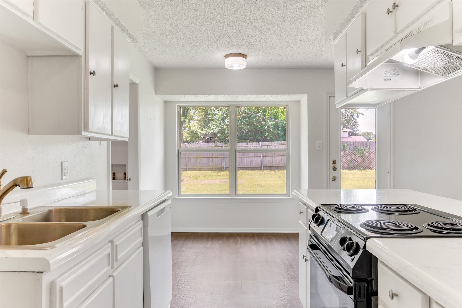
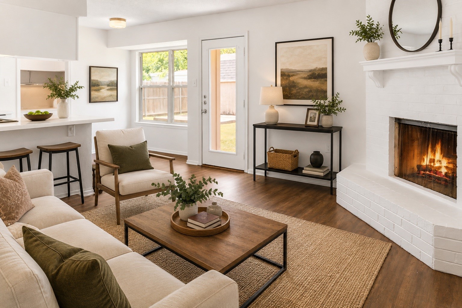
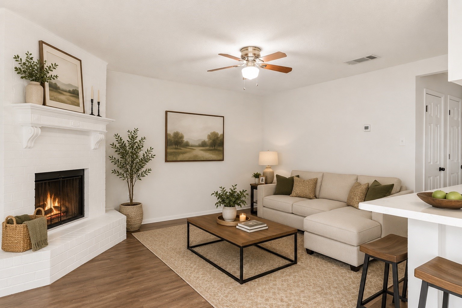
This charming three-bedroom, one-bath residence features numerous recent improvements designed to provide peace of mind and everyday convenience. Updated vinyl windows enhance energy efficiency and natural light, while luxury vinyl flooring throughout creates a clean, modern feel that is both attractive and easy to maintain. Additional upgrades include an updated HVAC system, newer water heater, newer roof, and updated lighting fixtures throughout much of the home.

The converted garage provides valuable additional living space, offering flexibility for a second living area, home office, playroom, workout space, or hobby room to fit your lifestyle needs.

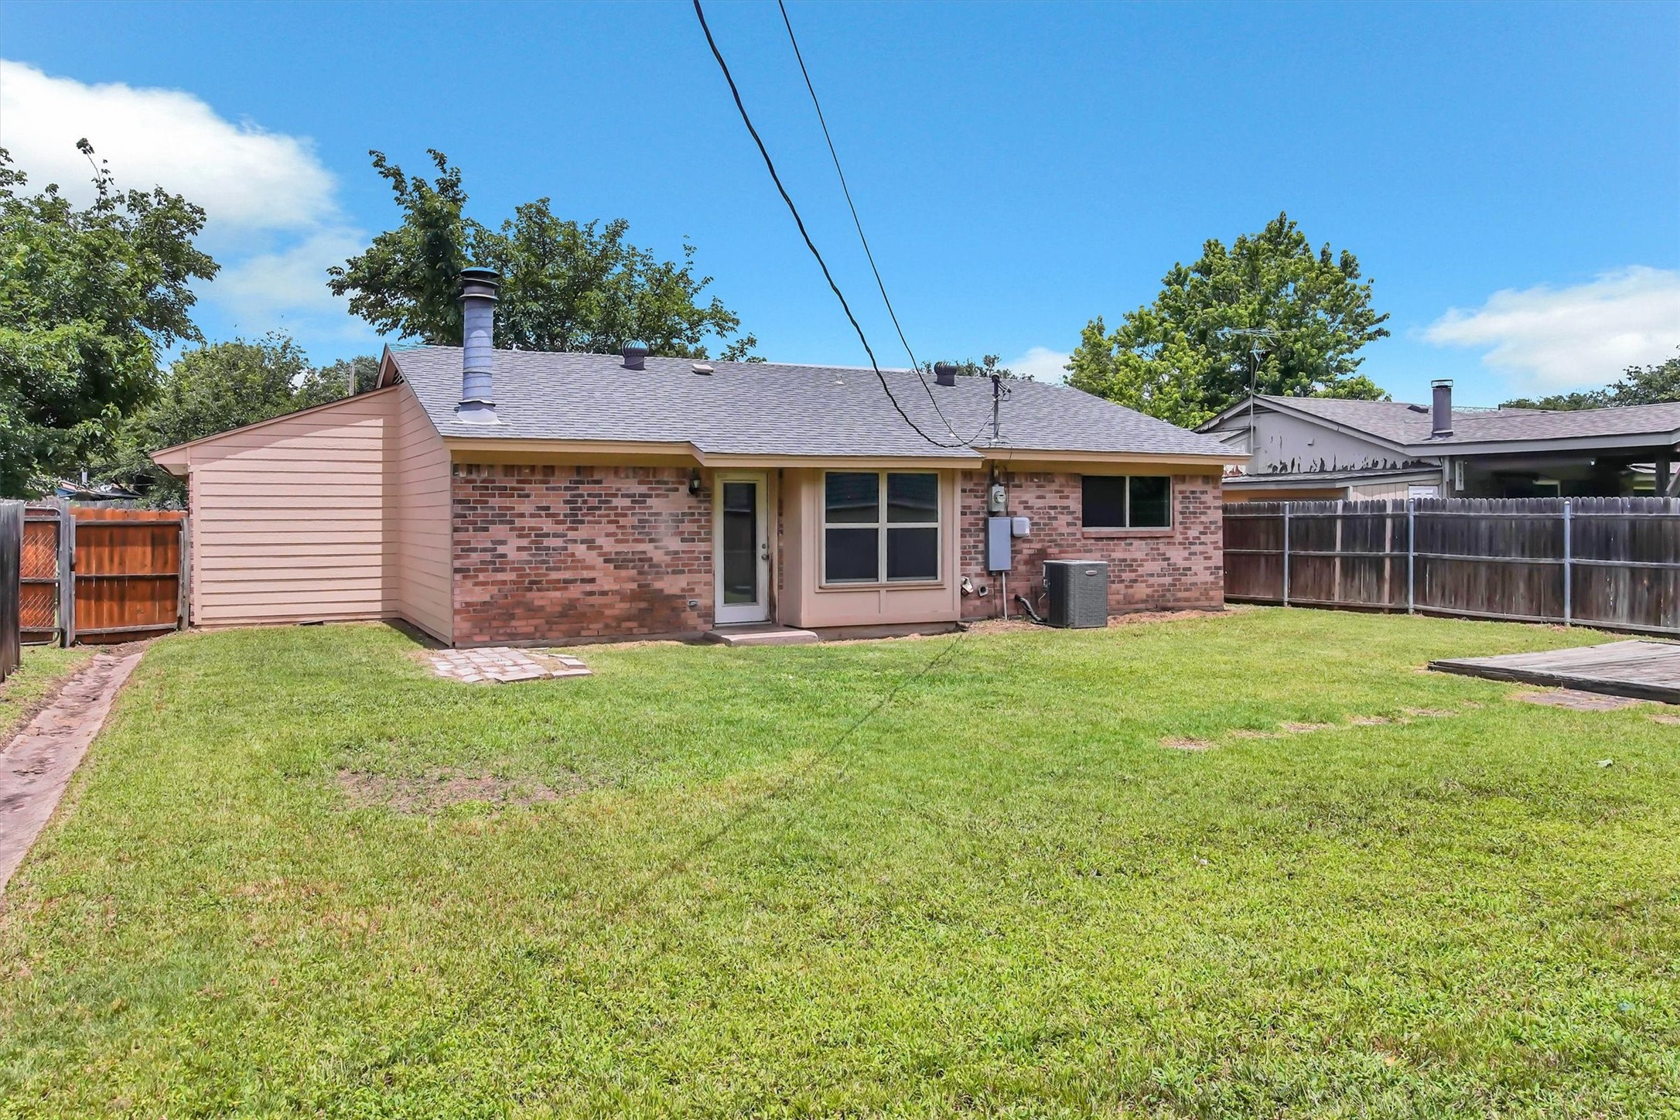
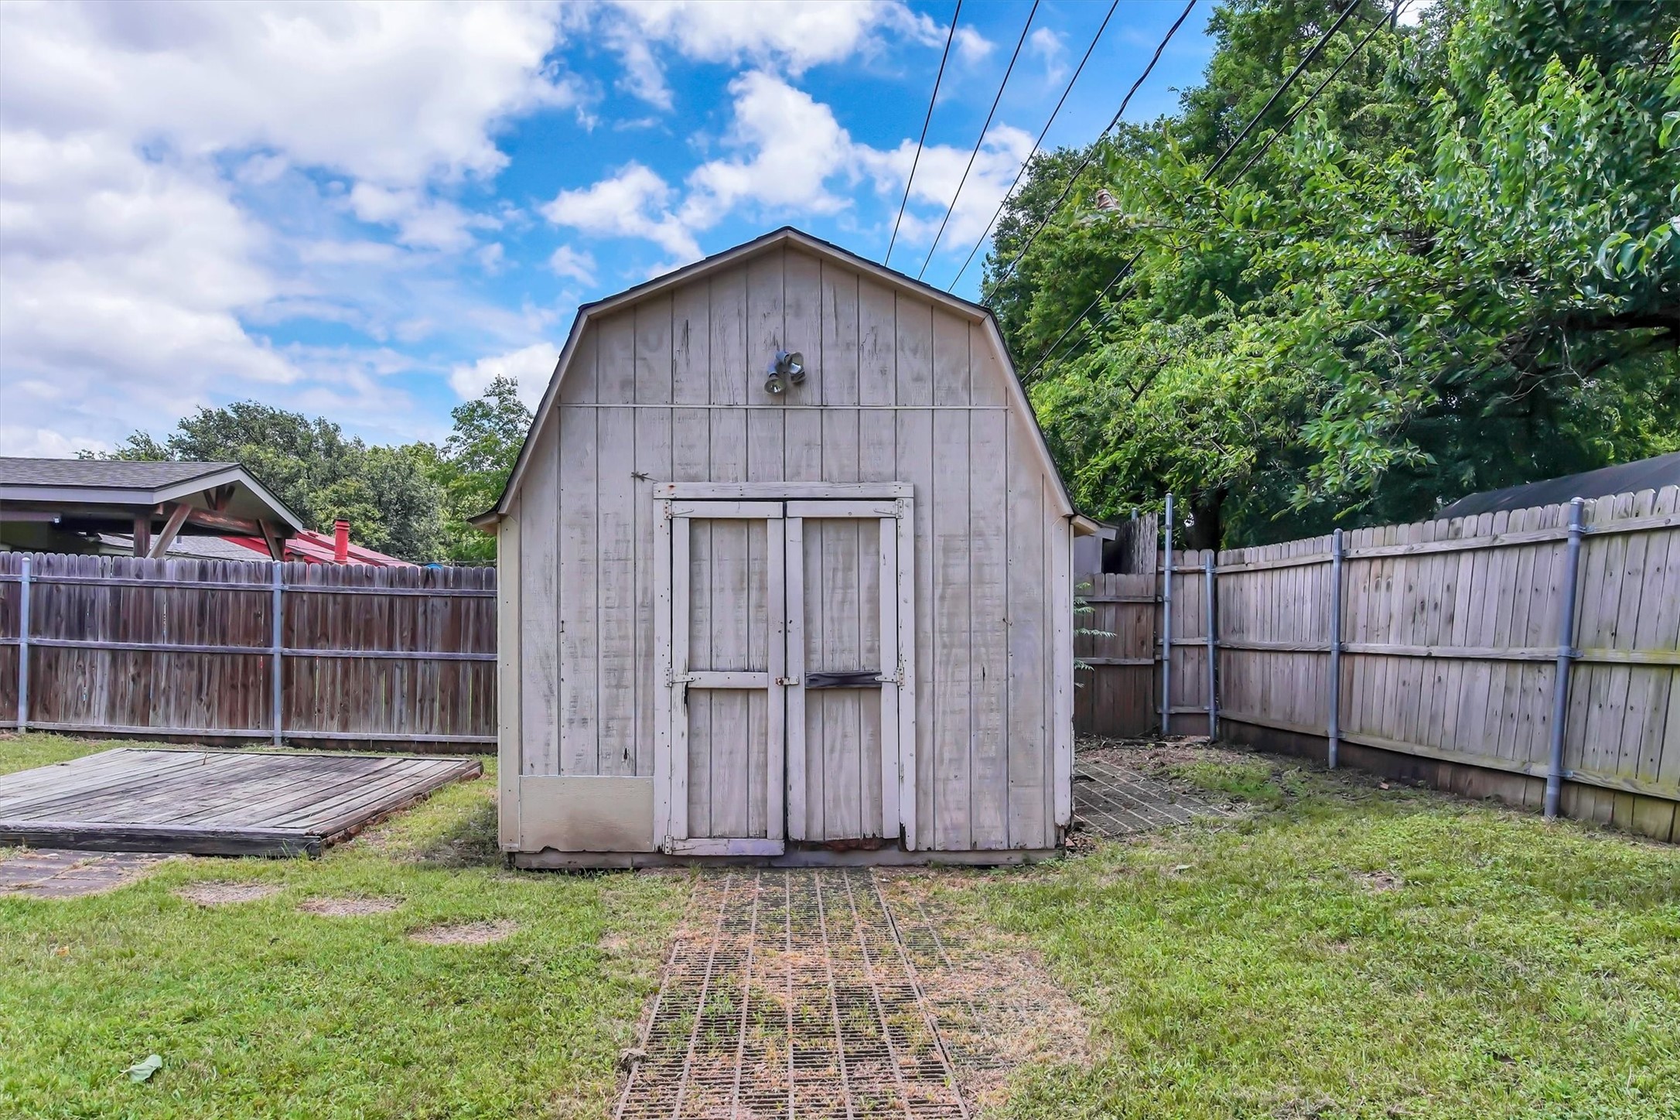
Outside, you'll find a fully fenced backyard that offers privacy and plenty of room for pets, play, gardening, or outdoor entertaining. A detached storage building provides valuable space for tools, equipment, seasonal decor, or additional household storage.

The functional floor plan makes excellent use of the home's square footage, creating comfortable living spaces that are ideal for first-time buyers, downsizers, or investors seeking a move-in-ready rental opportunity.

Conveniently located near shopping, dining, parks, schools, and major commuter routes, this property combines affordability with practicality in a desirable Mid-Cities location.

Whether you're searching for a place to call home or looking to expand your investment portfolio, 6208 Kary Lynn Drive offers a wonderful opportunity to own a property with many of the major updates already completed.
Share Property

Location

6208 Kary Lynn Drive S, Watauga, TX 76148

Status

Sold

Date Sold

July 28, 2026
Robert Tyson

Robert Tyson

TITLE

Broker Associate

Property Amenities

Interior
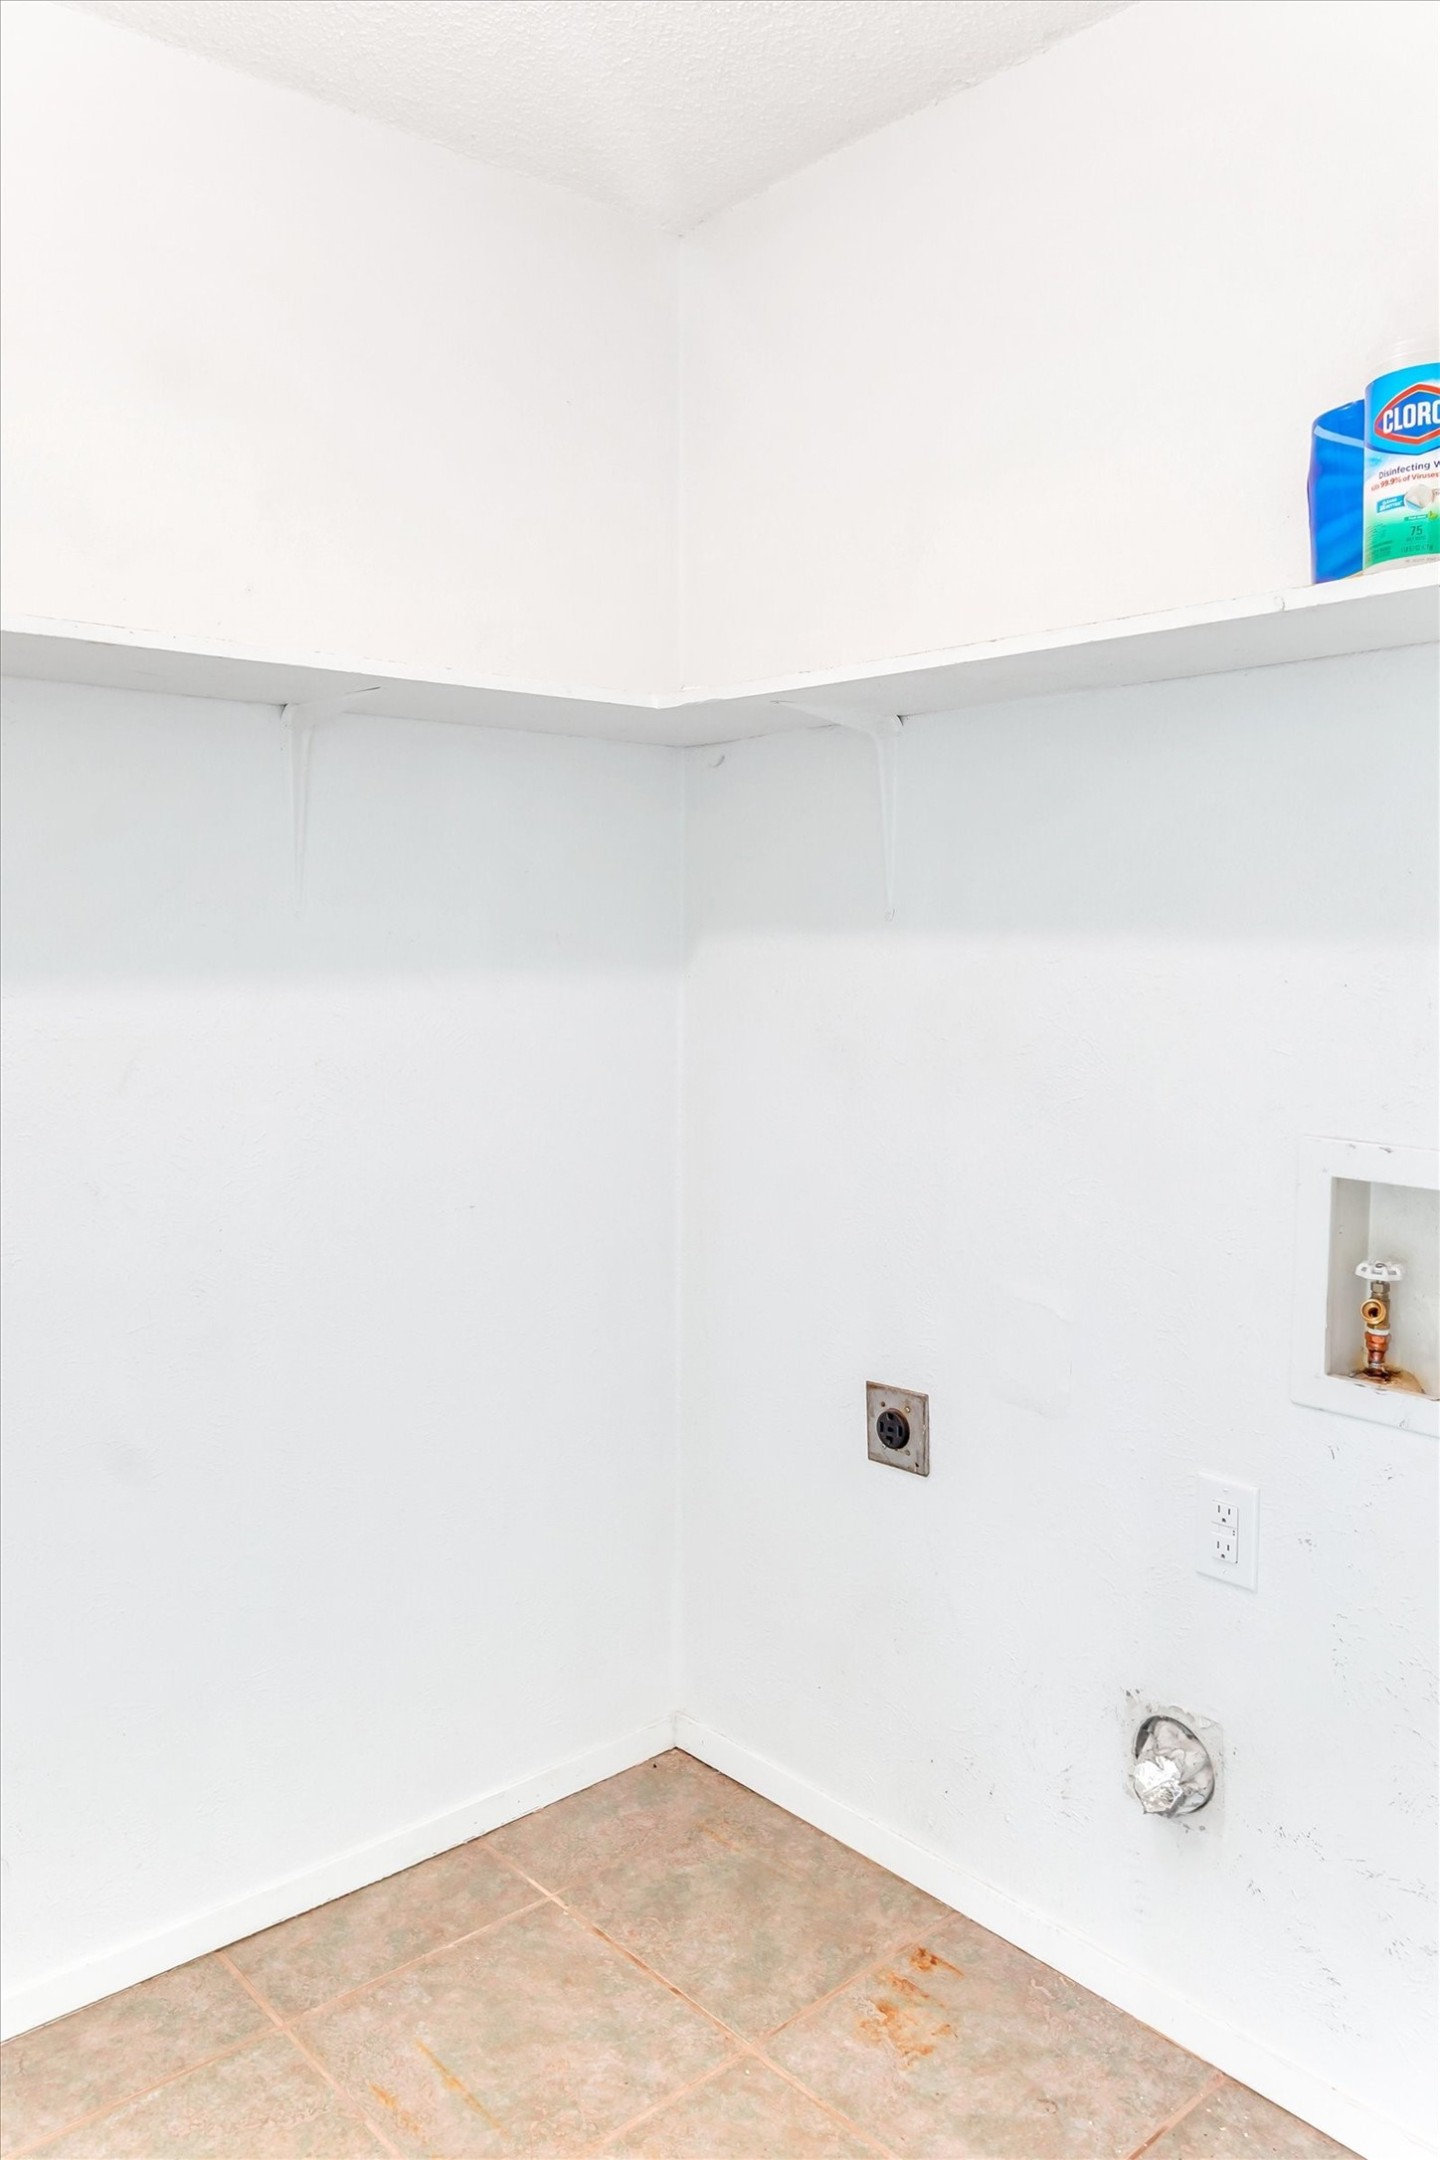
Laundry room Washer Hookup, Dryer Hookup, Electric Dryer Hookup, Laundry in Utility Room
Fireplace Masonry, Wood Burning
Appliances Dishwasher, Electric Oven, Electric Range, Electric Water Heater, Disposal
Flooring Luxury Vinyl Plank
Total Bedrooms: 3
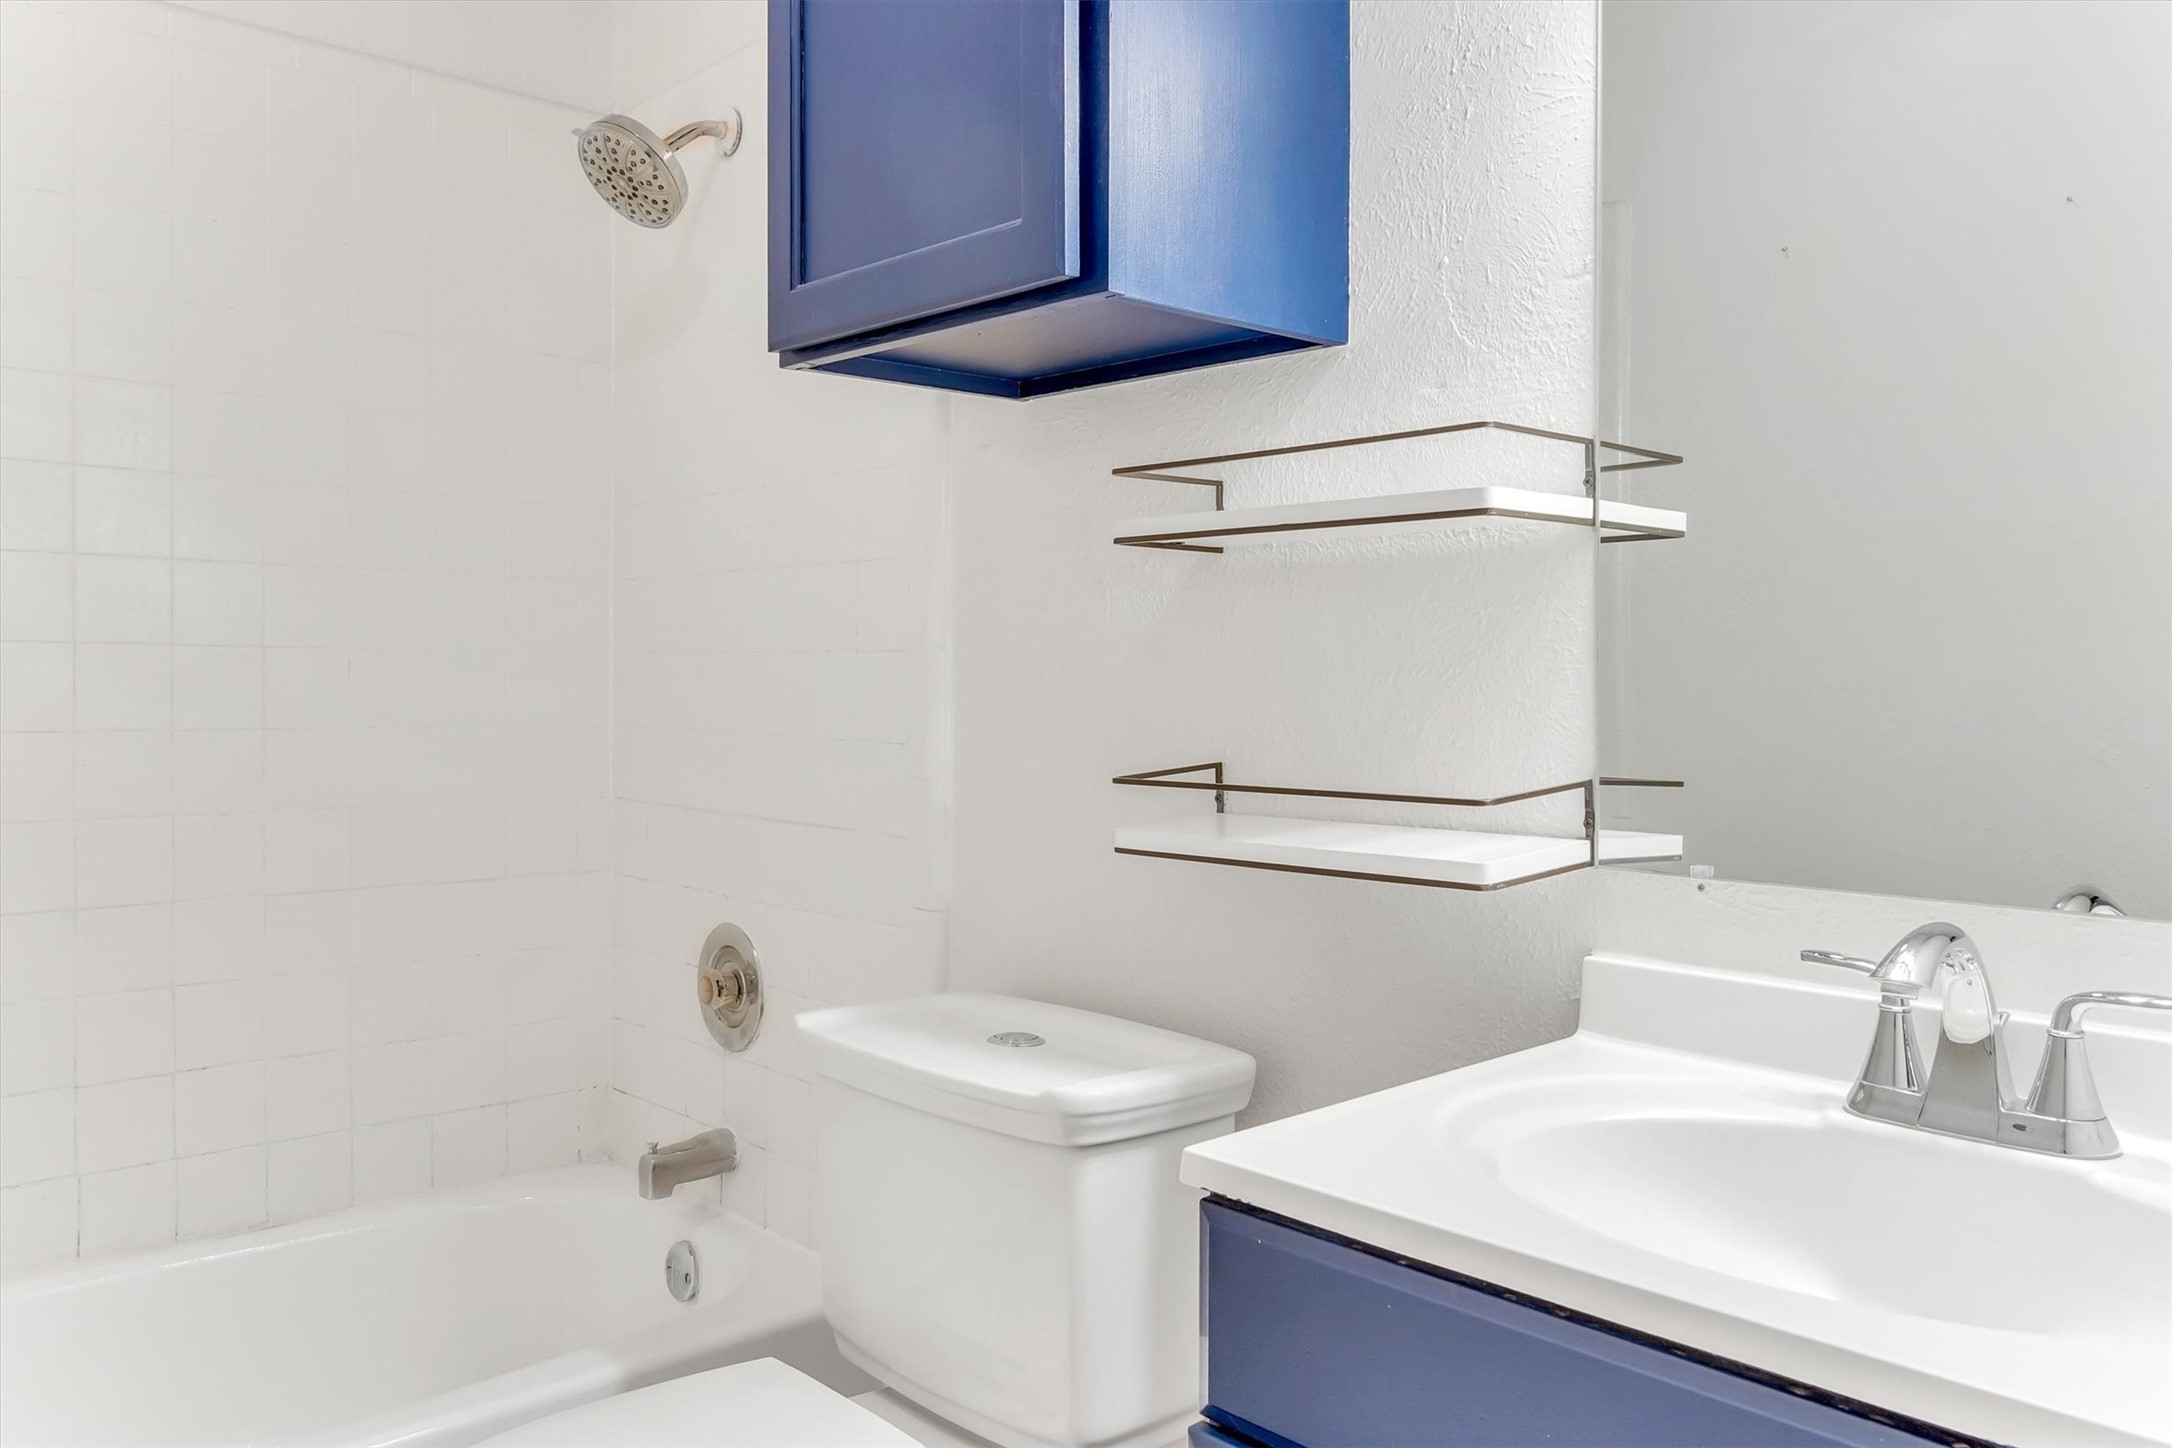
Full Bathrooms: 1
Other Interior Features Cable TV, Walk-In Closet(s)
Area & Lot
Lot Area 6,316.2 Sq.Ft.
Living area 1,487 Sq.Ft.
MLS® ID 21299364
Year Built 1980
School District Keller ISD
High School Central
Middle School Hillwood
Elementary School Whitleyrd
Architecture Styles Traditional, Detached
Type Residential
Status Sold
Exterior
Stories 1
Pool None
Air conditioning Central Air, Ceiling Fan(s)
Heat type Central, Electric
Water Source Public
Sewer Public Sewer
Parking Converted Garage
Lot Features Interior Lot
Roof Composition
Utilities Overhead Utilities, Phone Available, Sewer Available, Separate Meters, Water Available, Cable Available
Finance
Price Upon Request

Work With Us

The innovative marketing strategies and powerful brand value of Compass, along with cutting edge technology serving the Dallas - Fort Worth Metroplex, have only added to the Robert Tysons Group success. This global network, coupled with skillful negotiations and a drive to succeed, allows the Group to offer a full-service approach to real estate-an approach that is tough to beat.

Follow Me On Instagram