Leave a Message

Thank you for your message. We will be in touch with you shortly.

1208 Claire Court
1208 Claire Court
1208 Claire Court
1208 Claire Court
1208 Claire Court
1208 Claire Court
1208 Claire Court
1208 Claire Court
1208 Claire Court
1208 Claire Court
1208 Claire Court
1208 Claire Court
1208 Claire Court
1208 Claire Court
1208 Claire Court
1208 Claire Court
1208 Claire Court
1208 Claire Court
1208 Claire Court
1208 Claire Court
1208 Claire Court
1208 Claire Court
1208 Claire Court
1208 Claire Court
1208 Claire Court
1208 Claire Court
1208 Claire Court
1208 Claire Court
1208 Claire Court
1208 Claire Court
1208 Claire Court
1208 Claire Court
1208 Claire Court
1208 Claire Court
1208 Claire Court
1208 Claire Court
1208 Claire Court
1208 Claire Court
1208 Claire Court
1208 Claire Court
1208 Claire Court
1208 Claire Court
1208 Claire Court
1208 Claire Court
1208 Claire Court
1208 Claire Court
1208 Claire Court
1208 Claire Court
1208 Claire Court
1208 Claire Court
1208 Claire Court
1208 Claire Court
1208 Claire Court
1208 Claire Court
1208 Claire Court
1208 Claire Court
1208 Claire Court
1208 Claire Court
1208 Claire Court
1208 Claire Court
1208 Claire Court
1208 Claire Court
1208 Claire Court
1208 Claire Court
1208 Claire Court
1208 Claire Court
1208 Claire Court
1208 Claire Court
1208 Claire Court
1208 Claire Court
1208 Claire Court
1208 Claire Court
1208 Claire Court
1208 Claire Court
1208 Claire Court
1208 Claire Court
1208 Claire Court
1208 Claire Court
1208 Claire Court
1208 Claire Court
1208 Claire Court
1208 Claire Court
1208 Claire Court
1208 Claire Court
1208 Claire Court
1208 Claire Court
1208 Claire Court
1208 Claire Court
1208 Claire Court
1208 Claire Court
1208 Claire Court
1208 Claire Court
1208 Claire Court
1208 Claire Court
1208 Claire Court
1208 Claire Court
1208 Claire Court
1208 Claire Court
1208 Claire Court
1208 Claire Court
1208 Claire Court
1208 Claire Court
1208 Claire Court
1208 Claire Court
1208 Claire Court
1208 Claire Court
1208 Claire Court
1208 Claire Court
1208 Claire Court
1208 Claire Court
1208 Claire Court
See all photos
Price Upon Request

1208 Claire Court

3 Beds 3 Baths 2,923 Sq.Ft. 0.28 Acres

Description

***House back on market only because buyer didn't qualify due to DTI***
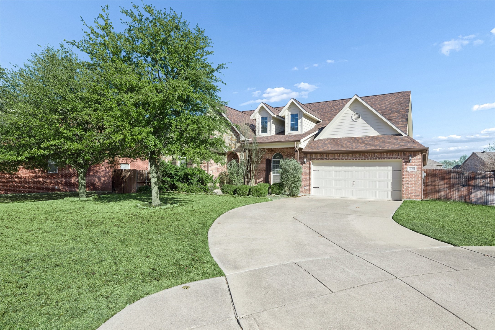
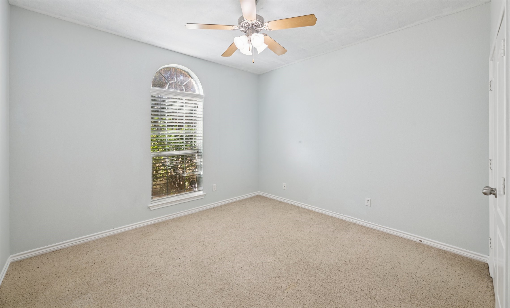
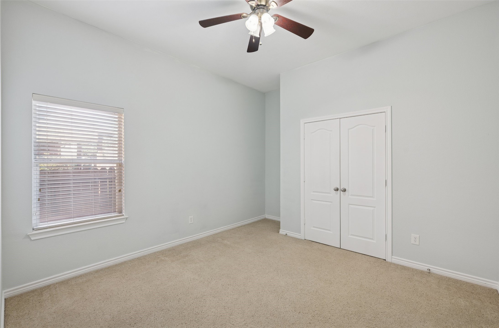
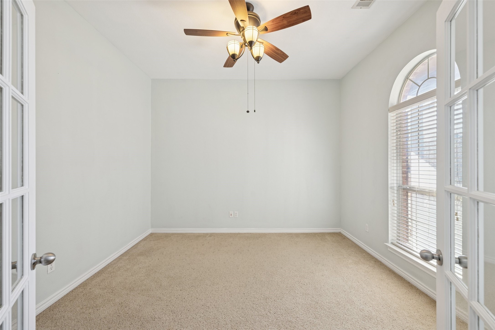
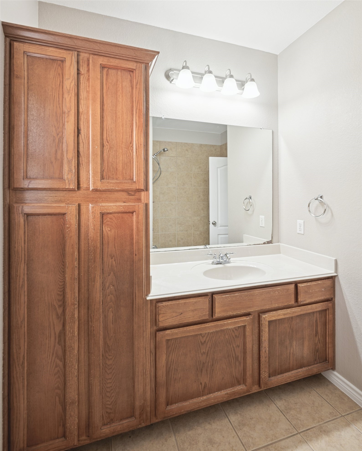
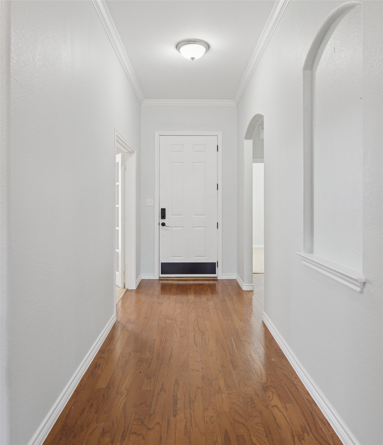
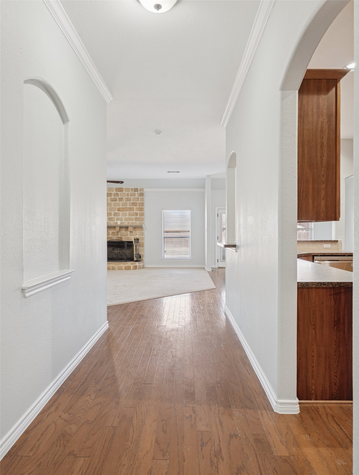
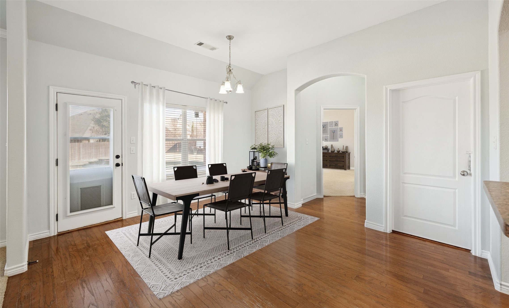
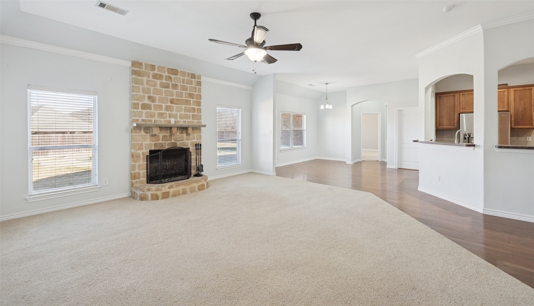
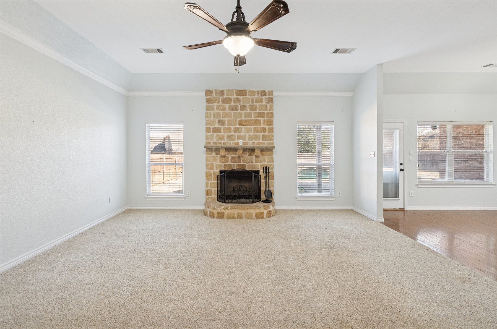
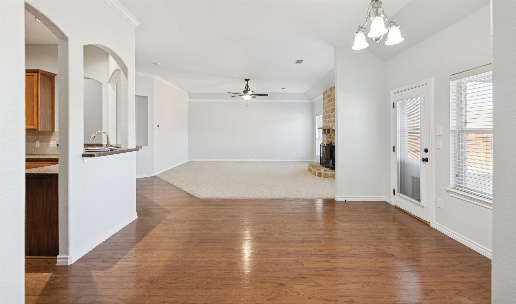
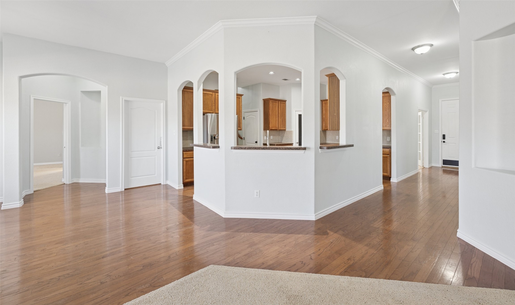
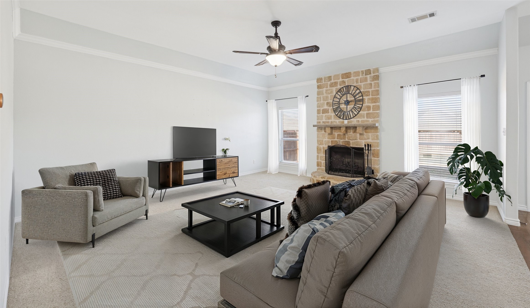
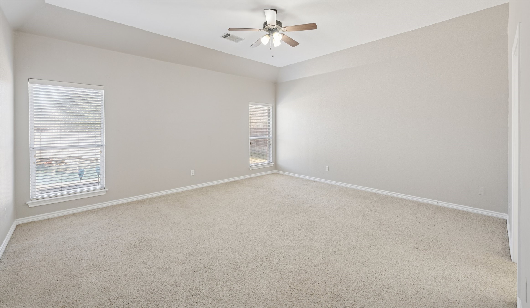
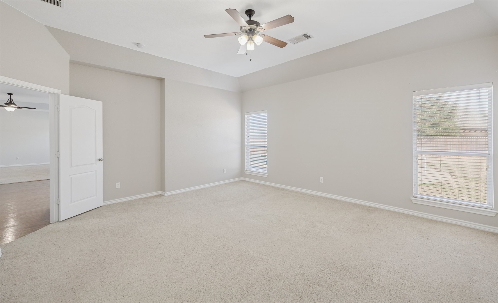
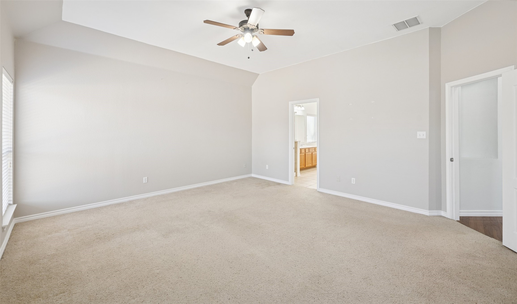
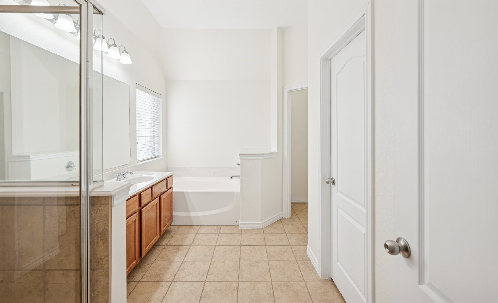
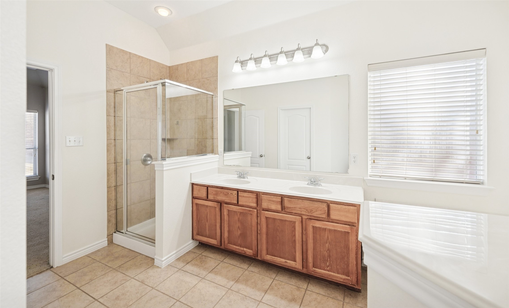
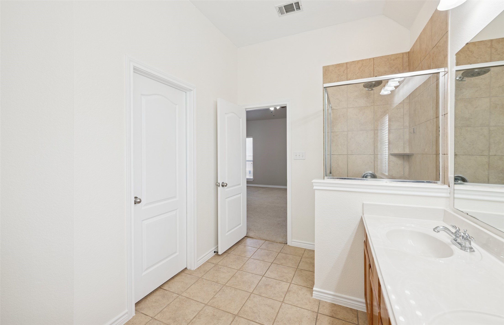
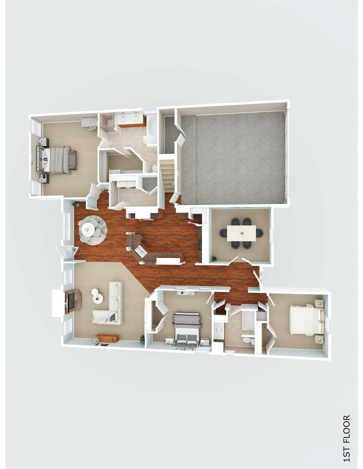
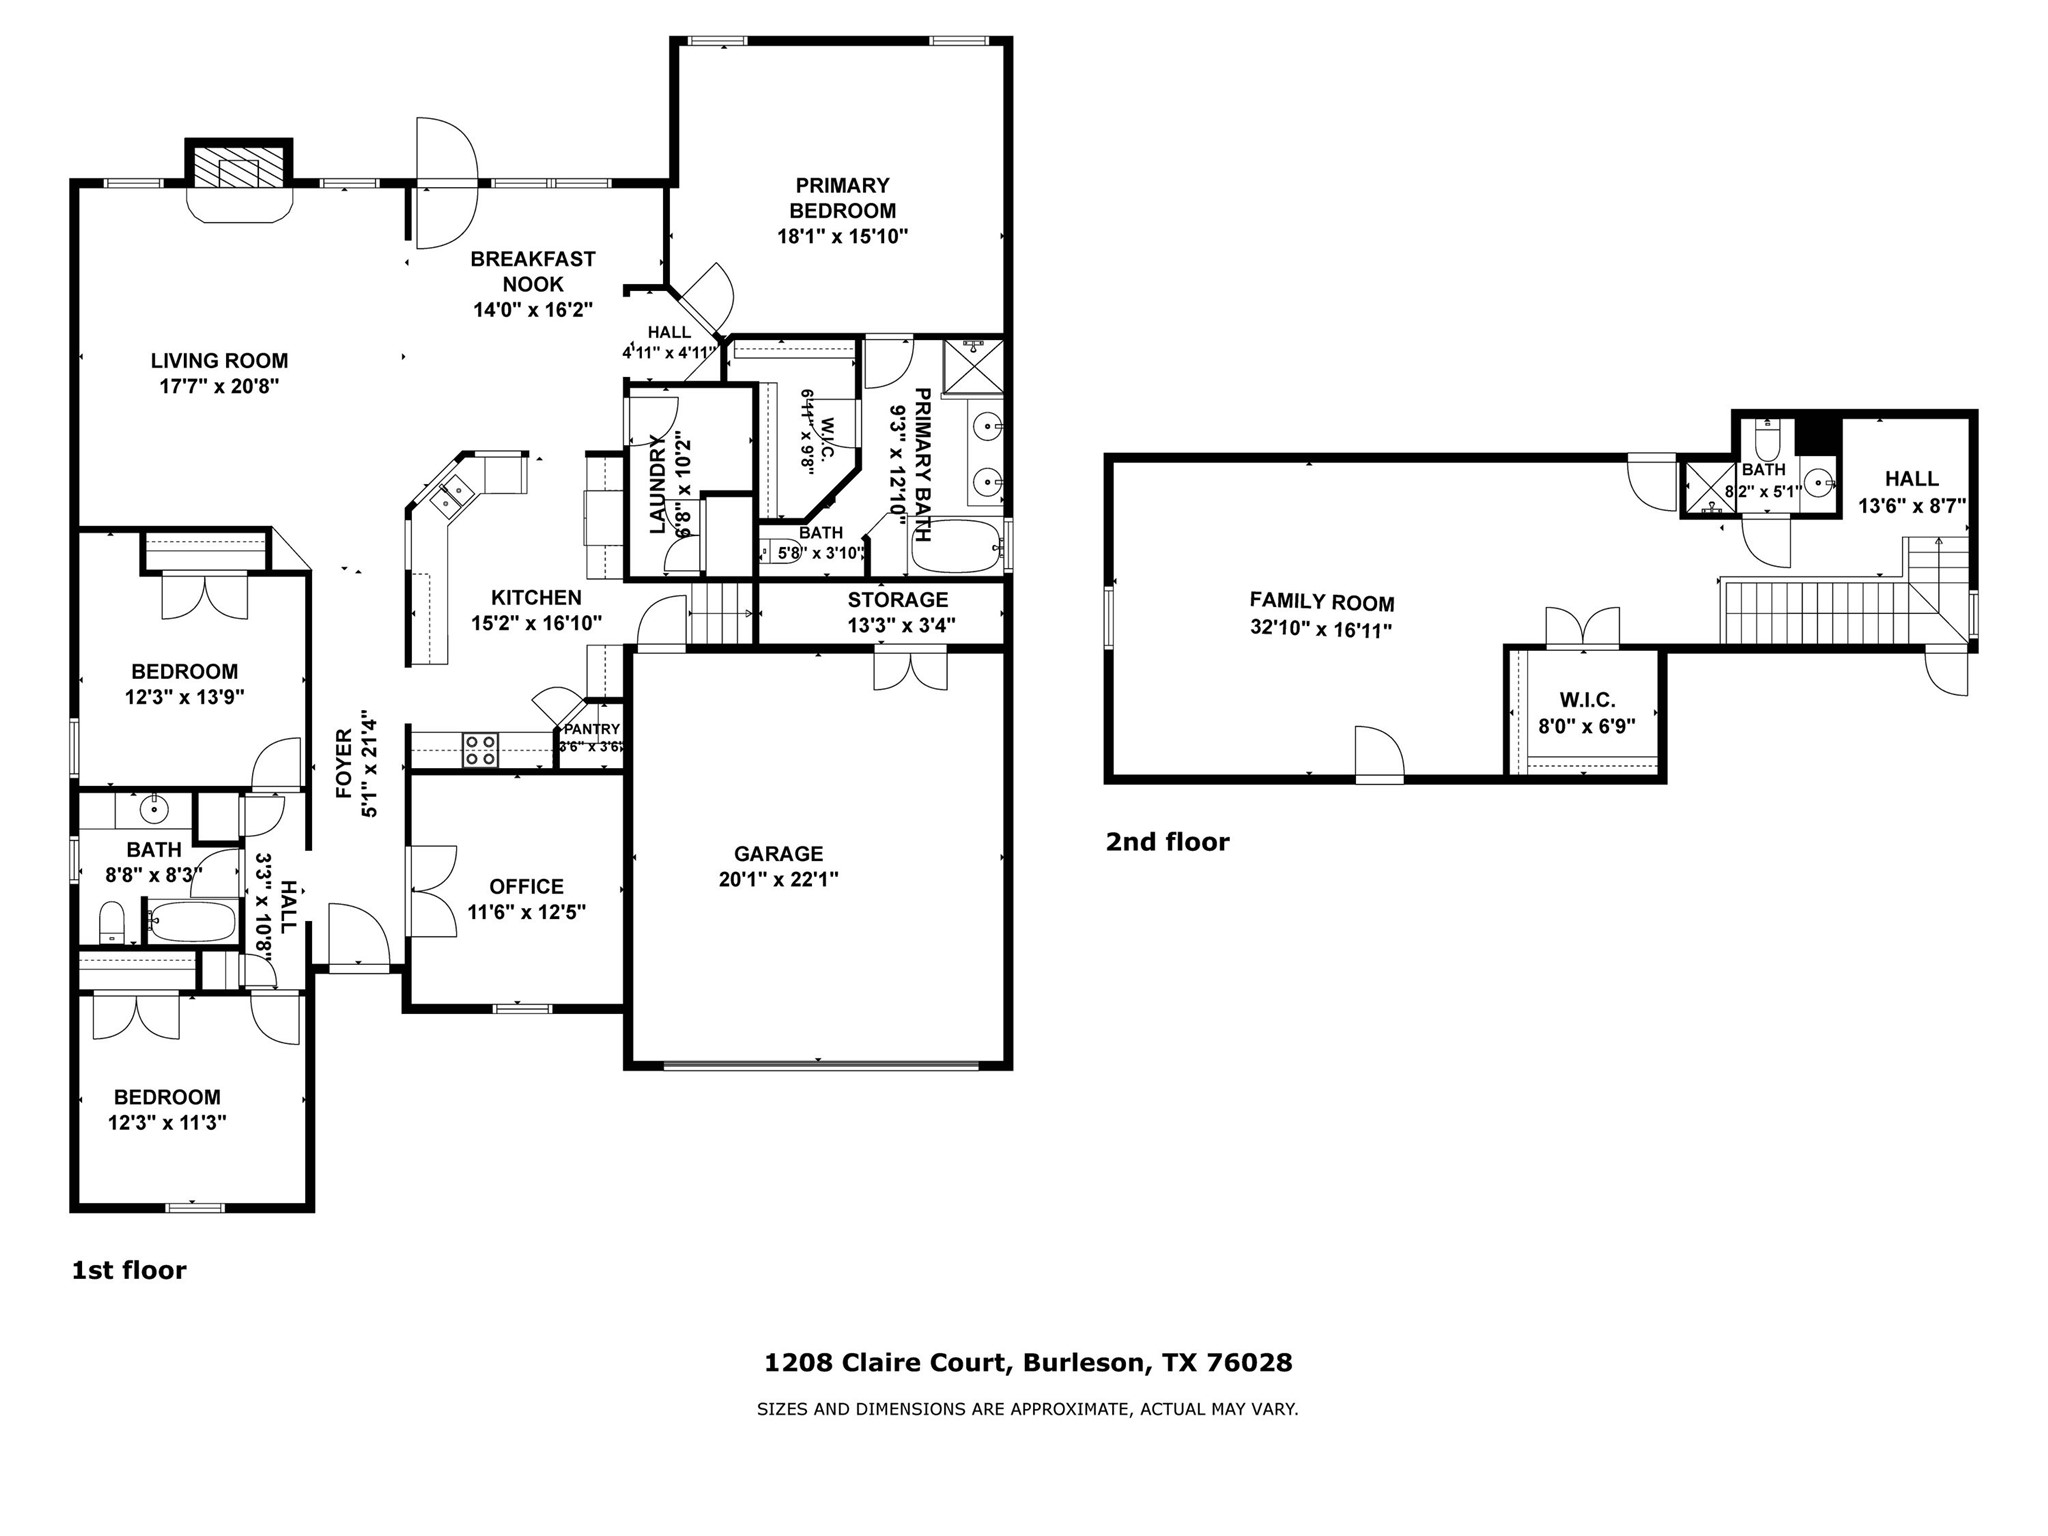
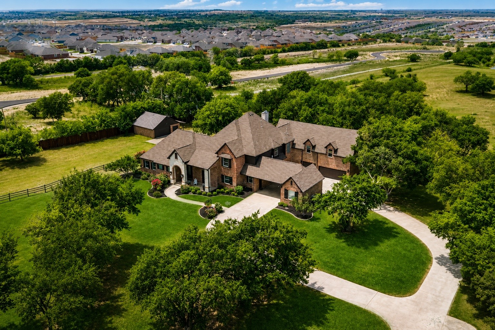
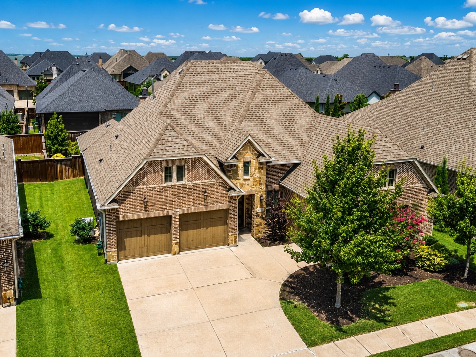
Welcome home to this beautifully appointed 3-bedroom, 3-bath residence with a dedicated office, perfectly blending comfort, functionality, and location on a cul-de-sac. Conveniently situated near shopping, schools, parks, and scenic trails--with easy access to I-35--this home is also located in the highly sought-after Burleson ISD.

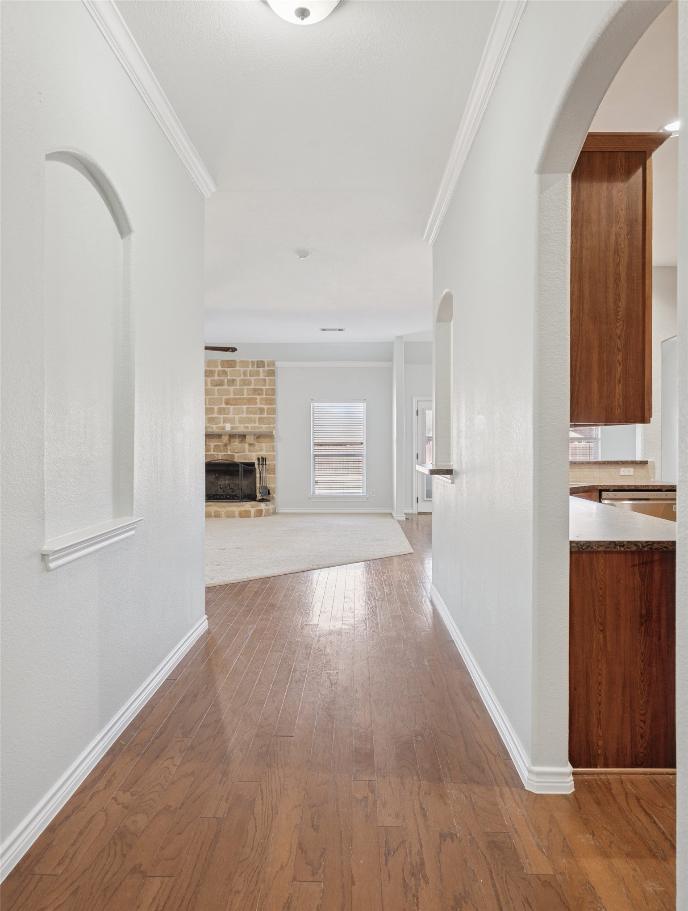
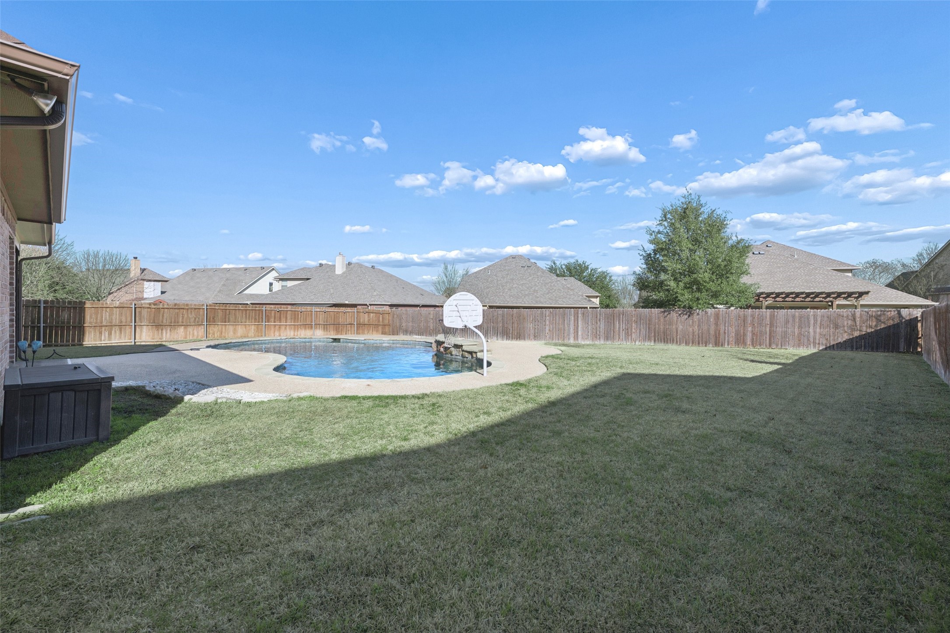
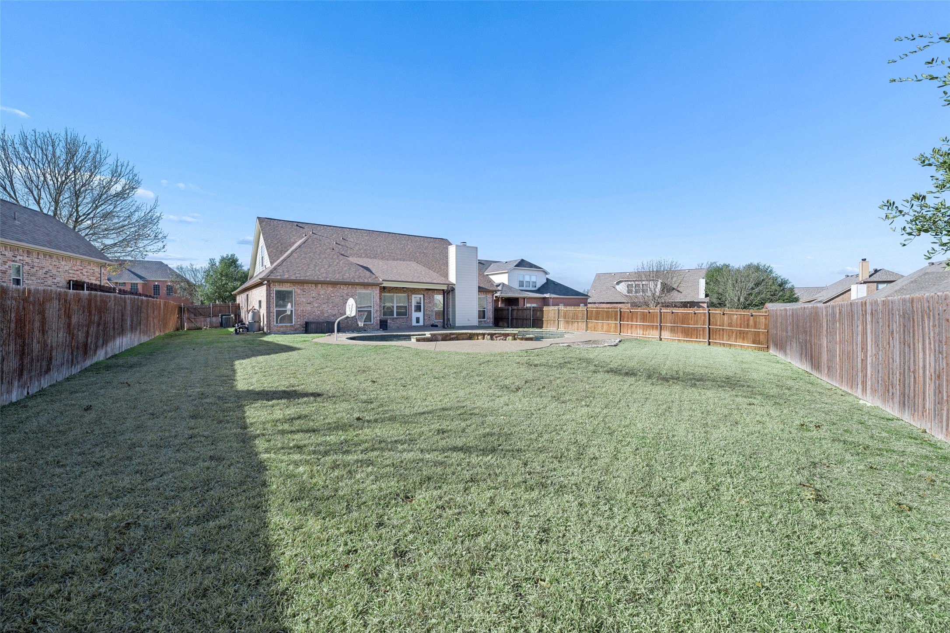
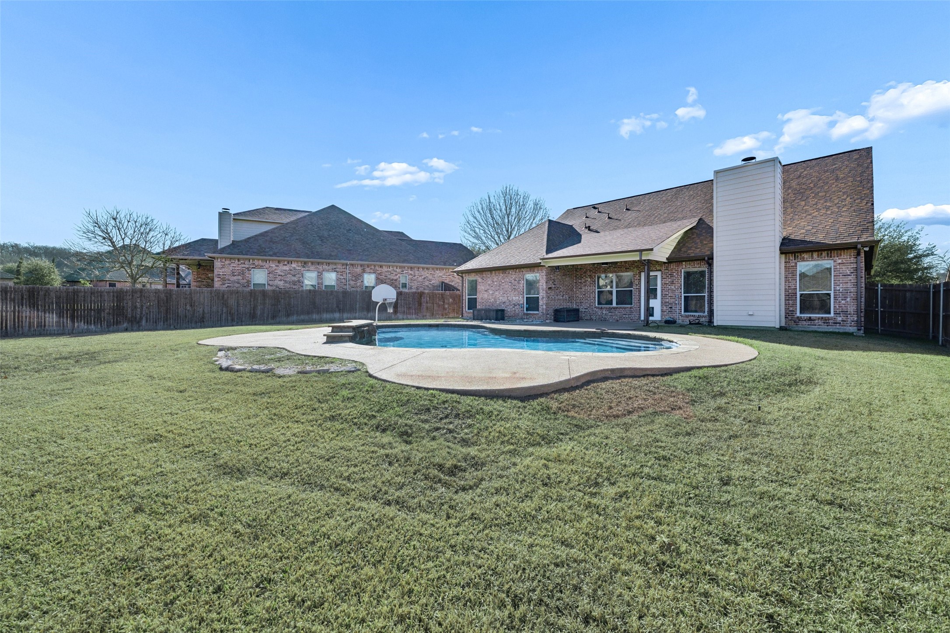
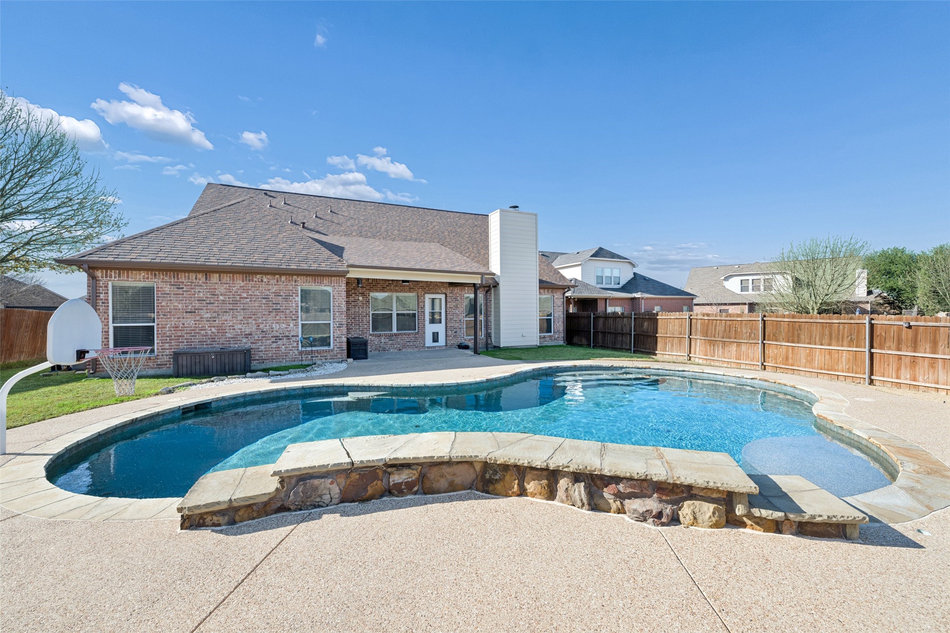
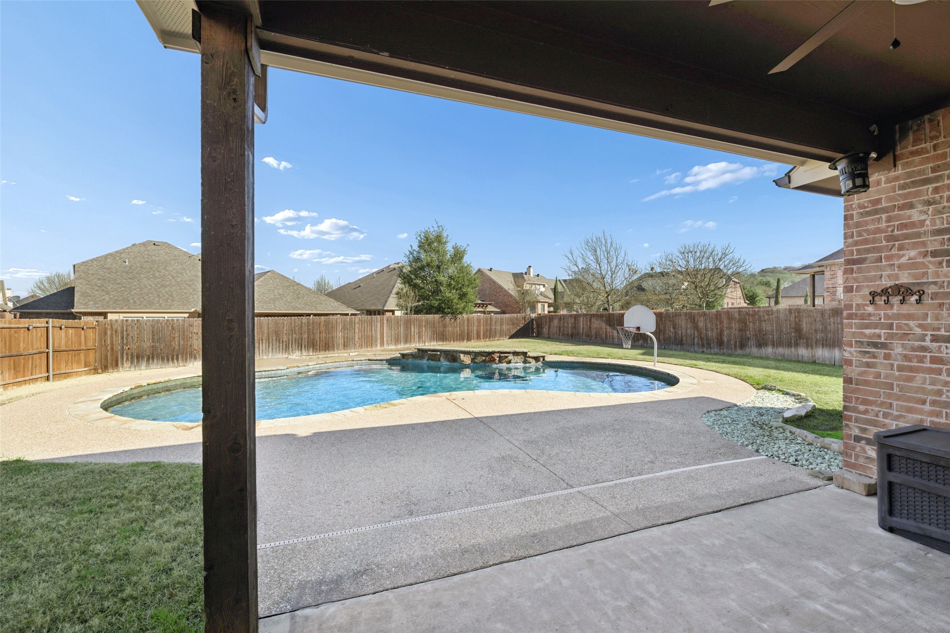
Step inside to find a well-designed layout ideal for everyday living and entertaining. The backyard is a true retreat, featuring a saltwater inground pebble tec bottom pool perfect for Texas summers. Inside, the home offers the added convenience of two hot water heaters, ensuring comfort for busy households. Major updates include a new roof and gutters installed in October 2025, providing peace of mind for years to come. In addition, the seller is also offering a paint credit.

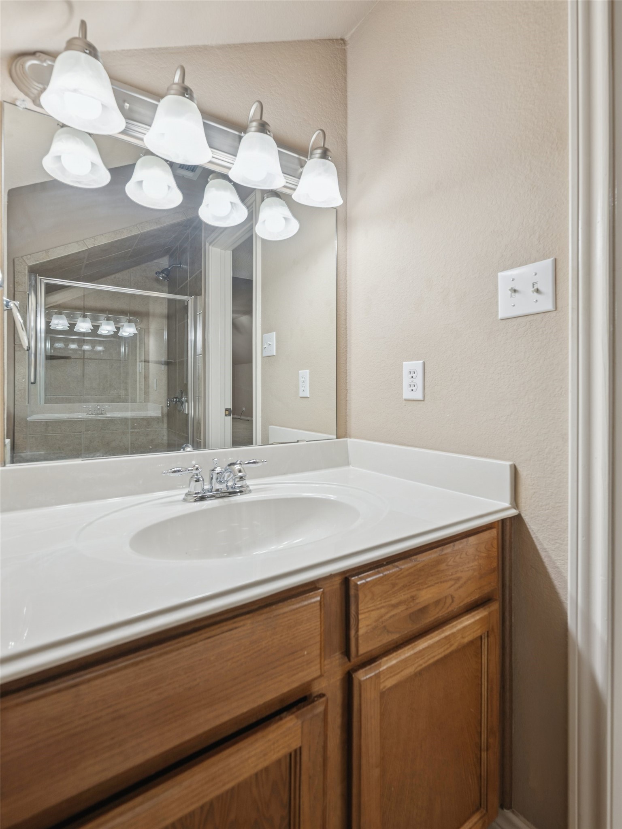
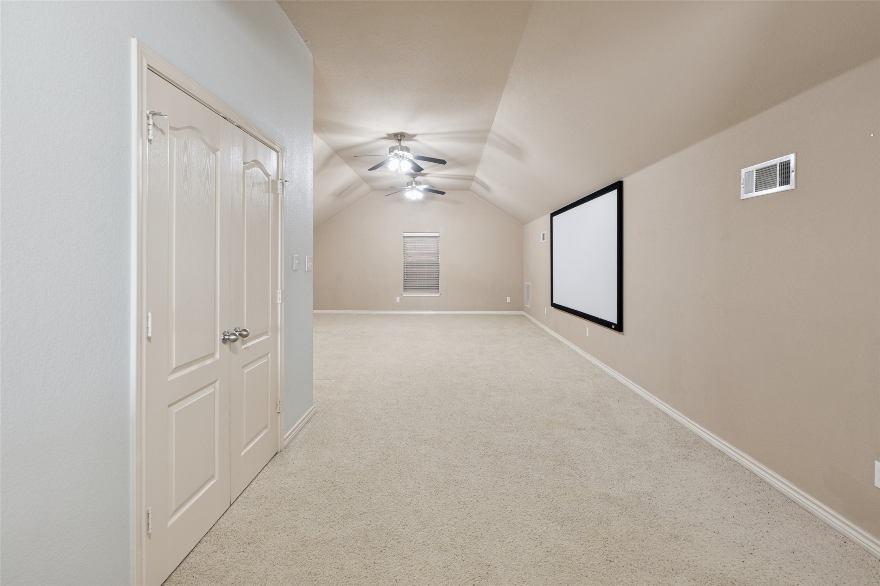
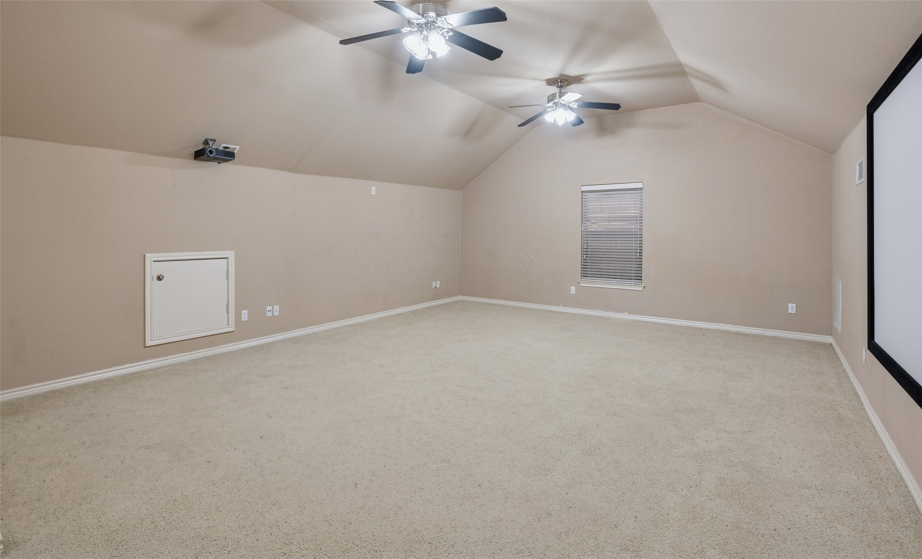
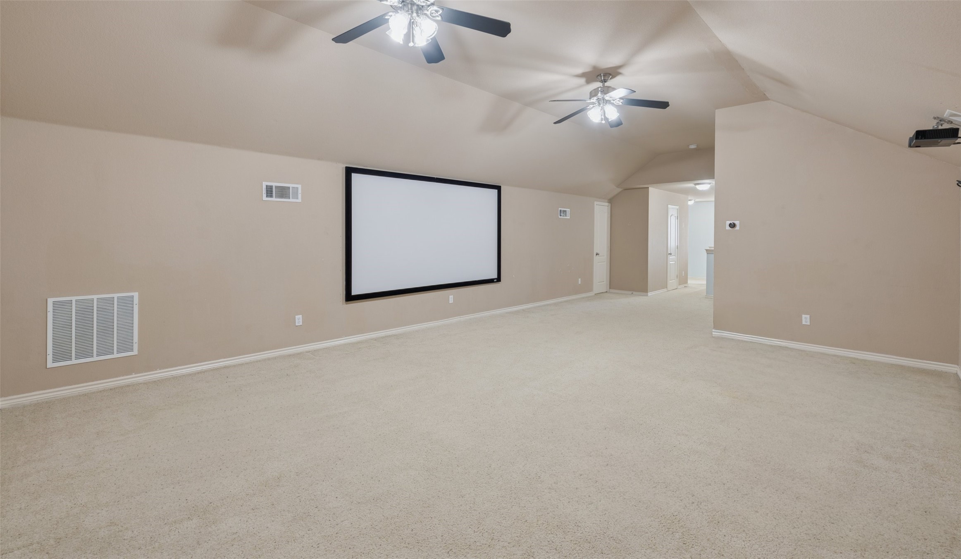
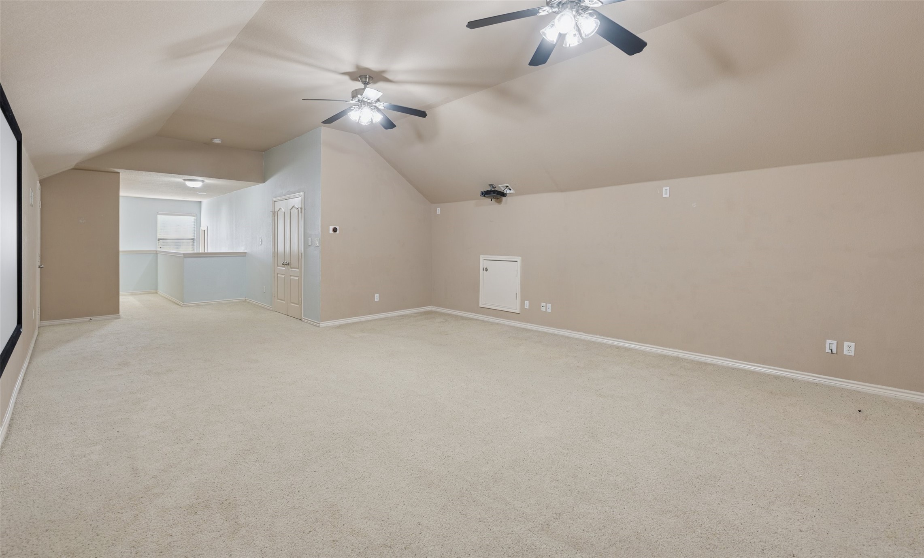
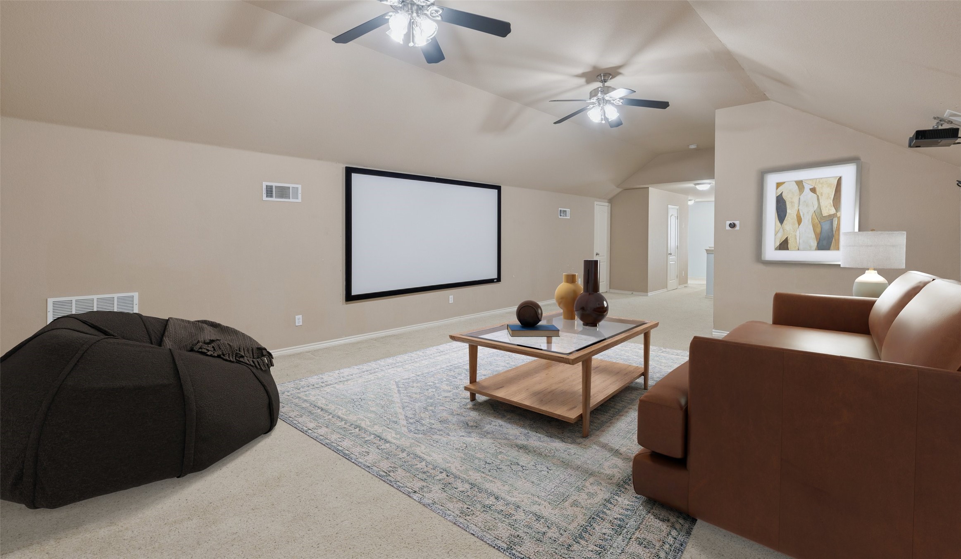
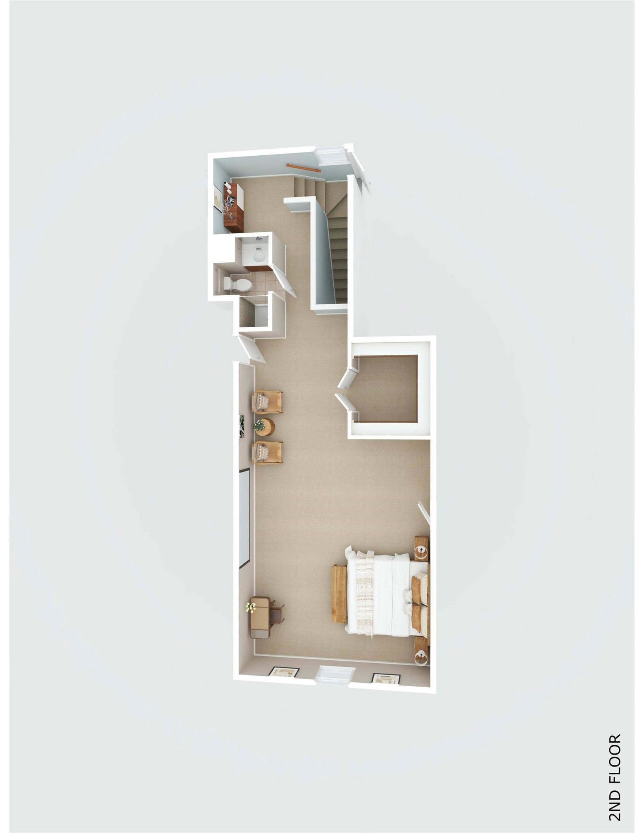
Upstairs, you'll be wowed by the massive media room, complete with a projector and projector screen, plus a full bathroom. This versatile space can easily function as a fourth bedroom, game room, or additional living area to suit your needs. With flexible spaces, thoughtful upgrades, and an unbeatable location, this home is move-in ready and truly has it all.

Share Property

Location

1208 Claire Court, Burleson, TX 76028

Status

Sold

Date Sold

June 30, 2026
Robert Tyson

Robert Tyson

TITLE

Broker Associate

Property Amenities

Interior
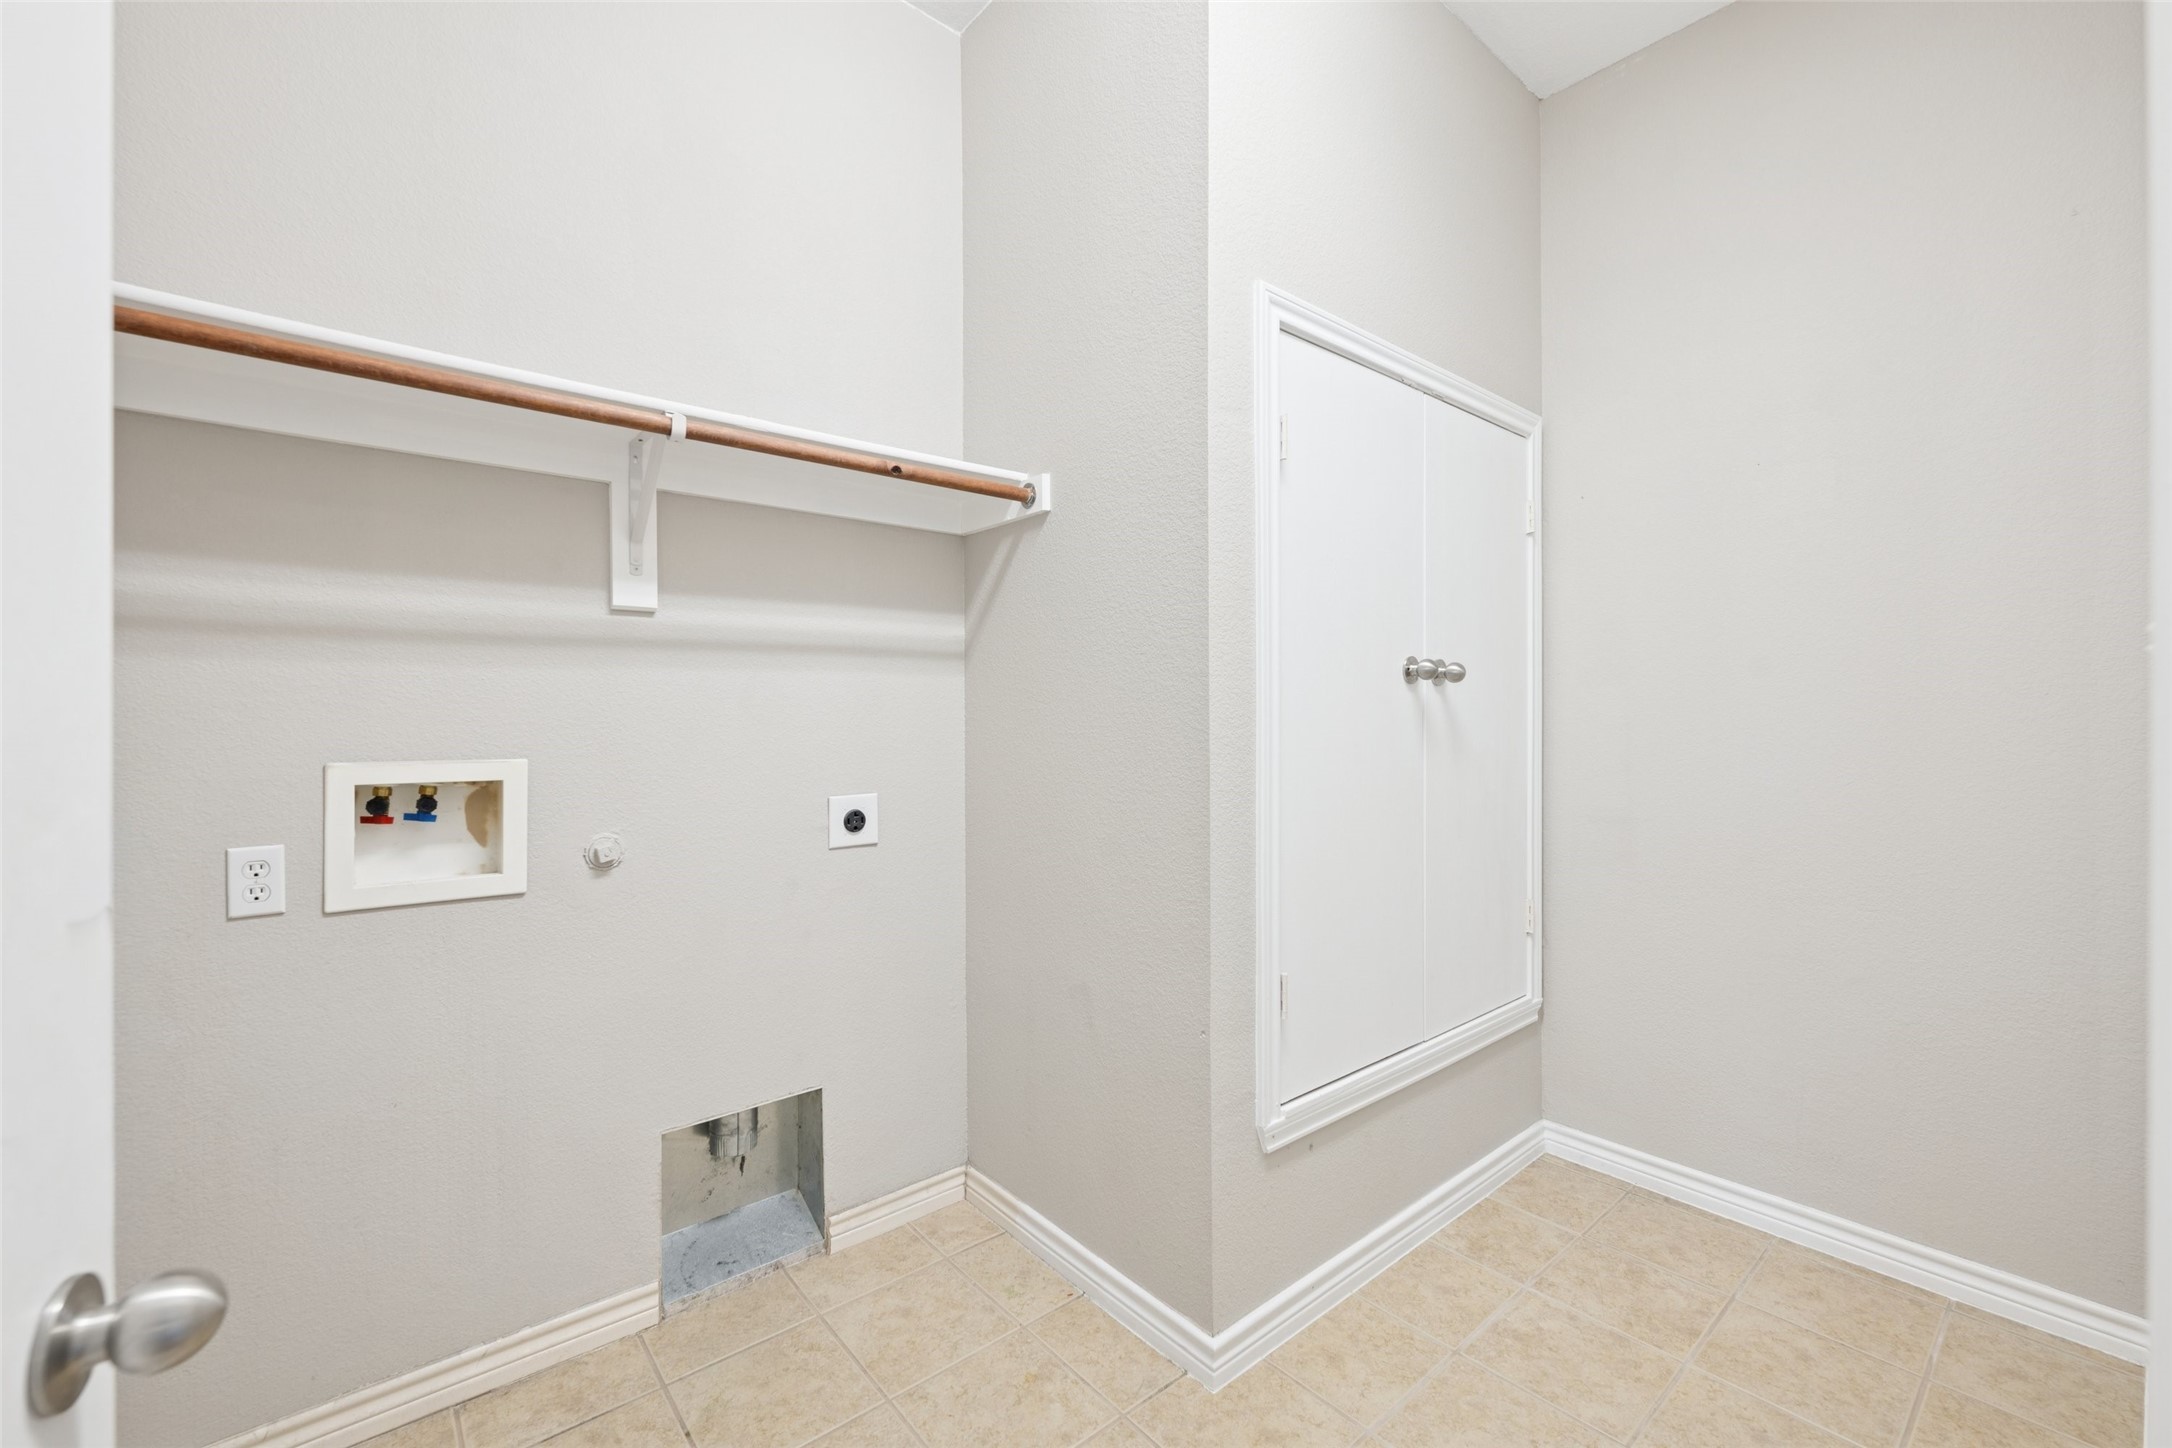
Laundry room Washer Hookup, Dryer Hookup, Electric Dryer Hookup, Laundry in Utility Room
Fireplace Wood Burning
Appliances Dishwasher, Electric Oven, Disposal, Microwave
Flooring Carpet, Ceramic Tile, Wood
Total Bedrooms: 3
Full Bathrooms: 3
Other Interior Features Eat-in Kitchen, High Speed Internet, Open Floorplan, Pantry, Walk-In Closet(s)
Area & Lot
Lot Area 0.28 Acres
Living area 2,923 Sq.Ft.
MLS® ID 21157954
Year Built 2006
School District Burleson ISD
High School Burleson
Middle School Hughes
Elementary School Frazier
Architecture Styles Split Level, Detached
Type Residential
Status Sold
Exterior
Stories 2
Pool Gunite, In Ground, Pool, Private, Salt Water
Air conditioning Central Air, Ceiling Fan(s), Electric
Heat type Central, Electric, Fireplace(s)
Water Source Public
Garage Space 2.0
Security Features Carbon Monoxide Detector(s), Smoke Detector(s)
Sewer Public Sewer
Other Exterior Features Rain Gutters
Parking Driveway, Garage Faces Front, Garage, Garage Door Opener
Lot Features Cul-De-Sac, Interior Lot, Landscaped, Subdivision, Sprinkler System, Few Trees
Roof Composition
Utilities Cable Available, Sewer Available, Underground Utilities, Water Available
Finance
Price Upon Request

360 Virtual Tour

Take a tour of this property

Work With Us

The innovative marketing strategies and powerful brand value of Compass, along with cutting edge technology serving the Dallas - Fort Worth Metroplex, have only added to the Robert Tysons Group success. This global network, coupled with skillful negotiations and a drive to succeed, allows the Group to offer a full-service approach to real estate-an approach that is tough to beat.
Follow Me On Instagram