Leave a Message

Thank you for your message. We will be in touch with you shortly.

Modern two-story home and illuminated swimming pool at dusk, with balconies and a black spiral staircase.
Modern two-story home with a stone facade and illuminated windows at dusk, framed by a large leafless tree.
Modern two-story home with stone accent, illuminated windows, and three garage doors at dusk.
Modern two-story stone and gray home with glowing grid windows and landscaped front yard at dusk.
Modern two-story house with stone facade, a large leafless tree, and three-car garage.
Modern two-story home with a stone entry facade, black-framed windows, and a large leafless front-yard tree.
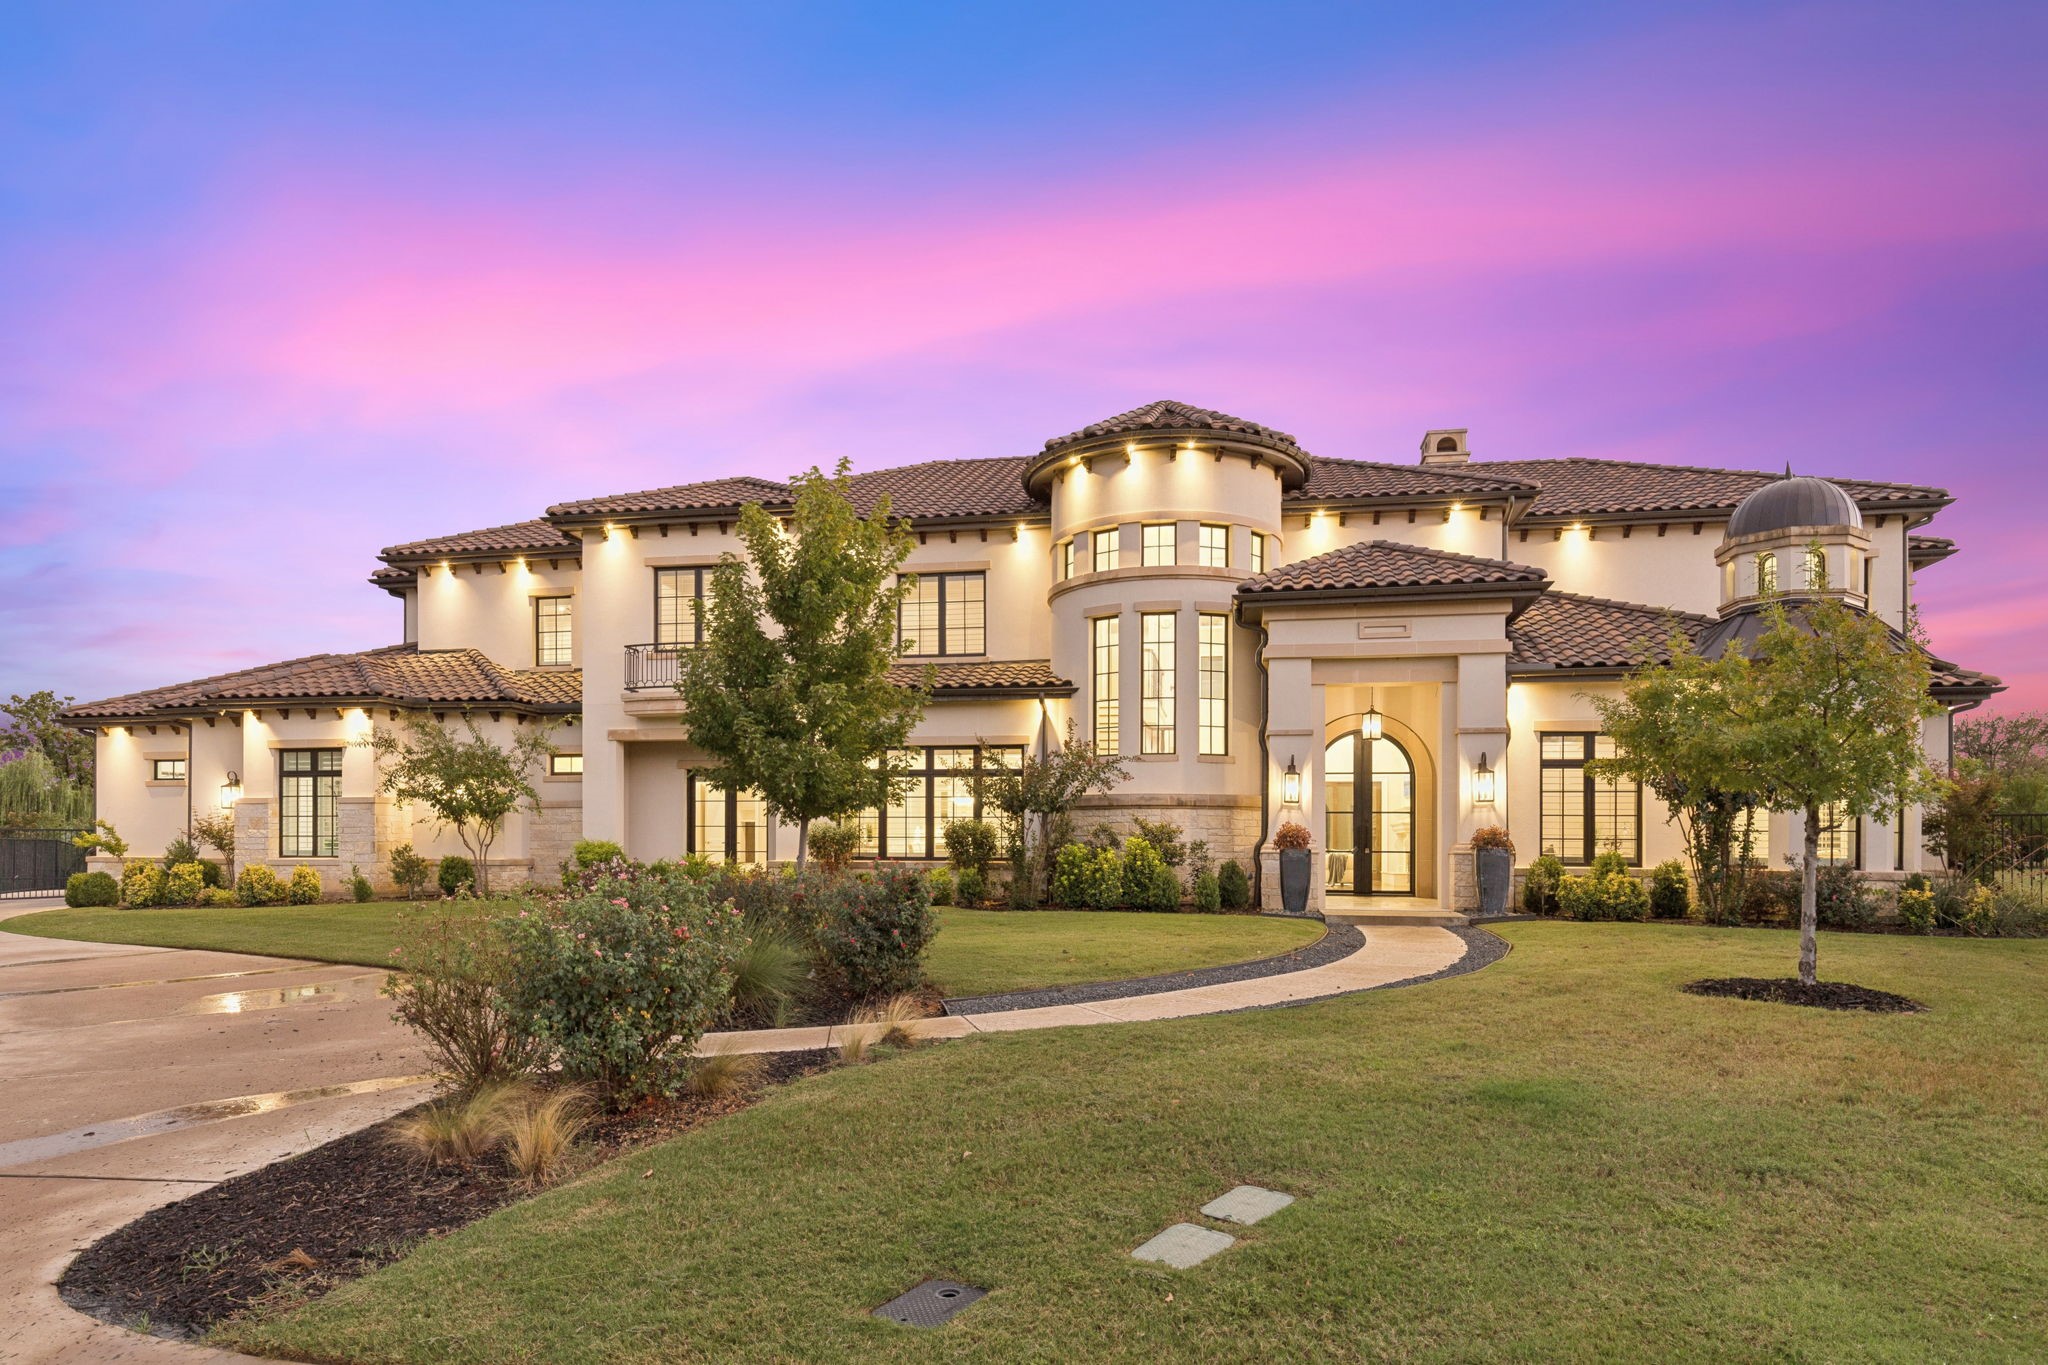
Modern two-story white house with stone accents, metal roof, and three garage doors beside a curved driveway.
Modern white two-story house with stone facade, metal roof, and three garage doors.
Modern two-story home with a stone entry tower, black-framed windows, landscaped beds, and a broad driveway.
Modern two-story home with a stone facade, curved driveway, and large leafless tree.
Stone house entrance with double glass doors, tall windows, and landscaped concrete steps.
Entry foyer with an open-riser staircase, tall windows, wood flooring, and wood-and-glass double doors.
Empty dining room with hardwood floors, a large window, and a sculptural red chandelier.
Vacant double-height living room with wood floors, a stone fireplace, and tall windows opening to a patio.
Double-height living room with a stone fireplace, polished wood floors, and tall windows and patio doors.
Double-height living area with large windows, hardwood floors, and an open modern kitchen.
Modern white kitchen with a large island, three pendant lights, mosaic backsplash, and warm wood floors.
Modern kitchen with a large white island, gray cabinets, and windows overlooking a mature tree.
Modern white kitchen with a large island, stainless steel range hood, and wide windows overlooking trees.
Sunlit empty room with wood floors, expansive windows, and glass doors to a landscaped patio.
Bright home office with white built-ins, wide windows, and brown wood flooring.
Modern bathroom with a freestanding tub, window, and double vanity beneath a large mirror.
Modern bathroom with a long white vanity, patterned tile wall, and gray tile floor.
Open living area with wood flooring, a railing overlooking downstairs, and glass doors to a balcony.
Vacant living room with a gray tile fireplace, built-in shelves, and glass balcony doors.
Empty room with hardwood floors, ceiling fan, and large windows overlooking trees.
Empty bedroom with built-in desk and shelves, wood flooring, and an open doorway to a tiled bathroom.
Covered outdoor kitchen with stainless steel grill, stone counter, and ceiling fan overlooking mature trees.
Covered patio with a stone fireplace, ceiling fans, and built-in grill overlooking landscaped gardens.
Modern two-story home with a rectangular backyard pool and covered upper balcony.
Modern home's rear patio and pool beneath mature spreading trees.
Modern home patio with a narrow pool and a large shade tree.
Bathroom with a tiled walk-in shower, gray floors, and a glass door opening toward an outdoor grill.
Vacant garage with three white doors and a polished speckled floor.
Modern two-story home and illuminated swimming pool at dusk, with balconies and a black spiral staircase.
Modern two-story home with a stone facade and illuminated windows at dusk, framed by a large leafless tree.
Modern two-story home with stone accent, illuminated windows, and three garage doors at dusk.
Modern two-story stone and gray home with glowing grid windows and landscaped front yard at dusk.
Modern two-story house with stone facade, a large leafless tree, and three-car garage.
Modern two-story home with a stone entry facade, black-framed windows, and a large leafless front-yard tree.
Modern two-story white house with stone accents, metal roof, and three garage doors beside a curved driveway.
Modern white two-story house with stone facade, metal roof, and three garage doors.
Modern two-story home with a stone entry tower, black-framed windows, landscaped beds, and a broad driveway.
Modern two-story home with a stone facade, curved driveway, and large leafless tree.
Stone house entrance with double glass doors, tall windows, and landscaped concrete steps.
Entry foyer with an open-riser staircase, tall windows, wood flooring, and wood-and-glass double doors.
Empty dining room with hardwood floors, a large window, and a sculptural red chandelier.
Vacant double-height living room with wood floors, a stone fireplace, and tall windows opening to a patio.
Double-height living room with a stone fireplace, polished wood floors, and tall windows and patio doors.
Double-height living area with large windows, hardwood floors, and an open modern kitchen.
Modern white kitchen with a large island, three pendant lights, mosaic backsplash, and warm wood floors.
Modern kitchen with a large white island, gray cabinets, and windows overlooking a mature tree.
Modern white kitchen with a large island, stainless steel range hood, and wide windows overlooking trees.
Sunlit empty room with wood floors, expansive windows, and glass doors to a landscaped patio.
Bright home office with white built-ins, wide windows, and brown wood flooring.
Modern bathroom with a freestanding tub, window, and double vanity beneath a large mirror.
Modern bathroom with a long white vanity, patterned tile wall, and gray tile floor.
Open living area with wood flooring, a railing overlooking downstairs, and glass doors to a balcony.
Vacant living room with a gray tile fireplace, built-in shelves, and glass balcony doors.
Empty room with hardwood floors, ceiling fan, and large windows overlooking trees.
Empty bedroom with built-in desk and shelves, wood flooring, and an open doorway to a tiled bathroom.
Covered outdoor kitchen with stainless steel grill, stone counter, and ceiling fan overlooking mature trees.
Covered patio with a stone fireplace, ceiling fans, and built-in grill overlooking landscaped gardens.
Modern two-story home with a rectangular backyard pool and covered upper balcony.
Modern home's rear patio and pool beneath mature spreading trees.
Modern home patio with a narrow pool and a large shade tree.
Bathroom with a tiled walk-in shower, gray floors, and a glass door opening toward an outdoor grill.
Vacant garage with three white doors and a polished speckled floor.
Modern two-story home and illuminated swimming pool at dusk, with balconies and a black spiral staircase.
Modern two-story home with a stone facade and illuminated windows at dusk, framed by a large leafless tree.
Modern two-story home with stone accent, illuminated windows, and three garage doors at dusk.
Modern two-story stone and gray home with glowing grid windows and landscaped front yard at dusk.
Modern two-story house with stone facade, a large leafless tree, and three-car garage.
Modern two-story home with a stone entry facade, black-framed windows, and a large leafless front-yard tree.
Modern two-story white house with stone accents, metal roof, and three garage doors beside a curved driveway.
Modern white two-story house with stone facade, metal roof, and three garage doors.
Modern two-story home with a stone entry tower, black-framed windows, landscaped beds, and a broad driveway.
Modern two-story home with a stone facade, curved driveway, and large leafless tree.
Stone house entrance with double glass doors, tall windows, and landscaped concrete steps.
Entry foyer with an open-riser staircase, tall windows, wood flooring, and wood-and-glass double doors.
Empty dining room with hardwood floors, a large window, and a sculptural red chandelier.
Vacant double-height living room with wood floors, a stone fireplace, and tall windows opening to a patio.
Double-height living room with a stone fireplace, polished wood floors, and tall windows and patio doors.
Double-height living area with large windows, hardwood floors, and an open modern kitchen.
Modern white kitchen with a large island, three pendant lights, mosaic backsplash, and warm wood floors.
Modern kitchen with a large white island, gray cabinets, and windows overlooking a mature tree.
Modern white kitchen with a large island, stainless steel range hood, and wide windows overlooking trees.
Sunlit empty room with wood floors, expansive windows, and glass doors to a landscaped patio.
Bright home office with white built-ins, wide windows, and brown wood flooring.
Modern bathroom with a freestanding tub, window, and double vanity beneath a large mirror.
Modern bathroom with a long white vanity, patterned tile wall, and gray tile floor.
Open living area with wood flooring, a railing overlooking downstairs, and glass doors to a balcony.
Vacant living room with a gray tile fireplace, built-in shelves, and glass balcony doors.
Empty room with hardwood floors, ceiling fan, and large windows overlooking trees.
Empty bedroom with built-in desk and shelves, wood flooring, and an open doorway to a tiled bathroom.
Covered outdoor kitchen with stainless steel grill, stone counter, and ceiling fan overlooking mature trees.
Covered patio with a stone fireplace, ceiling fans, and built-in grill overlooking landscaped gardens.
Modern two-story home with a rectangular backyard pool and covered upper balcony.
Modern home's rear patio and pool beneath mature spreading trees.
Modern home patio with a narrow pool and a large shade tree.
Bathroom with a tiled walk-in shower, gray floors, and a glass door opening toward an outdoor grill.
Vacant garage with three white doors and a polished speckled floor.
See all photos
Price Upon Request

1133 Shady Oaks Lane

4 Beds 7 Baths 5,898 Sq.Ft. 0.44 Acres

Description

Luxury and Style at its Finest! This newly constructed, modern style home is situated on an elevated lot within the Exclusive Westover Hills Addition of Fort Worth. Adorned with quartz countertops, gourmet chef’s kitchen with professional grade appliances, maple wood floating staircase, 4 gas fireplaces, a private elevator & a massive master suite that is second to none! The Family area features a wall of glass slider doors that flow into the outdoor living space with flush mounted ceiling heaters, a gas fireplace, outdoor kitchen & all accentuated by the resort style inground pool and spa. Equipped with the latest audio, video and security systems making it perfect for great family time or entertaining! HURRY!

Share Property

Location

1133 Shady Oaks Lane, Westover Hills, TX 76107

Status

Listing Price

Date Sold

May 3, 2021
Robert Tyson

Robert Tyson

TITLE

Broker Associate

Property Amenities

Interior
Laundry room Electric Dryer Hookup, Full Size W/D Area, Gas Dryer Hookup, Laundry Chute, Washer Hookup
Fireplace Blower Fan, Gas Logs, Insert, Metal, See Through Fireplace, Stone, 3
Appliances Built-in Refrigerator, Commercial Grade Range, Commercial Grade Vent, Dishwasher, Disposal, Double Oven, Gas Cooktop, Gas Oven, Ice Maker, Indoor Grill, Microwave, Plumbed For Gas in Kitchen, Plumbed for Ice Maker, Refrigerator, Vented Exhaust Fan
Flooring Marble, Stone, Wood
Total Bedrooms: 4
Half Bathrooms: 2
Full Bathrooms: 5
Other Interior Features Built-in Wine Cooler, Cable TV Available, Elevator, Flat Screen Wiring, High Speed Internet Available, Loft, Smart Home System, Sound System Wiring
Area & Lot
Lot Area 0.44 Acres
Living area 5,898 Sq.Ft.
MLS® ID 14508493
School District Fort Worth ISD
High School Arlngtnhts
Middle School Monnig
Elementary School Phillips M
Architecture Styles Contemporary/Modern
Type Residential
Status Listing Price
Exterior
Pool Gunite, Heated, In Ground, Lap, Sport, Separate Spa/Hot Tub, Pool Sweep, Water Feature
Air conditioning Central Air, Electric, Zoned
Heat type Central, Natural Gas, Zoned
Garage Space 3
Security Features Burglar, Carbon Monoxide Detector(s), Fire Alarm, Security Lights, Security System, Smoke Detector(s)
Other Exterior Features Attached Grill, Balcony, Covered Deck, Covered Patio/Porch, Fire Pit, Rain Gutters, Lighting, Outdoor Living Center, Covered
Parking Garage Door Opener, Garage, Garage Faces Front, Oversized
Lot Features Corner Lot, Irregular Lot, Landscaped, Sprinkler System, Subdivision
Roof Metal
Utilities All Weather Road, City Sewer, City Water, Individual Gas Meter, Individual Water Meter
Finance
Price Upon Request
Modern two-story home with a stone facade and illuminated windows at dusk, framed by a large leafless tree.

Schedule a Showing

We would love to show you our beautiful property. Please select your preferred date and time below. An agent will be in touch shortly to confirm your appointment.

Schedule a Showing

We would love to show you our beautiful property. Please select your preferred date and time below. An agent will be in touch shortly to confirm your appointment.
Thank you for your interest in 1133 Shady Oaks Lane, Westover Hills, TX 76107. We are reviewing your request and will be in touch shortly!

Work With Us

The innovative marketing strategies and powerful brand value of Compass, along with cutting edge technology serving the Dallas - Fort Worth Metroplex, have only added to the Robert Tysons Group success. This global network, coupled with skillful negotiations and a drive to succeed, allows the Group to offer a full-service approach to real estate-an approach that is tough to beat.
Follow Me On Instagram