Leave a Message

Thank you for your message. We will be in touch with you shortly.

9516 Park Drive
9516 Park Drive
9516 Park Drive
9516 Park Drive
9516 Park Drive
9516 Park Drive
9516 Park Drive
9516 Park Drive
9516 Park Drive
9516 Park Drive
9516 Park Drive
9516 Park Drive
9516 Park Drive
9516 Park Drive
9516 Park Drive
9516 Park Drive
9516 Park Drive
9516 Park Drive
9516 Park Drive
9516 Park Drive
9516 Park Drive
9516 Park Drive
9516 Park Drive
9516 Park Drive
9516 Park Drive
9516 Park Drive
9516 Park Drive
9516 Park Drive
9516 Park Drive
9516 Park Drive
9516 Park Drive
9516 Park Drive
9516 Park Drive
9516 Park Drive
9516 Park Drive
9516 Park Drive
9516 Park Drive
9516 Park Drive
9516 Park Drive
9516 Park Drive
9516 Park Drive
9516 Park Drive
9516 Park Drive
9516 Park Drive
9516 Park Drive
9516 Park Drive
9516 Park Drive
9516 Park Drive
9516 Park Drive
9516 Park Drive
9516 Park Drive
9516 Park Drive
9516 Park Drive
9516 Park Drive
9516 Park Drive
9516 Park Drive
9516 Park Drive
9516 Park Drive
9516 Park Drive
9516 Park Drive
9516 Park Drive
9516 Park Drive
9516 Park Drive
9516 Park Drive
9516 Park Drive
9516 Park Drive
9516 Park Drive
9516 Park Drive
9516 Park Drive
9516 Park Drive
9516 Park Drive
9516 Park Drive
9516 Park Drive
9516 Park Drive
9516 Park Drive
9516 Park Drive
9516 Park Drive
9516 Park Drive
9516 Park Drive
9516 Park Drive
9516 Park Drive
9516 Park Drive
9516 Park Drive
9516 Park Drive
9516 Park Drive
9516 Park Drive
9516 Park Drive
9516 Park Drive
9516 Park Drive
9516 Park Drive
9516 Park Drive
9516 Park Drive
9516 Park Drive
9516 Park Drive
9516 Park Drive
9516 Park Drive
9516 Park Drive
9516 Park Drive
9516 Park Drive
9516 Park Drive
9516 Park Drive
9516 Park Drive
9516 Park Drive
9516 Park Drive
9516 Park Drive
9516 Park Drive
9516 Park Drive
9516 Park Drive
9516 Park Drive
9516 Park Drive
9516 Park Drive
9516 Park Drive
9516 Park Drive
9516 Park Drive
9516 Park Drive
9516 Park Drive
9516 Park Drive
9516 Park Drive
9516 Park Drive
9516 Park Drive
See all photos
$2,795,000

9516 Park Drive

4 Beds 6 Baths 6,017 Sq.Ft. 19.78 Acres

Description

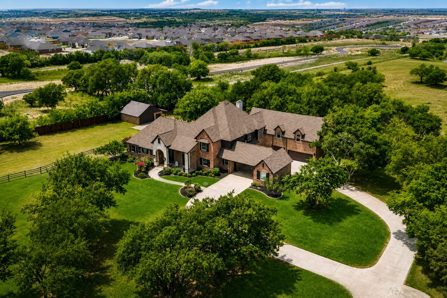
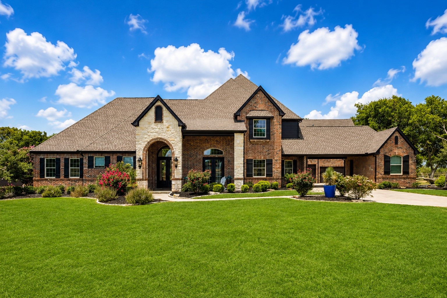
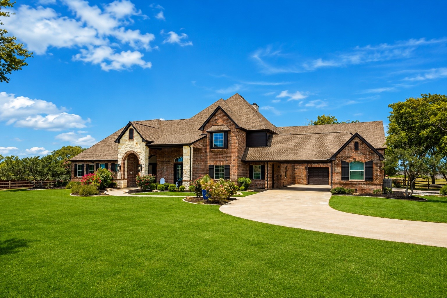
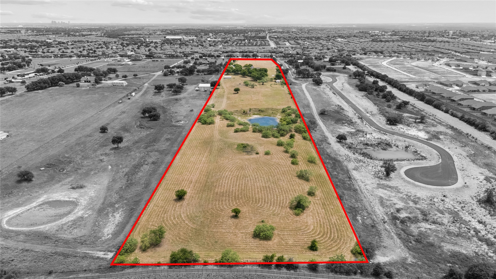
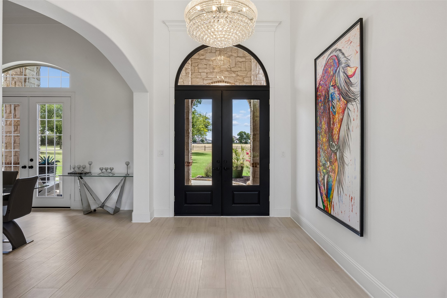
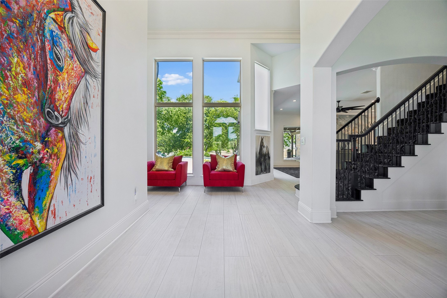
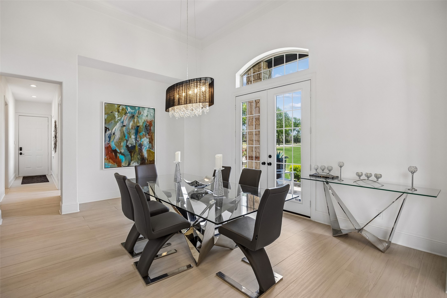
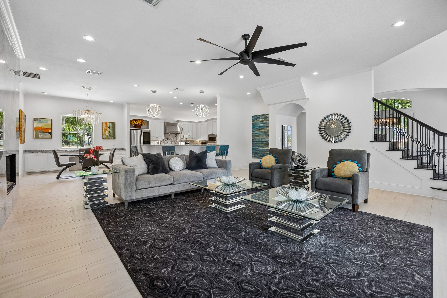
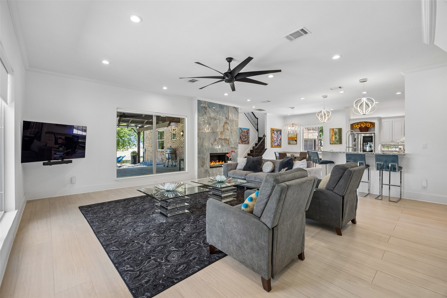
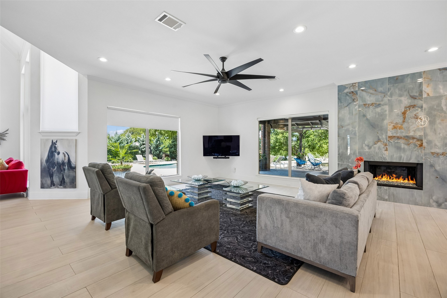
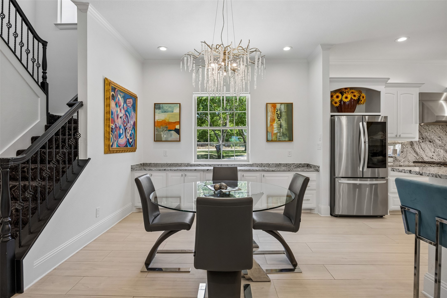
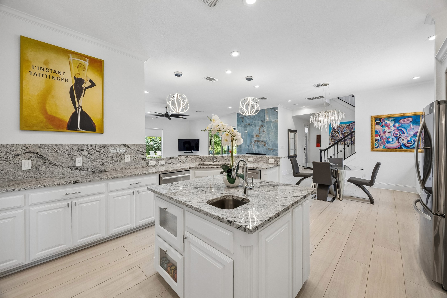
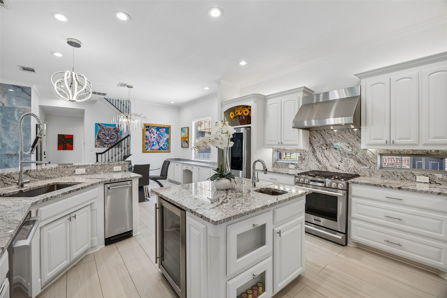
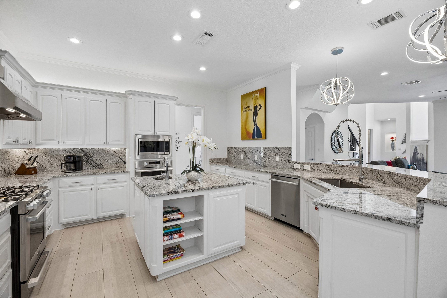
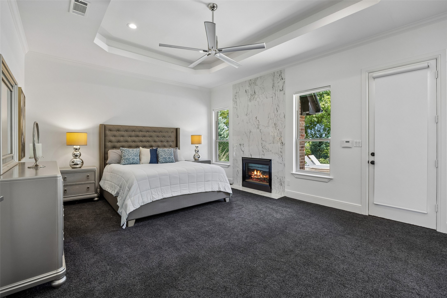
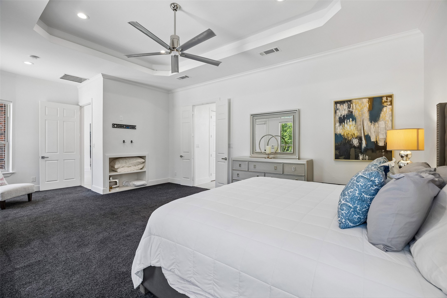
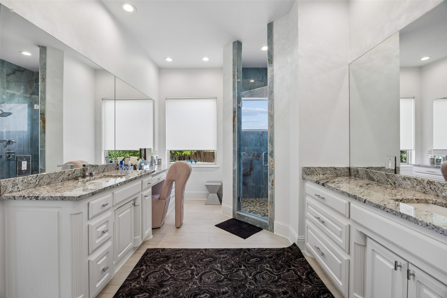
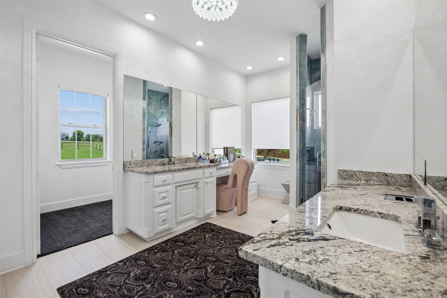
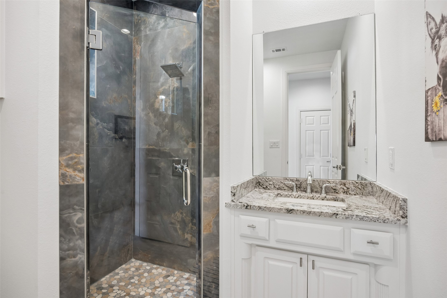
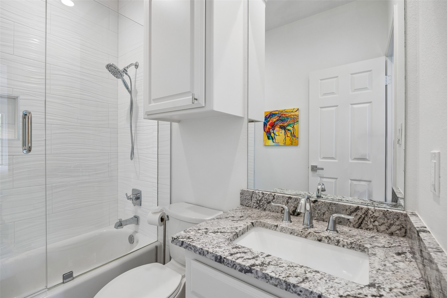
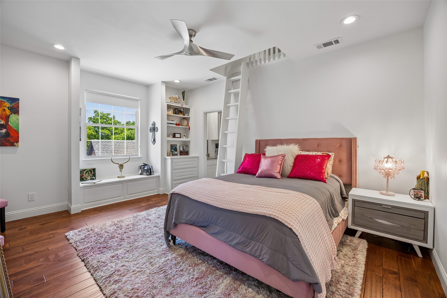
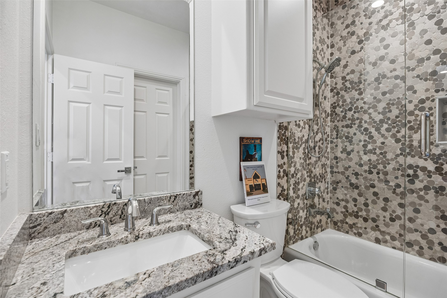
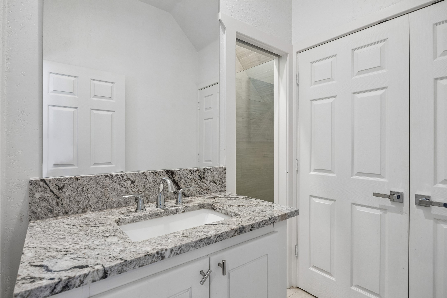
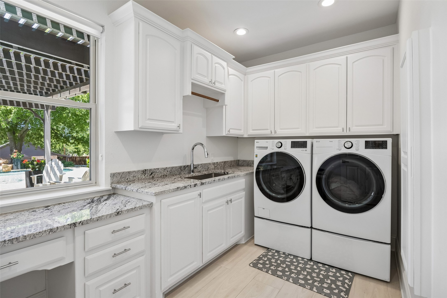
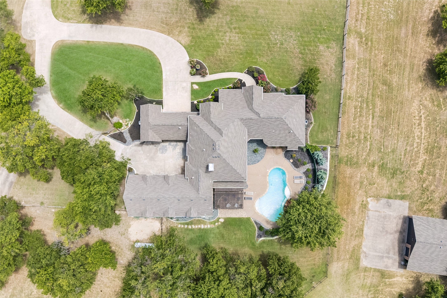
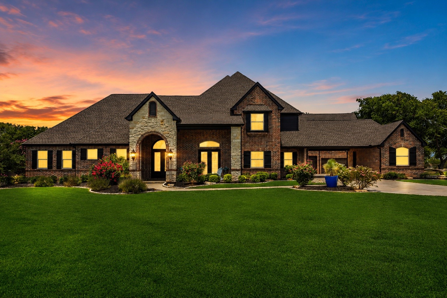
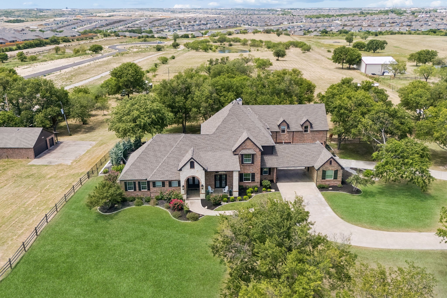
Situated near Eagle Mountain Lake in North Fort Worth, this gated luxury estate features a custom home taken back to the studs for a complete late 2022 remodel. Inside, stunning designer details and exquisite decorative lighting illuminate the fine craftsmanship. A grand foyer opens to an airy floorplan with dramatic floor-to-ceiling windows capturing peaceful views and equipped with electric remote shades. The main level hosts a primary retreat with a fireplace, a versatile bonus room, and dual-vanity en suite, a second bedroom with full bath, and separate laundry rooms located on both levels for ultimate convenience. At the heart of the home is a gorgeous kitchen with custom cabinetry, a walk-in pantry, a large center island with a second sink, a breakfast bar, sleek granite countertops, and top-of-the-line stainless appliances.

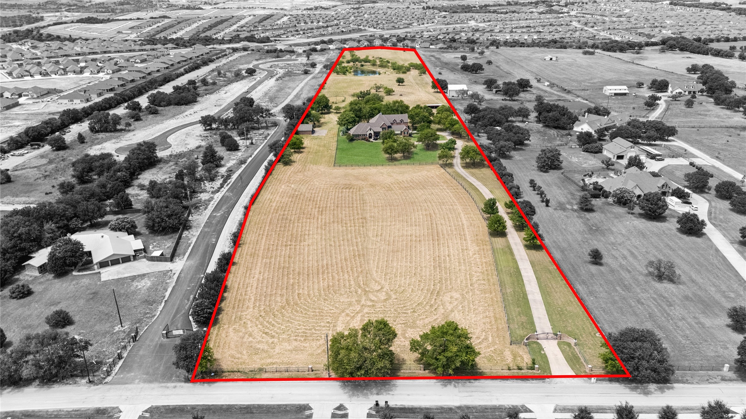
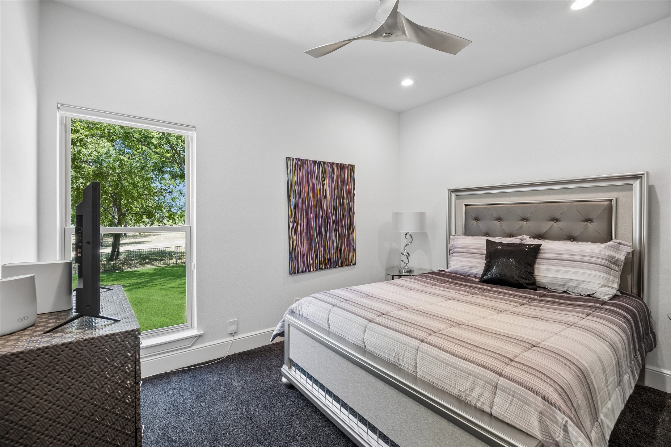
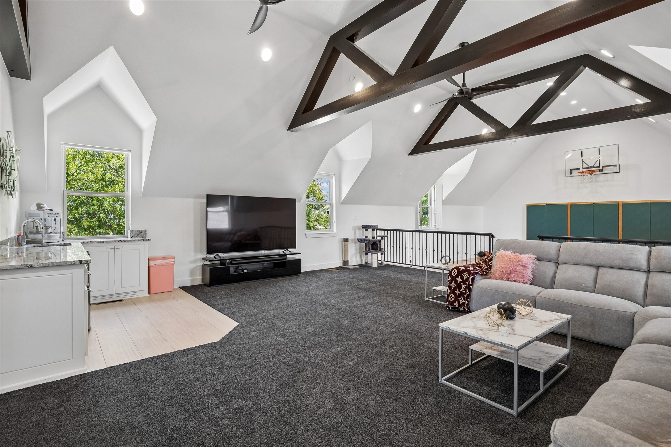
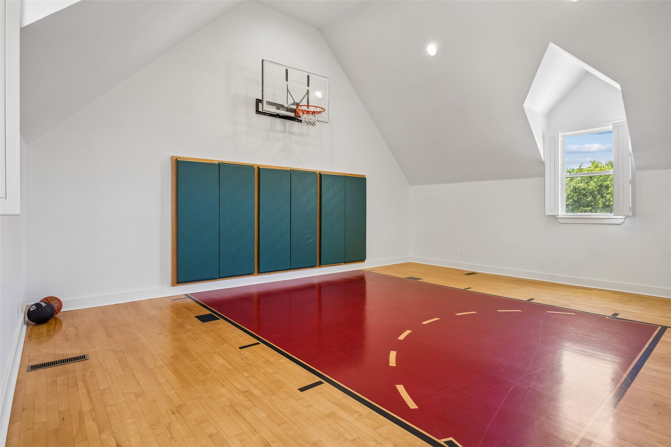
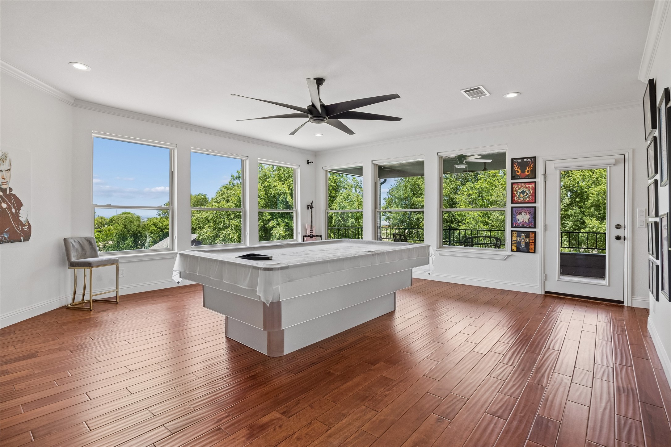
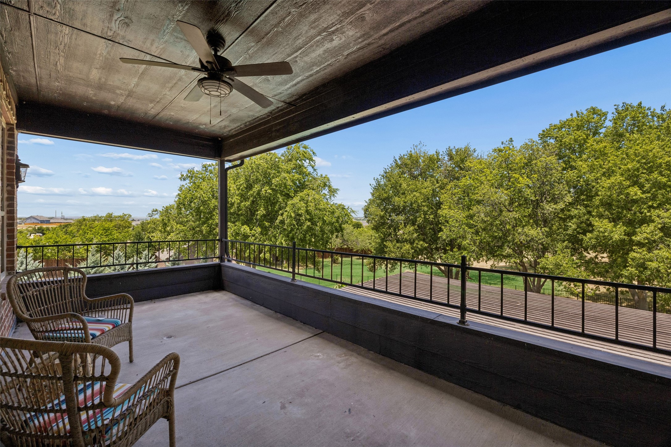
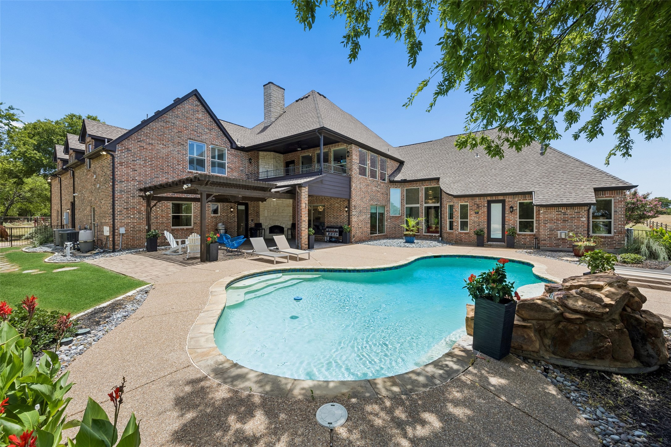
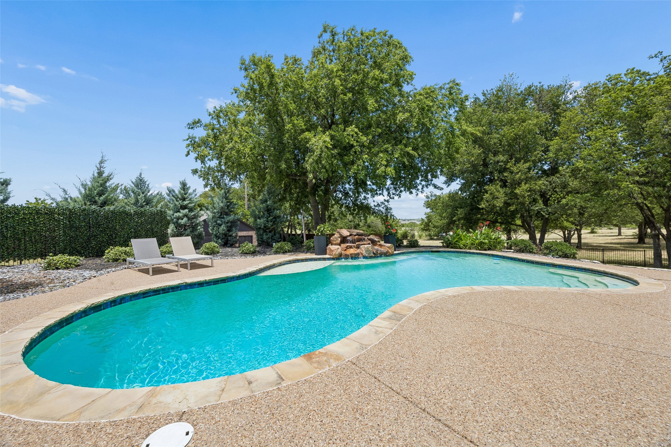
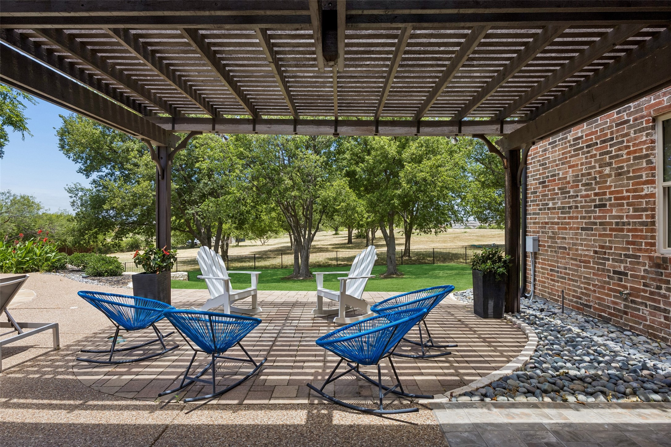
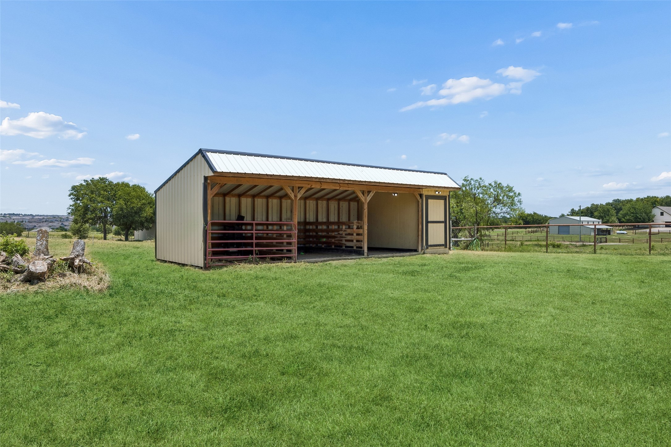
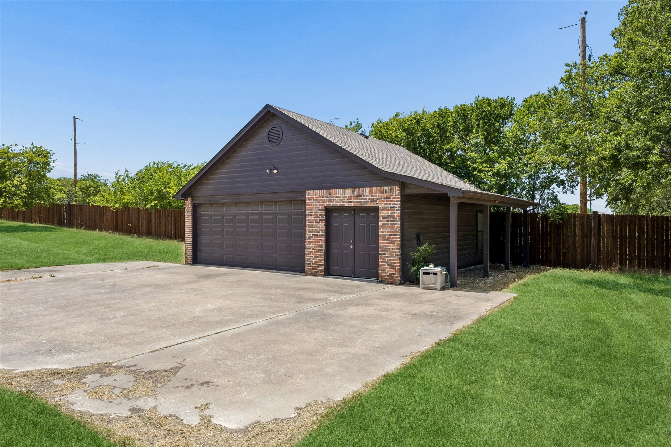
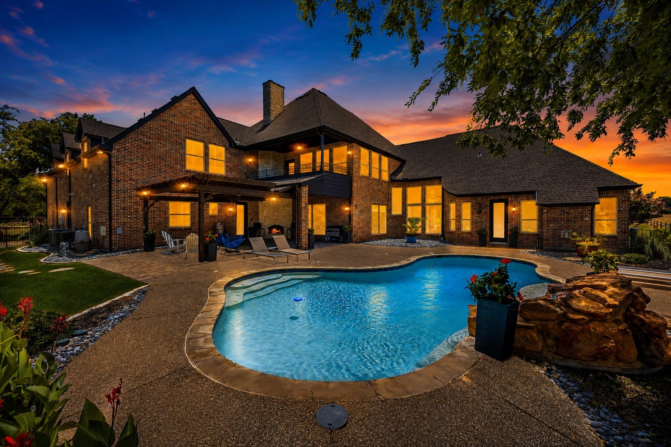
Upstairs holds two additional en suite bedrooms with spacious walk in closets. Designed for recreation, the upper level offers an indoor basketball court, a massive second living area with a wet bar, and a large gameroom with hardwood floors opening to a covered balcony. Step outside to a backyard oasis with an inviting pool, waterfall feature, and an expansive outdoor living area with a fireplace. A car enthusiast's dream, the setup features 8-car covered parking, a detached garage with a workshop, and a sleek epoxy-flooring. This home opens to 20 beautiful, ag-exempt acres with no HOA - perfect for horses and livestock, complete with a 3-stall loafing shed, an equipment barn, and a scenic back tank. Buyers will enjoy ultimate peace of mind thanks to fresh exterior paint, new gutters, and extensive mechanical updates, including a refreshed well system, cleaned HVAC ductwork, updated electrical and plumbing, and a Wi-Fi irrigation controller. Offering total country freedom with city convenience, this turnkey estate is an unparalleled find.

Share Property

Location

9516 Park Drive, Fort Worth, TX 76179

Status

For Sale
Robert Tyson

Robert Tyson

TITLE

Broker Associate

Property Amenities

Interior
Laundry room Washer Hookup, Dryer Hookup, Laundry in Utility Room
Fireplace Bedroom, Gas, Living Room, Outside, Wood Burning
Appliances Convection Oven, Dishwasher, Disposal, Gas Range, Microwave, Water Softener, Vented Exhaust Fan, Wine Cooler
Flooring Carpet, Ceramic Tile, Hardwood, Tile
Total Bedrooms: 4
Half Bathrooms: 1
Full Bathrooms: 5
Other Interior Features Wet Bar, Built-in Features, Chandelier, Cathedral Ceiling(s), Decorative/Designer Lighting Fixtures, Eat-in Kitchen, Granite Counters, Kitchen Island, Loft, Open Floorplan, Pantry, Cable TV, Vaulted Ceiling(s), Walk-In Closet(s), Wired for Sound
Area & Lot
Lot Area 19.78 Acres
Living area 6,017 Sq.Ft.
MLS® ID 21323664
Year Built 2000
School District Eagle MT-Saginaw ISD
High School Boswell
Middle School Wayside
Elementary School Lake Pointe
Architecture Styles Traditional, Detached
Type Residential
Status For Sale
Exterior
Stories 2
Pool Gunite, In Ground, Outdoor Pool, Pool, Water Feature
Air conditioning Central Air, Ceiling Fan(s), Electric, Multi Units, Zoned
Heat type Central, Electric, Fireplace(s), Natural Gas, Zoned
Garage Space 6.0
Security Features Security System Owned, Carbon Monoxide Detector(s), Fire Alarm, Security Gate, Smoke Detector(s)
Sewer Aerobic Septic, Septic Tank
Other Exterior Features Balcony, Outdoor Living Area, Private Entrance, Rain Gutters, Storage
Parking Attached Carport, Additional Parking, Covered, Door-Multi, Driveway, Epoxy Flooring, Garage, Garage Door Opener, Gated, Oversized, Porte-Cochere, Storage, Workshop in Garage
Lot Features Acreage, Back Yard, Lawn, Landscaped, Pasture, Many Trees, Sprinkler System
Roof Composition
Utilities Electricity Connected, Natural Gas Available, Propane, Septic Available, Underground Utilities, Cable Available
Finance
Sales Price $2,795,000
Real Estate Tax $18 yearly
image

Schedule a Showing

We would love to show you our beautiful property. Please select your preferred date and time below. An agent will be in touch shortly to confirm your appointment.

Schedule a Showing

We would love to show you our beautiful property. Please select your preferred date and time below. An agent will be in touch shortly to confirm your appointment.
Thank you for your interest in 9516 Park Drive, Fort Worth, TX 76179. We are reviewing your request and will be in touch shortly!

Mortgage Calculator

Estimate your monthly mortgage payment, including the principal and interest, property taxes, and HOA. Adjust the values to generate a more accurate rate.
All estimates are provided for informational purposes only. Actual amounts may vary.
$0,000 Your Payment 20 15 65
$0,000 Your Payment

Work With Us

The innovative marketing strategies and powerful brand value of Compass, along with cutting edge technology serving the Dallas - Fort Worth Metroplex, have only added to the Robert Tysons Group success. This global network, coupled with skillful negotiations and a drive to succeed, allows the Group to offer a full-service approach to real estate-an approach that is tough to beat.

Follow Me On Instagram