Brick home with steep gables, a stone walkway, mature trees, and warmly lit windows at dusk.
Two-story brick home with an arched entry, mature trees, and a stone walkway across the lawn.
Home office with a wood desk, leather chair, white wall paneling, and French doors to a brick patio.
Furnished home office with a carved wooden desk, leather chair, and glass French doors.
Dining room with a wooden table, chandelier, tray ceiling, and stone fireplace wall.
Dining room with a wooden table beneath a chandelier, hardwood floors, and an arched opening to the living area.
Staged living room with large windows, a ceiling fan, and an open kitchen.
Open living room with pale blue seating, hardwood floors, and an adjoining white kitchen.
Living room with a stone fireplace, built-in wooden shelves, and large windows overlooking a covered patio.
Living room with a stone fireplace, built-in shelving, and tall windows.
Kitchen with granite counters, white cabinetry, a central island, and hardwood floors.
Spacious kitchen with a large granite island, white cabinetry, and hardwood floors.
Kitchen with white cabinetry, stainless steel appliances, granite counters, and a central island.
Dining room with a glass table, dark chairs, chandelier, and stone accent wall.
Dining room with a round glass table and ornate chandelier, open to the kitchen and living area.
Wine bar with wood cabinetry, granite counter, and an ornate wrought-iron gate.
Entryway with a white front door, built-in bench and cubbies, and granite countertop.
Bedroom with a dark wood four-poster bed, built-in fireplace, hardwood floors, and patterned accent chair.
Furnished bedroom with a large bed, raised ceiling, ceiling fan, and dark wood floors.
Primary bathroom with a double vanity and soaking tub beneath tall windows.
Bathroom with double granite-topped vanities, large mirrors, and beige tile flooring.
Walk-in closet with white built-in drawers and shelves, hanging clothes, and shoe cubbies.
Music room with built-in window seats, hardwood floors, wall-mounted TV, and keyboard.
Entryway with glossy hardwood floors, arched openings, and a built-in kitchenette.
Vacant room with a wood-paneled built-in wall, hardwood floors, and decorative sconces.
Room with hardwood floors, striped window curtains, a ceiling fan, and a wall-mounted TV.
Home office with built-in desk, hardwood floors, and a large curtained window.
Bedroom with a wooden bed, hardwood floors, and a window framed by red curtains.
Covered outdoor kitchen with stone island, built-in grill, patio dining set, and swimming pool.
Covered outdoor kitchen with a built-in grill, stone counters, and a fireplace with mounted TV.
Backyard pool beside a brick home, with a broad concrete patio and shaded pergola.
Backyard swimming pool with an attached spa, stone patio, and landscaped privacy fence.
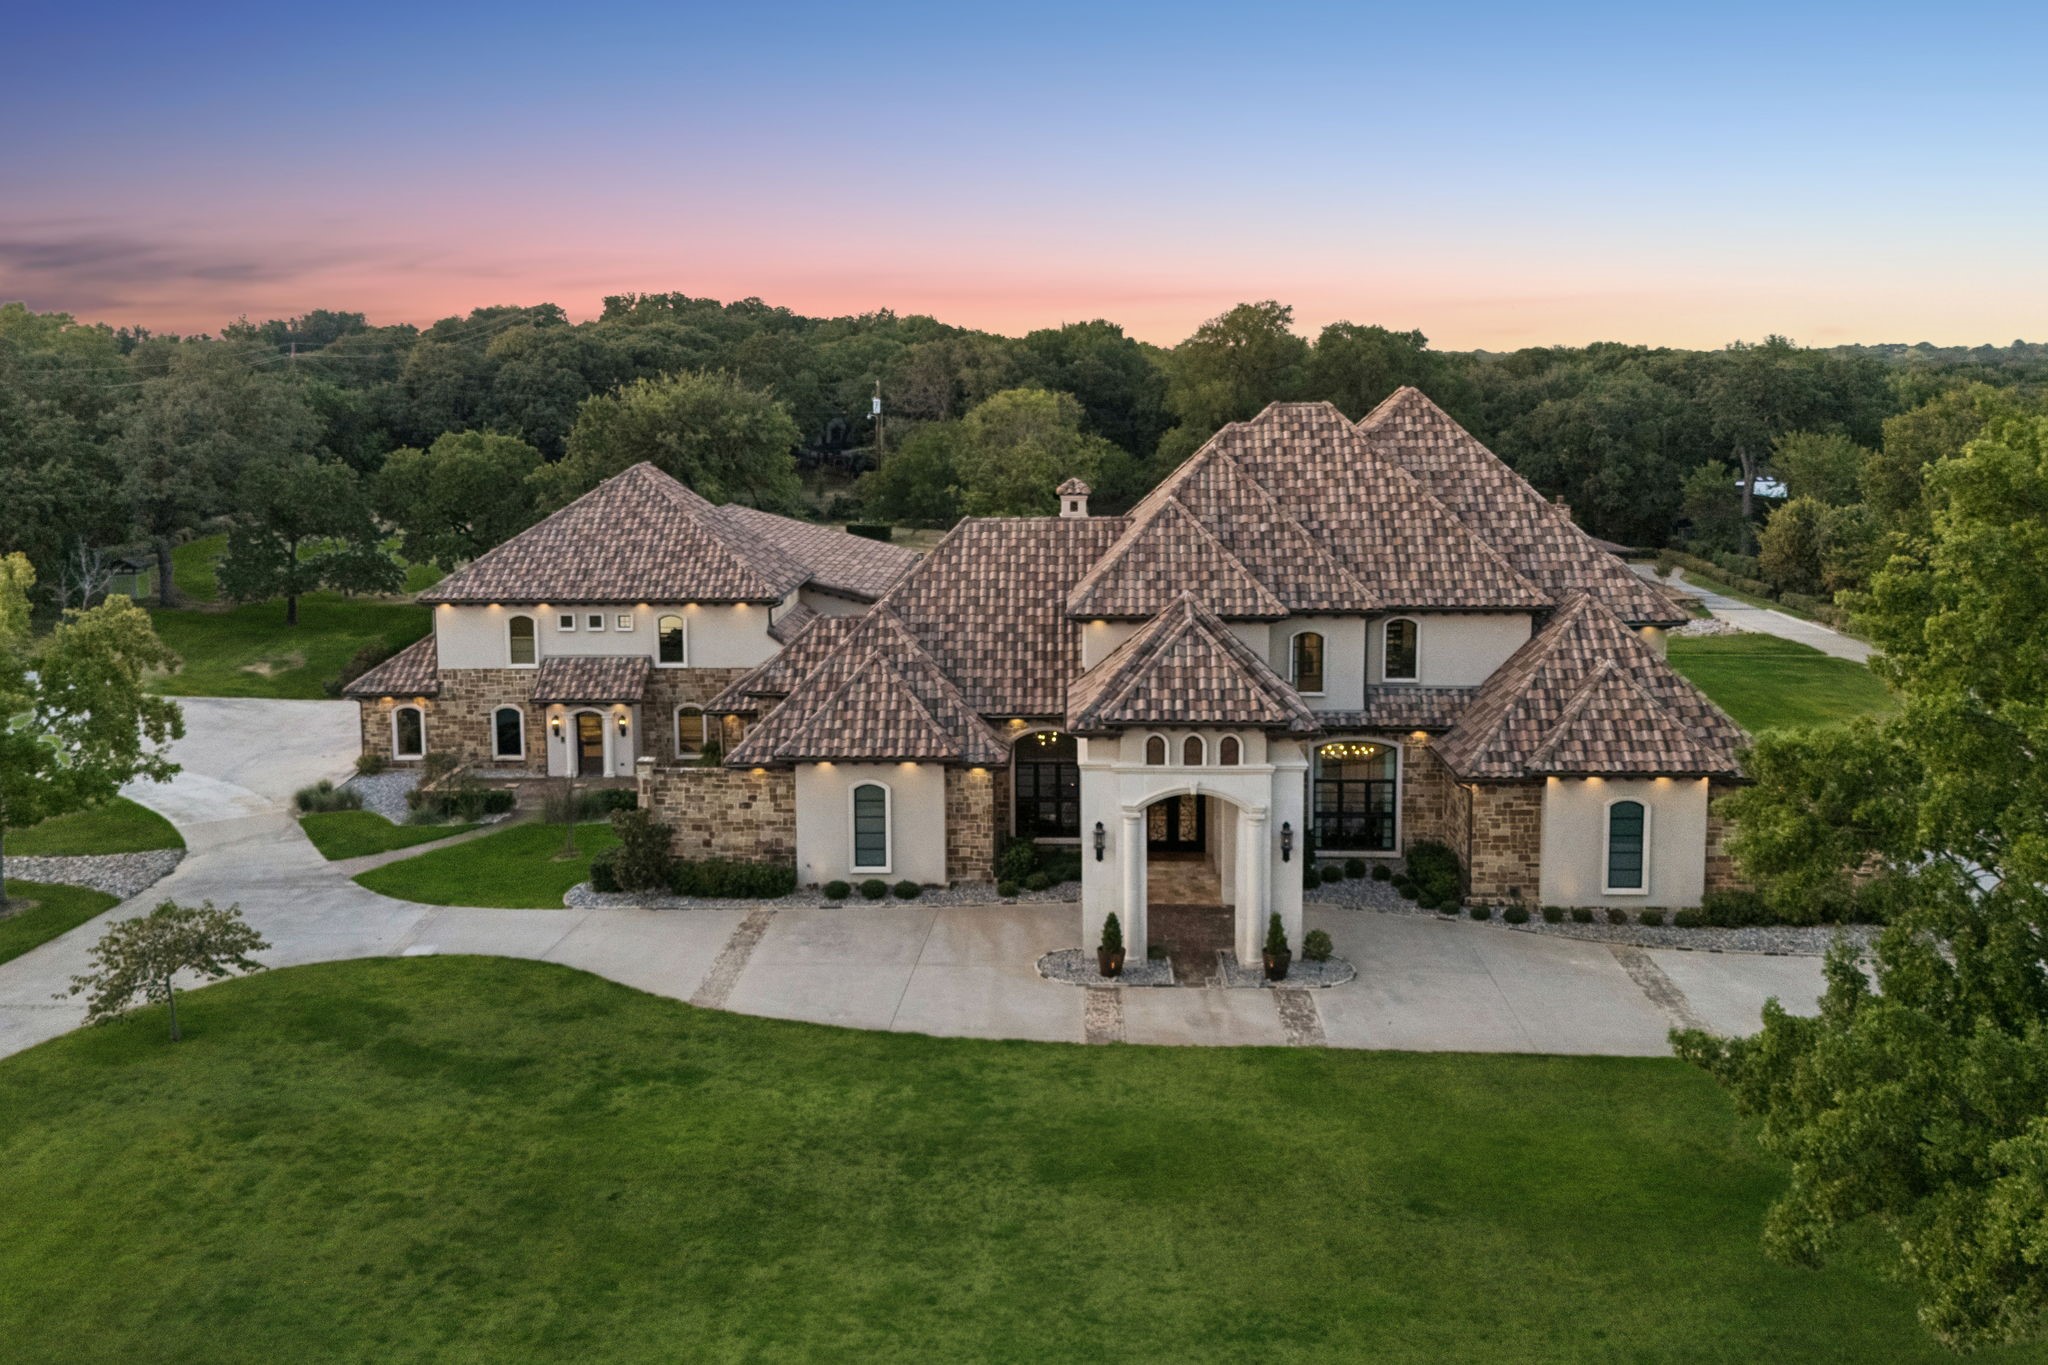
Brick home with multiple front gables, landscaped lawn, and stone walkway.
See all photos
Price Upon Request

7704 Shadow Wood Drive

4 Beds 4 Baths 4,406 Sq.Ft. 0.238 Acres

Description

Beautifully updated custom home in highly sought after, Forest Glenn West Addition! High end features throughout that includes hand scraped hardwood floors, solid core doors, inviting wine grotto, new tile and flooring in all baths, new granite counters throughout, stone accented interior walls, wet bar, additional second floor laundry, updated master bath, 3 fireplaces, and even an improved media room! The back yard features a sparkling heated pool and spa, new outdoor grill and bar area, fireplace and newly added patio pergola for added outdoor enjoyment! The 3 car garage is oversized and adjoined for added storage and utility. Compare to all others for features, finish out and overall value!

Share Property

Location

7704 Shadow Wood Drive, North Richland Hills, TX 76182

Status

Listing Price

Date Sold

November 25, 2020
Robert Tyson

Robert Tyson

TITLE

Broker Associate

Property Amenities

Interior
Laundry room Electric Dryer Hookup, Full Size W/D Area, Washer Hookup
Fireplace Brick, Decorative, Gas Logs, Gas Starter, Master Bedroom, Metal, Wood Burning, 3
Appliances Dishwasher, Disposal, Electric Oven, Gas Cooktop, Microwave, Plumbed For Gas in Kitchen, Plumbed for Ice Maker, Vented Exhaust Fan, Electric Water Heater
Flooring Ceramic Tile, Stone, Wood
Total Bedrooms: 4
Full Bathrooms: 4
Other Interior Features Built-in Wine Cooler, Cable TV Available, Decorative Lighting, Flat Screen Wiring, High Speed Internet Available, Sound System Wiring, Wainscoting, Wet Bar
Area & Lot
Lot Area 0.238 Acres
Living area 4,406 Sq.Ft.
MLS® ID 14458252
School District Birdville ISD
High School Richland
Middle School Northridge
Elementary School Greenvalle
Architecture Styles Traditional
Type Residential
Status Listing Price
Exterior
Pool Diving Board, Gunite, Heated, In Ground, Pool/Spa Combo, Salt Water, Pool Sweep, Water Feature
Air conditioning Attic Fan, Ceiling Fan(s), Central Air, Electric, Zoned
Heat type Central, Electric, Zoned
Green Feature Appliances, Drought Tolerant Plants, HVAC, Thermostat, Windows
Garage Space 3
Security Features Burglar, Fire Alarm, Security Lights, Security System, Smoke Detector(s)
Other Exterior Features Attached Grill, Covered Patio/Porch, Fire Pit, Rain Gutters, Outdoor Living Center, Covered, Patio
Parking Garage Door Opener, Garage, Garage Faces Side, Oversized
Lot Features Interior Lot, Sprinkler System
Roof Composition
Utilities All Weather Road, City Sewer, City Water, Concrete, Curbs, Individual Gas Meter, Individual Water Meter, Sidewalk, Underground Utilities
Finance
Price Upon Request
Two-story brick home with an arched entry, mature trees, and a stone walkway across the lawn.

Schedule a Showing

We would love to show you our beautiful property. Please select your preferred date and time below. An agent will be in touch shortly to confirm your appointment.

Schedule a Showing

We would love to show you our beautiful property. Please select your preferred date and time below. An agent will be in touch shortly to confirm your appointment.
Thank you for your interest in 7704 Shadow Wood Drive, North Richland Hills, TX 76182. We are reviewing your request and will be in touch shortly!

Work With Us

The innovative marketing strategies and powerful brand value of Compass, along with cutting edge technology serving the Dallas - Fort Worth Metroplex, have only added to the Robert Tysons Group success. This global network, coupled with skillful negotiations and a drive to succeed, allows the Group to offer a full-service approach to real estate-an approach that is tough to beat.
Follow Me On Instagram