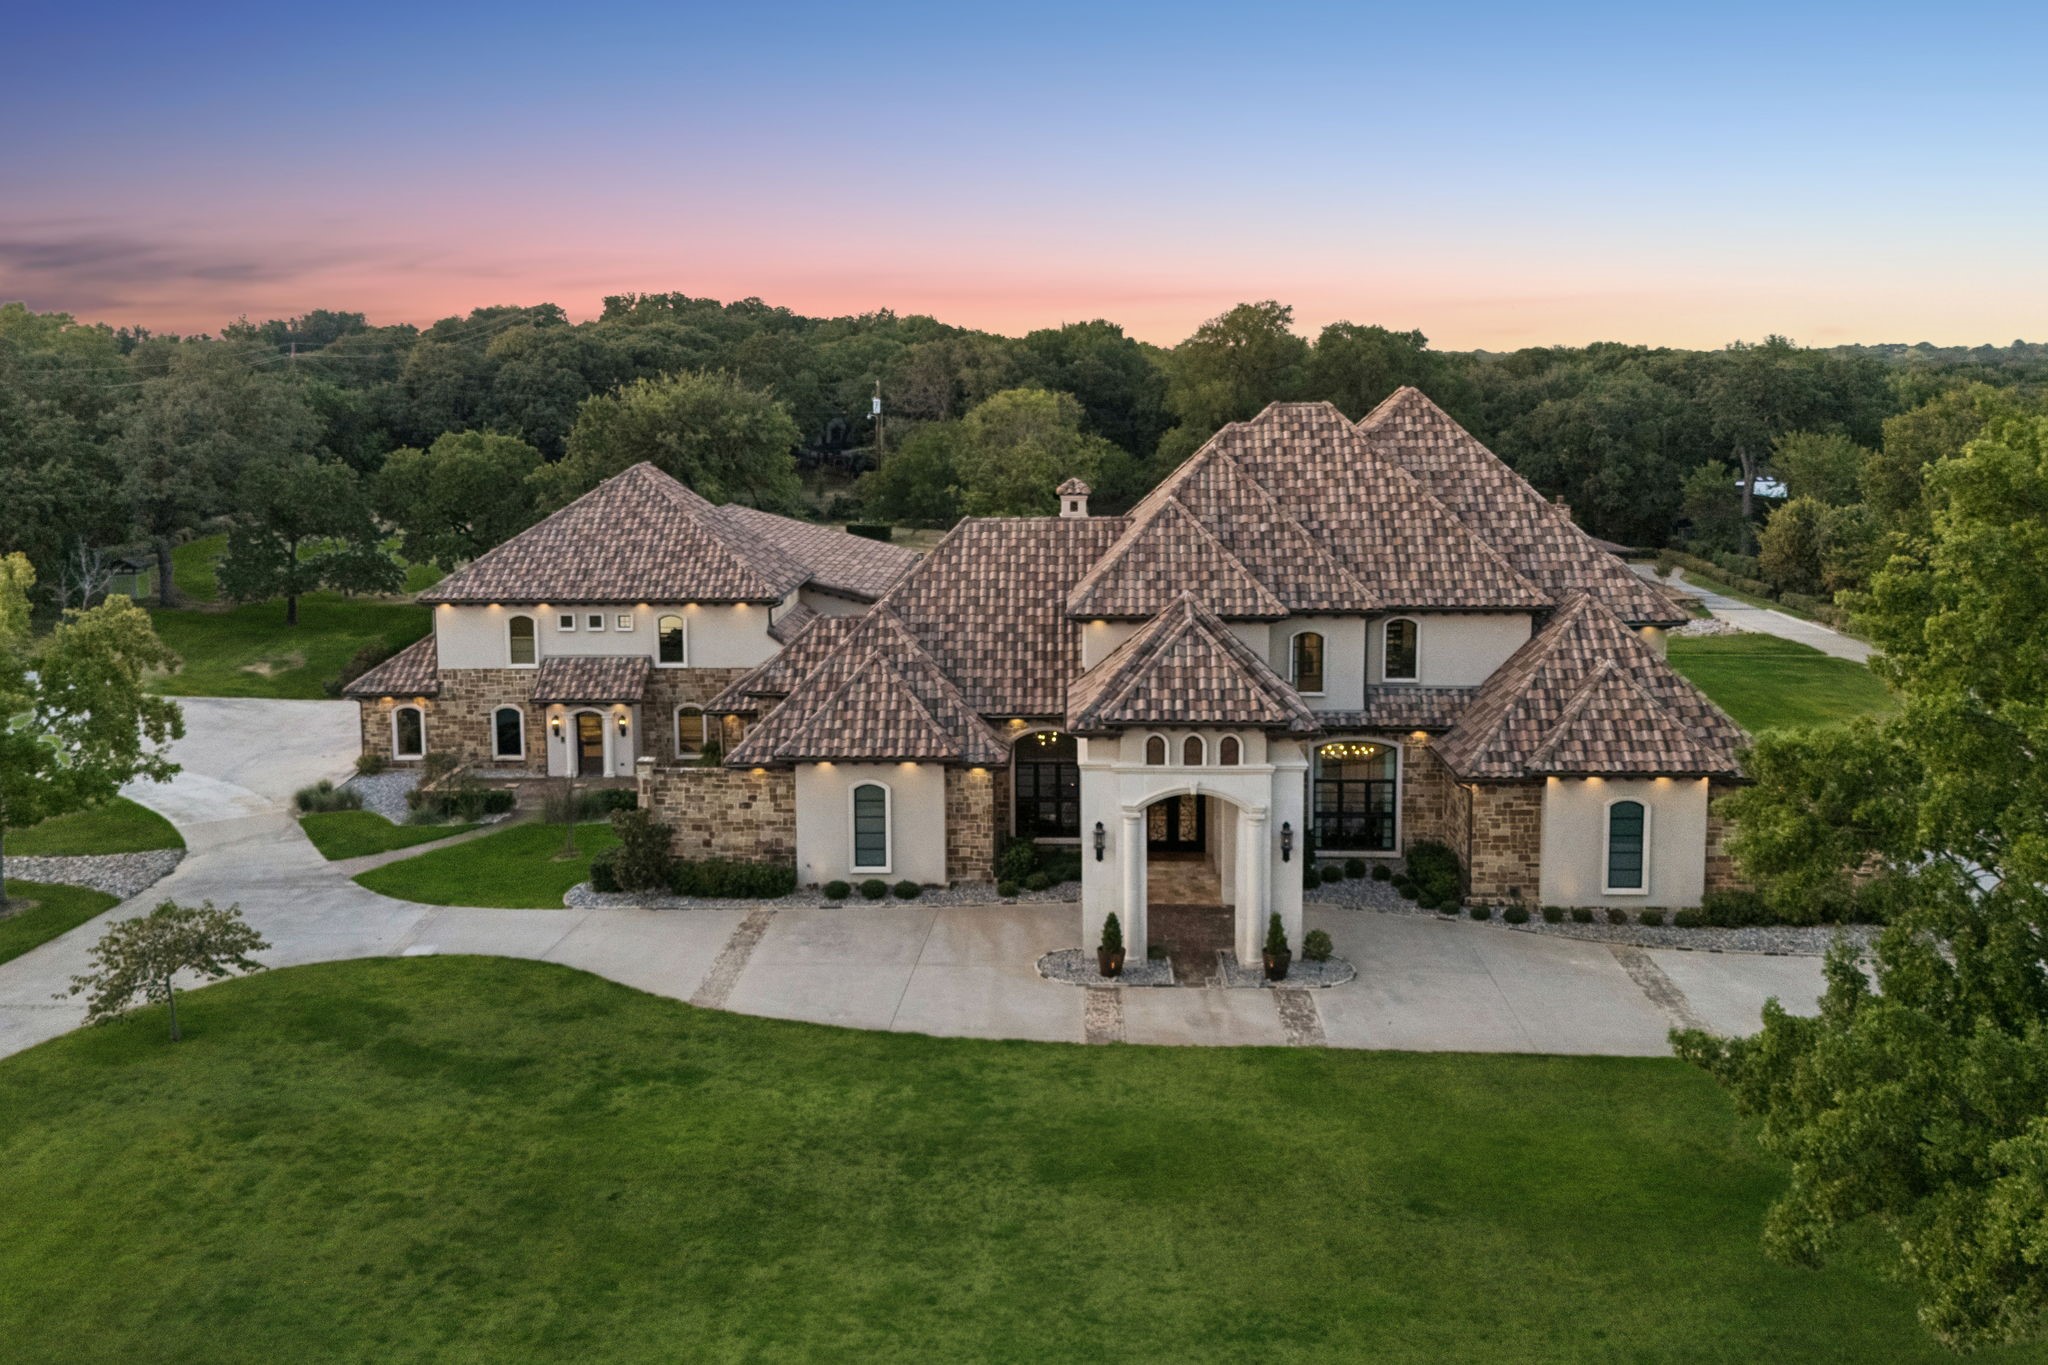
Brick home with an arched entry and front walkway beneath a pink dusk sky.
Red-brick home with multiple gables, an arched entry, and a curved walkway across the lawn.
Open-plan kitchen and living room with a large island, hardwood floors, and a fireplace.
Kitchen with a large gray island, white cabinetry, hardwood floors, and an arched view to the entry hall.
Unfurnished kitchen with white cabinetry, a large gray island, hardwood floors, and an arched entry hall.
Kitchen with white cabinetry, a gray island, hardwood floors, and windows opening onto a brick patio.
Vacant living room with hardwood floors, a white fireplace, vaulted ceiling, and tall windows.
Open-plan kitchen with a large island, stainless steel appliances, hardwood floors, and a fireplace.
Vacant living room with hardwood floors, a tiled fireplace, and a vaulted ceiling.
Empty living room with hardwood floors, tiled fireplace, tall windows, and vaulted ceiling.
Vacant living room with a tiled fireplace, vaulted ceiling, and hardwood floors.
Vacant room with hardwood floors, tall arched windows, and dark built-in cabinetry with a window seat.
Living room with hardwood floors, high ceilings, large arched windows, and a dark wood media console.
Empty bedroom with blue walls, hardwood floors, and a large shuttered window.
Empty room with blue-gray walls, hardwood flooring, and open French doors.
Empty room with hardwood floors, a chandelier, and tall shuttered windows.
Empty dining room with hardwood floors, a chandelier, and two arched openings.
Empty blue bedroom with hardwood floors, shuttered windows, and a ceiling fan.
Empty blue bedroom with hardwood floors, a tray ceiling fan, and plantation-shuttered windows.
Empty blue-walled room with hardwood floors, shuttered windows, and a TV bracket.
Spacious bathroom with a dark double vanity, glass shower, and built-in soaking tub.
Empty walk-in closet with dark wood-trimmed shelving and a tall shuttered window.
Empty bedroom with beige carpet, two shuttered windows, and a ceiling fan.
Empty bedroom with pale gray walls and carpet, opening to a hallway and bathroom.
Bathroom with a dark vanity, cream countertop, and beige-tiled tub and shower.
Empty bedroom with pale blue walls, carpet, shuttered windows, and a dark-wood ceiling fan.
Empty bedroom with light carpet and an open door to a bathroom and wood-floored hallway.
Bathroom with a dark vanity, white sink, and bathtub lined with tan tile.
Empty bedroom with plantation-shuttered window, taupe curtains, beige carpet, and a dark wood ceiling fan.
Empty bedroom with beige carpet, a ceiling fan, and a window with blinds and curtains.
Bathroom with a dark vanity, toilet, and bathtub against beige tiled shower walls.
Laundry room with dark wood cabinets, a granite utility sink, and a shuttered window.
Covered wooden deck beside a brick home, with a large sunroom window and built-in grill.
Brick home’s covered back patio and grill beside a grassy yard.
Rear exterior of a brick home with tall arched windows and a broad backyard.
Brick home with a gray gabled roof beyond a broad fenced backyard.
Brick house with two wooden garage doors and a broad concrete driveway.
Red brick house with multiple gables, a covered entry, and leafless trees across the front lawn.
See all photos
Price Upon Request

6904 Renoir

4 Beds 3.5 Baths 3,746 Sq.Ft. 0.342 Acres

Description

Highly sought after one story with 4 bedrooms, 3 full & one half bath, formal study and formal dining located in the Reserve Addition of Colleyville, Texas! Custom built by Toll Brothers in 2015, this beautiful home is adorned with hardwood floors throughout, a gourmet island kitchen with a commercial grade six burner gas range, double oven and extensive cabinetry. This open plan also includes a huge den sunroom off the family area that makes a phenomenal entertainment or play area for the kids. Each of the four bedrooms are split with large walk-in closets and either en-suite or jack and jill baths. With a 3-car garage, gated courtyard, large yard, and ample storage, this may be the perfect house!

Share Property

Location

6904 Renoir, Colleyville, TX 76034

Status

Listing Price

Date Sold

February 17, 2022
Robert Tyson

Robert Tyson

TITLE

Broker Associate

Property Amenities

Interior
Kitchen Some Gas Appliances, Double Oven, Dishwasher, Electric Oven, Gas Cooktop, Disposal, Gas Water Heater, Microwave, Plumbed For Gas, Plumbed For Ice Maker, Range, Some Commercial Grade, Vented Exhaust Fan
Laundry room Washer Hookup, Electric Dryer Hookup, Gas Dryer Hookup
Fireplace Blower Fan, Gas Log, Metal
Flooring Carpet, Ceramic Tile, Wood
Total Bedrooms: 4
Half Bathrooms: 1
Full Bathrooms: 3
Other Interior Features Decorative/Designer Lighting Fixtures, High Speed Internet, Loft, Paneling/Wainscoting, Cable TV, Vaulted Ceiling(s), Wired for Sound
Area & Lot
Lot Area 0.342 Acres
Living area 3,746 Sq.Ft.
MLS® ID 14738043
Year Built 2014
School District Keller ISD
High School Keller
Middle School Keller
Elementary School Liberty
Architecture Styles Traditional, Detached
Type Residential
Status Listing Price
Exterior
Stories 1
Air conditioning Attic Fan, Central Air, Ceiling Fan(s), Electric, Zoned
Heat type Central, Natural Gas, Zoned
Water Source Public
Garage Space 3.0
Security Features Security System, Security Lights
Sewer Public Sewer
Other Exterior Features Outdoor Grill, Rain Gutters
Parking Garage, Garage Door Opener, Oversized, Garage Faces Side
Lot Features Back Yard, Interior Lot, Lawn, Landscaped, Subdivision, Sprinkler System
Roof Composition
Utilities Natural Gas Available, Sewer Available, Separate Meters, Underground Utilities, Water Available, Cable Available
Finance
Price Upon Request
Red-brick home with multiple gables, an arched entry, and a curved walkway across the lawn.

Schedule a Showing

We would love to show you our beautiful property. Please select your preferred date and time below. An agent will be in touch shortly to confirm your appointment.

Schedule a Showing

We would love to show you our beautiful property. Please select your preferred date and time below. An agent will be in touch shortly to confirm your appointment.
Thank you for your interest in 6904 Renoir, Colleyville, TX 76034. We are reviewing your request and will be in touch shortly!

COLLEYVILLE

A conveniently-located suburb with beautiful views

Work With Us

The innovative marketing strategies and powerful brand value of Compass, along with cutting edge technology serving the Dallas - Fort Worth Metroplex, have only added to the Robert Tysons Group success. This global network, coupled with skillful negotiations and a drive to succeed, allows the Group to offer a full-service approach to real estate-an approach that is tough to beat.
Follow Me On Instagram