Leave a Message

Thank you for your message. We will be in touch with you shortly.

Two-story brick and stone house with steep gables, lit windows, and a walkway across the lawn at dusk.
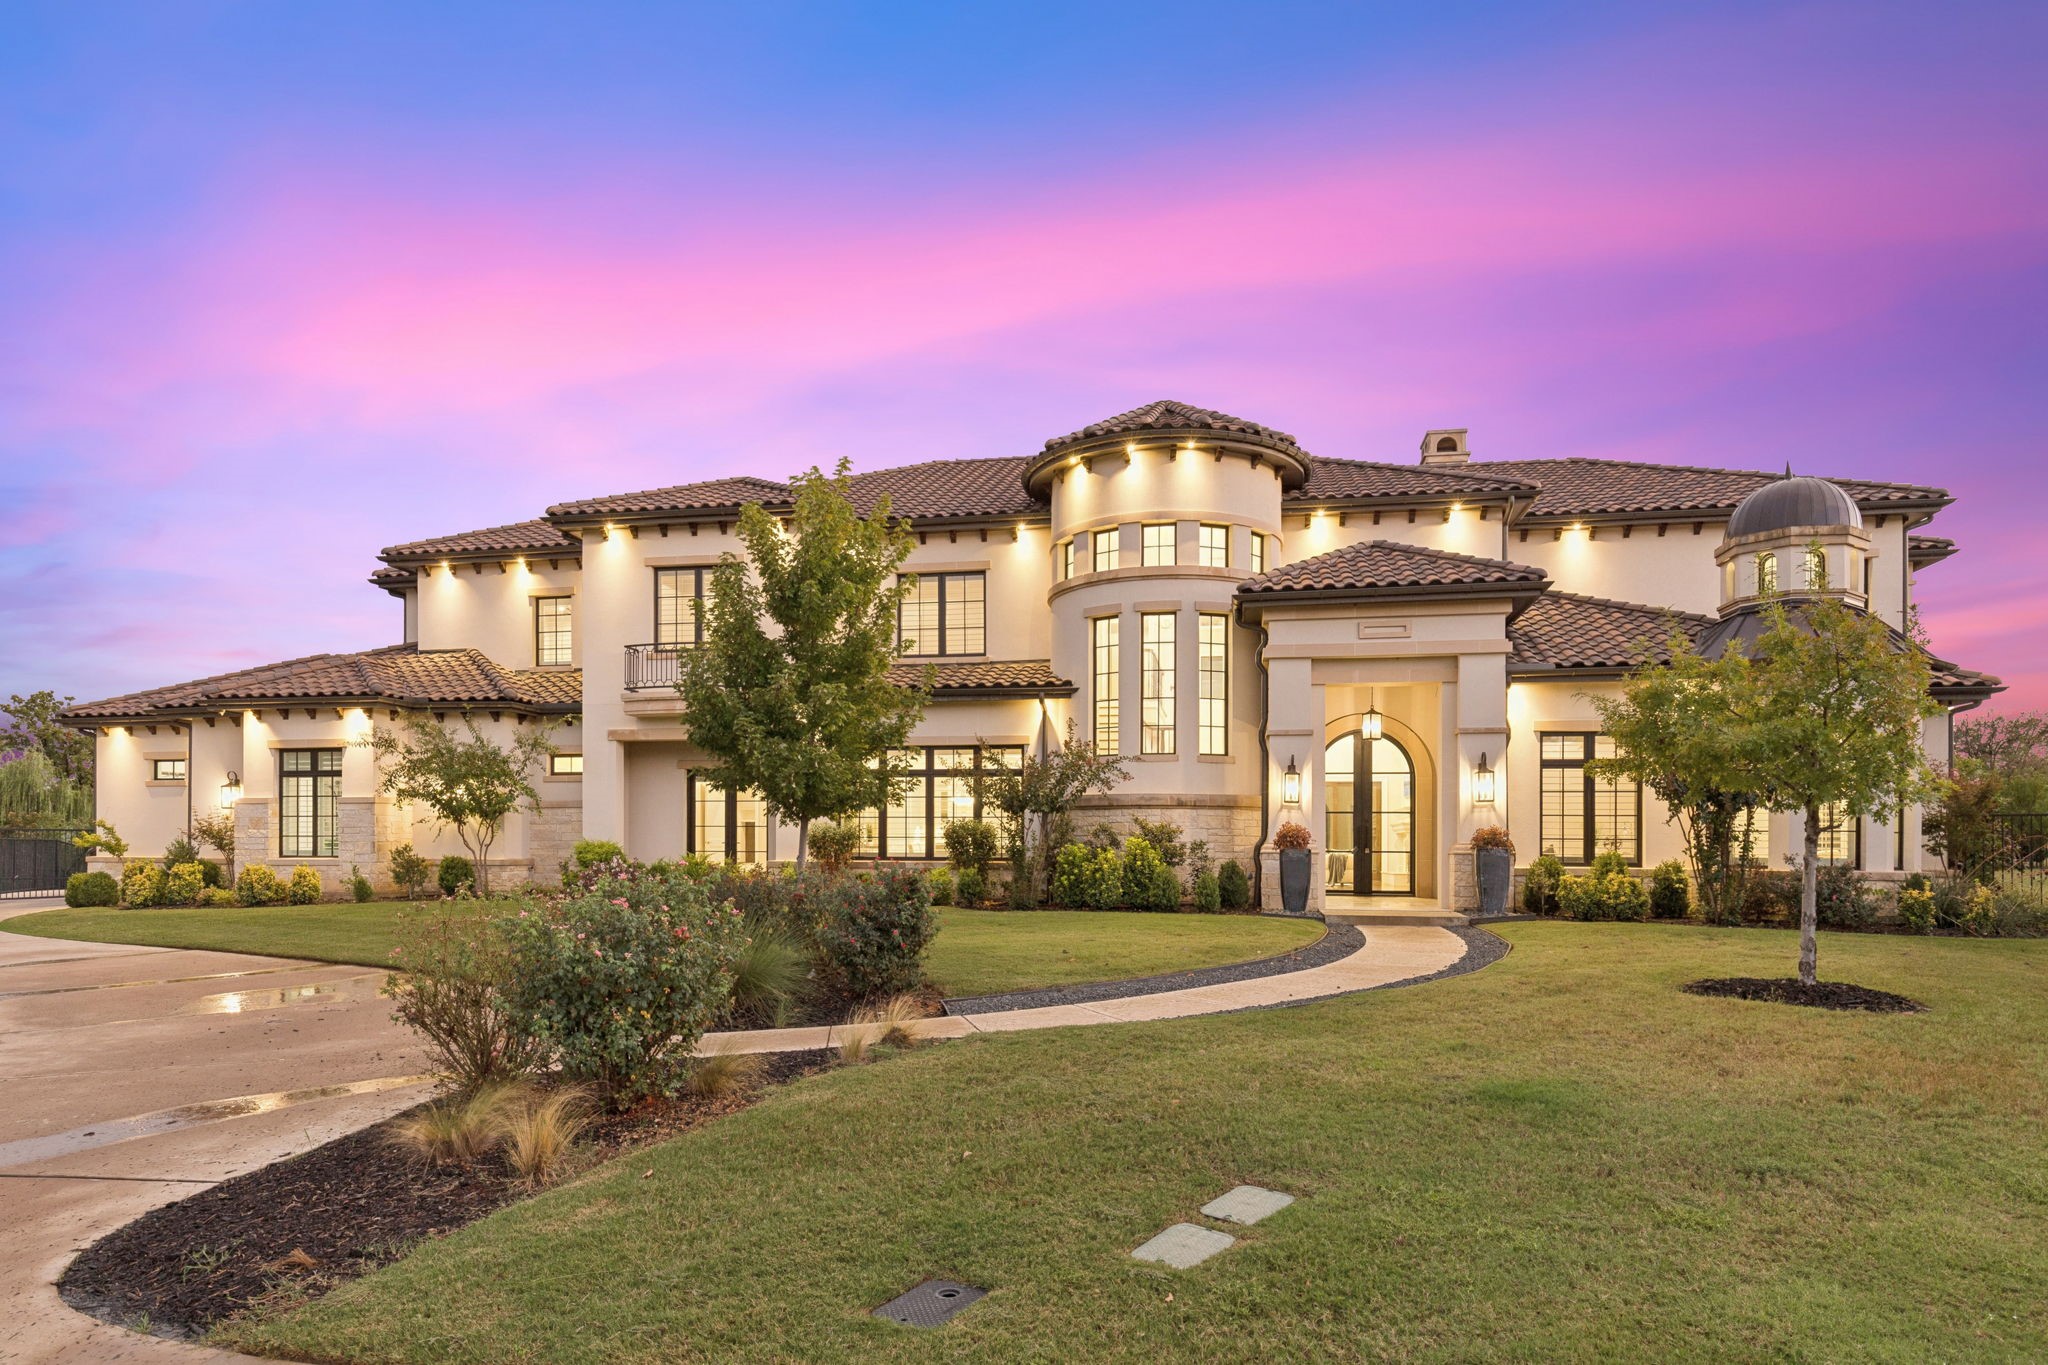
Brick home with a stone entry facade, landscaped lawn, and curved front walkway at dusk.
Two-story brick and stone home with a tall gabled roof and curved front walkway.
Two-story brick and stone home with a gabled facade, arched entry, and landscaped front lawn.
Entryway with arched black front door and view into a bright room with blue wall art.
Home office with three tall shuttered windows, dark wood floors, and a desk and office chair.
Home office with arched shuttered windows, French doors, and a desk on dark hardwood floors.
Dining room with a dark wood table, glass-front cabinets, and ornate chandeliers opening to a living area.
Formal dining room with a crystal chandelier, tray ceiling, and dark wood dining set.
Dining room with a crystal chandelier, dark wood table, and arched opening to a breakfast area.
Kitchen with dark wood cabinets, stainless appliances, and a granite island with three seats.
Kitchen with dark wood cabinets, granite island, stainless steel appliances, and chandelier.
Kitchen with dark cabinetry, stainless steel appliances, and a large granite island beneath a chandelier.
Open-plan kitchen with a large granite-topped island, dining table, and staircase.
Dining room with a set round table, upholstered chairs, chandelier, tall windows, and a blue patterned rug.
Living room with a vaulted ceiling, tall windows, leather sofas, and a fireplace.
Living room with tall windows, leather seating, fireplace, and large wood entertainment center.
Furnished living room with brown leather sofas, a blue rug, staircase, and open kitchen.
Bedroom with a dark wood bed, tray ceiling, ceiling fan and windows overlooking greenery.
Furnished bedroom with a blue-and-white bed, three shuttered windows, and a tray ceiling with a ceiling fan.
Bedroom with a large white-and-taupe bed, arched shuttered window, and dark wood furniture.
Primary bathroom with a corner soaking tub, shuttered windows, and dark double vanities.
Bathroom with a built-in soaking tub, dark wood vanity, and tiled walk-in shower.
Furnished bedroom with dark wood furniture, a tray ceiling, and light carpeting.
Furnished bedroom with a cream bed and arched plantation-shutter window.
Empty bedroom with patterned gray carpet, a crystal chandelier, and plantation-shuttered windows.
Unfurnished carpeted bedroom with a crystal chandelier and an adjoining tiled bathroom.
Laundry room with stainless-steel refrigerator, washer and dryer, dark cabinets, and a built-in bench.
Vacant carpeted room with a vaulted ceiling, two ceiling fans, and three windows.
Empty carpeted room with a vaulted ceiling, two ceiling fans, and three windows.
Covered brick patio with cushioned seating and an outdoor kitchen overlooking a pergola and pond.
Covered stone patio with built-in grill and pergola overlooking a pond.
Covered brick patio with outdoor seating and a pergola overlooking a pond.
Brick home’s rear patio with a stone base pergola, string lights, and a broad lawn at dusk.
Brick home's covered patio and lawn with pergola, outdoor kitchen, and fireplace at dusk.
Two-story brick home with lit windows and a pergola overlooking a broad lawn at dusk.
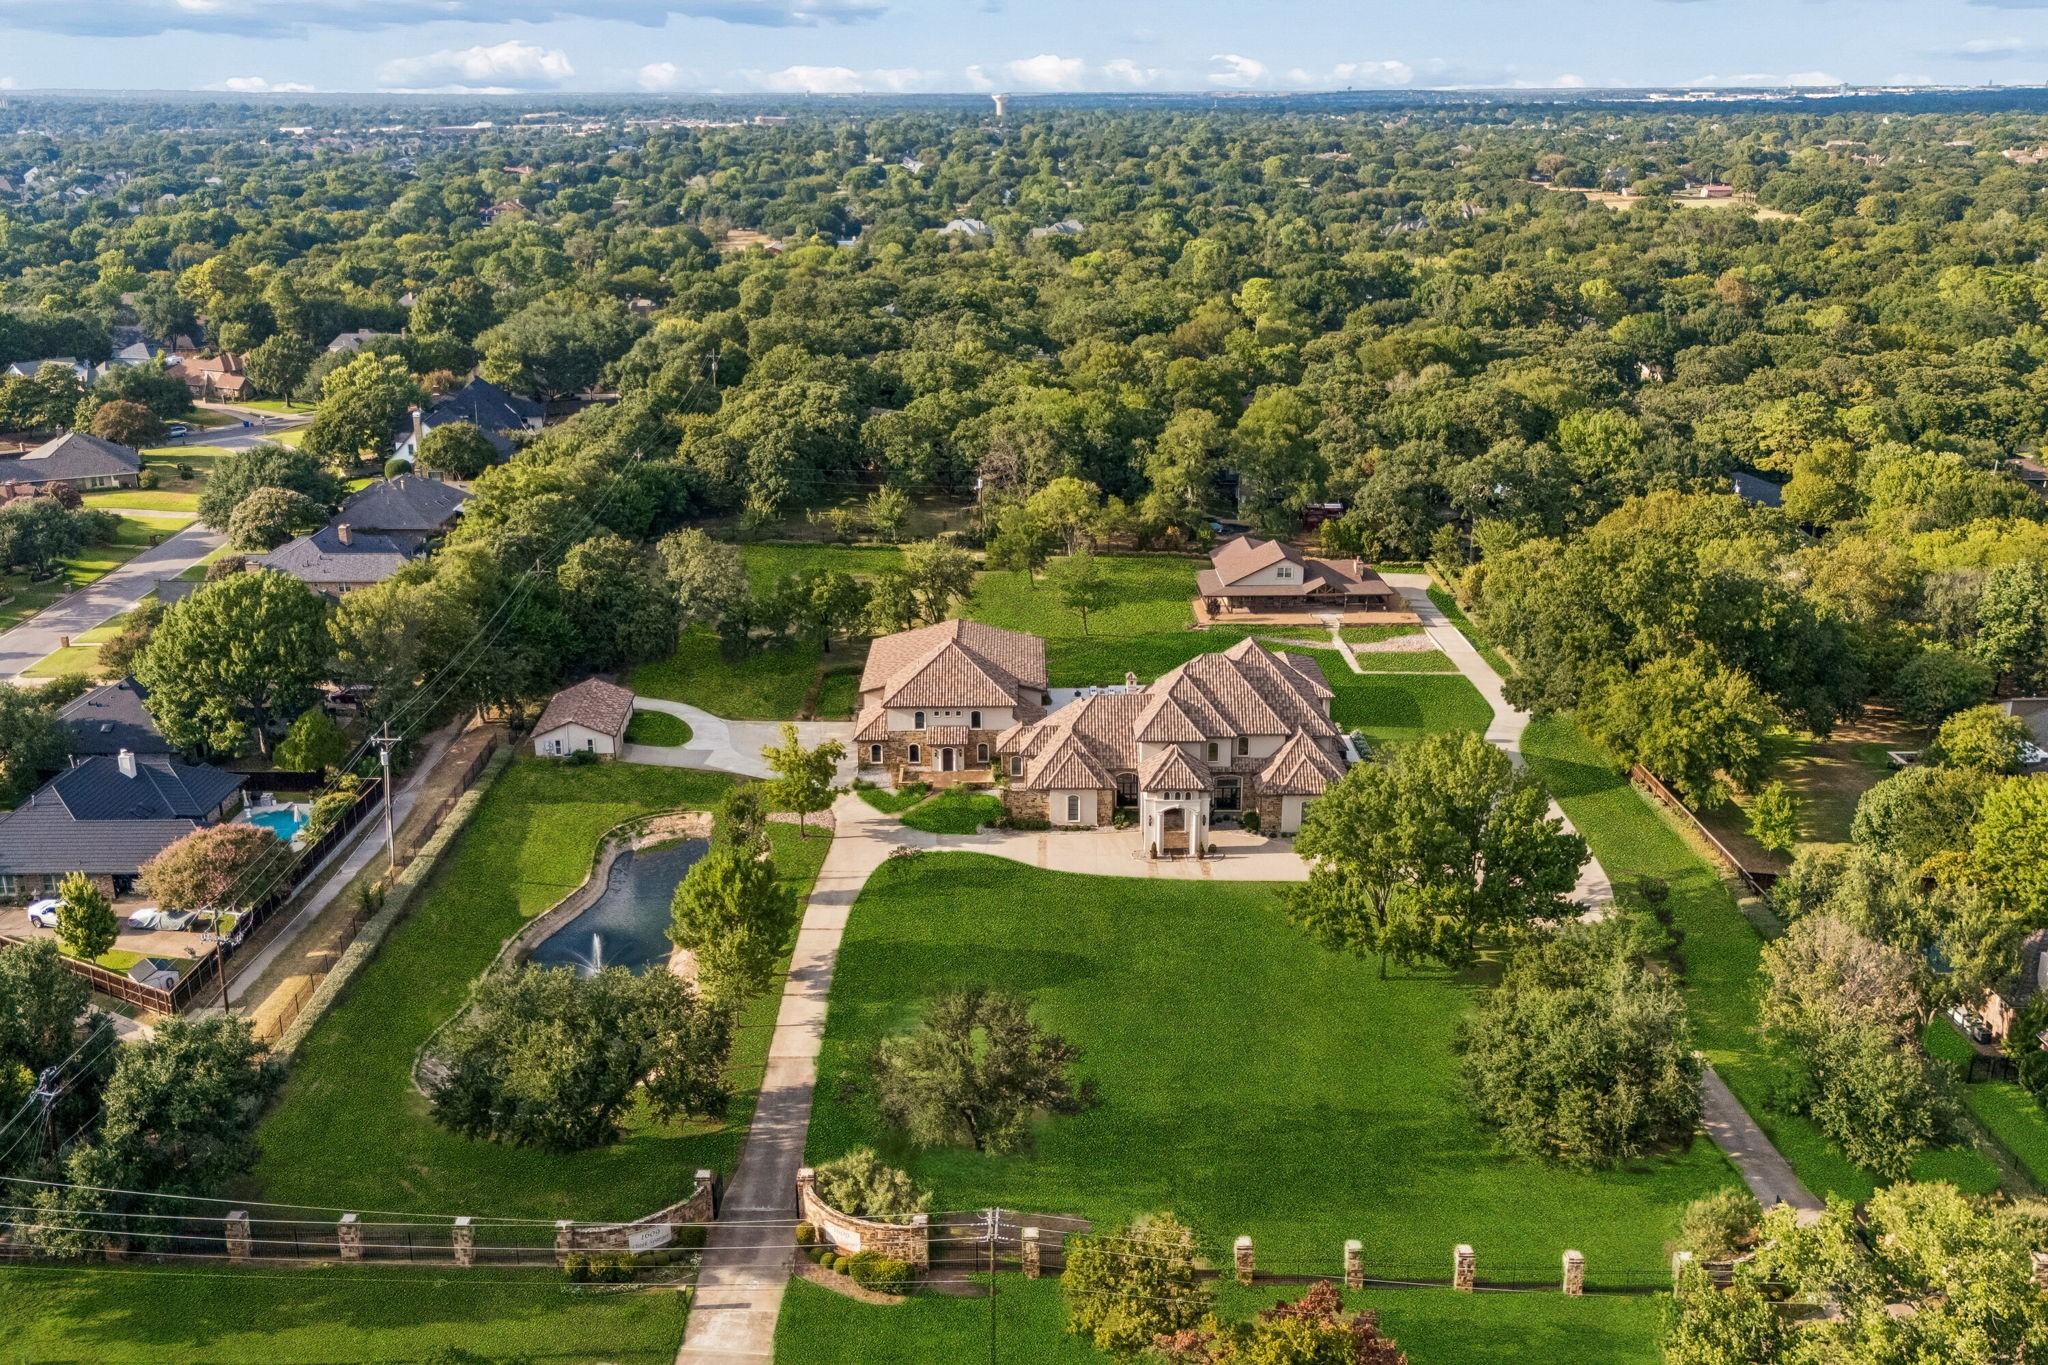
Aerial view of a brick home with a curved front walkway, landscaped lawn, and mature trees.
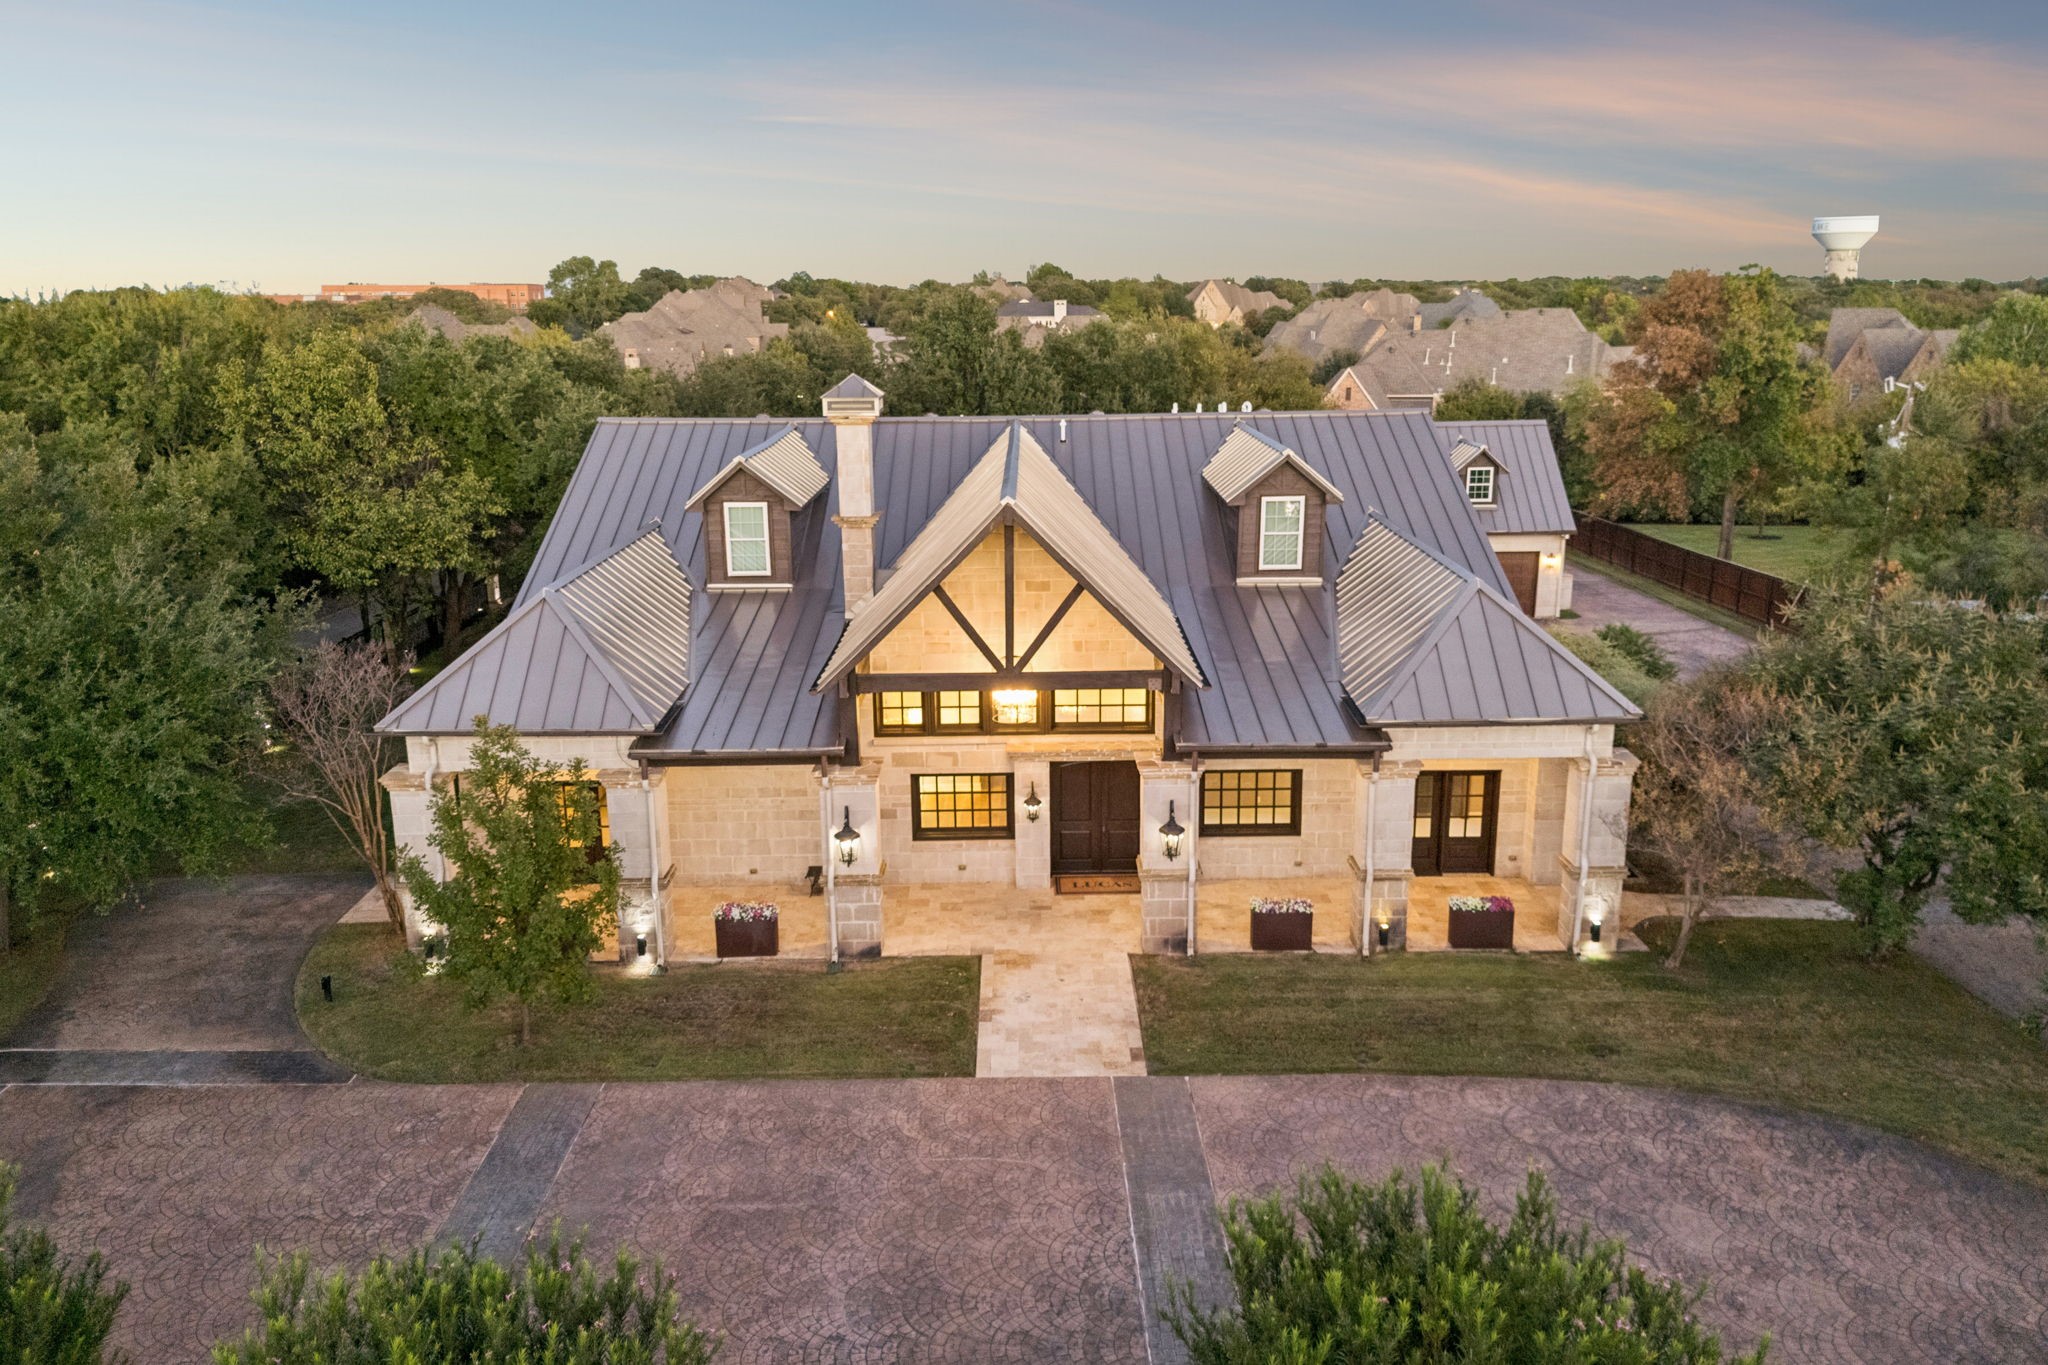
Aerial view of a brick-and-stone home with a curved front walkway and water tower in the background.
Aerial view of homes beside a tree-lined pond with a fountain.
Aerial view of a brick home with a fenced lawn, covered patio, and water along the property edge.
See all photos
Price Upon Request

413 Riverpath

4 Beds 5 Baths 4,705 Sq.Ft. 0.424 Acres

Description

Mesmerizing pond views! This 4 bedroom 4.1 bath luxury home with a flex room that can be 5th bedroom or game room makes the perfect floorplan. The kitchen is a chef's dream with ample cabinetry, SS appliances, double ovens, a 6-burner gas cooktop, & an oversized island. The open concept 2-story living room & gas-wood burning fireplace creates the ultimate entertaining space. Generous owners retreat with pond views, his-&-her closets, oversized shower, & jetted tub. Three ensuite bedrooms on 1st floor. Fabulous outdoor living with summer kitchen, natural stone flooring, pergola for dining al fresco by the fireplace. A private community barn built-in 1713 is perfected for events. Look no further!

Share Property

Location

413 Riverpath, Colleyville, TX 76034

Status

Listing Price

Date Sold

October 1, 2021
Robert Tyson

Robert Tyson

TITLE

Broker Associate

Property Amenities

Interior
Laundry room Full Size W/D Area, Washer Hookup
Fireplace Gas Logs, Gas Starter, Wood Burning, 2
Appliances Commercial Grade Range, Commercial Grade Vent, Double Oven, Gas Cooktop, Gas Oven, Gas Range, Microwave, Plumbed For Gas in Kitchen, Plumbed for Ice Maker, Vented Exhaust Fan
Flooring Carpet, Ceramic Tile, Wood
Total Bedrooms: 4
Half Bathrooms: 1
Full Bathrooms: 4
Other Interior Features Built-in Wine Cooler, High Speed Internet Available, Smart Home System, Vaulted Ceiling(s)
Area & Lot
Lot Area 0.424 Acres
Living area 4,705 Sq.Ft.
MLS® ID 14658189
School District Keller ISD
High School Keller
Middle School Indian Springs
Elementary School Liberty
Architecture Styles Traditional
Type Residential
Status Listing Price
Exterior
Air conditioning Central Air, Electric
Heat type Central, Natural Gas
Garage Space 3
Security Features Burglar, Carbon Monoxide Detector(s), Security System
Other Exterior Features Attached Grill, Covered Patio/Porch, Rain Gutters, Lighting, Outdoor Living Center, Covered, Gazebo
Parking Garage Single Door, Epoxy Flooring, Garage
Lot Features Cul-De-Sac, Few Trees, Interior Lot, Landscaped, Lrg Backyard Grass, Subdivision, Water/Lake View
Roof Composition
Utilities City Sewer, City Water
Finance
Price Upon Request
Brick home with a stone entry facade, landscaped lawn, and curved front walkway at dusk.

Schedule a Showing

We would love to show you our beautiful property. Please select your preferred date and time below. An agent will be in touch shortly to confirm your appointment.

Schedule a Showing

We would love to show you our beautiful property. Please select your preferred date and time below. An agent will be in touch shortly to confirm your appointment.
Thank you for your interest in 413 Riverpath, Colleyville, TX 76034. We are reviewing your request and will be in touch shortly!

COLLEYVILLE

A conveniently-located suburb with beautiful views

Work With Us

The innovative marketing strategies and powerful brand value of Compass, along with cutting edge technology serving the Dallas - Fort Worth Metroplex, have only added to the Robert Tysons Group success. This global network, coupled with skillful negotiations and a drive to succeed, allows the Group to offer a full-service approach to real estate-an approach that is tough to beat.
Follow Me On Instagram