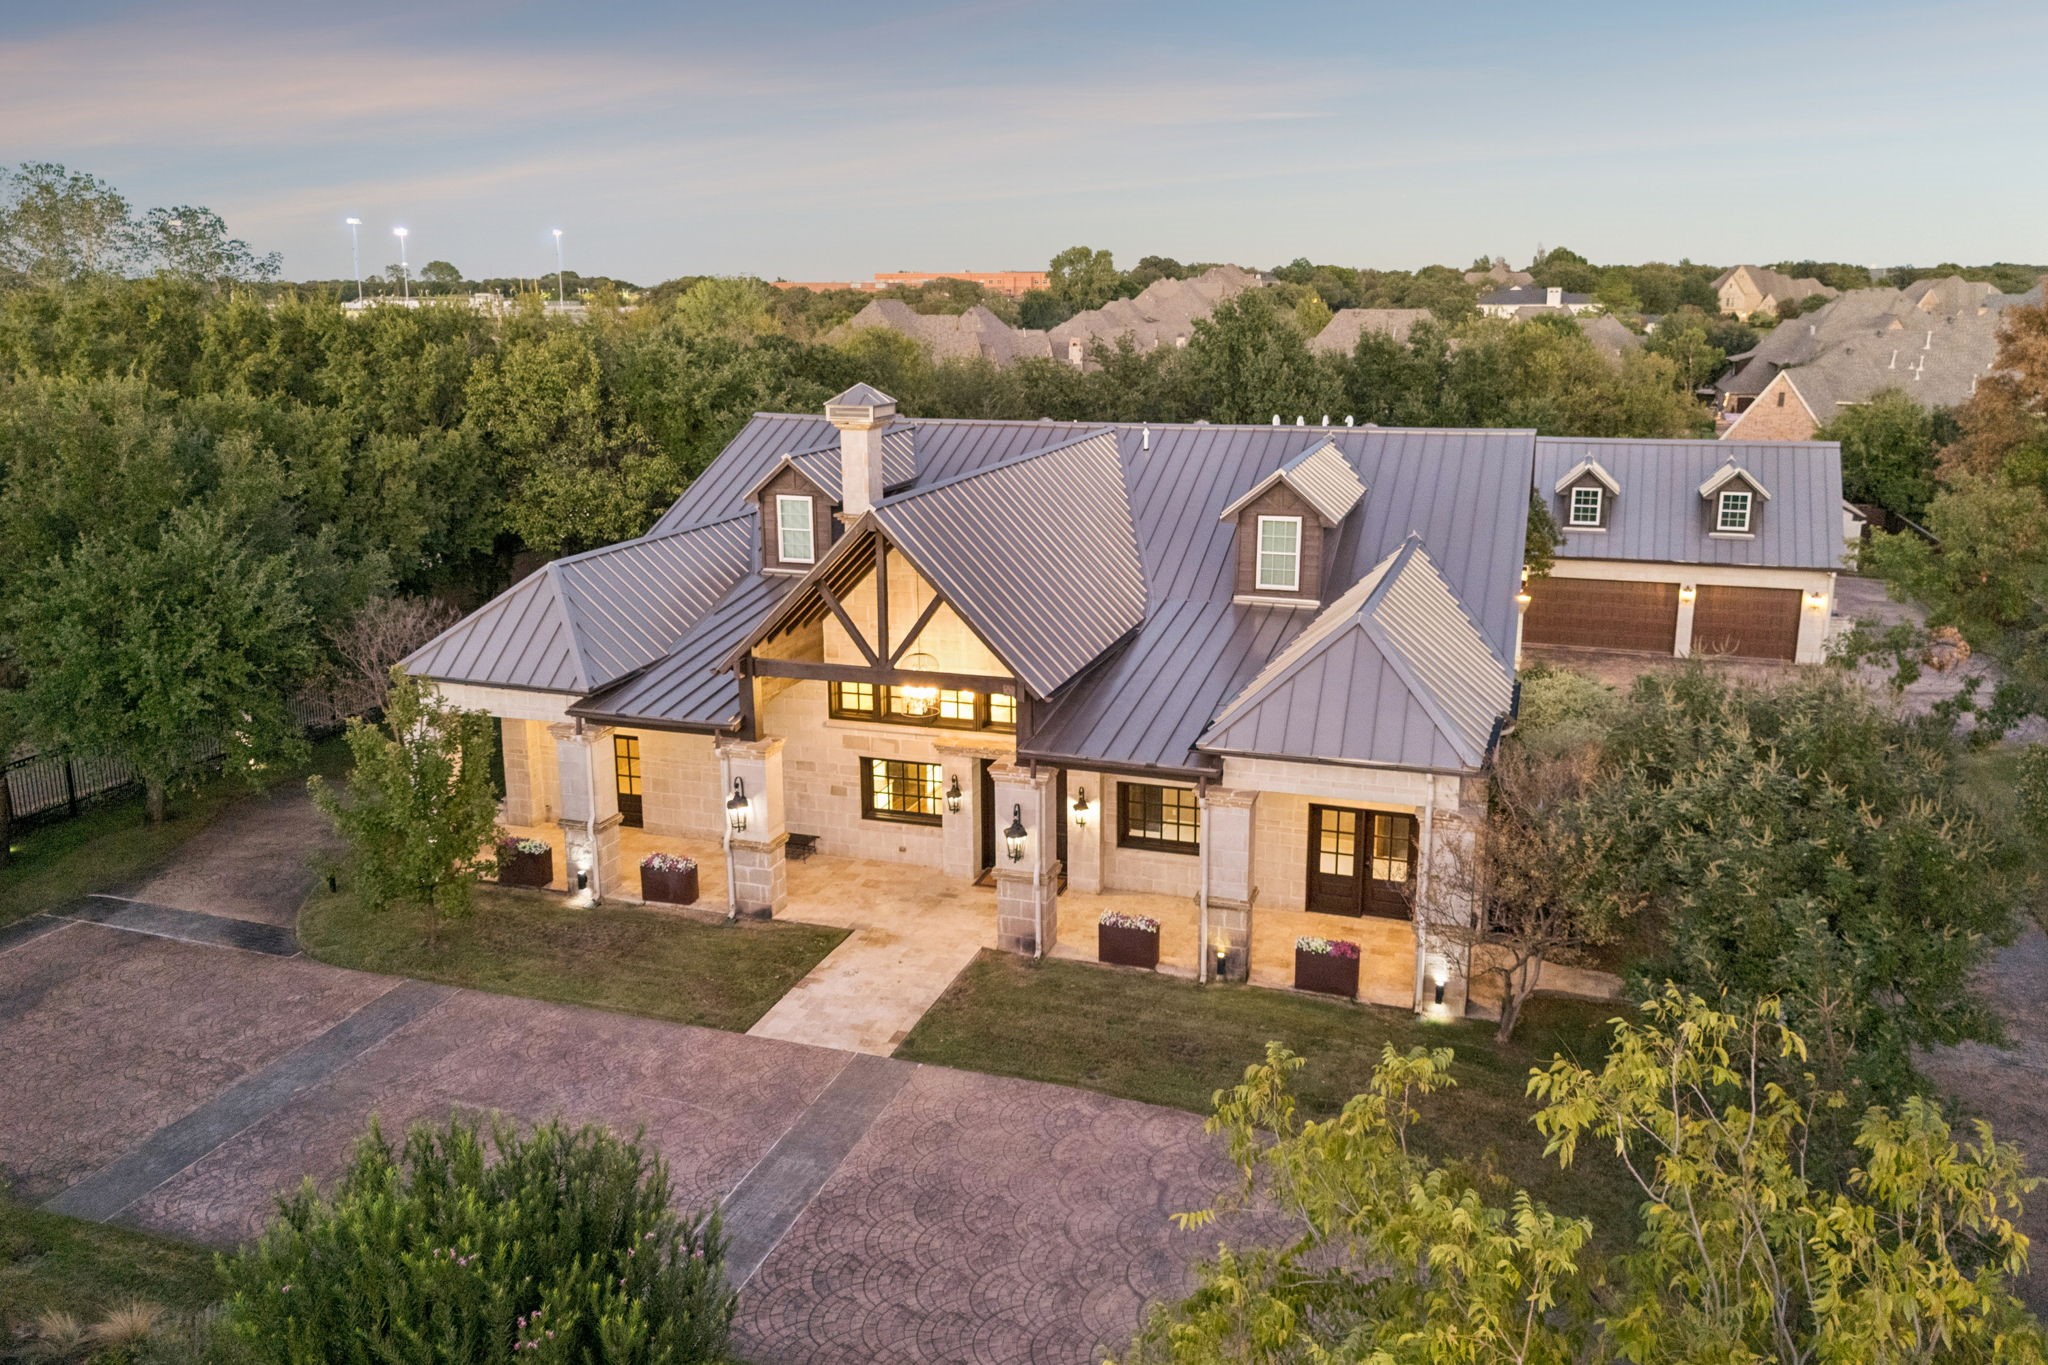
Two-story stone home framed by mature trees, with an arched entrance and landscaped front lawn.
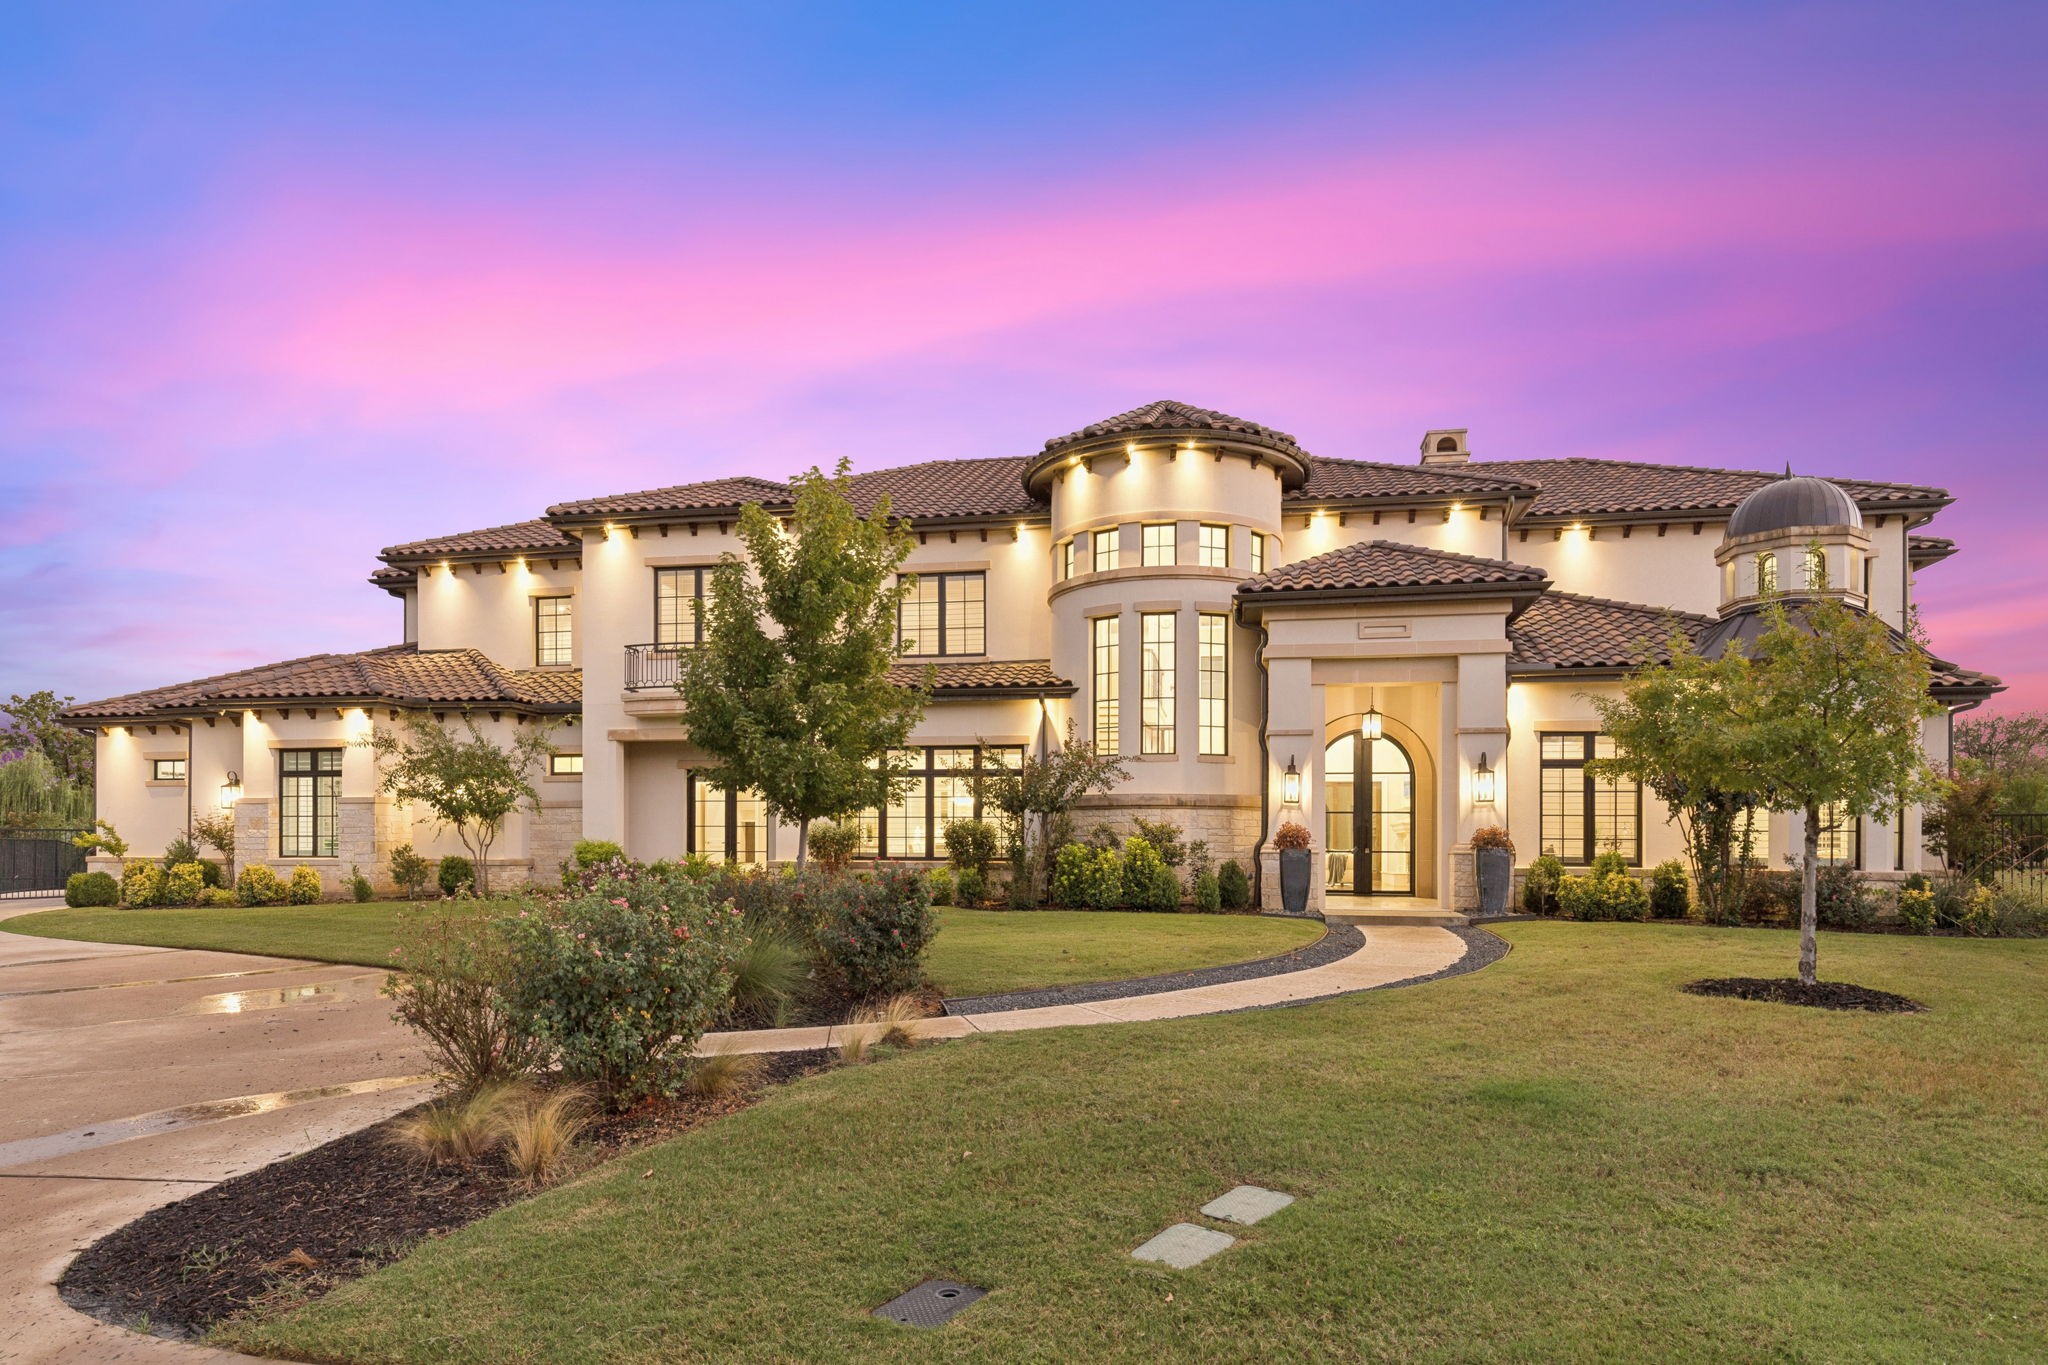
Stone-and-brick home framed by mature trees, with a curved walkway through the lawn to the front entrance.
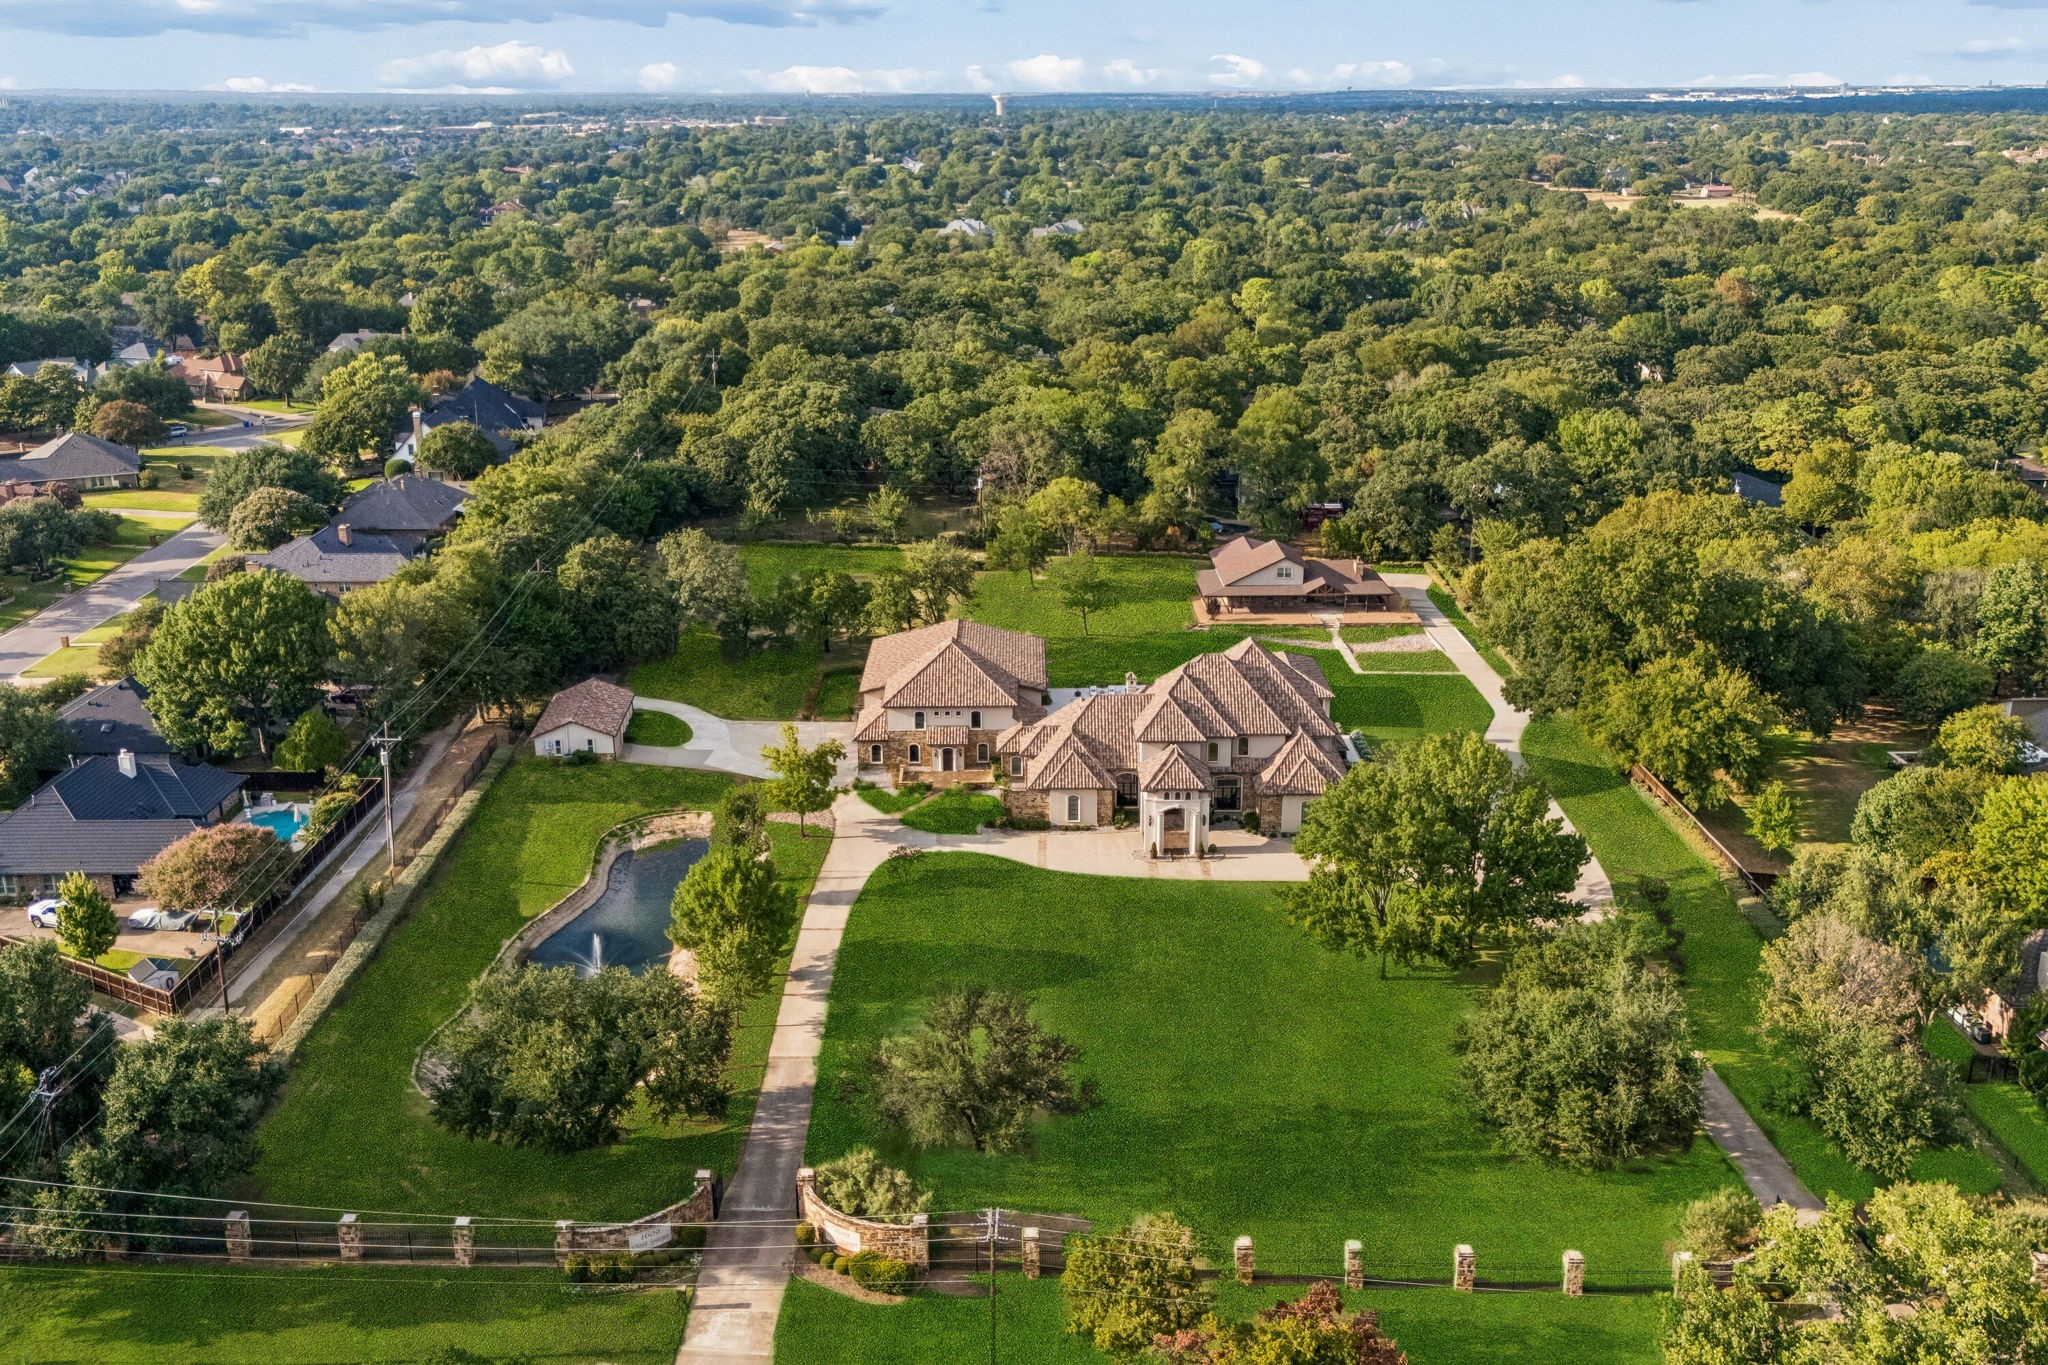
Two-story brick home partly screened by mature trees, with a broad lawn and gated driveway.
Two-story brick and stone house behind mature trees, with a curved walkway and hydrangea beds.
Living room with a grand piano, ornate fireplace, tall windows, and curved staircase.
Living room with a white fireplace, brown leather chairs, and a large garden-facing window.
Living room with tall windows, leather seating, a grand piano, and a sweeping staircase.
Wood-paneled home office with an ornate desk, leather chair, and tall arched windows.
Dining room with a carved wood table, glass-front china cabinet, and tall windows overlooking trees.
Kitchen beverage station with granite counter and wine refrigerator, opening to a dining room.
Kitchen with dark cabinetry, stainless appliances, granite island, and adjacent dining area with carved wooden chairs.
Kitchen with dark wood cabinets, a large gas range, built-in ovens, and a Miele coffee machine.
Open-plan kitchen and living area with dark cabinetry, a large island, and brown leather sofas.
Living room with a limestone fireplace, dark built-ins, and leather sofas.
Dining room with a leather-upholstered table set beneath a chandelier, framed by three tall windows.
Furnished bedroom with a wooden bed, ornate rug, tray ceiling, and tall windows.
Furnished bedroom with a large bed, ornate wood entertainment center, tray ceiling, and patterned rug.
Bathroom with an oval soaking tub, marble vanity, and ornate chandeliers.
Bathroom with a large oval soaking tub and cream vanity beneath an ornate mirror.
Bathroom with a built-in soaking tub, two vanities, dark stone counters, and ornate chandeliers.
Home office with red walls, a dark built-in bookcase, and a wooden desk by tall windows.
Laundry room with built-in cabinetry, utility sink, front-loading washer and dryer, and a tall window.
Brick home’s covered front porch with a black arched door, wooden seating, and leafy landscaping.
Living room with an ornate fireplace, built-in television cabinetry, patterned sofa, and polished hardwood floors.
Living room with a patterned sofa, wood coffee table, and open kitchen and dining area.
Kitchen with ornate cream cabinetry, granite counters, and a diamond-pattern tile backsplash.
Bedroom with an ornate metal bed and colorful quilt, opening onto a dining area and living room.
Ornate bathroom vanity with a marble counter and large mirror beside a bedroom lined with folded quilts.
Home theater with red walls, leather recliners, a large projection screen, and a long built-in counter.
Home bar with a wood-paneled island, glass-front cabinets, and a pool table visible through the doorway.
Game room with a green-felt pool table, hardwood floors, and tall windows with patterned valances.
Vacant room with dark hardwood floors, two shaded windows, and a ceiling fan.
Backyard pool and raised spa with a fountain, flower planters, and patio seating.
Backyard pool beside a timber pavilion, with a stone edge, mature trees, and patio seating.
Backyard pool beside a two-story home, with a covered pavilion and landscaped stone garden.
Outdoor pavilion with bar seating beside a raised stone spa fountain and lush garden landscaping.
Covered patio with a stone bar, built-in grill, fireplace, television, and outdoor seating.
Covered patio with a timber pavilion, stone outdoor kitchen, built-in grill, and garden fountain.
Backyard fire pit surrounded by Adirondack chairs on a shaded stone patio
Outdoor sports court with basketball hoops, tennis net, and mature trees
Two-story stone home framed by mature trees, with an arched entrance and landscaped front lawn.
Stone-and-brick home framed by mature trees, with a curved walkway through the lawn to the front entrance.
Two-story brick home partly screened by mature trees, with a broad lawn and gated driveway.
Two-story brick and stone house behind mature trees, with a curved walkway and hydrangea beds.
Living room with a grand piano, ornate fireplace, tall windows, and curved staircase.
Living room with a white fireplace, brown leather chairs, and a large garden-facing window.
Living room with tall windows, leather seating, a grand piano, and a sweeping staircase.
Wood-paneled home office with an ornate desk, leather chair, and tall arched windows.
Dining room with a carved wood table, glass-front china cabinet, and tall windows overlooking trees.
Kitchen beverage station with granite counter and wine refrigerator, opening to a dining room.
Kitchen with dark cabinetry, stainless appliances, granite island, and adjacent dining area with carved wooden chairs.
Kitchen with dark wood cabinets, a large gas range, built-in ovens, and a Miele coffee machine.
Open-plan kitchen and living area with dark cabinetry, a large island, and brown leather sofas.
Living room with a limestone fireplace, dark built-ins, and leather sofas.
Dining room with a leather-upholstered table set beneath a chandelier, framed by three tall windows.
Furnished bedroom with a wooden bed, ornate rug, tray ceiling, and tall windows.
Furnished bedroom with a large bed, ornate wood entertainment center, tray ceiling, and patterned rug.
Bathroom with an oval soaking tub, marble vanity, and ornate chandeliers.
Bathroom with a large oval soaking tub and cream vanity beneath an ornate mirror.
Bathroom with a built-in soaking tub, two vanities, dark stone counters, and ornate chandeliers.
Home office with red walls, a dark built-in bookcase, and a wooden desk by tall windows.
Laundry room with built-in cabinetry, utility sink, front-loading washer and dryer, and a tall window.
Brick home’s covered front porch with a black arched door, wooden seating, and leafy landscaping.
Living room with an ornate fireplace, built-in television cabinetry, patterned sofa, and polished hardwood floors.
Living room with a patterned sofa, wood coffee table, and open kitchen and dining area.
Kitchen with ornate cream cabinetry, granite counters, and a diamond-pattern tile backsplash.
Bedroom with an ornate metal bed and colorful quilt, opening onto a dining area and living room.
Ornate bathroom vanity with a marble counter and large mirror beside a bedroom lined with folded quilts.
Home theater with red walls, leather recliners, a large projection screen, and a long built-in counter.
Home bar with a wood-paneled island, glass-front cabinets, and a pool table visible through the doorway.
Game room with a green-felt pool table, hardwood floors, and tall windows with patterned valances.
Vacant room with dark hardwood floors, two shaded windows, and a ceiling fan.
Backyard pool and raised spa with a fountain, flower planters, and patio seating.
Backyard pool beside a timber pavilion, with a stone edge, mature trees, and patio seating.
Backyard pool beside a two-story home, with a covered pavilion and landscaped stone garden.
Outdoor pavilion with bar seating beside a raised stone spa fountain and lush garden landscaping.
Covered patio with a stone bar, built-in grill, fireplace, television, and outdoor seating.
Covered patio with a timber pavilion, stone outdoor kitchen, built-in grill, and garden fountain.
Backyard fire pit surrounded by Adirondack chairs on a shaded stone patio
Outdoor sports court with basketball hoops, tennis net, and mature trees
Two-story stone home framed by mature trees, with an arched entrance and landscaped front lawn.
Stone-and-brick home framed by mature trees, with a curved walkway through the lawn to the front entrance.
Two-story brick home partly screened by mature trees, with a broad lawn and gated driveway.
Two-story brick and stone house behind mature trees, with a curved walkway and hydrangea beds.
Living room with a grand piano, ornate fireplace, tall windows, and curved staircase.
Living room with a white fireplace, brown leather chairs, and a large garden-facing window.
Living room with tall windows, leather seating, a grand piano, and a sweeping staircase.
Wood-paneled home office with an ornate desk, leather chair, and tall arched windows.
Dining room with a carved wood table, glass-front china cabinet, and tall windows overlooking trees.
Kitchen beverage station with granite counter and wine refrigerator, opening to a dining room.
Kitchen with dark cabinetry, stainless appliances, granite island, and adjacent dining area with carved wooden chairs.
Kitchen with dark wood cabinets, a large gas range, built-in ovens, and a Miele coffee machine.
Open-plan kitchen and living area with dark cabinetry, a large island, and brown leather sofas.
Living room with a limestone fireplace, dark built-ins, and leather sofas.
Dining room with a leather-upholstered table set beneath a chandelier, framed by three tall windows.
Furnished bedroom with a wooden bed, ornate rug, tray ceiling, and tall windows.
Furnished bedroom with a large bed, ornate wood entertainment center, tray ceiling, and patterned rug.
Bathroom with an oval soaking tub, marble vanity, and ornate chandeliers.
Bathroom with a large oval soaking tub and cream vanity beneath an ornate mirror.
Bathroom with a built-in soaking tub, two vanities, dark stone counters, and ornate chandeliers.
Home office with red walls, a dark built-in bookcase, and a wooden desk by tall windows.
Laundry room with built-in cabinetry, utility sink, front-loading washer and dryer, and a tall window.
Brick home’s covered front porch with a black arched door, wooden seating, and leafy landscaping.
Living room with an ornate fireplace, built-in television cabinetry, patterned sofa, and polished hardwood floors.
Living room with a patterned sofa, wood coffee table, and open kitchen and dining area.
Kitchen with ornate cream cabinetry, granite counters, and a diamond-pattern tile backsplash.
Bedroom with an ornate metal bed and colorful quilt, opening onto a dining area and living room.
Ornate bathroom vanity with a marble counter and large mirror beside a bedroom lined with folded quilts.
Home theater with red walls, leather recliners, a large projection screen, and a long built-in counter.
Home bar with a wood-paneled island, glass-front cabinets, and a pool table visible through the doorway.
Game room with a green-felt pool table, hardwood floors, and tall windows with patterned valances.
Vacant room with dark hardwood floors, two shaded windows, and a ceiling fan.
Backyard pool and raised spa with a fountain, flower planters, and patio seating.
Backyard pool beside a timber pavilion, with a stone edge, mature trees, and patio seating.
Backyard pool beside a two-story home, with a covered pavilion and landscaped stone garden.
Outdoor pavilion with bar seating beside a raised stone spa fountain and lush garden landscaping.
Covered patio with a stone bar, built-in grill, fireplace, television, and outdoor seating.
Covered patio with a timber pavilion, stone outdoor kitchen, built-in grill, and garden fountain.
Backyard fire pit surrounded by Adirondack chairs on a shaded stone patio
Outdoor sports court with basketball hoops, tennis net, and mature trees
See all photos
Price Upon Request

4009 Southfork Road

5 Beds 7 Baths 6,452 Sq.Ft. 1 Acres

Description

BACK ON MARKET! Magnificent Custom Situated on private one-acre, wooded lot in coveted Clariden Ranch Estates! This beautiful home features an elegant 1027 SF guest house, resort style pool & spa, outdoor cabana, bricked firepit area, as well as a full-size tennis sport court! An exquisite master suite and one additional guest bedroom adorn the first floor along with the full-size guest house. The second floor features 2 additional guest bedrooms with en-suite baths, full media room, billiards room and an entertainment bar area as well. Gourmet chef’s kitchen, with Dacor Range, Miele Coffee Machine and Sub-Zero Fridge, hand scraped hardwoods, Travertine tile, 4 fireplaces and a 4 car garage.

Share Property

Location

4009 Southfork Road, Southlake, TX 76092

Status

Listing Price

Date Sold

September 10, 2021
Robert Tyson

Robert Tyson

TITLE

Broker Associate

Property Amenities

Interior
Laundry room Electric Dryer Hookup, Full Size W/D Area, Washer Hookup
Fireplace Brick, Gas Logs, Insert, Masonry, Metal, 4
Appliances Built-in Refrigerator, Built-in Coffee Maker, Commercial Grade Range, Commercial Grade Vent, Dishwasher, Disposal, Electric Oven, Gas Cooktop, Microwave, Plumbed For Gas in Kitchen, Plumbed for Ice Maker, Refrigerator, Vented Exhaust Fan, Gas Water Heater
Flooring Carpet, Stone, Wood
Total Bedrooms: 5
Half Bathrooms: 1
Full Bathrooms: 6
Other Interior Features Built-in Wine Cooler, Cable TV Available, Central Vacuum, Decorative Lighting, Dry Bar, Flat Screen Wiring, High Speed Internet Available, Sound System Wiring, Wainscoting
Area & Lot
Lot Area 1 Acres
Living area 6,452 Sq.Ft.
MLS® ID 14604944
School District Northwest ISD
High School Byron Nelson
Middle School Medlin
Elementary School Beck
Architecture Styles Traditional
Type Residential
Status Listing Price
Exterior
Pool Cabana, Gunite, Heated, In Ground, Pool/Spa Combo, Separate Spa/Hot Tub, Pool Sweep, Water Feature
Air conditioning Attic Fan, Ceiling Fan(s), Central Air, Electric, Zoned
Heat type Central, Natural Gas, Zoned
Green Feature Appliances, Drought Tolerant Plants, HVAC, Thermostat, Windows
Garage Space 4
Security Features Burglar, Fire Alarm, Security System Owned, Security Lights, Smoke Detector(s)
Other Exterior Features Attached Grill, Covered Deck, Covered Patio/Porch, Fire Pit, Rain Gutters, Lighting, Outdoor Living Center, Sport Court, Tennis Court(s), Covered, Patio, Guest House
Parking Garage Door Opener, Garage, Garage Faces Side, Open, Oversized
Lot Features Acreage, Interior Lot, Landscaped, Lrg Backyard Grass, Many Trees, Sprinkler System, Subdivision
Roof Composition
Utilities All Weather Road, City Sewer, City Water, Concrete, Individual Gas Meter, Individual Water Meter, Underground Utilities
Finance
Price Upon Request
Stone-and-brick home framed by mature trees, with a curved walkway through the lawn to the front entrance.

Schedule a Showing

We would love to show you our beautiful property. Please select your preferred date and time below. An agent will be in touch shortly to confirm your appointment.

Schedule a Showing

We would love to show you our beautiful property. Please select your preferred date and time below. An agent will be in touch shortly to confirm your appointment.
Thank you for your interest in 4009 Southfork Road, Southlake, TX 76092. We are reviewing your request and will be in touch shortly!

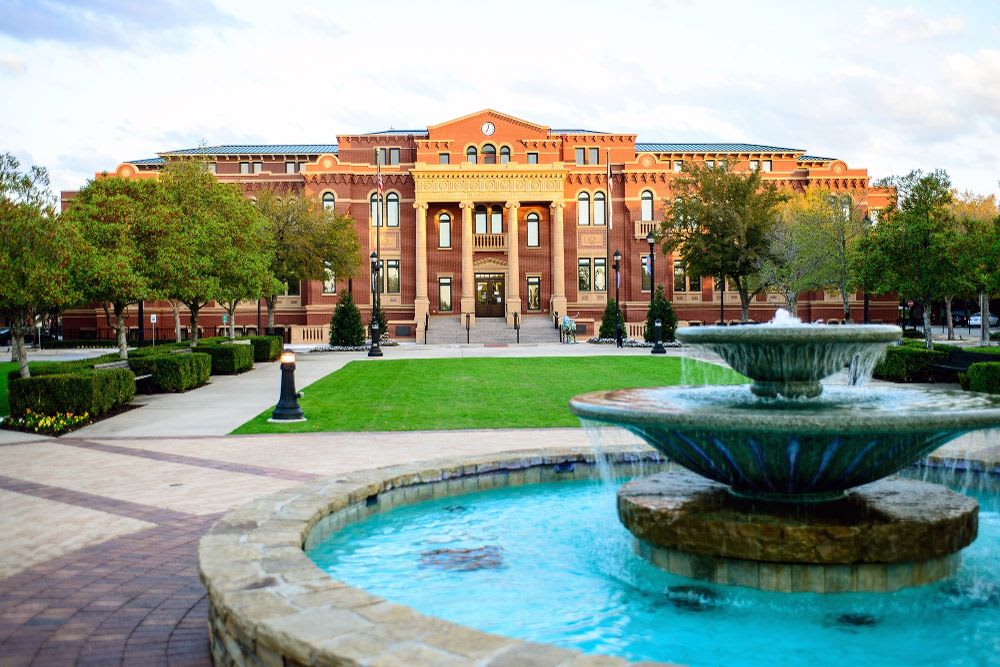
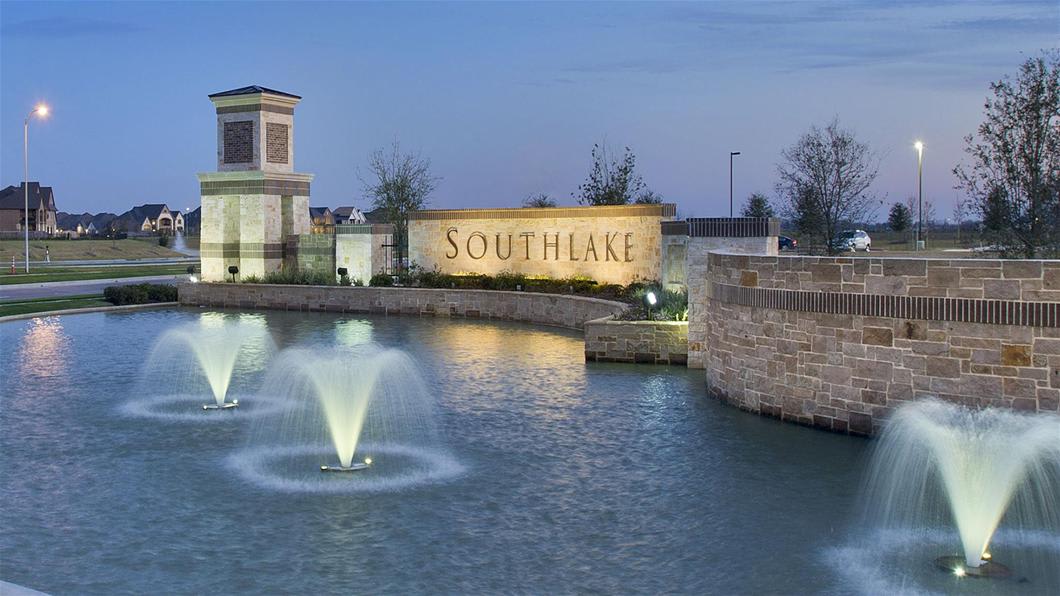
SOUTHLAKE

Tight-knit community in a luxurious city

Work With Us

The innovative marketing strategies and powerful brand value of Compass, along with cutting edge technology serving the Dallas - Fort Worth Metroplex, have only added to the Robert Tysons Group success. This global network, coupled with skillful negotiations and a drive to succeed, allows the Group to offer a full-service approach to real estate-an approach that is tough to beat.

Follow Me On Instagram