Leave a Message

Thank you for your message. We will be in touch with you shortly.

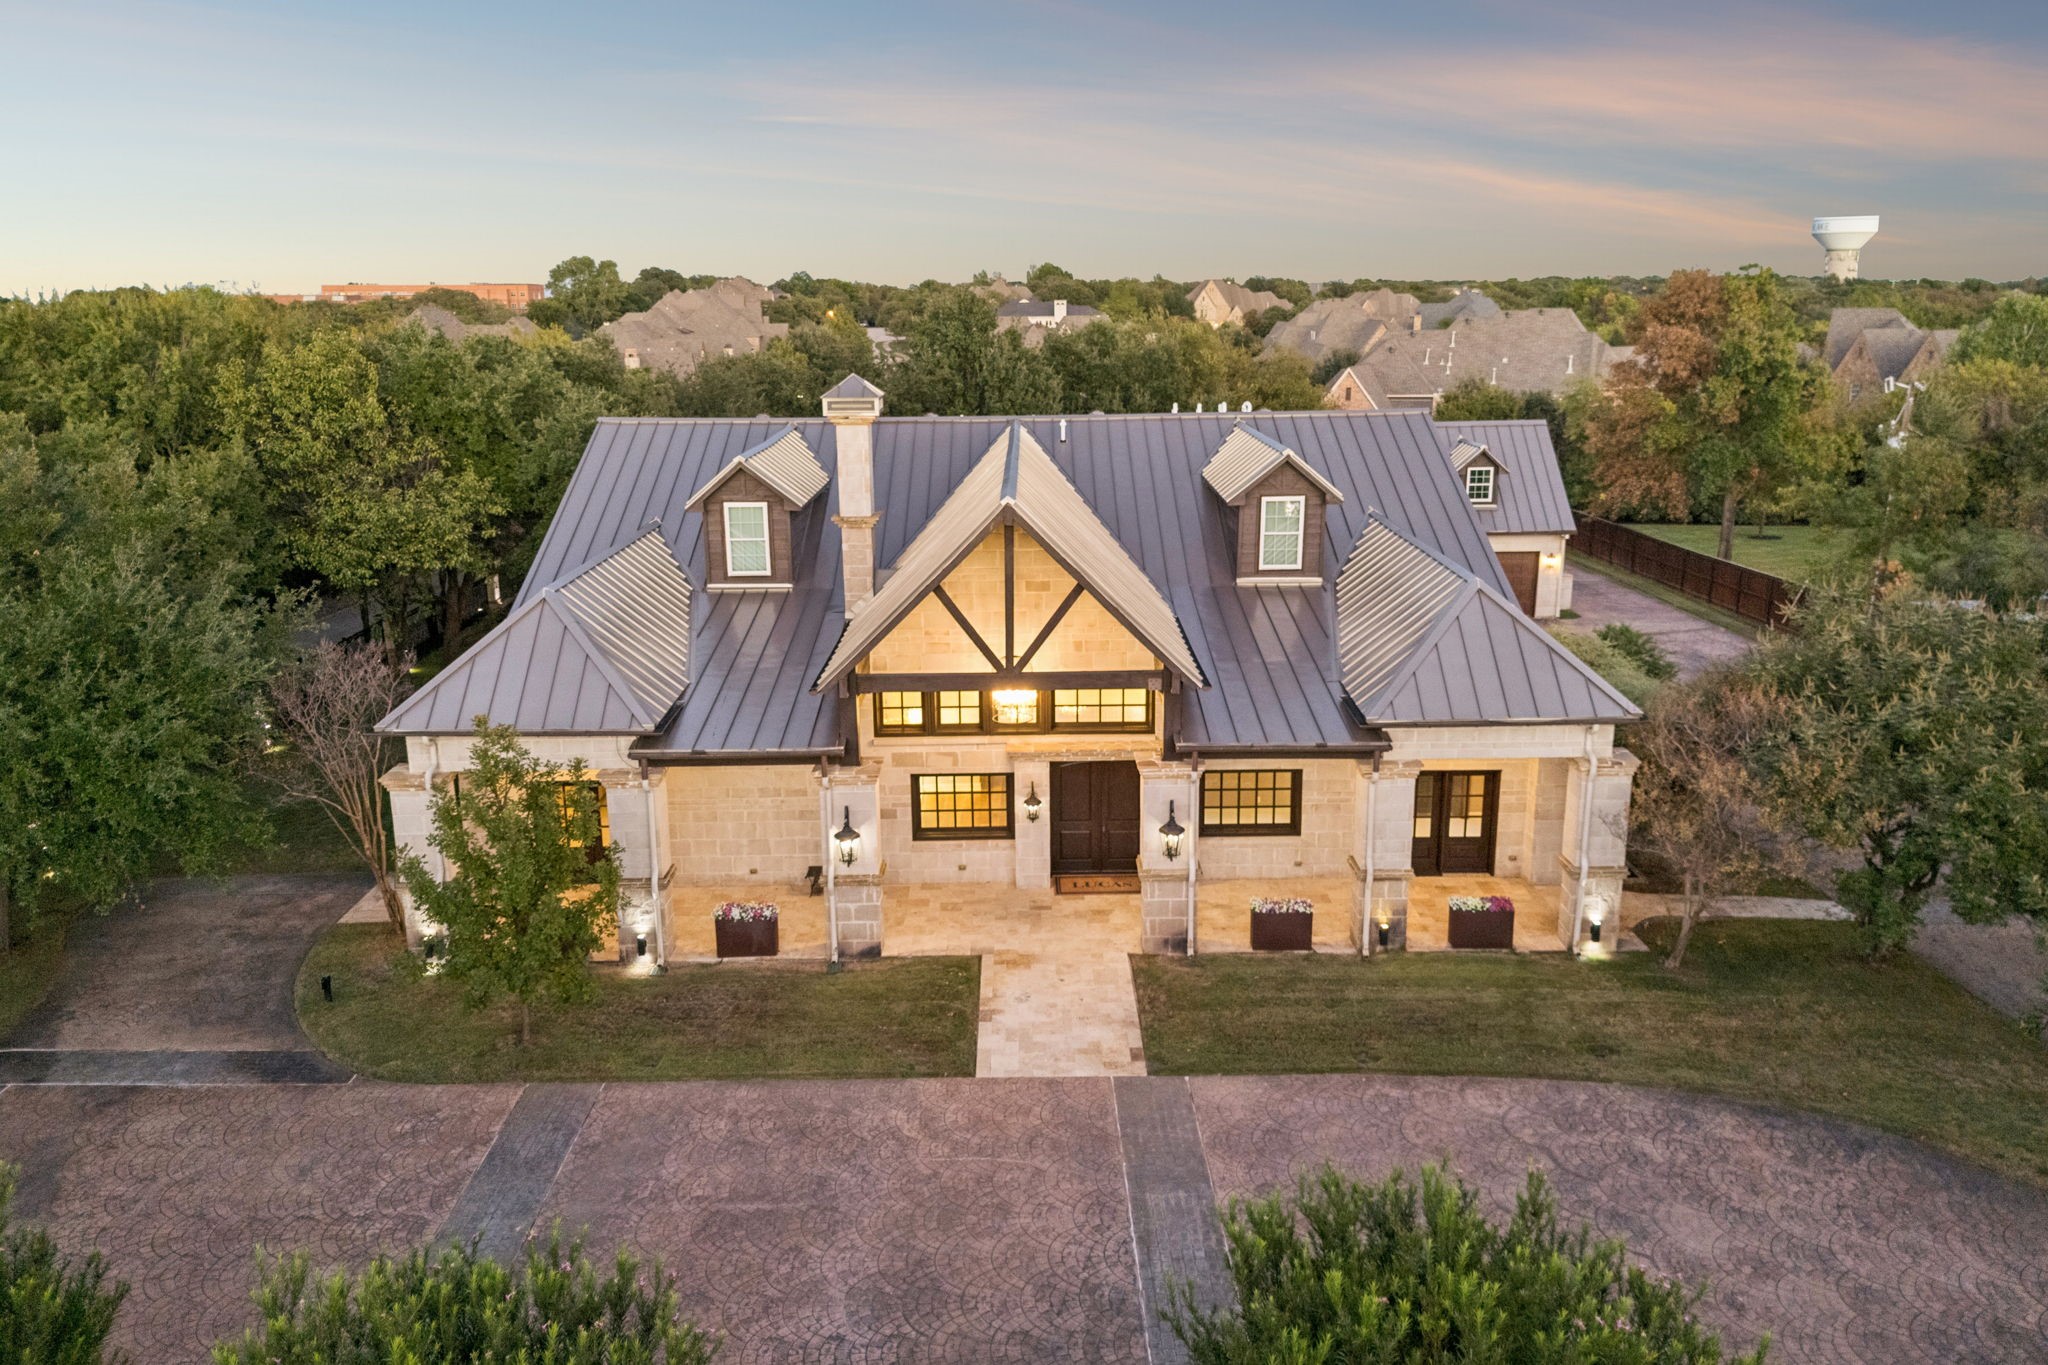
Stone-front home with steep gray roofs, landscaped lawn, and curved walkway at dusk.
Stone-front home with an illuminated entry, curved driveway, and landscaped lawn at dusk.
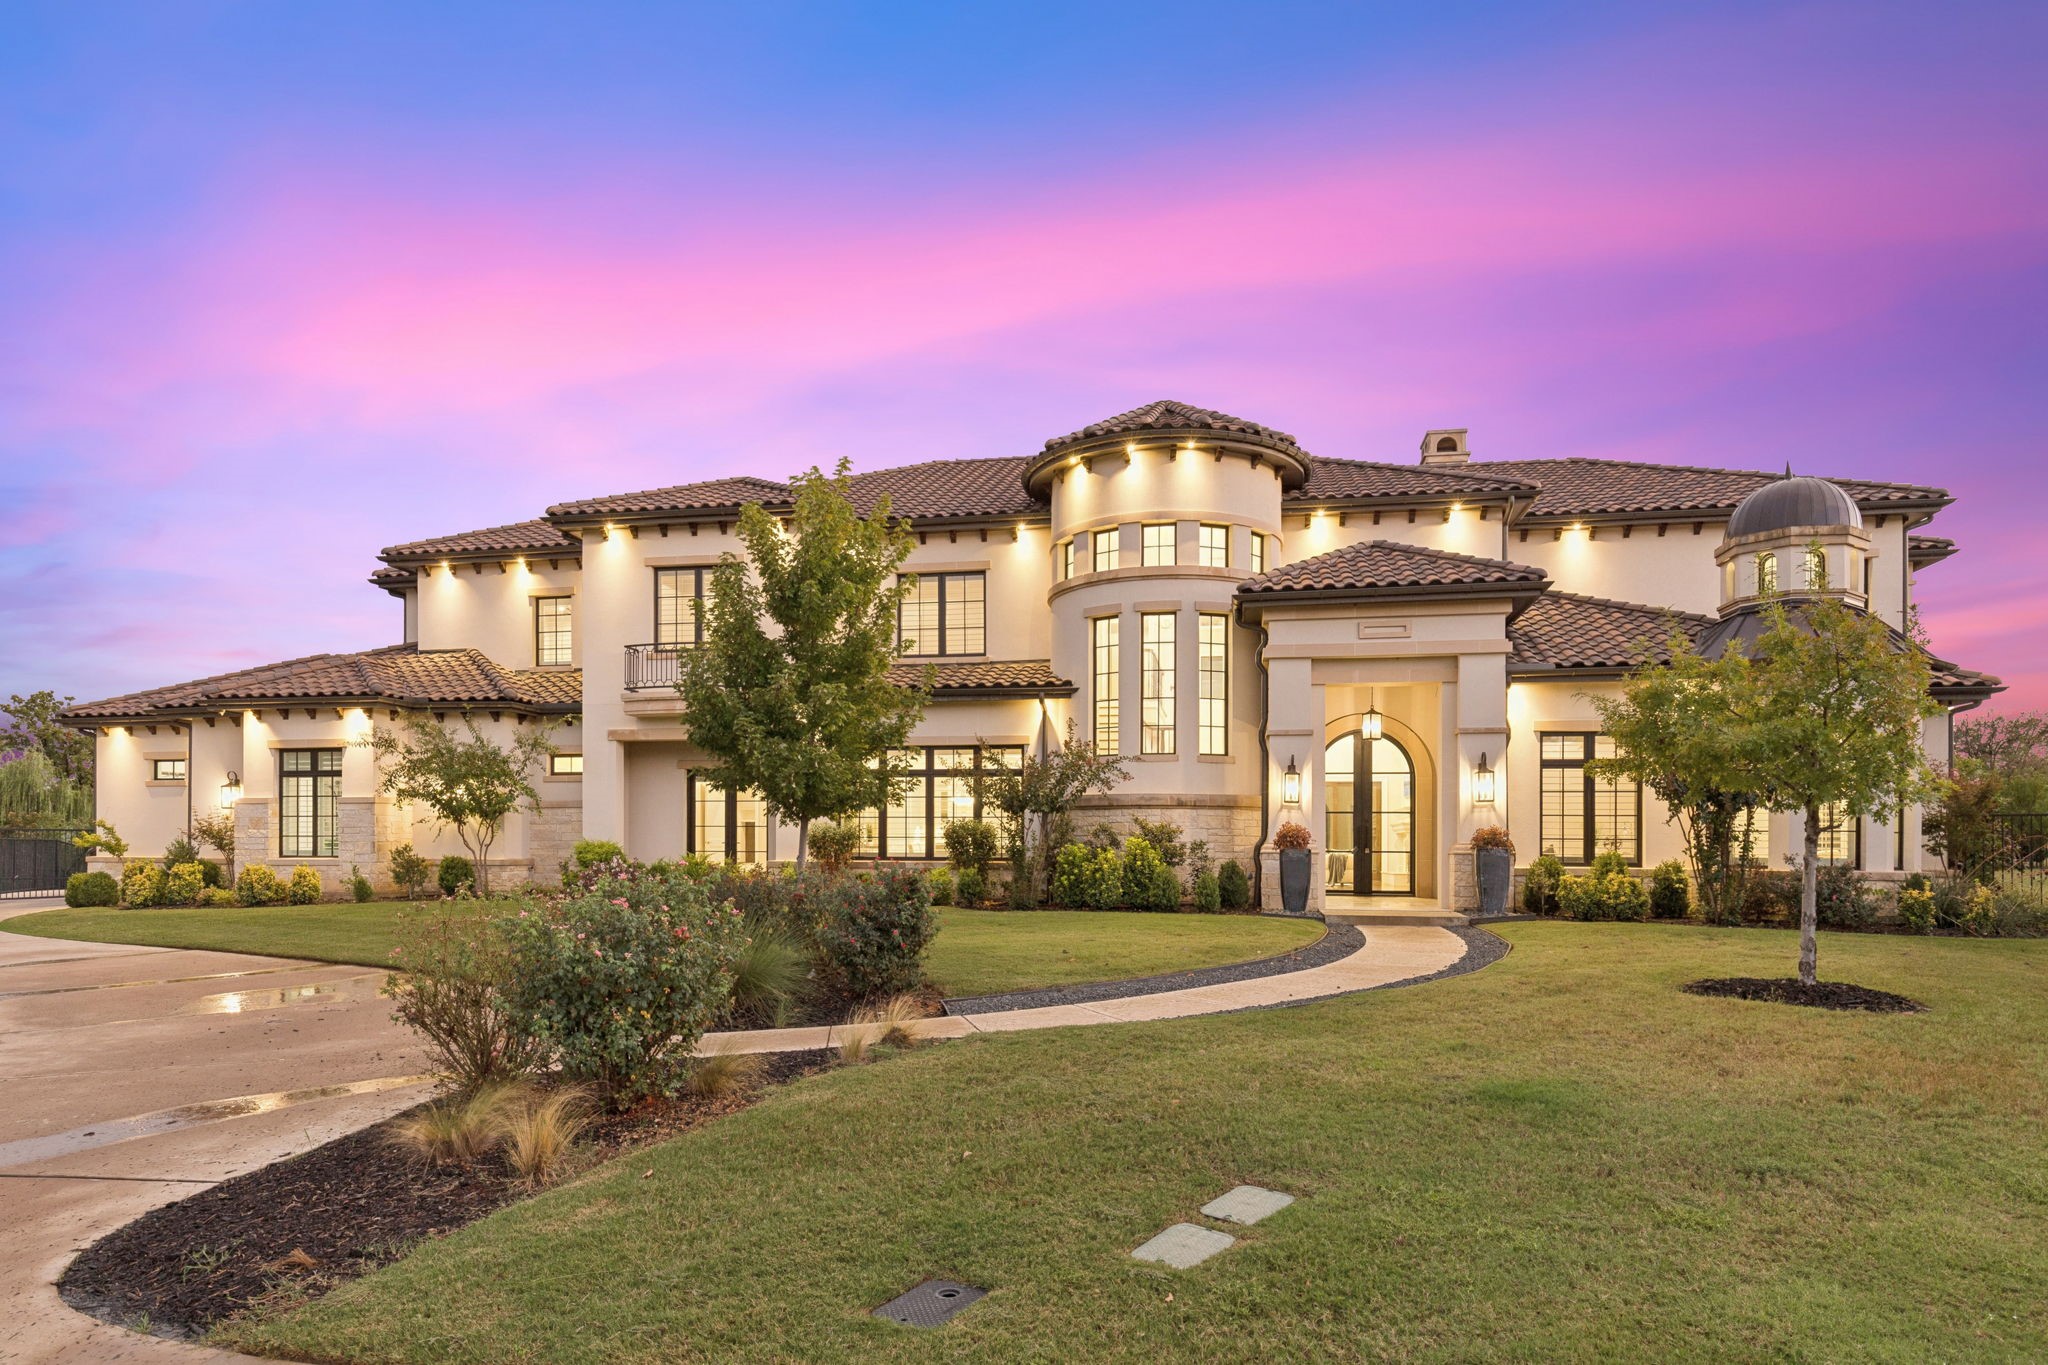
Stone-and-stucco house with an arched entry, landscaped lawn, curved driveway, and mature trees.
Stone-fronted two-story house with gabled roofs, landscaped lawn, and curved driveway.
Stone-and-stucco home behind a gated driveway, with manicured lawn and shaped shrubs.
Living room with a curved wrought-iron staircase, tall arched windows, and a fireplace.
Living room with a curved iron-railed staircase, tall windows, and hardwood floors.
Living room with a tall fireplace, floor-to-ceiling windows, and a cream sofa on a patterned rug.
Two-story living room with a curved iron-railed staircase, tall arched windows, and fireplace.
Dining room with a chandelier, curtained windows, dark wood floors, and an arched doorway.
Primary bedroom with a blue-covered king bed, tall tufted headboard, tray ceiling, and large windows.
Furnished bedroom with a blue bed, leather massage chair, tray ceiling, and open doors to the bathroom.
Primary bathroom with a soaking tub, long white vanity, large mirror and walk-in closet.
Tiled walk-in shower with two handheld showerheads, corner shelves, and a built-in bench.
Walk-in closet with clothing racks, built-in shelves, and a white chest of drawers.
Home office with a large wooden desk, built-in bookshelves, and a tall curtained window.
Dining room with a glass-top table, tall patio-facing windows, and an arched doorway.
Living room with a curved beige sectional, built-in wood cabinetry, and three large windows with blinds.
Living room with a beige sectional, wood built-ins, hardwood floors, and an adjoining kitchen.
Living room with a large sectional, glass coffee table, hardwood floors, and tall windows overlooking the yard.
Kitchen with honey-toned wood cabinetry, granite counters, and a large central island.
Kitchen with honey-toned wood cabinets, granite island, glass-front cupboards, and stainless steel appliances.
Kitchen with a granite island, warm wood cabinets, glass-front cupboards, and stainless steel refrigerator.
Bedroom with a coral bedspread and large built-in wooden shelving.
Bathroom with a long white vanity, large mirror, and tiled tub with a rust-colored curtain.
Bedroom with a dark wood bed, blue-and-white patterned bedding, matching desk, and ceiling fan.
Bathroom with white vanity, toilet, and bathtub with peach-tile surround.
Furnished bedroom with a bed, ceiling fan, and large arched windows with plantation shutters.
Empty bonus room with beige carpet, a sloped ceiling, and a window with blinds.
Carpeted attic bonus room with sloped ceilings and a raised section at the far end.
Bright living room with a curved stone bar, wide windows, and a pale sectional sofa.
Living room with a light sectional, glass coffee table, ceiling fan, and compact kitchenette.
Laundry room with washer and dryer, white cabinets, folding counter, and utility sink.
Rear of a two-story home with a swimming pool, circular spa, and stone patio.
Rear of a two-story home with a curved pool, circular spa, and stone patio at dusk.
Backyard pool beside a two-story home, with patio seating and a pink dusk sky.
Backyard pool beside a two-story home, with a covered patio and landscaped lawn.
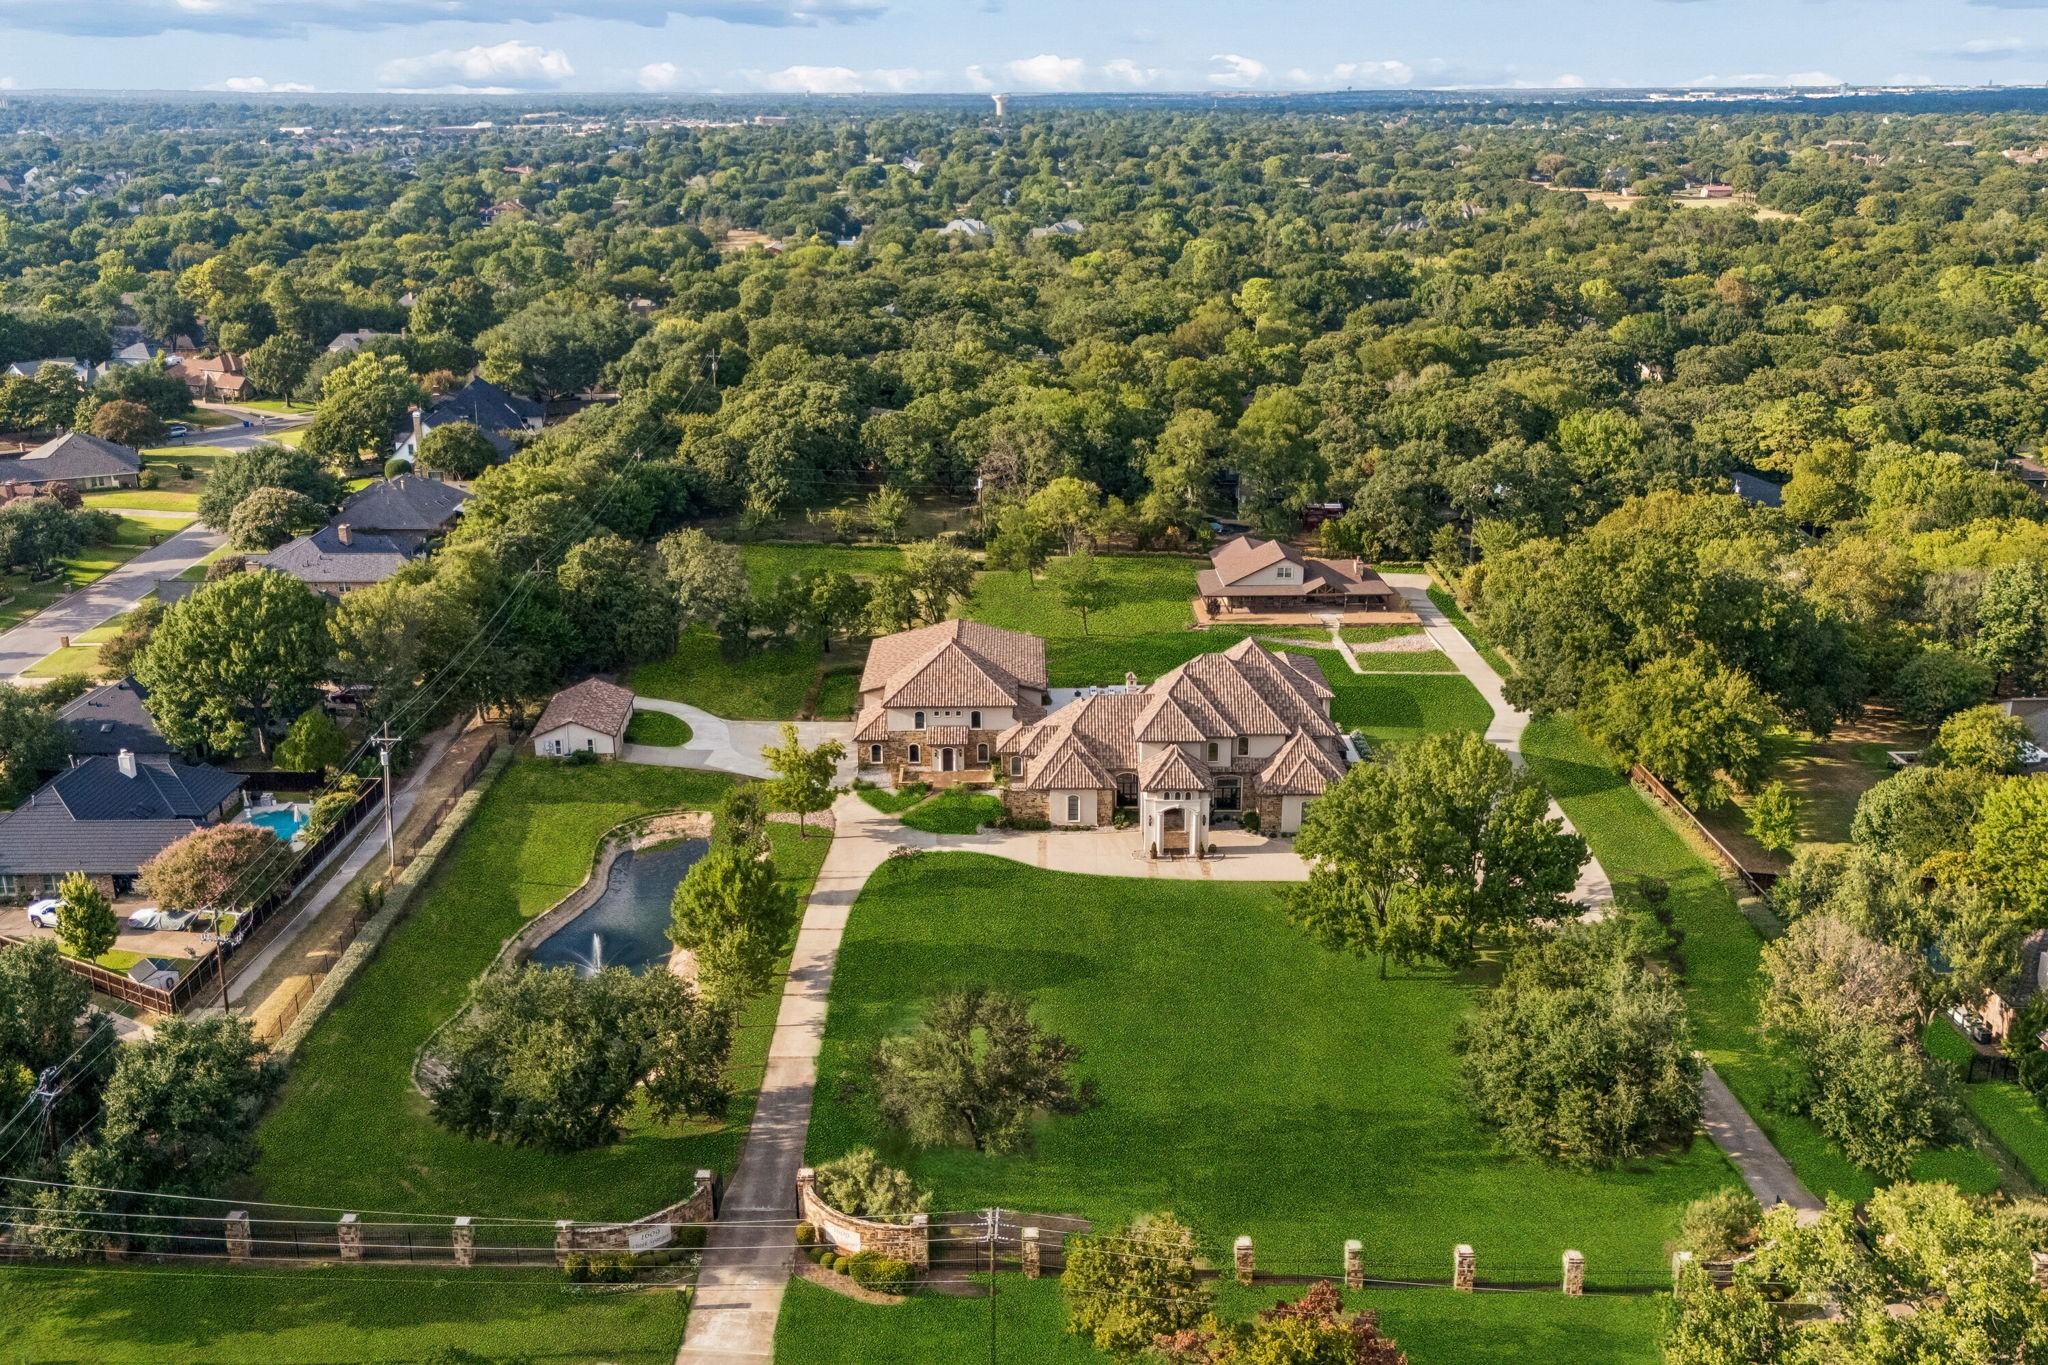
Aerial view of a large home with a backyard pool and landscaped grounds.
Aerial view of a large home with a landscaped front lawn and curved driveway.
Aerial view of a large home with a freeform pool, spa, and landscaped backyard.
See all photos
Price Upon Request

1525 Bent Creek Drive

4 Beds 5 Baths 5,261 Sq.Ft. 0.406 Acres

Description

Fabulous Timarron home in sought after Estates of Bent Creek. Impressive open floorplan boasts soaring ceilings and beautiful window views of pool and spa. Downstairs guest suite, office with built ins, spacious master with huge custom closet and impressive double shower. Chef's kitchen opens to living room perfect for entertaining, custom iron staircase. Upstairs gameroom with wet bar, 2 bedrooms with en suite baths, huge media room can flex as additional bedroom or office. Resort style pool, spa, patio and lots of grassy area. Gorgeous drive up appeal with semi circle drive. Desirable golf course community, community pool, trails & park. Minutes to excellent Carroll ISD schools, shopping and DFW Airport.

Share Property

Location

1525 Bent Creek Drive, Southlake, TX 76092

Status

Leased

Date Leased

January 19, 2022
Robert Tyson

Robert Tyson

TITLE

Broker Associate

Property Amenities

Interior
Laundry room Washer Hookup, Electric Dryer Hookup, Laundry in Utility Room
Fireplace Decorative, Gas Log, Gas Starter, Master Bedroom, See Through, Stone
Appliances Built-In Refrigerator, Convection Oven, Double Oven, Dishwasher, Electric Range, Gas Cooktop, Disposal, Gas Water Heater, Ice Maker, Microwave, Plumbed For Ice Maker, Range, Some Commercial Grade
Flooring Carpet, Ceramic Tile, Wood
Total Bedrooms: 4
Half Bathrooms: 1
Full Bathrooms: 4
Other Interior Features Wet Bar, Decorative/Designer Lighting Fixtures, High Speed Internet, Loft, Multiple Staircases, Smart Home, Cable TV, Vaulted Ceiling(s), Wired for Sound
Area & Lot
Lot Area 0.406 Acres
Living area 5,261 Sq.Ft.
MLS® ID 14740228
Year Built 1999
School District Carroll ISD
High School Carroll
Middle School Dawson
Elementary School Rockenbaug
Architecture Styles Traditional, Detached
Type Residential
Status Leased
Exterior
Stories 2
Pool Gunite, Heated, In Ground, Pool Sweep, Salt Water, Water Feature
Air conditioning Attic Fan, Central Air, Electric, Zoned
Heat type Central, Natural Gas, Zoned
Green Feature Appliances, Doors, HVAC, Thermostat, Windows
Water Source Public
Garage Space 3
Sewer Public Sewer
Other Exterior Features Covered
Parking Circular Driveway, Oversized, Workshop in Garage
Lot Features Interior Lot, Few Trees
Utilities Sewer Available, Water Available, Cable Available

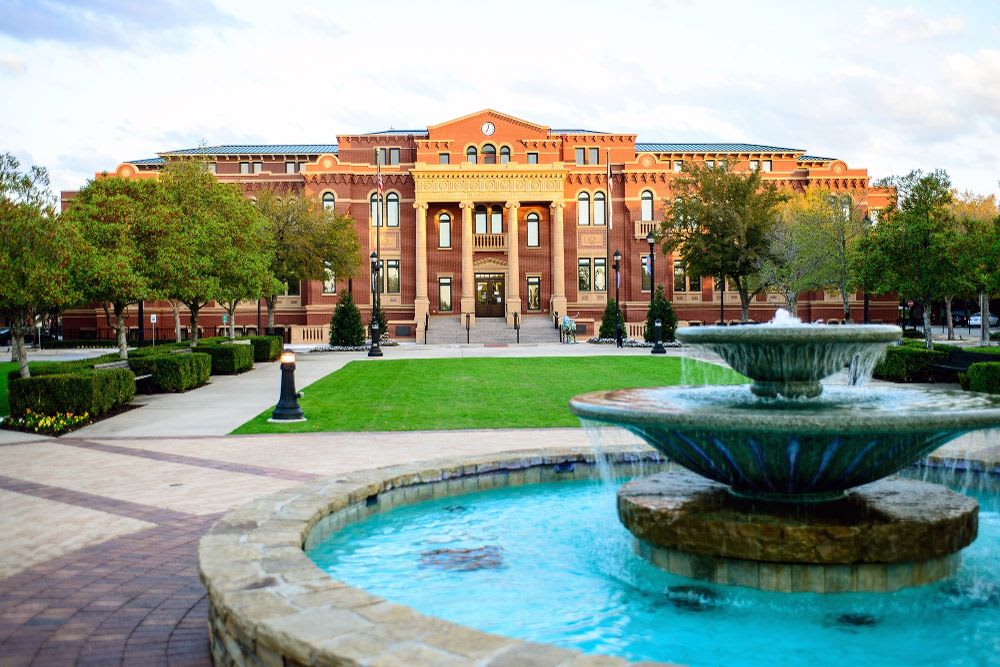
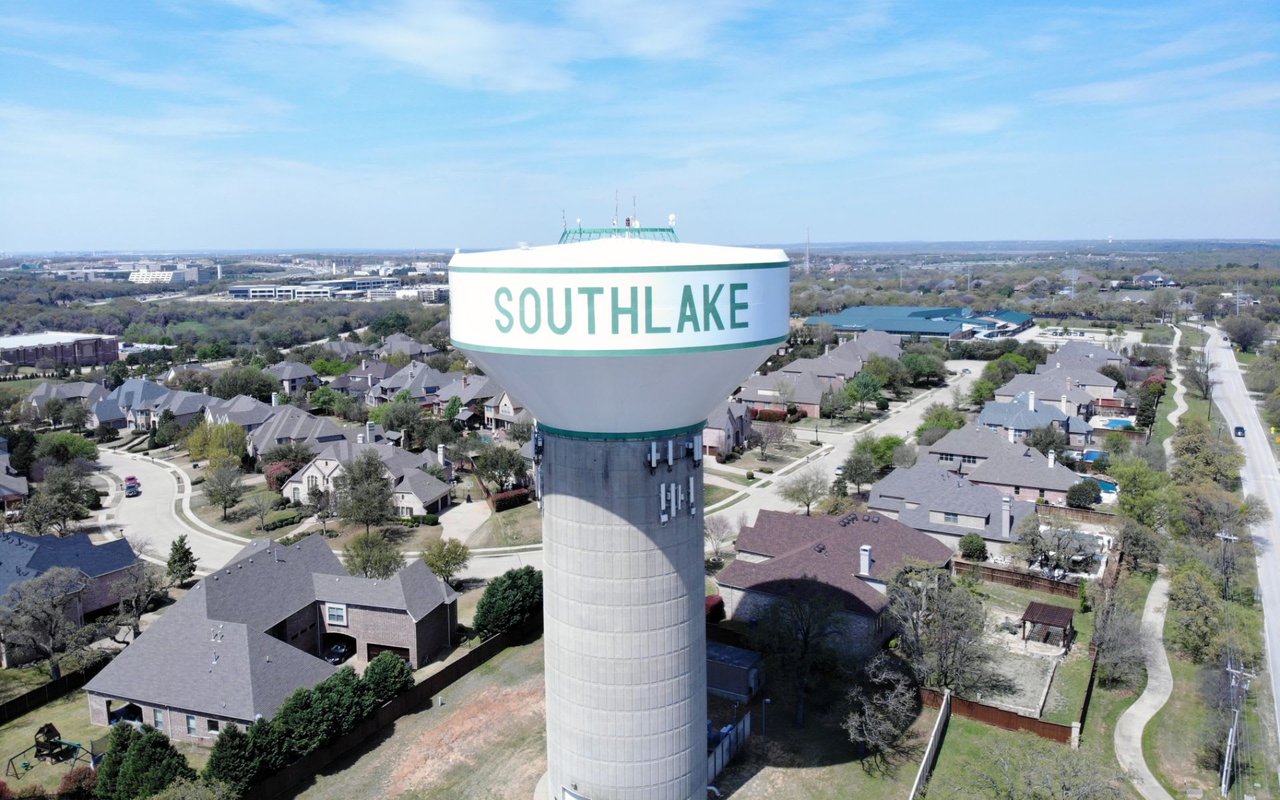
SOUTHLAKE

Tight-knit community in a luxurious city

Work With Us

The innovative marketing strategies and powerful brand value of Compass, along with cutting edge technology serving the Dallas - Fort Worth Metroplex, have only added to the Robert Tysons Group success. This global network, coupled with skillful negotiations and a drive to succeed, allows the Group to offer a full-service approach to real estate-an approach that is tough to beat.
Follow Me On Instagram